Managed By

- Total Monthly Price
- $2,139 - $5,385
- Bedrooms
- Studio - 3Studio - 3 Beds
- Bathrooms
- 1 - 3.51 - 3.5 Baths
- Sq. Ft.
- 451 - 2,123 sq ft
Pricing and Floor Plans
Studio-1A-5B
Show Floor Plan Details Hide Floor Plan Details
Unable to load floor plan details.
2512
$2,391
531 Sq. Ft.
Now
2312
$2,374
531 Sq. Ft.
Nov. 7
Studio-1A-8
Show Floor Plan Details Hide Floor Plan Details
Unable to load floor plan details.
1504
$2,353
581 Sq. Ft.
Now
Studio-1A-5
Show Floor Plan Details Hide Floor Plan Details
Unable to load floor plan details.
1611
$2,304
531 Sq. Ft.
Oct. 21
Studio-1A-2
Show Floor Plan Details Hide Floor Plan Details
Unable to load floor plan details.
1217
$2,139
517 Sq. Ft.
Oct. 23
Studio-1A-7
Show Floor Plan Details Hide Floor Plan Details
Unable to load floor plan details.
2210
$2,448
559 Sq. Ft.
Oct. 30
Studio-1A-6
Show Floor Plan Details Hide Floor Plan Details
Unable to load floor plan details.
1503
$2,294
551 Sq. Ft.
Nov. 7
Studio-1A
Show Floor Plan Details Hide Floor Plan Details
Unable to load floor plan details.
Studio-1A-3
Show Floor Plan Details Hide Floor Plan Details
Unable to load floor plan details.
Studio-1A-4
Show Floor Plan Details Hide Floor Plan Details
Unable to load floor plan details.
1 Bed/1 Bath-1A-9
Show Floor Plan Details Hide Floor Plan Details
Unable to load floor plan details.
2816
$2,855
678 Sq. Ft.
Now
2016
$2,755
678 Sq. Ft.
Now
2616
$2,815
678 Sq. Ft.
Now
1 Bed/1 Bath-1A-11
Show Floor Plan Details Hide Floor Plan Details
Unable to load floor plan details.
2805
$2,765
724 Sq. Ft.
Now
1 Bed/1 Bath-1A-10
Show Floor Plan Details Hide Floor Plan Details
Unable to load floor plan details.
2107
$2,790
693 Sq. Ft.
Now
1 Bed/1 Bath Den-2A
Show Floor Plan Details Hide Floor Plan Details
Unable to load floor plan details.
2013
$2,848
791 Sq. Ft.
Now
1 Bed/1 Bath Den-2A-2
Show Floor Plan Details Hide Floor Plan Details
Unable to load floor plan details.
1609
$3,092
850 Sq. Ft.
Oct. 7
1 Bed/1 Bath-1A-12
Show Floor Plan Details Hide Floor Plan Details
Unable to load floor plan details.
1 Bed/1 Bath-1A-13
Show Floor Plan Details Hide Floor Plan Details
Unable to load floor plan details.
2 Bed/2 Bath-2A-3
Show Floor Plan Details Hide Floor Plan Details
Unable to load floor plan details.
1406
$3,564
993 Sq. Ft.
Now
0906
$3,571
993 Sq. Ft.
Now
1606
$3,632
993 Sq. Ft.
Now
2 Bed/2 Bath-2A-10
Show Floor Plan Details Hide Floor Plan Details
Unable to load floor plan details.
2904
$5,280
1,421 Sq. Ft.
Now
2 Bed/2 Bath-2A-4
Show Floor Plan Details Hide Floor Plan Details
Unable to load floor plan details.
2608
$3,720
1,045 Sq. Ft.
Nov. 2
2 Bed/2 Bath-2A-5
Show Floor Plan Details Hide Floor Plan Details
Unable to load floor plan details.
2419
$3,600
1,080 Sq. Ft.
Nov. 5
2 Bed/2.5 Townhome-TH-2
Show Floor Plan Details Hide Floor Plan Details
Unable to load floor plan details.
2 Bed/2 Bath-2A-6
Show Floor Plan Details Hide Floor Plan Details
Unable to load floor plan details.
2 Bed/2 Bath-2A-7
Show Floor Plan Details Hide Floor Plan Details
Unable to load floor plan details.
2 Bed/2 Bath-2A-8
Show Floor Plan Details Hide Floor Plan Details
Unable to load floor plan details.
2 Bed/2.5 Bath Townhome-TH-1
Show Floor Plan Details Hide Floor Plan Details
Unable to load floor plan details.
2 Bed/2.5 Bath Townhome-TH-3
Show Floor Plan Details Hide Floor Plan Details
Unable to load floor plan details.
2 Bed/2.5 Bath Townhome-TH-4
Show Floor Plan Details Hide Floor Plan Details
Unable to load floor plan details.
2 Bed/2 Bath-2A-9
Show Floor Plan Details Hide Floor Plan Details
Unable to load floor plan details.
2 Bed/2.5 Bath Townhome-TH-5
Show Floor Plan Details Hide Floor Plan Details
Unable to load floor plan details.
2 Bed/2.5 Bath Townhome-TH-6
Show Floor Plan Details Hide Floor Plan Details
Unable to load floor plan details.
2 Bed/2.5 Bath Townhome-TH-7
Show Floor Plan Details Hide Floor Plan Details
Unable to load floor plan details.
2 Bed/2.5 Bath Townhome-TH-8
Show Floor Plan Details Hide Floor Plan Details
Unable to load floor plan details.
3 Bed/3 Bath-3A-2
Show Floor Plan Details Hide Floor Plan Details
Unable to load floor plan details.
3 Bed/3.5 Bath Townhome-TH-9
Show Floor Plan Details Hide Floor Plan Details
Unable to load floor plan details.
3 Bed/3.5 Bath Townhome-TH-10
Show Floor Plan Details Hide Floor Plan Details
Unable to load floor plan details.
3 Bed/3.5 Bath Townhome-TH-13
Show Floor Plan Details Hide Floor Plan Details
Unable to load floor plan details.
3 Bed/2.5 Bath-3A
Show Floor Plan Details Hide Floor Plan Details
Unable to load floor plan details.
Property Map
Select a unit to view pricing and availability
Details
Property Information
- Built in 2018
- 452 units29 stories
Fees & Policies
The fees below are based on community-supplied data and may exclude additional fees and utilities.
Utilities & Essentials
-
Utility - Administrative Billing Fee$7.14 / mo
-
Utility - Bundled (Required)$95 - $200 / mo
-
Utility - Electric ServiceVaries / mo
-
Renter Provided Liability InsuranceVaries / mo
-
Pet Fee - Pet Registration (Third Party)Varies / yr
One-Time Basics
Due at Application
-
Application - Admin Fee$500
-
Application - Fee$65
Due at Move-In
-
Utility - New Account Fee$12
Due at Move-Out
-
Utility - Final Bill Fee$10
Garage
-
Parking - Private GarageVaries / mo
Comments
Max of 1
Parking
-
Parking (Third Party)Varies / mo
Comments
Max of 1
Other Pets Allowed
-
Pet Fee (non-refundable)$300 - $500
-
Pet Rent$30 / mo
-
Rentable Item - Storage Space$50 / mo
Personalized Add-Ons
-
Renters Liability Insurance - Property Program$12.36 / mo
-
Utility - Cable TV ServiceVaries / mo
-
Utility - Internet Service (Optional)Varies / mo
Property Fee Disclaimer: Based on community-supplied data and independent market research. Subject to change without notice. May exclude fees for mandatory or optional services and usage-based utilities.
Matterport 3D Tours
Explore Commute Options
Property Highlights
- Bocce Ball Court
- Chef's Kitchen & Private Dining Room
- Frameless Glass Terrazzo Showers
- Kohler and Grohe Fixtures
- On-Site Car Sharing Service by Envoy
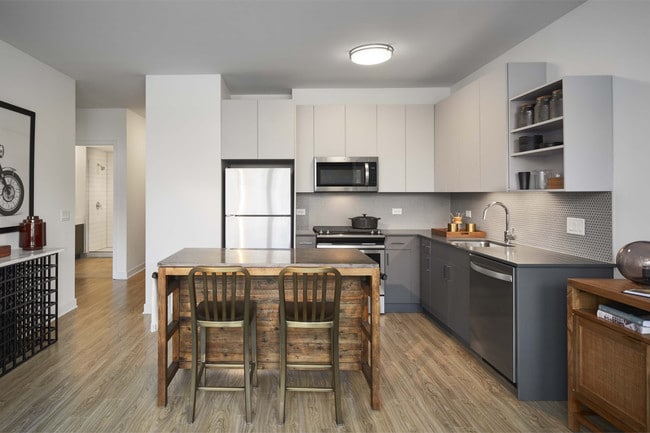
- Penny Round Backsplash
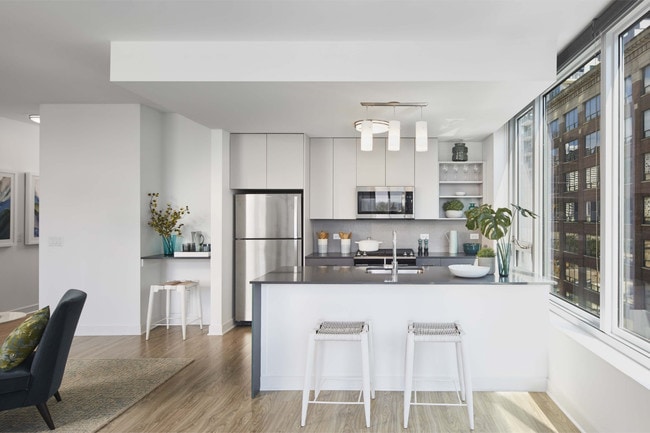
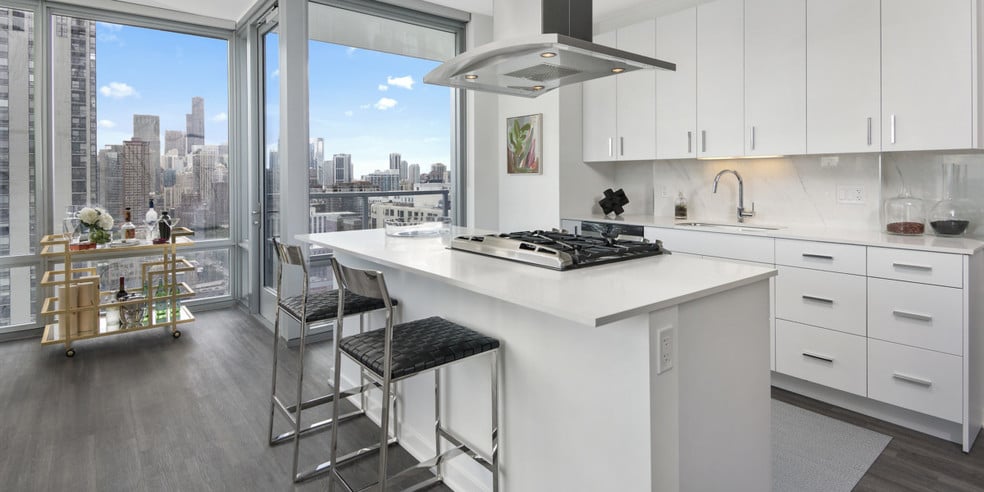
- State-of-the-art Kitchens
Apartment Features
- Air Conditioning
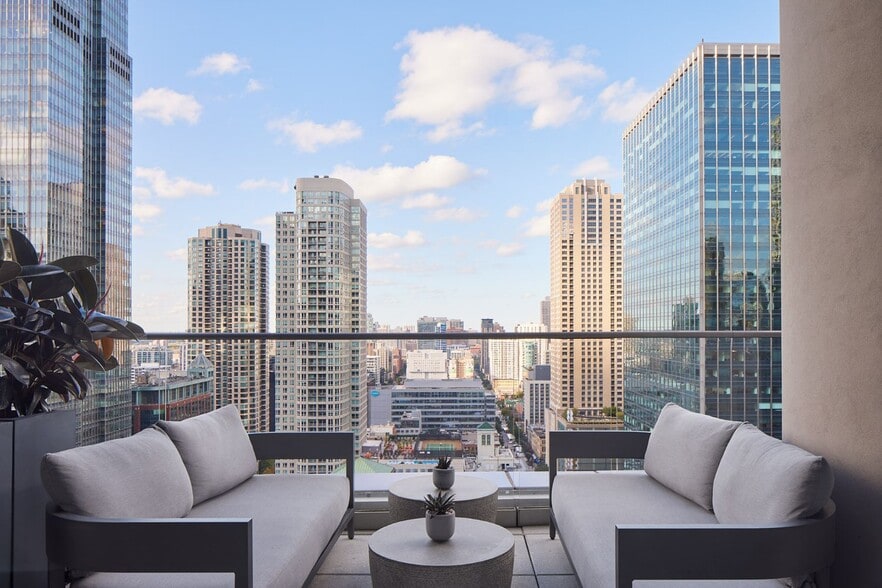
- Balcony
- Cable Ready
- Dining Room
- Dishwasher
- Hardwood Floors
- High Speed Internet Access
- Island Kitchen
- Patio
- Recreation Room
- Smoke Free
- Stainless Steel Appliances
- Views
- Wheelchair Accessible (Rooms)
Community Features
- 24 Hour Access
- Bicycle Storage
- Breakfast/Coffee Concierge
- Business Center
- Concierge
- Conference Rooms
- Doorman
- Dry Cleaning Service
- Elevator
- Fitness Center
- Garages
- Lake Access
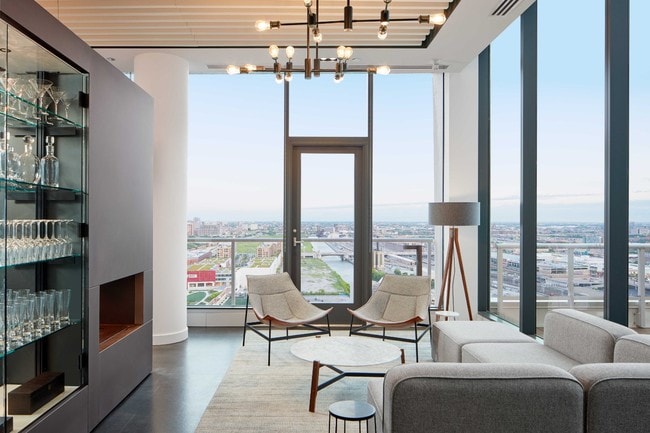
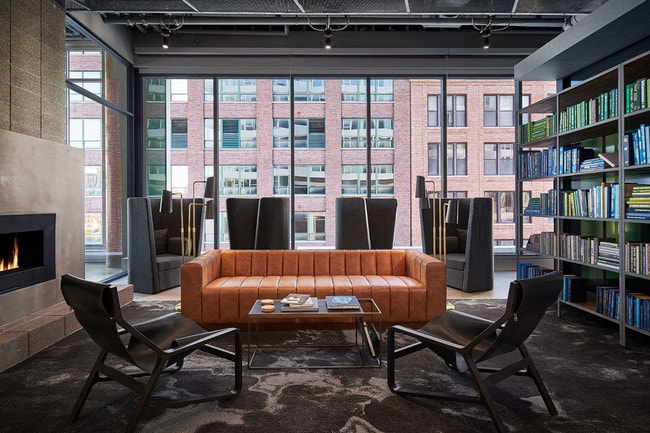
- Lounge
- Maintenance on site
- Media Center/Movie Theatre
- Package Service
- Pet Washing Station
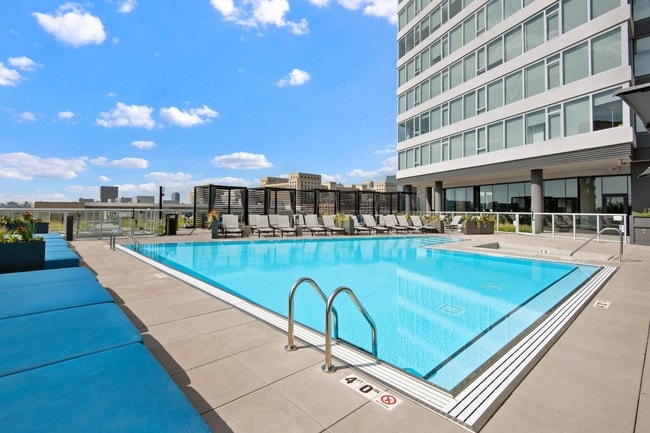
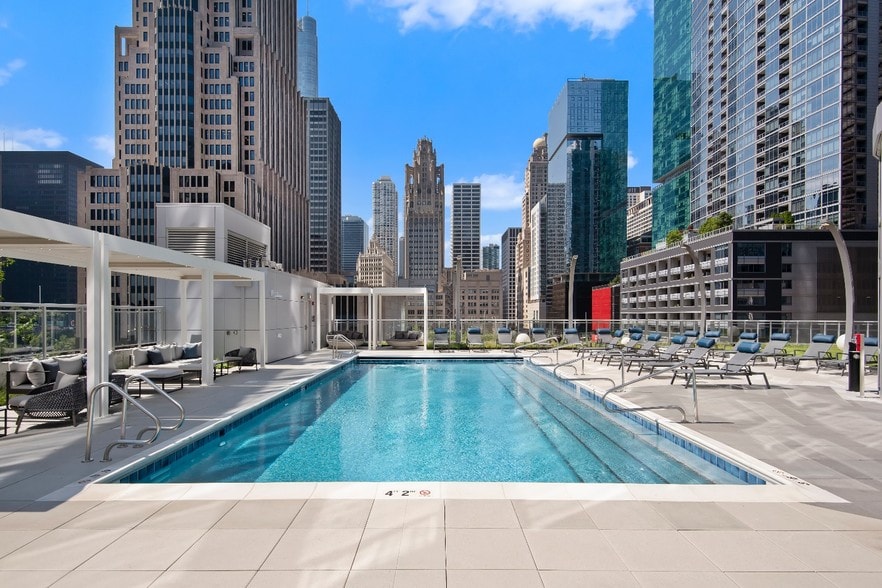
- Pool
- Property Manager on Site
- Recycling
- Storage Space
Map of The Cooper
Area Scores
Walkability
Exceptionally walkable
Transit
Exceptional public transit
Driveability
Fairly drivable
Bikeability
Very bikeable
Walkability measures the walking distance to day-to-day needs.
Transit measures access to public transportation.
Driveability measures congestion, parking availability, and access to major roads.
Bikeability measures the suitability for cycling.
Soundscore™
Busy
A Sound Score rating aggregates noise caused by vehicle traffic, airplane traffic and local sources.
Transit
Subway
1 min Drive


Subway
1 min Drive

Subway
1 min Drive
Subway
2 min Drive


Subway
2 min Drive

Commuter Rail
2 min Drive
Commuter Rail
2 min Drive
Airport
17 min Drive

Airport
30 min Drive

Moving to South Loop, Chicago, IL
Shopping Centers
Shoppers will appreciate The Cooper proximity to The Maxwell, Jefferson & Taylor Redevelopment, and Southgate Market. The Maxwell is 0.8 miles away, and Jefferson & Taylor Redevelopment is within a 15 minute walk.
Commuting
With top-notch public transportation and a TransitScore of 100, South Loop is exceptional public transit. Within 1.1 miles of The Cooper, you’ll find Lasalle Station (Blue Line), Lasalle/Van Buren Station (Downtown Loop), and Quincy Station (Downtown Loop).
Parks and Recreation
Recreational activities near The Cooper are plentiful. Discover 5 parks within 1.4 miles, including Alliance for the Great Lakes, Openlands, and Grant Park.
Airports
Living in South Loop provides easy access to Chicago Midway International, located just 18 minutes from The Cooper. Another nearby airport is Chicago O'Hare International, located 18.2 miles away.
Local Education
Primary and Secondary Schools

Smyth J Elementary School
Grades PK-8
Public

South Loop Elementary School
Grades PK-8
Public

Village Leadership Academy
Grades PK-8
Private

Jones College Prep High School
Grades 9-12
Public

Phillips Academy High School
Grades 9-12
Public
British International School of Chicago, South Loop
Grades PK-12
Private
Data provided by GreatSchools.org © 2026. All rights reserved.

Colleges and Universities
| School | Commute Time (Distance) |
|---|---|
| Robert Morris Univ., Ill. | Walk: 10 min (0.6 mi) |
| DePaul University, Loop Campus | Walk: 12 min (0.6 mi) |
| Columbia College Chicago | Walk: 13 min (0.7 mi) |
| Roosevelt University, Chicago | Walk: 14 min (0.8 mi) |
About The Cooper
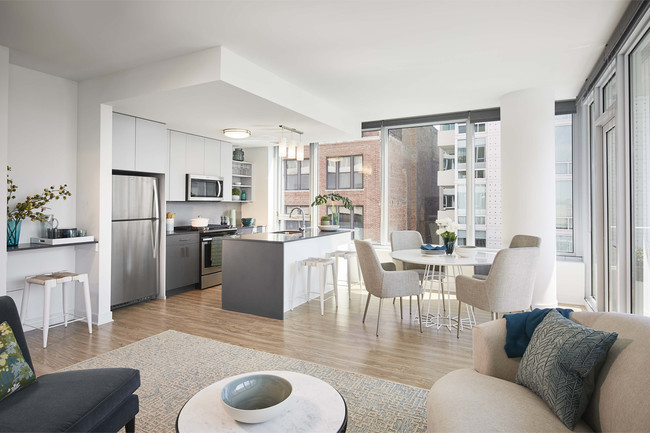
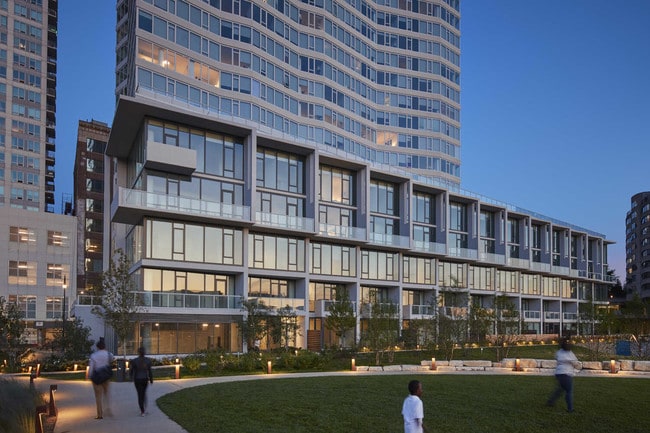
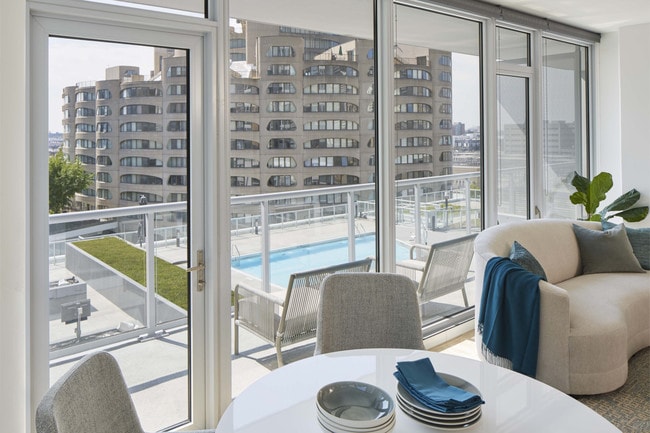
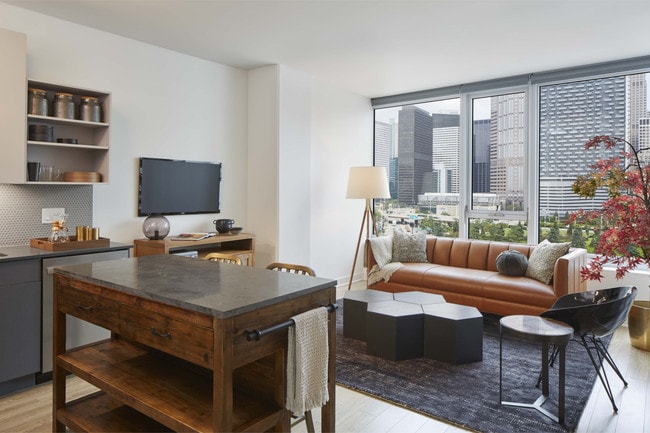
The Cooper is Southbank's first residential highrise, located on the South Branch of the Chicago River. Inspired by our city's relentless creative energy, The Cooper offers modern residences with a unique perspective on living. Brand new apartments…
now leasing.
This information is a general overview of potential costs. For a complete list of fees, visit our property website. Prices are subject to change and may vary based on move-in date and lease term. Some apartment homes may require prequalification if required by any applicable affordability program. Standard security deposit subject to change based on screening results; total security deposit(s) will not exceed any maximum prescribed by applicable law. Resident may be responsible for maintaining insurance or covering related costs. Some fees may not apply to apartment homes receiving subsidies or subject to an affordability program. Resident is responsible for damages that exceed ordinary wear and tear. Some items may be taxed under applicable law. This form does not modify the lease, and all fees are subject to the lease. Additional fees may apply as detailed in the lease. A sample lease may be requested prior to application. Residents may be responsible for utilities and related fees, per the lease. Lease terms and available options are subject to change and may vary based on apartment home availability and any applicable program requirements. In the event of any informational conflict, the lease governs.
The Cooper is Southbank's first residential highrise, located on the South Branch of the Chicago River. Inspired by our city's relentless creative energy, The Cooper offers modern residences with a unique perspective on living. Brand new apartments now leasing.
This information is a general overview of potential costs. For a complete list of fees, visit our property website. Prices are subject to change and may vary based on move-in date and lease term. Some apartment homes may require prequalification if required by any applicable affordability program. Standard security deposit subject to change based on screening results; total security deposit(s) will not exceed any maximum prescribed by applicable law. Resident may be responsible for maintaining insurance or covering related costs. Some fees may not apply to apartment homes receiving subsidies or subject to an affordability program. Resident is responsible for damages that exceed ordinary wear and tear. Some items may be taxed under applicable law. This form does not modify the lease, and all fees are subject to the lease. Additional fees may apply as detailed in the lease. A sample lease may be requested prior to application. Residents may be responsible for utilities and related fees, per the lease. Lease terms and available options are subject to change and may vary based on apartment home availability and any applicable program requirements. In the event of any informational conflict, the lease governs.
The Cooper is an apartment community in Chicago, IL
Contact
Chicago, IL 60607
- Sunday 12:00 PM – 5:00 PM
- Monday 9:00 AM – 6:00 PM
- Tuesday 9:00 AM – 6:00 PM
- Wednesday 11:00 AM – 6:00 PM
- Thursday 9:00 AM – 6:00 PM
- Friday 9:00 AM – 5:00 PM
- Saturday 10:00 AM – 5:00 PM
Renter Reviews
For The Cooper
28 Ratings & Reviews
-
2/18/26
Solid City Living.
Been here 3 years and can’t ask for much better. Efficient location, solid staff, good amenities. Near future soccer stadium
Review from Apartments.com
Property Manager at The Cooper responded to this review
Hi, thank you so much for your high rating! Please don't hesitate to reach out if there's anything additional we can do for you.
The Cooper Gallery

Nearby Properties You Might Like
Within 50 Miles of The Cooper


Find More Rentals in Chicago
Bedrooms
Other Types of Rentals
Chicago Apartments by Amenity
- Pet-Friendly Apartments in Chicago
- Furnished Apartments in Chicago
- Waterfront Apartments in Chicago
- Apartments with a Pool in Chicago
- Apartments with Wheelchair Access in Chicago
- Apartments with Washer & Dryer in Chicago
- Apartments with Utilities Included in Chicago
- Apartments with a Garage in Chicago
- Apartments with EV Charging in Chicago
- Apartments with a Virtual Tour in Chicago
Apartment Specialties
Apartments in your Budget
Find More Rentals Nearby…
Cities
Neighborhoods
Contact This Property
(708) 725-1821Languages: English
Open 9:00 AM – 6:00 PM Today