
Managed By

- Total Monthly Price
- $2,585 - $3,120
- Bedrooms
- Studio - 1Studio - 1 Beds
- Bathrooms
- 1 Bath1 Bath
- Sq. Ft.
- 410 - 869 sq ft
Pricing and Floor Plans
S2
Show Floor Plan Details Hide Floor Plan Details
Unable to load floor plan details.
604
$2,585
410 Sq. Ft.
Now
804
$2,605
410 Sq. Ft.
Nov. 7
S5
Show Floor Plan Details Hide Floor Plan Details
Unable to load floor plan details.
S4
Show Floor Plan Details Hide Floor Plan Details
Unable to load floor plan details.
S6
Show Floor Plan Details Hide Floor Plan Details
Unable to load floor plan details.
A3
Show Floor Plan Details Hide Floor Plan Details
Unable to load floor plan details.
806
$3,120
590 Sq. Ft.
Now
A4
Show Floor Plan Details Hide Floor Plan Details
Unable to load floor plan details.
207
$3,005
630 Sq. Ft.
Sep. 27
A8
Show Floor Plan Details Hide Floor Plan Details
Unable to load floor plan details.
316
$3,120
688 Sq. Ft.
Nov. 7
A1
Show Floor Plan Details Hide Floor Plan Details
Unable to load floor plan details.
A5
Show Floor Plan Details Hide Floor Plan Details
Unable to load floor plan details.
A12
Show Floor Plan Details Hide Floor Plan Details
Unable to load floor plan details.
A6
Show Floor Plan Details Hide Floor Plan Details
Unable to load floor plan details.
A9
Show Floor Plan Details Hide Floor Plan Details
Unable to load floor plan details.
A10
Show Floor Plan Details Hide Floor Plan Details
Unable to load floor plan details.
A13
Show Floor Plan Details Hide Floor Plan Details
Unable to load floor plan details.
A15
Show Floor Plan Details Hide Floor Plan Details
Unable to load floor plan details.
A16
Show Floor Plan Details Hide Floor Plan Details
Unable to load floor plan details.
A2
Show Floor Plan Details Hide Floor Plan Details
Unable to load floor plan details.
A7
Show Floor Plan Details Hide Floor Plan Details
Unable to load floor plan details.
A11
Show Floor Plan Details Hide Floor Plan Details
Unable to load floor plan details.
A14
Show Floor Plan Details Hide Floor Plan Details
Unable to load floor plan details.
Property Map
Select a unit to view pricing and availability
Details
Lease Term Options
- 3 - 18 Month Leases
Property Information
- Built in 2020
- 98 units9 stories
Fees & Policies
The fees below are based on community-supplied data and may exclude additional fees and utilities.
Utilities & Essentials
-
Parking - third party$250 / mo
-
Parking$250 / mo
-
Utility - ElectricUsage-Based / mo
-
Common Area UtilitiesUsage-Based / mo
-
Utility Water / Wastewater Admin FeeVaries / mo
-
Gas AdminVaries / mo
-
Cable TV / Internet ServicesVaries / mo
One-Time Basics
Due at Move-In
-
Utility - New Account Fee$15
-
Access Device$75
Garage
-
Parking - Garage$250 / mo
Comments
Max of 3
Carport
-
Parking - Carport$250 / mo
Comments
Max of 3
Parking
-
Parking EV ChargingVaries one-time
-
Parking - Reserved$250 / mo
Comments
Max of 3
Additional Parking Options
-
Parking
-
Other
-
Other
-
Other
-
Parking
Pet policies are negotiable.
Other Pets Allowed
-
Pet Fee$350 - $500
-
Pet FeeVaries one-time
-
Pet Rent$35 / mo
Dogs Allowed
-
Dogs Allowed
Max of 2
Restrictions
None
Comments
Pet Fee is $350 / $500 one time fee
Cats Allowed
-
Cats Allowed
Max of 2
Restrictions
None
Comments
Pet Fee is $350 / $500 one time fee
Bike Storage
-
Storage Fee$5 / mo
Personalized Add-Ons
-
Guest Suite Rental$225
-
Rent Payment Credit Building Service$8.95 - $14.95 / mo
-
Utility - GasVaries / mo
-
Utility - Water / SewerVaries / mo
-
Security Deposit AlternativeVaries / mo
-
Renter Liability - Third PartyVaries / mo
-
Amenity / Clubhouse Rental Fee$350 / occurrence
-
Amenity / Clubhouse Rental Deposit (Refundable)$500 / occurrence
Situational
-
Utility - Vacant Cost RecoveryUsage-Based
-
Utility - Vacant Processing FeeUsage-Based
-
Pet / Animal Lease ViolationVaries one-time
-
Insufficient Move-out Notice FeeVaries one-time
-
Intra-Community Transfer FeeVaries one-time
-
MTM Flat Fee$500 / mo
-
Late Fee (Flat)$10 / occurrence
-
Renters Liability Non-Compliance$15 / occurrence
-
NSF Tenant Fee$25 / occurrence
-
Access Device Replacement$75 / occurrence
-
Utility - Non-transferred Utility FeeUsage-Based / occurrence
-
Early Lease Termination / BuyoutVaries / occurrence
-
Concession RepaymentVaries / occurrence
-
Lease ViolationVaries / occurrence
-
Legal / Eviction FeeVaries / occurrence
Property Fee Disclaimer: Based on community-supplied data and independent market research. Subject to change without notice. May exclude fees for mandatory or optional services and usage-based utilities.
Matterport 3D Tours
Explore Commute Options
Property Highlights
- Air Conditioner
- Large Closets
Apartment Features
- Air Conditioning
- Dishwasher
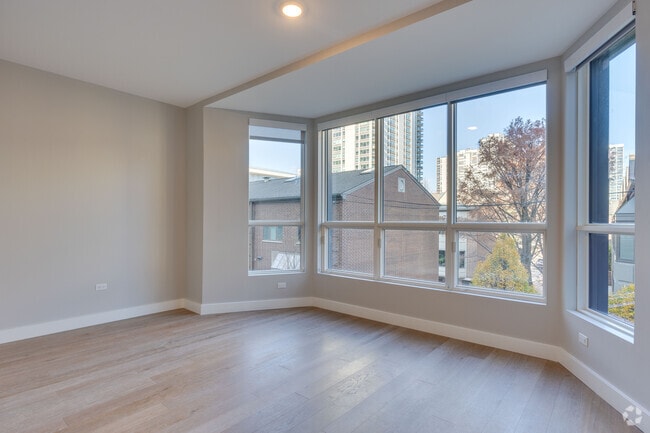
- High Ceilings
- Microwave
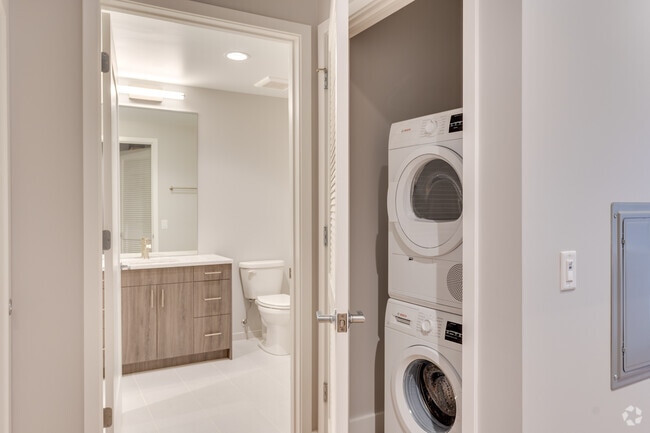
- Washer/Dryer
- Window Coverings
Community Features
- Business Center
- Doorman
- Elevator
- Fitness Center
- Garages
- Maintenance on site
- Package Service
- Property Manager on Site
- Public Transportation
- Recycling
- Sundeck
- Walking/Biking Trails
Map of The Clark
Area Scores
Walkability
Exceptionally walkable
Transit
Exceptional public transit
Driveability
Moderately drivable
Bikeability
Very bikeable
Walkability measures the walking distance to day-to-day needs.
Transit measures access to public transportation.
Driveability measures congestion, parking availability, and access to major roads.
Bikeability measures the suitability for cycling.
Soundscore™
Busy
A Sound Score rating aggregates noise caused by vehicle traffic, airplane traffic and local sources.
Transit
Subway
1 min Drive


Subway
6 min Walk
Subway
1 min Drive


Subway
1 min Drive
Commuter Rail
4 min Drive
Commuter Rail
5 min Drive
Airport
21 min Drive

Airport
26 min Drive

Moving to Gold Coast, Chicago, IL
Shopping Centers
Shoppers will appreciate The Clark proximity to Old Town Square, 840 N Michigan Shops, and Piper's Alley. Old Town Square is 0.6 miles away, and 840 N Michigan Shops is within a 12 minute walk.
Commuting
With top-notch public transportation and a TransitScore of 100, Gold Coast is exceptional public transit. Within 2.4 miles of The Clark, you’ll find Clark/Division Station, Chicago Avenue Station (Red Line), and Chicago Avenue Station (Brown, Purple Lines).
Parks and Recreation
Recreational activities near The Clark are plentiful. Discover 5 parks within 2 miles, including Lake Shore Park, Lincoln Park Zoo, and Lincoln Park.
Airports
Living in Gold Coast provides easy access to Chicago Midway International, located just 22 minutes from The Clark. Another nearby airport is Chicago O'Hare International, located 16.6 miles away.
Local Education
Primary and Secondary Schools

Bright Horizons at The Atrium
Grades PK-5
Private

Ogden Elementary School
Grades PK-8
Public

Salazar Elementary Bilingual Center
Grades PK-8
Public

Lincoln Park High School
Grades 9-12
Public

Payton College Preparatory High School
Grades 9-12
Public
Cornerstone Academy
Grades K-12
Private
Data provided by GreatSchools.org © 2026. All rights reserved.

Colleges and Universities
| School | Commute Time (Distance) |
|---|---|
| Moody Bible Institute | Walk: 9 min (0.5 mi) |
| Loyola University, Water Tower | Walk: 11 min (0.6 mi) |
| Northwestern Univ., Chicago | Drive: 2 min (1.1 mi) |
| Kendall College | Drive: 3 min (1.3 mi) |
About The Clark
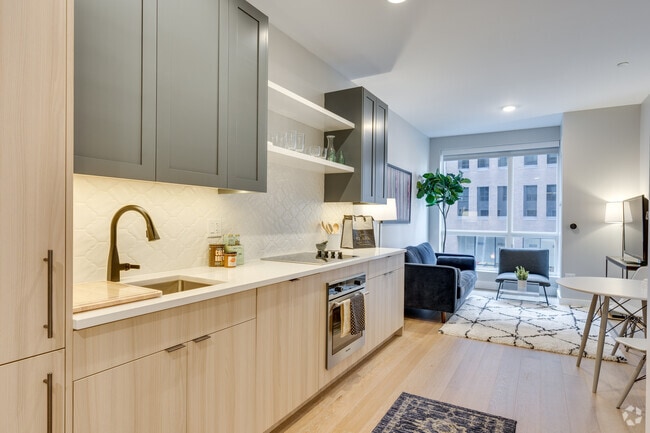
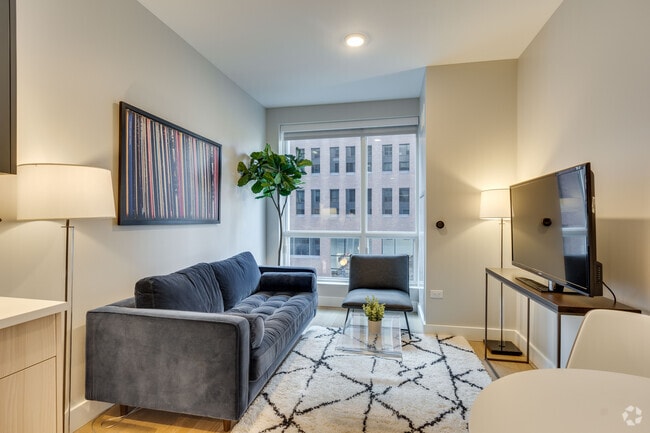
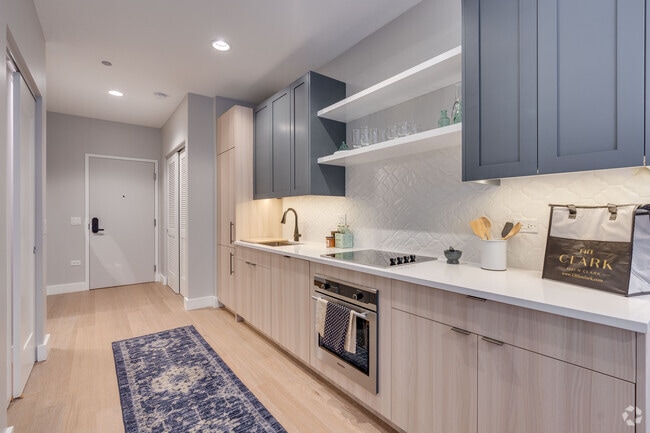
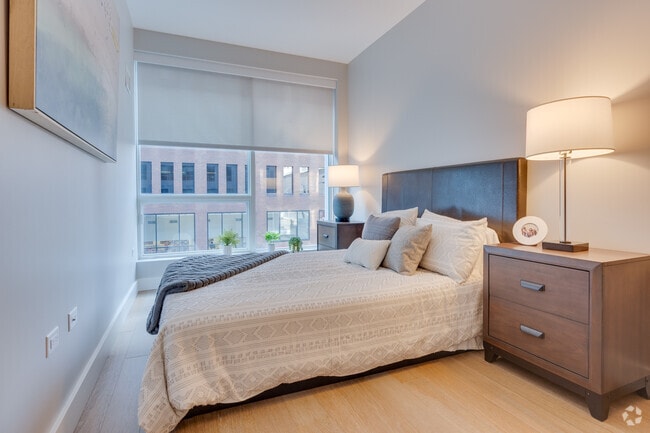
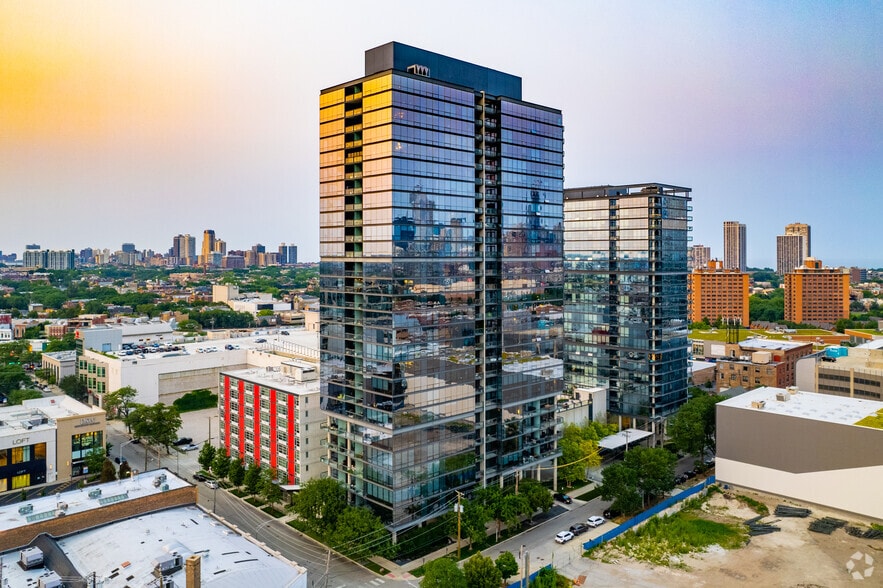
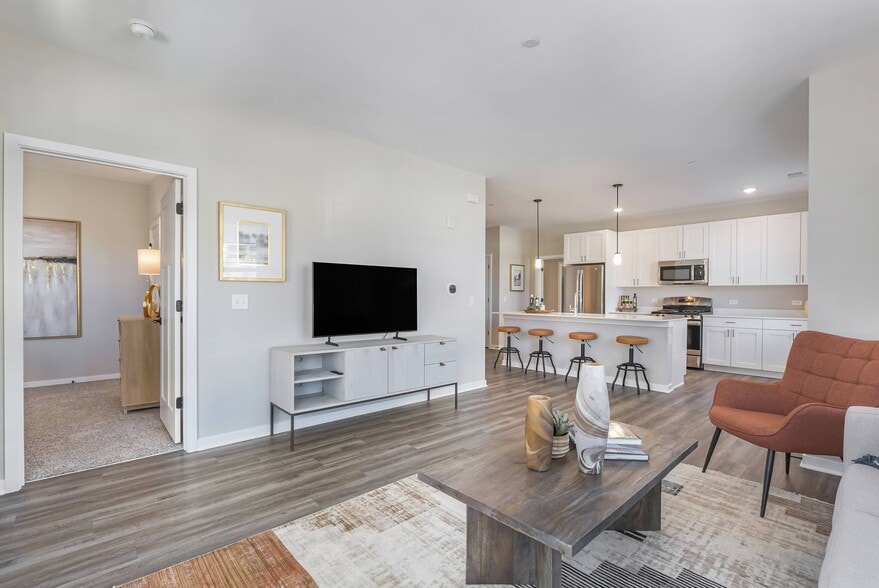
Located just steps from the scenic Lakeshore Path and Lake Michigan, and with the Clark and Division Red Line at your doorstep, you'll discover a lifestyle that truly embodies the best of Chicago. We've meticulously designed each residence to provide… a haven amidst the city's excitement, ensuring you find the perfect balance between serenity and urban living.
Located just steps from the scenic Lakeshore Path and Lake Michigan, and with the Clark and Division Red Line at your doorstep, you'll discover a lifestyle that truly embodies the best of Chicago. We've meticulously designed each residence to provide a haven amidst the city's excitement, ensuring you find the perfect balance between serenity and urban living.
The Clark is an apartment community in Chicago, IL
Contact
Chicago, IL 60610
- Sunday Closed
- Monday 9:00 AM – 6:00 PM
- Tuesday 9:00 AM – 6:00 PM
- Wednesday 9:00 AM – 6:00 PM
- Thursday 9:00 AM – 6:00 PM
- Friday 9:00 AM – 6:00 PM
- Saturday Closed
Renter Reviews
For The Clark
6 Ratings & Reviews
-
2/13/25
Luxurious Apartment Complex
Proud to be a part of the Clark community—the staff and tenants are amazing. The building is new, well maintained and impeccably clean. They have great amenities and have staff living on property and accessible. The location is accessible to everything in the Gold Coast!
Review from Apartments.com
1 Person Found This Helpful
The Clark Gallery
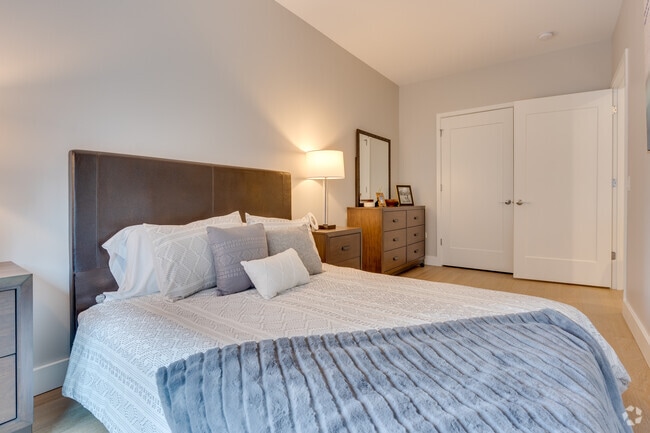
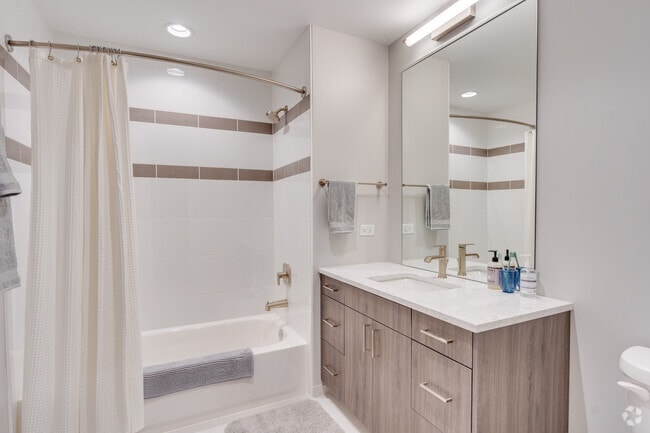
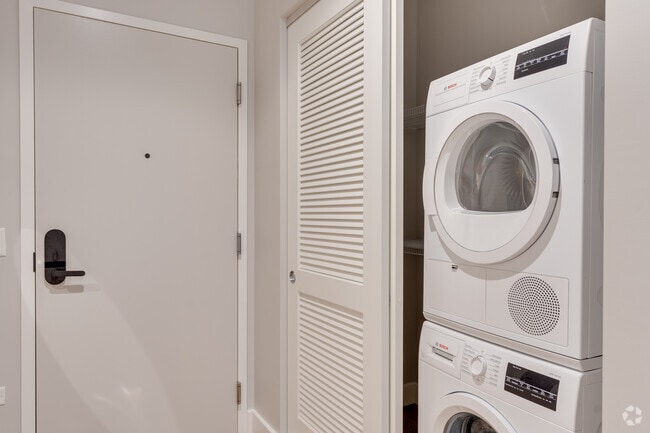
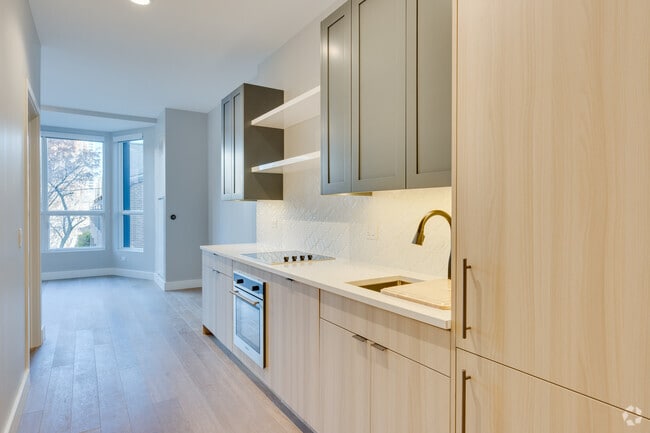
Nearby Properties You Might Like
Within 50 Miles of The Clark
Find More Rentals in Chicago
Bedrooms
Other Types of Rentals
Chicago Apartments by Amenity
- Pet-Friendly Apartments in Chicago
- Furnished Apartments in Chicago
- Waterfront Apartments in Chicago
- Apartments with a Pool in Chicago
- Apartments with Wheelchair Access in Chicago
- Apartments with Washer & Dryer in Chicago
- Apartments with Utilities Included in Chicago
- Apartments with a Garage in Chicago
- Apartments with EV Charging in Chicago
- Apartments with a Virtual Tour in Chicago
Apartment Specialties
Apartments in your Budget
Find More Rentals Nearby…
Cities
Neighborhoods
Contact This Property
(833) 761-1160Languages: English
Open 9:00 AM – 6:00 PM Today