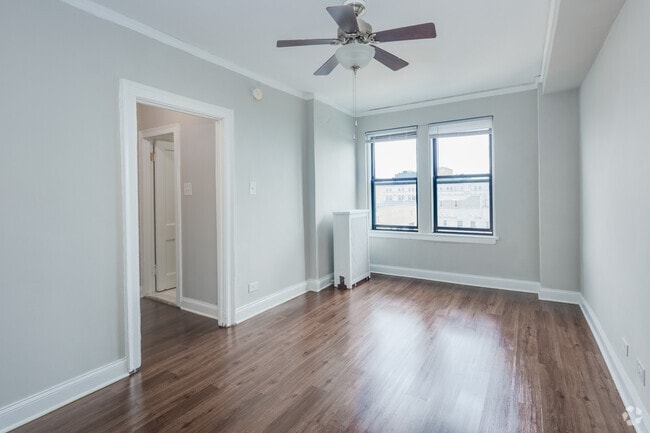
Managed By

- Bedrooms
- Studio - 2Studio - 2 Beds
- Bathrooms
- 1 Bath1 Bath
- Sq. Ft.
- 280 - 900 sq ft
Pricing and Floor Plans
Studio Floor Plan S2
Show Floor Plan Details Hide Floor Plan Details
Unable to load floor plan details.
1402
$1,313
445 Sq. Ft.
Now
Studio Floor Plan S1
Show Floor Plan Details Hide Floor Plan Details
Unable to load floor plan details.
1409
$1,249
340 Sq. Ft.
Sep. 21
Studio Floor Plan S2 Renovated
Show Floor Plan Details Hide Floor Plan Details
Unable to load floor plan details.
0902
$1,521
445 Sq. Ft.
Sep. 29
Studio Floor Plan S5
Show Floor Plan Details Hide Floor Plan Details
Unable to load floor plan details.
Studio Floor Plan S4
Show Floor Plan Details Hide Floor Plan Details
Unable to load floor plan details.
1 Bedroom Floor Plan A5
Show Floor Plan Details Hide Floor Plan Details
Unable to load floor plan details.
1 Bedroom Floor Plan A2
Show Floor Plan Details Hide Floor Plan Details
Unable to load floor plan details.
1 Bedroom Floor Plan A3
Show Floor Plan Details Hide Floor Plan Details
Unable to load floor plan details.
1 Bedroom Floor Plan A4
Show Floor Plan Details Hide Floor Plan Details
Unable to load floor plan details.
1 Bedroom Floor Plan A6
Show Floor Plan Details Hide Floor Plan Details
Unable to load floor plan details.
1 Bedroom Floor Plan A7
Show Floor Plan Details Hide Floor Plan Details
Unable to load floor plan details.
1 Bedroom Floor Plan A8
Show Floor Plan Details Hide Floor Plan Details
Unable to load floor plan details.
1 Bedroom Floor Plan A1
Show Floor Plan Details Hide Floor Plan Details
Unable to load floor plan details.
1 Bedroom Floor Plan A9
Show Floor Plan Details Hide Floor Plan Details
Unable to load floor plan details.
1 Bedroom Floor Plan A105
Show Floor Plan Details Hide Floor Plan Details
Unable to load floor plan details.
1 Bedroom Floor Plan A10
Show Floor Plan Details Hide Floor Plan Details
Unable to load floor plan details.
2 Bedroom Floor Plan B1
Show Floor Plan Details Hide Floor Plan Details
Unable to load floor plan details.
2 Bedroom Floor Plan B2
Show Floor Plan Details Hide Floor Plan Details
Unable to load floor plan details.
2 Bedroom Floor Plan B4
Show Floor Plan Details Hide Floor Plan Details
Unable to load floor plan details.
2 Bedroom Floor Plan B3
Show Floor Plan Details Hide Floor Plan Details
Unable to load floor plan details.
2 Bedroom Floor Plan B3 Renovated
Show Floor Plan Details Hide Floor Plan Details
Unable to load floor plan details.
2 Bedroom Floor Plan B4 Renovated
Show Floor Plan Details Hide Floor Plan Details
Unable to load floor plan details.
Details
Property Information
- Built in 1928
- 169 units18 stories
Fees & Policies
The fees below are based on community-supplied data and may exclude additional fees and utilities.
Utilities & Essentials
-
High Speed Internet Access$55 / mo
One-Time Basics
Due at Application
-
Application Fee Per Applicant$75
Due at Move-In
-
Administrative Fee$395
-
Street
Dogs Allowed
-
Dog Fee$250
-
Dog Rent$30 / mo
65 lbs. Weight Limit
Restrictions
Breed Restrictions Apply
Comments
Pet Rent $30.00 Per pet/month. Some breed restrictions apply. Current vaccinations and picture required.
Cats Allowed
-
Cat Fee$250
-
Cat Rent$30 / mo
65 lbs. Weight Limit
Restrictions
None
Comments
Pet Rent $30.00 Per pet/month. Current vaccinations and picture required.
Property Fee Disclaimer: Based on community-supplied data and independent market research. Subject to change without notice. May exclude fees for mandatory or optional services and usage-based utilities.
Matterport 3D Tours
Explore Commute Options
Property Highlights
- 24/7 Package Locker Service
- 5 Minutes From Obama Presidential Center
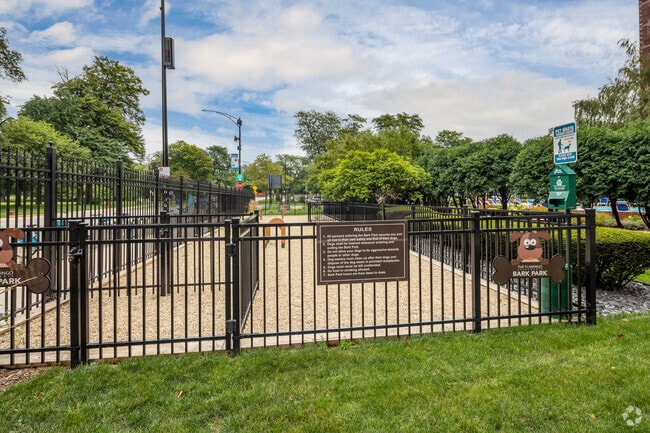
- Bark Park
- Bicycle storage room
- Breakfast Bar
- Carpeting
- Ceiling Fan
- Designer Paint Finishes
- Easy access to public transportation
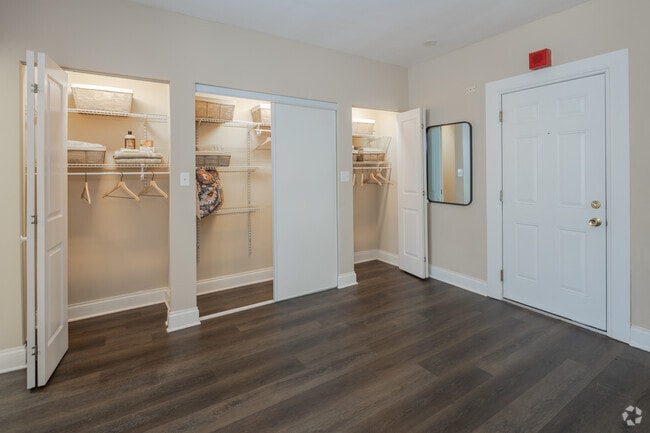
- Enormous Walk-In Closets
- Evening Door Attendant
- Expandable Studios Available
- Fire Pit
- Grilling Station
- Internet Ready
- Lake and City Views
- Lobby with WiFi
- No security deposit
- On-Site Restaurant and Bar
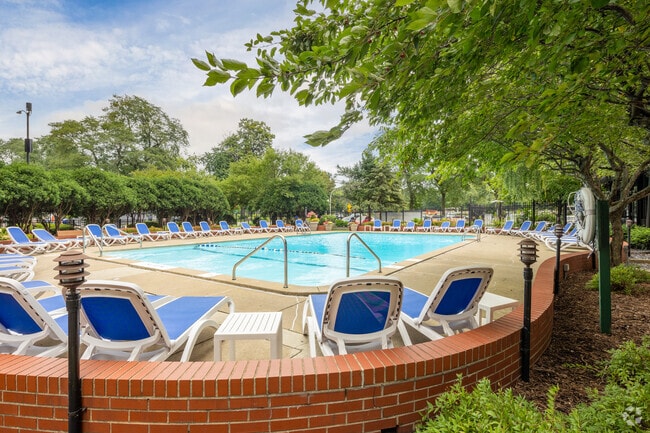
- Outdoor heated swimming pool
- Parcel Pending
- Plush Carpet
- Steps to Beach and Lake
- Steps to Burnham Park, the lake and beach
- Steps to shopping, restaurants and nightlife
- Walk to the University of Chicago
- Window Treatments
- Wood Flooring
Apartment Features
- Cable Ready
- Carpet
- Ceiling Fans
- Crown Molding
- Hardwood Floors
- Heating
- High Speed Internet Access
- Refrigerator
- Smoke Free
- Walk-In Closets
- Wi-Fi
Community Features
- Bicycle Storage
- Business Center
- Controlled Access
- Courtyard
- Dog Park
- Elevator
- Fitness Center
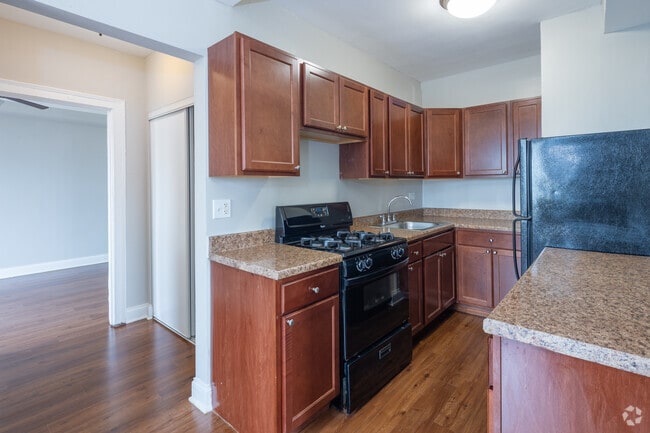
- Gas Range
- Grill
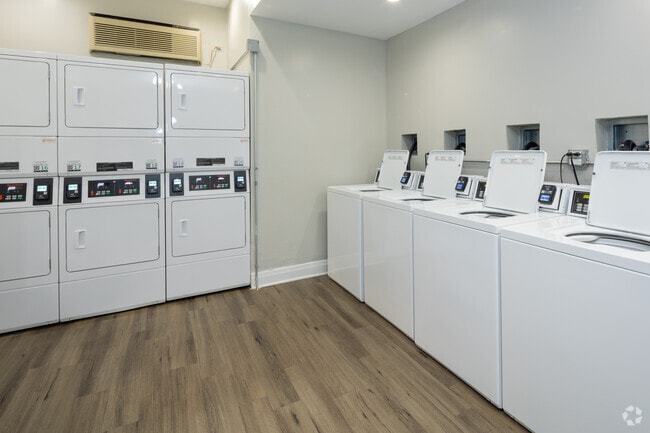
- Laundry Facilities
- Maintenance on site
- Package Service
- Pool
- Property Manager on Site
- Public Transportation
Map of The Flamingo Apartments
Area Scores
Walkability
Moderately walkable
Transit
Strong public transit
Driveability
Moderately drivable
Bikeability
Very bikeable
Walkability measures the walking distance to day-to-day needs.
Transit measures access to public transportation.
Driveability measures congestion, parking availability, and access to major roads.
Bikeability measures the suitability for cycling.
Soundscore™
Busy
A Sound Score rating aggregates noise caused by vehicle traffic, airplane traffic and local sources.
Transit
Commuter Rail
2 min Drive
Commuter Rail
3 min Drive
Airport
19 min Drive

Airport
40 min Drive

Moving to Hyde Park, Chicago, IL
Shopping Centers
Shoppers will appreciate The Flamingo Apartments proximity to Hyde Park Shopping Center, Dorchester Commons, and 53 Kimbark Shopping Plaza. Hyde Park Shopping Center is 0.6 miles away, and Dorchester Commons is within a 15 minute walk.
Commuting
With a TransitScore of 80, The Flamingo Apartments has strong public transit, including 10 transit stops within 3.1 miles. Transit options include Garfield Station (Green Line) and Cottage Grove Station.
Parks and Recreation
Recreational activities near The Flamingo Apartments are plentiful. Discover 5 parks within 3.1 miles, including Museum of Science and Industry, Midway Plaisance Park, and Jackson Park.
Airports
Living in Hyde Park provides easy access to Chicago Midway International, located just 19 minutes from The Flamingo Apartments. Another nearby airport is Chicago O'Hare International, located 25.6 miles away.
Local Education
Primary and Secondary Schools

Futureworld Nfp
Grades PK-5
Private

Harte Elementary School
Grades PK-8
Public
A.S.B. Educational Institute
Grades 9-12
Private

Kenwood Academy High School
Grades 6-12
Public
Data provided by GreatSchools.org © 2026. All rights reserved.

Colleges and Universities
| School | Commute Time (Distance) |
|---|---|
| University of Chicago | Drive: 3 min (1.4 mi) |
| Ill. Inst. of Technology | Drive: 11 min (5.1 mi) |
| Columbia College Chicago | Drive: 13 min (6.6 mi) |
| Chicago State University | Drive: 18 min (8.2 mi) |
About The Flamingo Apartments
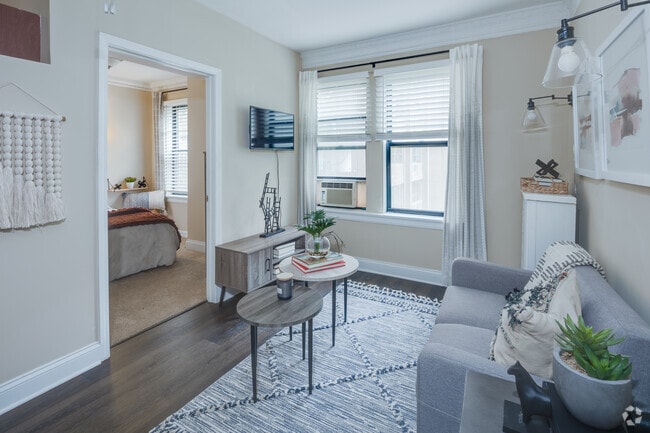
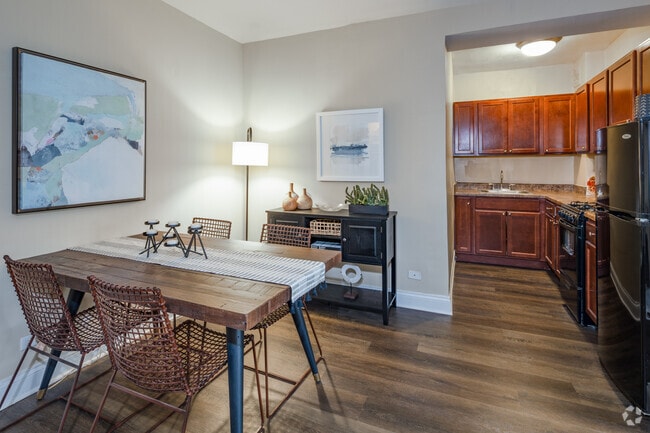
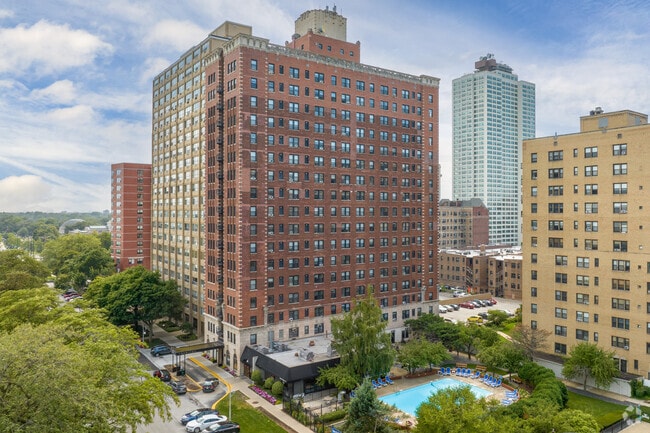
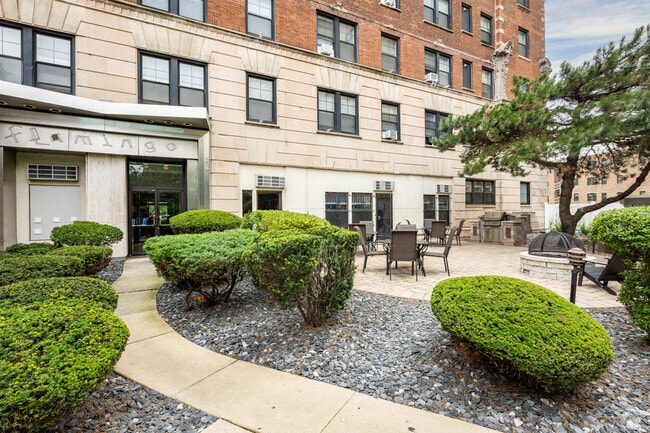
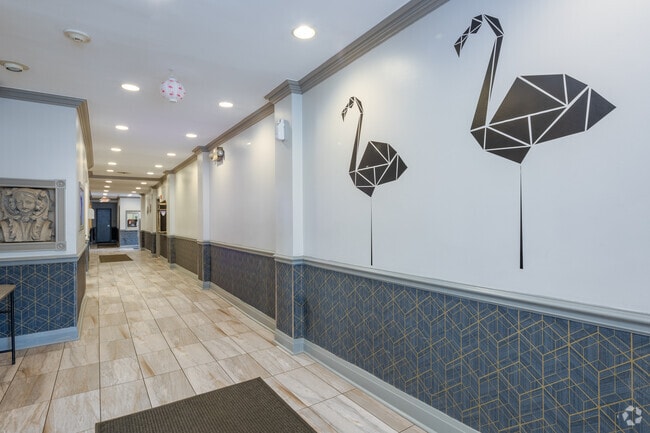
This historic and architecturally-stunning building is conveniently located steps from Lake Michigan and just minutes from downtown Chicago in the Hyde Park neighborhood. The Flamingo Apartments offers unique studio, convertible, one-bedroom and… two-bedroom apartments with breathtaking views of the lake and downtown. For added value, the Flamingo also has a restaurant & bar located on the ground level.
This historic and architecturally-stunning building is conveniently located steps from Lake Michigan and just minutes from downtown Chicago in the Hyde Park neighborhood. The Flamingo Apartments offers unique studio, convertible, one-bedroom and two-bedroom apartments with breathtaking views of the lake and downtown. For added value, the Flamingo also has a restaurant & bar located on the ground level.
The Flamingo Apartments is an apartment community in Chicago, IL
Contact
Chicago, IL 60637
- Sunday Closed
- Monday 10:00 AM – 6:00 PM
- Tuesday 10:00 AM – 6:00 PM
- Wednesday Closed
- Thursday 10:00 AM – 6:00 PM
- Friday 11:00 AM – 6:00 PM
- Saturday 10:00 AM – 4:00 PM
Renter Reviews
For The Flamingo Apartments
85 Ratings & Reviews
-
5/20/26
Verified Renter
I like it. My first apartment in chicago
Review from Apartments.com
The Flamingo Apartments Gallery

Nearby Properties You Might Like
Within 50 Miles of The Flamingo Apartments
Find More Rentals in Chicago
Bedrooms
Other Types of Rentals
Chicago Apartments by Amenity
- Pet-Friendly Apartments in Chicago
- Furnished Apartments in Chicago
- Waterfront Apartments in Chicago
- Apartments with a Pool in Chicago
- Apartments with Wheelchair Access in Chicago
- Apartments with Washer & Dryer in Chicago
- Apartments with Utilities Included in Chicago
- Apartments with a Garage in Chicago
- Apartments with EV Charging in Chicago
- Apartments with a Virtual Tour in Chicago
Apartment Specialties
Apartments in your Budget
Find More Rentals Nearby…
Cities
Neighborhoods
Contact This Property
(219) 600-3516Languages: English
Open 10:00 AM – 6:00 PM Today