
Managed By

- Bedrooms
- 1 - 31 - 3 Beds
- Bathrooms
- 1 - 21 - 2 Baths
- Sq. Ft.
- 975 - 1,520 sq ft
Pricing and Floor Plans
1 Bedroom Floor Plan A1
Show Floor Plan Details Hide Floor Plan Details
Unable to load floor plan details.
1908
$2,341
975 Sq. Ft.
Now
1306
$2,341
975 Sq. Ft.
Sep. 25
2308
$2,341
975 Sq. Ft.
Oct. 12
2 Bedrooms Floor Plan B1
Show Floor Plan Details Hide Floor Plan Details
Unable to load floor plan details.
0909
$2,431
1,185 Sq. Ft.
Now
0405
$2,431
1,185 Sq. Ft.
Now
2309
$2,553
1,185 Sq. Ft.
Oct. 5
2 Bedrooms Floor Plan B2
Show Floor Plan Details Hide Floor Plan Details
Unable to load floor plan details.
1802
$2,581
1,189 Sq. Ft.
Now
1902
$2,581
1,189 Sq. Ft.
Now
1602
$2,581
1,189 Sq. Ft.
Now
1002
$2,658
1,189 Sq. Ft.
Nov. 2
2 Bedrooms Floor plan B3
Show Floor Plan Details Hide Floor Plan Details
Unable to load floor plan details.
0507
$2,531
1,301 Sq. Ft.
Now
1407
$2,531
1,301 Sq. Ft.
Now
0707
$2,531
1,301 Sq. Ft.
Now
2 Bedrooms Floor Plan B4
Show Floor Plan Details Hide Floor Plan Details
Unable to load floor plan details.
0803
$2,646
1,336 Sq. Ft.
Now
2 Bedrooms Floor plan B5
Show Floor Plan Details Hide Floor Plan Details
Unable to load floor plan details.
0604
$2,806
1,458 Sq. Ft.
Now
3 Bedrooms Floor plan C1
Show Floor Plan Details Hide Floor Plan Details
Unable to load floor plan details.
2001
$3,509
1,419 Sq. Ft.
Now
3 Bedrooms Floor plan C2
Show Floor Plan Details Hide Floor Plan Details
Unable to load floor plan details.
Details
Property Information
- Built in 2017
- 250 units2 stories
Fees & Policies
The fees below are based on community-supplied data and may exclude additional fees and utilities.
One-Time Basics
Due at Application
-
Administrative Fee$395
-
Application Fee Per Applicant$75
-
Garage
-
Other
Dogs Allowed
-
Dog Fee$500
-
Dog Rent$30 / mo
Restrictions
Breed Restrictions Apply
Comments
| Restrictions: Breed Restrictions Apply
Cats Allowed
-
Cat Fee$500
-
Cat Rent$30 / mo
Restrictions
None
Comments
| Restrictions: None
Property Fee Disclaimer: Based on community-supplied data and independent market research. Subject to change without notice. May exclude fees for mandatory or optional services and usage-based utilities.
Matterport 3D Tours
Explore Commute Options
Property Highlights
- 2 Inch Blinds
- 24-Hour, 7-Day Package Pick-Up Lockers
- 4000 sq. ft. Commercial Quality Fitness Center
- 9-10 ft. Ceilings
- Across the street from the Geneva Commons
- Bark Park
- Brand New Apartment
- Brushed Nickel Hardware
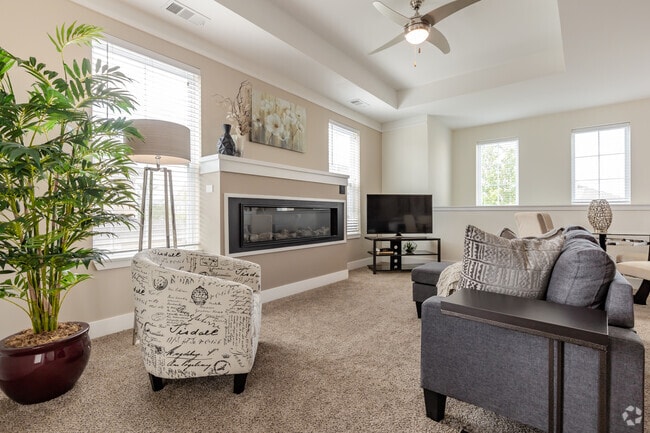
- Ceiling Fan
- Chef Style Outdoor Kitchen
- Community Club Room and Hospitality Bar
- Designer Lighting Packages
- Dog Park
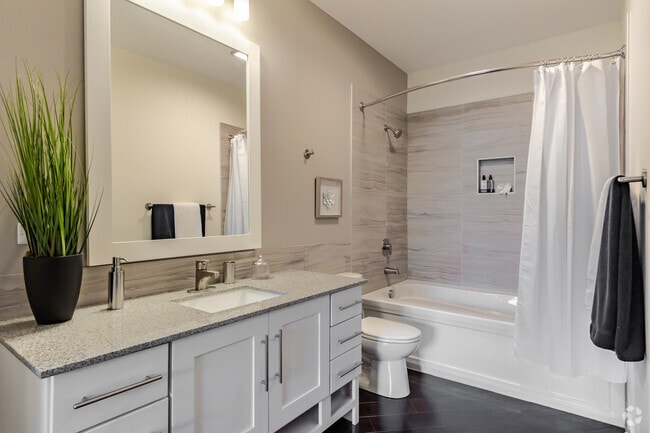
- Double Sink Bath Vanities*
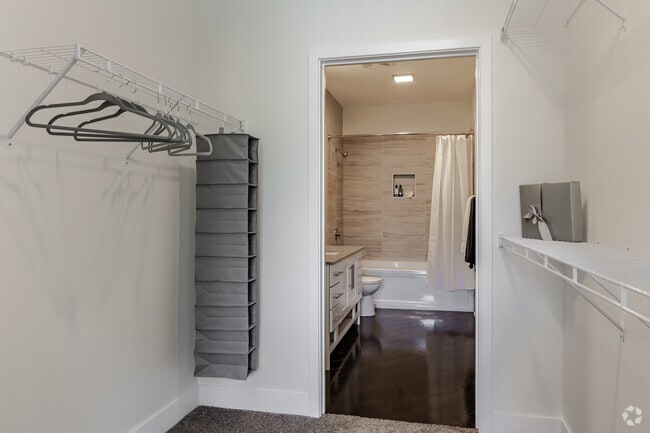
- Enormous Walk-in Closets
- Firepit
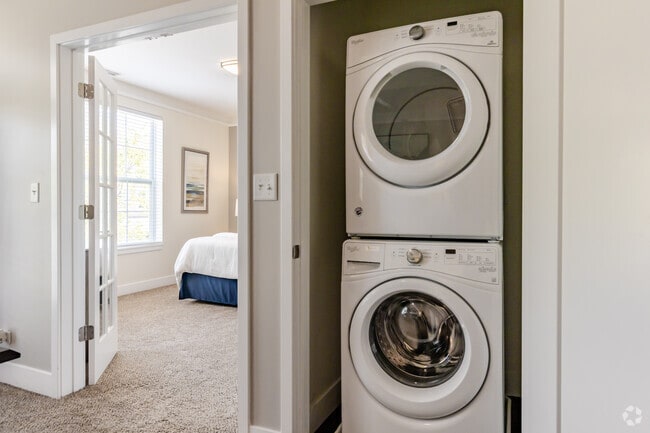
- Full Size Front Load Washers & Dryers
- Game Room
- Garage Heating
- Garden Tubs
- Gazebos & Nature Trail
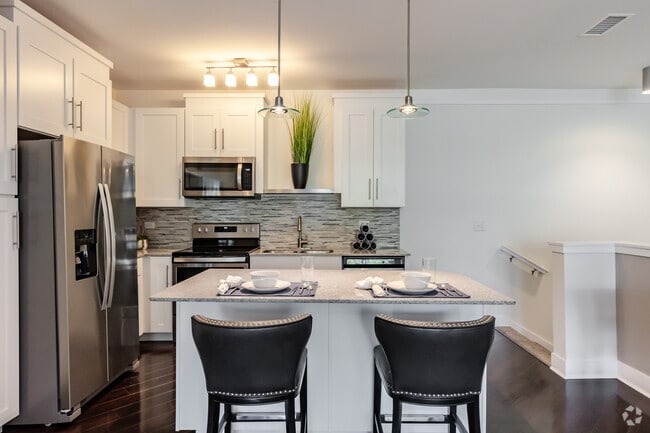
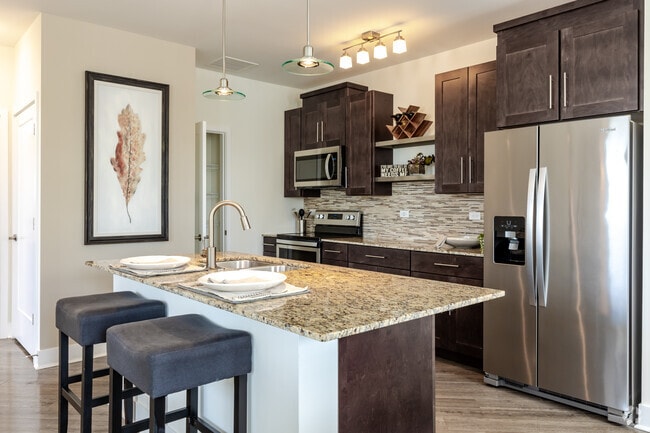
- Granite Counter Tops
- Indoor & Outdoor Pool
- Indoor Lap Pool
- Internet Cafe
- Kitchen Islands
- Lake Side Fire Pit
- Locker Rooms
- One & Two Car Garages with Remote Control Access
- Outdoor Kitchen
- Oversized Private Balconies/Patios
- Playground
- Refrigerators with Ice Makers
- Resort Style Pool with Hammocks and Cabanas
- Self Cleaning Glass Top Ovens
- Soft Water
- Stainless Steel Built in Microwaves
- Stainless Steel Dishwashers
- Stainless Steel Double Door
- Subway Tile
- Think Tank and Executive Conference Room
- Two-Inch Blinds
- USB Ports
Apartment Features
- Air Conditioning
- Balcony
- Cable Ready
- Carpet
- Ceiling Fans
- Dishwasher
- Disposal
- Double Pane Windows
- Double Vanities
- Family Room
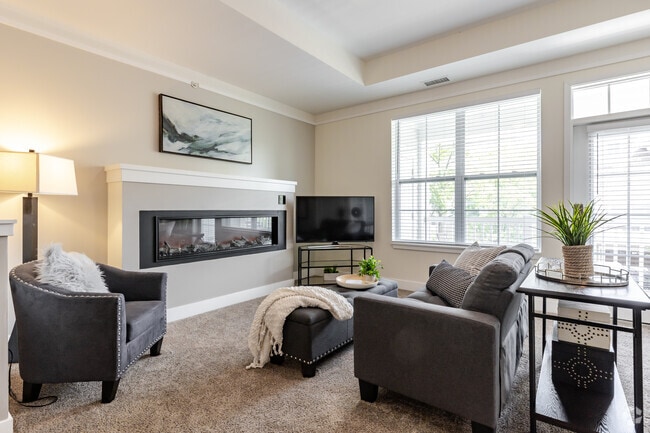
- Fireplace
- Framed Mirrors
- Freezer
- Granite Countertops
- Heating
- High Speed Internet Access
- Ice Maker
- Island Kitchen
- Kitchen
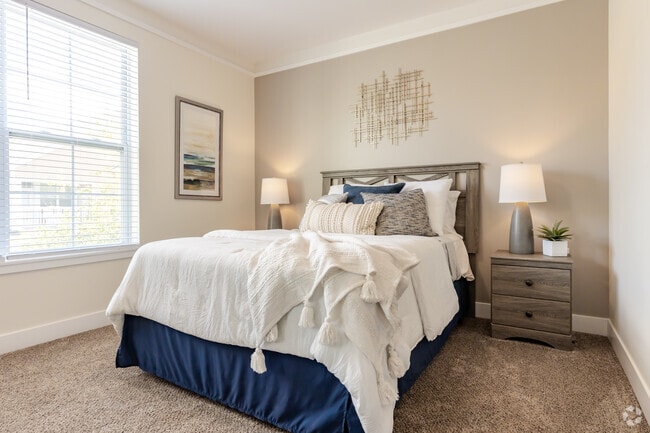
- Large Bedrooms
- Linen Closet
- Microwave
- Oven
- Pantry
- Patio
- Refrigerator
- Smoke Free
- Stainless Steel Appliances
- Storage Space
- Trash Compactor
- Tub/Shower
- Views
- Vinyl Flooring
- Walk-In Closets
- Washer/Dryer
- Wheelchair Accessible (Rooms)
- Window Coverings
Community Features
- 24 Hour Access
- Business Center
- Cabana
- Clubhouse
- Conference Rooms
- Controlled Access
- Dog Park
- Fitness Center
- Gameroom
- Garages
- Grill
- Hot Tub
- Individual Locking Bedrooms
- Maintenance on site
- Online Services
- Package Service
- Pet Play Area
- Planned Social Activities
- Playground
- Pond
- Pool
- Property Manager on Site
- Recycling
- Sauna
- Study Lounge
- Walking/Biking Trails
- Wi-Fi
Map of Prairie Winds Apartments
Area Scores
Walkability
Moderately walkable
Transit
Limited public transit
Driveability
Very drivable
Bikeability
Moderately bikeable
Walkability measures the walking distance to day-to-day needs.
Transit measures access to public transportation.
Driveability measures congestion, parking availability, and access to major roads.
Bikeability measures the suitability for cycling.
Soundscore™
Active
A Sound Score rating aggregates noise caused by vehicle traffic, airplane traffic and local sources.
Transit
Commuter Rail
7 min Drive
Commuter Rail
10 min Drive
Airport
56 min Drive

Moving to Fox River Valley, Saint Charles, IL
Shopping Centers
Shoppers will appreciate Prairie Winds Apartments proximity to Geneva Commons, Tri-City Shopping Center, and Randall Shoppes. Geneva Commons is 0.6 miles away, and Tri-City Shopping Center is within a 14 minute walk.
Parks and Recreation
Recreational activities near Prairie Winds Apartments are plentiful. Discover 5 parks within 4.4 miles, including Hickory Knolls Discovery Center, Peck Farm Interpretive Center, and Geneva Park Butterfly House.
Airports
Living in Fox River Valley provides easy access to Chicago Midway International, located just 62 minutes from Prairie Winds Apartments. Another nearby airport is Chicago O'Hare International, located 39.4 miles away.
Local Education
Primary and Secondary Schools

Kensington School Of Geneva
Grades K-5
Private

Davis Primary School
Grades K-5
Public

Heartland Elementary School
Grades K-5
Public

Lincoln Elementary School
Grades PK-5
Public
Haines Middle School
Grades 6-8
Public
Thompson Middle School
Grades 6-8
Public
St. Peter Elementary School
Grades PK-8
Private
St Charles East High School
Grades 9-12
Public
Data provided by GreatSchools.org © 2026. All rights reserved.

Colleges and Universities
| School | Commute Time (Distance) |
|---|---|
| Elgin Community College | Drive: 19 min (10.4 mi) |
| Aurora University | Drive: 23 min (10.9 mi) |
| Waubonsee C.C., Aurora Campus | Drive: 23 min (11.5 mi) |
| Waubonsee C.C., Sugar Grove | Drive: 24 min (11.9 mi) |
About Prairie Winds Apartments
Prairie Winds offers countless amenities that will leave you feeling pampered day in and day out! On-site you'll find our Award-Winning luxurious clubhouse with a 4000 square foot fitness center, hospitality bar, and Aquatic Center featuring a heated… indoor lap pool with showers and dressing rooms. Enjoy the beautifully landscaped outdoors in our resort-style pool while grilling in our outdoor kitchen! Get the total package at Prairie Winds today!
Prairie Winds offers countless amenities that will leave you feeling pampered day in and day out! On-site you'll find our Award-Winning luxurious clubhouse with a 4000 square foot fitness center, hospitality bar, and Aquatic Center featuring a heated indoor lap pool with showers and dressing rooms. Enjoy the beautifully landscaped outdoors in our resort-style pool while grilling in our outdoor kitchen! Get the total package at Prairie Winds today!
Prairie Winds Apartments is an apartment community in Saint Charles, IL
Contact
Saint Charles, IL 60174
- Sunday Closed
- Monday 10:00 AM – 6:00 PM
- Tuesday 10:00 AM – 6:00 PM
- Wednesday 10:00 AM – 6:00 PM
- Thursday 10:00 AM – 6:00 PM
- Friday 11:00 AM – 6:00 PM
- Saturday 10:00 AM – 4:00 PM
Renter Reviews
For Prairie Winds Apartments
206 Ratings & Reviews
-
8/23/26
Verified Renter
Great place to live. Any requests are done right away. Staff if very friendly.
Review from Apartments.com
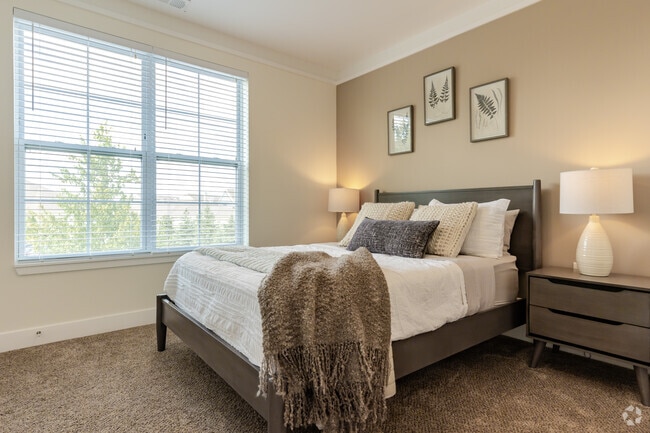
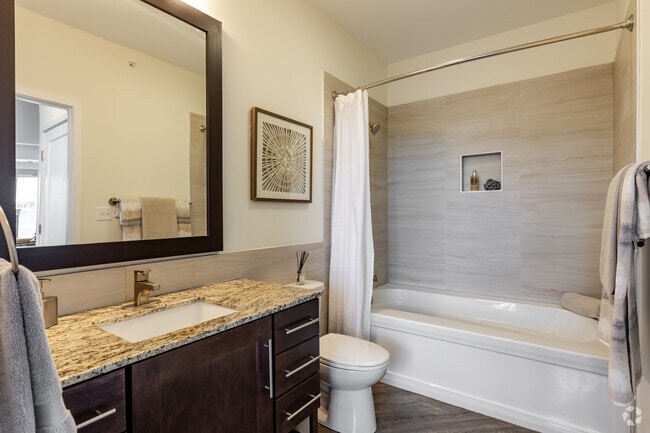
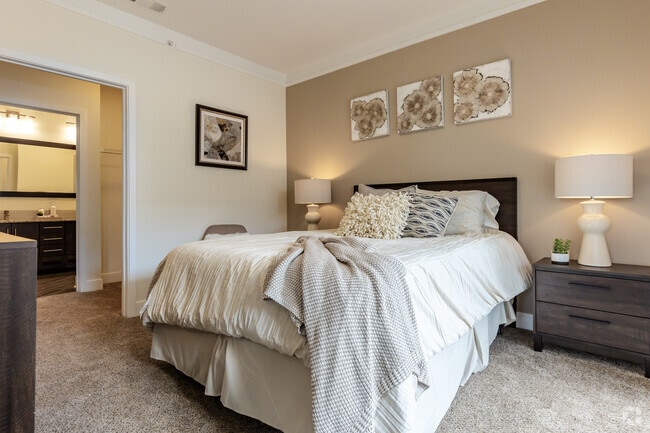
Prairie Winds Apartments Gallery
Nearby Properties You Might Like
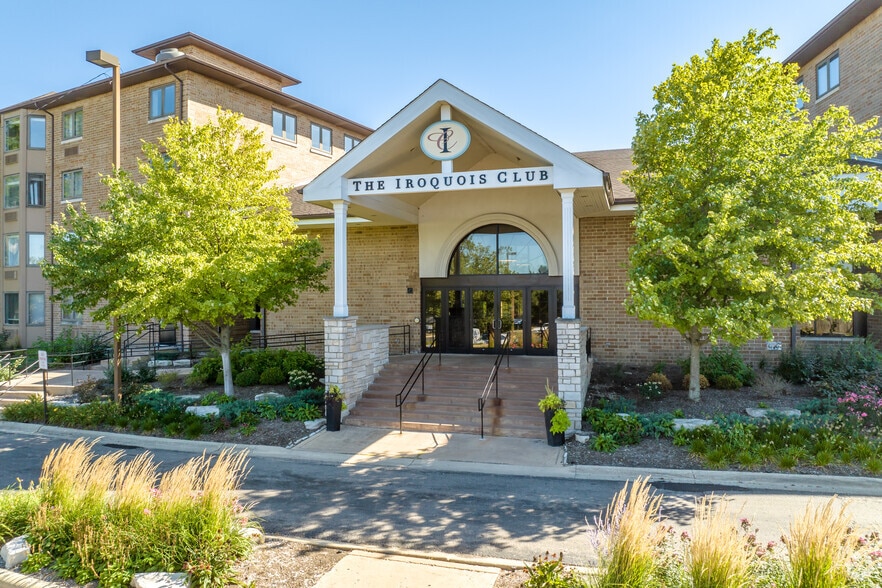
Within 50 Miles of Prairie Winds Apartments
Find More Rentals in Saint Charles
Bedrooms
Other Types of Rentals
Saint Charles Apartments by Amenity
- Pet-Friendly Apartments in Saint Charles
- Furnished Apartments in Saint Charles
- Waterfront Apartments in Saint Charles
- Apartments with a Pool in Saint Charles
- Apartments with Wheelchair Access in Saint Charles
- Apartments with Washer & Dryer in Saint Charles
- Apartments with Utilities Included in Saint Charles
- Apartments with a Garage in Saint Charles
- Apartments with EV Charging in Saint Charles
- Apartments with a Virtual Tour in Saint Charles
Apartment Specialties
Find More Rentals Nearby…
Cities
Neighborhoods
Contact This Property
(630) 345-8395Languages: English
Open 10:00 AM – 6:00 PM Today