Managed By

- Total Monthly Price
- $2,134 - $4,270
- Bedrooms
- Studio - 2Studio - 2 Beds
- Bathrooms
- 1 - 21 - 2 Baths
- Sq. Ft.
- 527 - 1,365 sq ft
Pricing and Floor Plans
E1
Show Floor Plan Details Hide Floor Plan Details
Unable to load floor plan details.
E2
Show Floor Plan Details Hide Floor Plan Details
Unable to load floor plan details.
E3
Show Floor Plan Details Hide Floor Plan Details
Unable to load floor plan details.
A4D
Show Floor Plan Details Hide Floor Plan Details
Unable to load floor plan details.
305
$2,372
846 Sq. Ft.
Now
New
328
$2,397
846 Sq. Ft.
Now
New
332
$2,417
846 Sq. Ft.
Now
New
A4E
Show Floor Plan Details Hide Floor Plan Details
Unable to load floor plan details.
144
$2,259
850 Sq. Ft.
Now
New
310
$2,134
850 Sq. Ft.
Now
New
A4
Show Floor Plan Details Hide Floor Plan Details
Unable to load floor plan details.
353
$2,318
806 Sq. Ft.
Now
New
A5D
Show Floor Plan Details Hide Floor Plan Details
Unable to load floor plan details.
A3
Show Floor Plan Details Hide Floor Plan Details
Unable to load floor plan details.
A4C
Show Floor Plan Details Hide Floor Plan Details
Unable to load floor plan details.
A4A
Show Floor Plan Details Hide Floor Plan Details
Unable to load floor plan details.
C5A
Show Floor Plan Details Hide Floor Plan Details
Unable to load floor plan details.
446
$3,013
1,170 Sq. Ft.
Now
New
438
$2,833
1,170 Sq. Ft.
Now
New
129
$3,018
1,170 Sq. Ft.
Now
New
C5
Show Floor Plan Details Hide Floor Plan Details
Unable to load floor plan details.
C6
Show Floor Plan Details Hide Floor Plan Details
Unable to load floor plan details.
C6A
Show Floor Plan Details Hide Floor Plan Details
Unable to load floor plan details.
C6bD
Show Floor Plan Details Hide Floor Plan Details
Unable to load floor plan details.
C6C
Show Floor Plan Details Hide Floor Plan Details
Unable to load floor plan details.
C6D
Show Floor Plan Details Hide Floor Plan Details
Unable to load floor plan details.
C7D
Show Floor Plan Details Hide Floor Plan Details
Unable to load floor plan details.
Details
Property Information
- Built in 2015
- 240 units4 stories
Fees & Policies
The fees below are based on community-supplied data and may exclude additional fees and utilities.
-
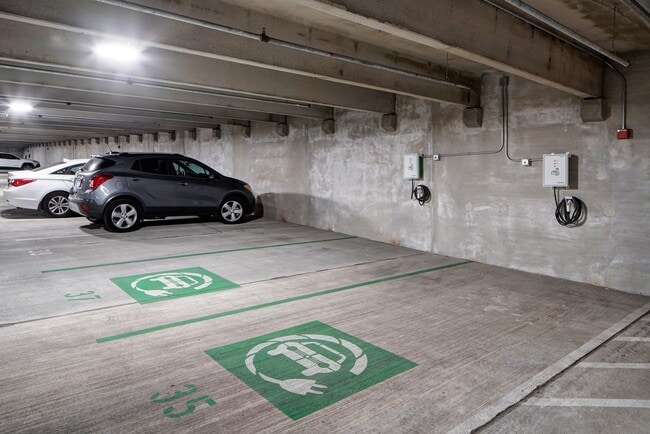
Surface Lot
-
Covered
-
Other
Dogs Allowed
-
One-Time Pet Fee$400
-
Pet DepositN/A
-
Monthly Pet FeeN/A
75 lbs. Weight Limit
Comments
Contact leasing office for more information.
Cats Allowed
-
One-Time Pet Fee$400
-
Pet DepositN/A
-
Monthly Pet FeeN/A
75 lbs. Weight Limit
Comments
Contact leasing office for more information.
Property Fee Disclaimer: Based on community-supplied data and independent market research. Subject to change without notice. May exclude fees for mandatory or optional services and usage-based utilities.
Matterport 3D Tours
Explore Commute Options
Property Highlights
- 1 Gig fiber network through AT&T available
- 42" Designer Cabinets
- Absolute black honed granite or white quartz countertops
- Built-in computer desks
- Built-in tech spaces* and art niches*
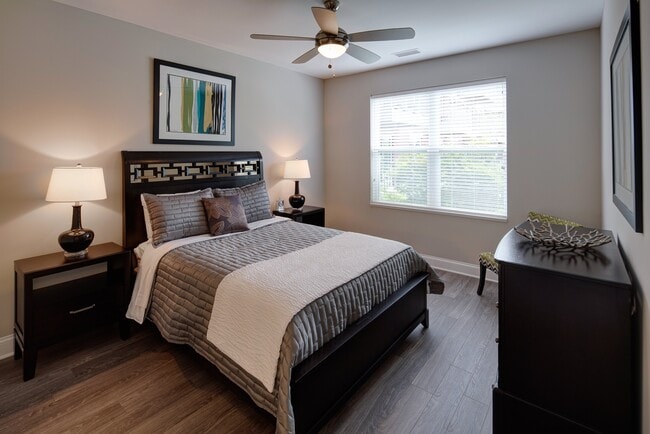
- Ceiling fans in primary bedrooms
- Controlled Access
- Custom 42" cabinets with deluxe hardware
- Designer lighting package
- Elegant crown molding*
- Full-size washers and dryers
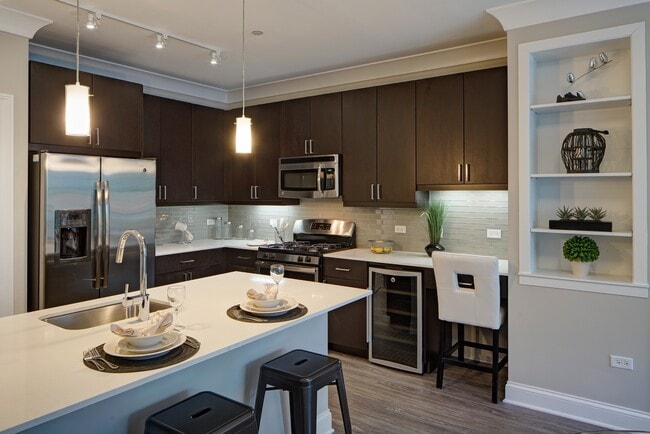
- Fully equipped kitchen w/stainless steel appliance
- Fully-equipped Kitchens
- Granite Countertops
- Hardwood foyers
- Marble or glass tile backsplashes
- Nine-foot ceilings
- Nine-foot ceilings with crown molding
- Porcelain tile bath flooring and surrounds
- Private yards & balconies
- Private yards and balconies*
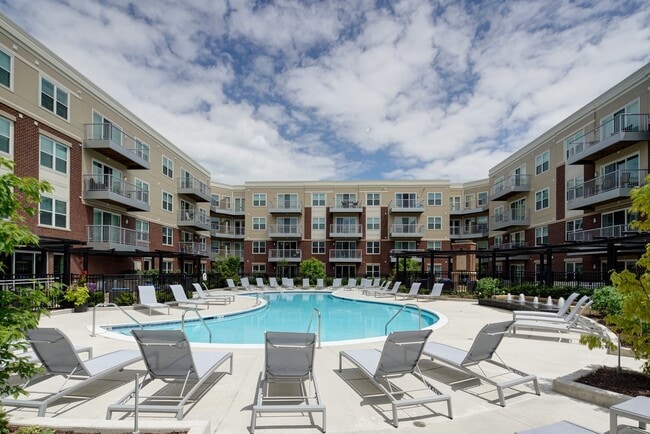
- Resort-style swimming pool
- Side-by-side refrigerators with water/ice dispensers*
- Stainless Steel GE Energy Star Appliances
- Trash and recycling chutes on every floor
- Two designer finish packages
- Two designer finish packages available
- Under-cabinet Lighting*
- Under-counter beverage centers
- Under-counter beverage centers*
- Undermount stainless kitchen sinks
- Wood flooring or carpeting in bedrooms
Apartment Features
- Air Conditioning
- Balcony
- Carpet
- Ceiling Fans
- Crown Molding
- Den
- Dishwasher
- Disposal
- Double Vanities
- Furnished
- Garden
- Granite Countertops
- Hardwood Floors
- Heating
- High Ceilings
- High Speed Internet Access
- Kitchen
- Large Bedrooms
- Microwave
- Office
- Oven
- Quartz Countertops
- Range
- Refrigerator
- Smoke Free
- Stainless Steel Appliances
- Storage Space
- Tile Floors
- Tub/Shower
- Washer/Dryer
- Wheelchair Accessible (Rooms)
- Yard
Community Features
- 24 Hour Access
- Basketball Court
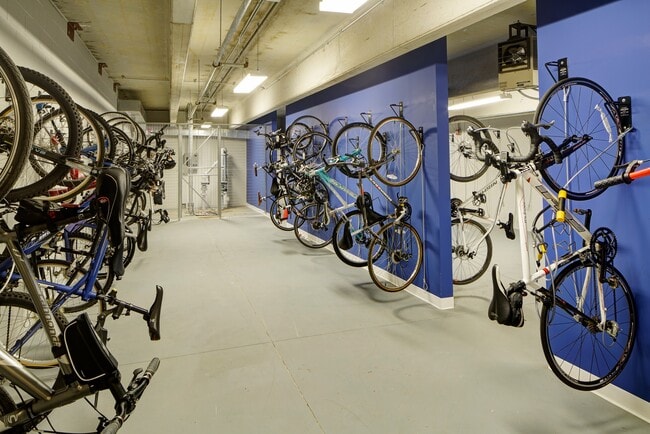
- Bicycle Storage
- Business Center
- Clubhouse
- Community-Wide WiFi
- Concierge
- Controlled Access
- Courtyard
- Day Care
- Doorman
- Elevator
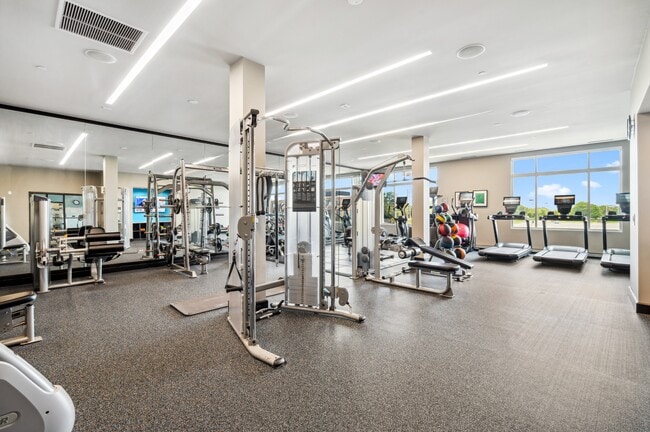
- Fitness Center
- Furnished Units Available
- Gameroom
- Gated
- Grill
- Health Club Discount
- Key Fob Entry
- Laundry Facilities
- Lounge
- Maintenance on site
- Multi Use Room
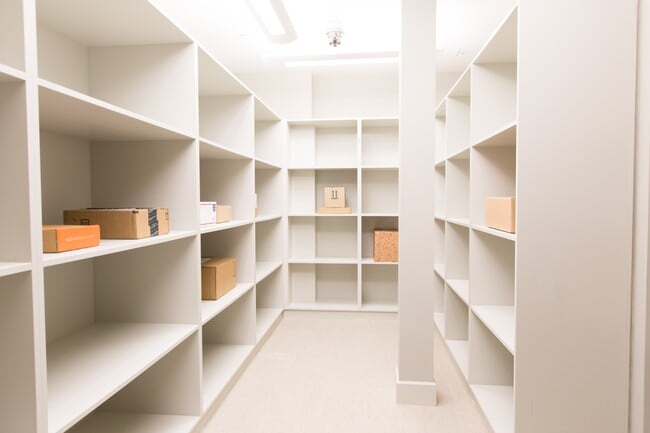
- Package Service
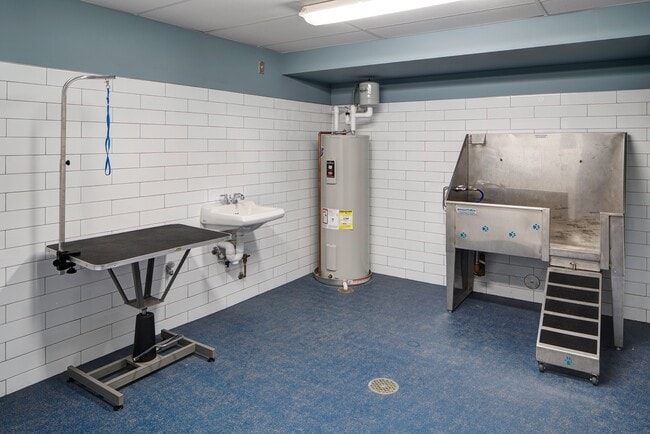
- Pet Washing Station
- Pool
- Property Manager on Site
- Recycling
- Renters Insurance Program
- Sundeck
Map of TLC Grand
Area Scores
Walkability
Fairly walkable
Transit
Limited public transit
Driveability
Exceptionally drivable
Bikeability
Fairly bikeable
Walkability measures the walking distance to day-to-day needs.
Transit measures access to public transportation.
Driveability measures congestion, parking availability, and access to major roads.
Bikeability measures the suitability for cycling.
Soundscore™
Active
A Sound Score rating aggregates noise caused by vehicle traffic, airplane traffic and local sources.
Transit
Commuter Rail
6 min Drive
Commuter Rail
7 min Drive
Airport
24 min Drive

Airport
52 min Drive

Moving to Far North Suburban Cook, Deerfield, IL
Shopping Centers
Shoppers will appreciate TLC Grand proximity to Deerfield Depot. Deerfield Depot is 1.5 miles away.
Commuting
With a TransitScore of 30, TLC Grand has limited public transit, including 6 transit stops within 12.9 miles. Transit options include Dempster-Skokie and Lake-Cook.
Parks and Recreation
Recreational activities near TLC Grand are plentiful. Discover 5 parks within 4.4 miles, including Camp Dan Beard, Somme Prairie Nature Preserve, and Dam No 1 Woods-East.
Airports
Living in Far North Suburban Cook provides easy access to Chicago O'Hare International, located just 23 minutes from TLC Grand. Another nearby airport is Chicago Midway International, located 31.8 miles away.
Local Education
Primary and Secondary Schools

Shabonee School
Grades K-5
Public

Hickory Point Elementary School
Grades PK-5
Public

Alan B Shepard Middle School
Grades 6-8
Public
Wood Oaks Jr High School
Grades 6-8
Public
Hellenic American Academy
Grades PK-8
Private
Deerfield High School
Grades 9-12
Public
Glenbrook North High School
Grades 9-12
Public
Center Glen Iii
Grades K-12
Private
Data provided by GreatSchools.org © 2026. All rights reserved.

Colleges and Universities
| School | Commute Time (Distance) |
|---|---|
| Coll. of Lake Co., Southlake | Drive: 13 min (6.8 mi) |
| Oakton C.C., Des Plaines | Drive: 18 min (9.8 mi) |
| Lake Forest College | Drive: 20 min (11.3 mi) |
| Oakton C.C., Skokie Campus | Drive: 24 min (14.2 mi) |
About TLC Grand
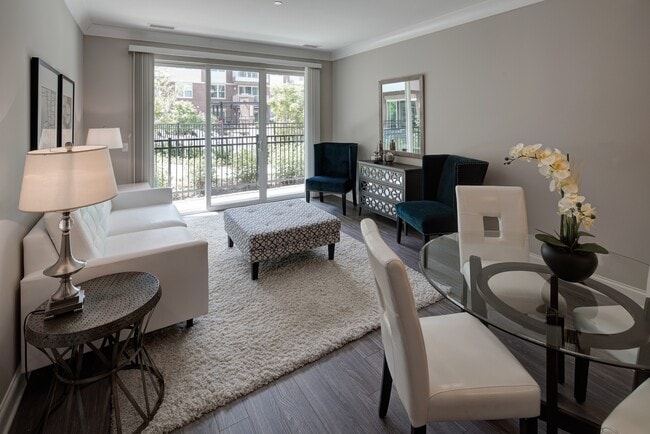
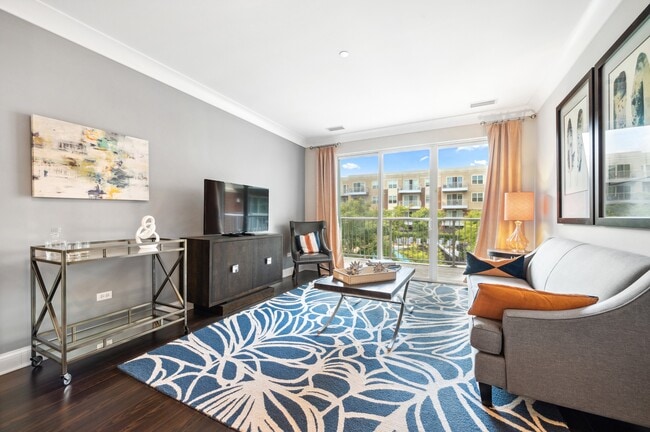
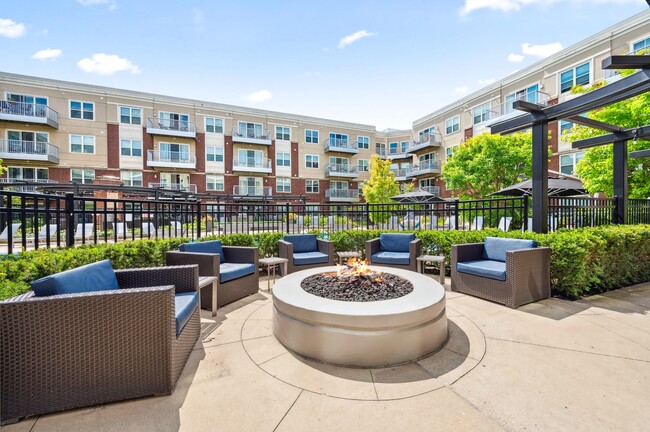
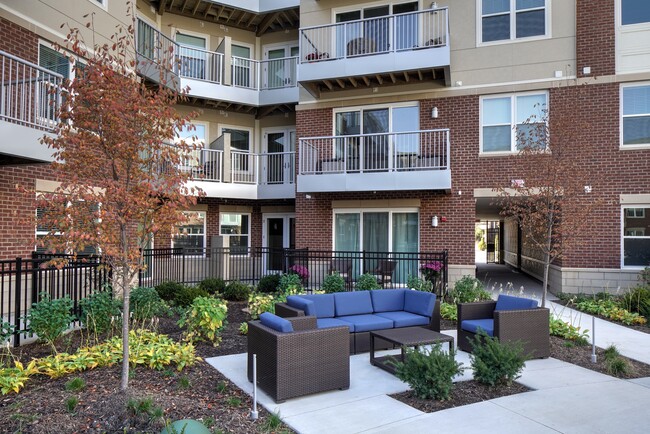
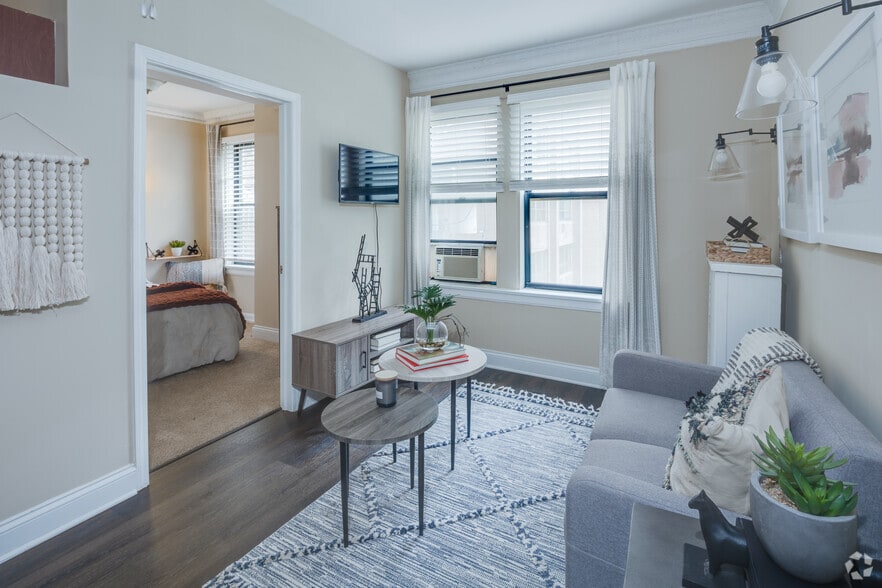
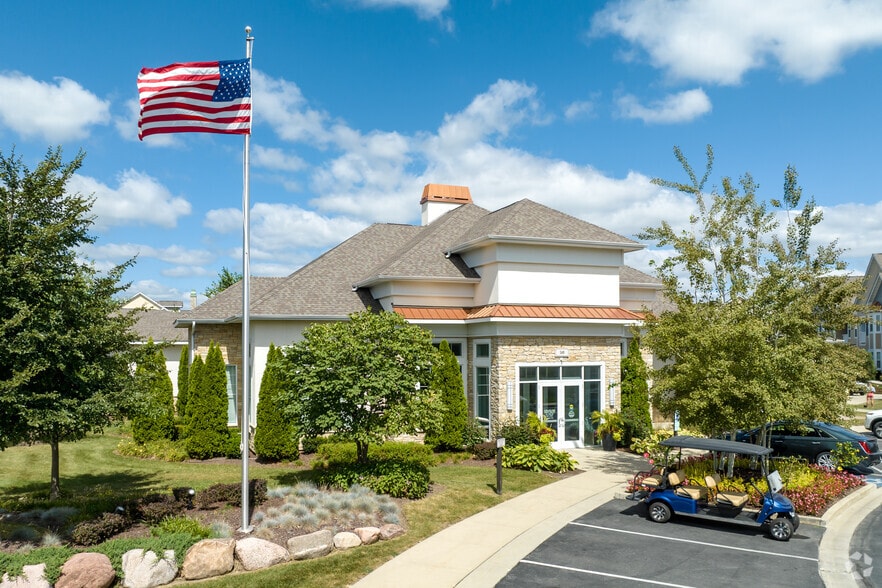
Tucked around a private central courtyard, TLC Grand offers studio, one-, and two-bedroom apartments in Deerfield, IL with room to spread out and a quieter, more residential feel than you'd expect this close to Chicago. Each home is designed with… comfort in mind, from island kitchens to private patios and balconies.
Tucked around a private central courtyard, TLC Grand offers studio, one-, and two-bedroom apartments in Deerfield, IL with room to spread out and a quieter, more residential feel than you'd expect this close to Chicago. Each home is designed with comfort in mind, from island kitchens to private patios and balconies.
TLC Grand is an apartment community in Deerfield, IL
Contact
Deerfield, IL 60015
- Sunday Closed
- Monday 10:00 AM – 6:00 PM
- Tuesday 10:00 AM – 6:00 PM
- Wednesday 10:00 AM – 6:00 PM
- Thursday 10:00 AM – 6:00 PM
- Friday 11:00 AM – 6:00 PM
- Saturday 10:00 AM – 4:00 PM
Renter Reviews
For TLC Grand
66 Ratings & Reviews
-
11/4/21
Verified Renter
It is a fabulous place to live! The management and maintenance men are amazing! They try so hard to make the residents happy! It is so clean and the apartment is great!
Pretty!Review from Apartments.com
TLC Grand Gallery
Nearby Properties You Might Like
Within 50 Miles of TLC Grand
Find More Rentals in Deerfield
Bedrooms
Other Types of Rentals
Deerfield Apartments by Amenity
- Pet-Friendly Apartments in Deerfield
- Furnished Apartments in Deerfield
- Apartments with a Pool in Deerfield
- Apartments with Wheelchair Access in Deerfield
- Apartments with Washer & Dryer in Deerfield
- Apartments with Utilities Included in Deerfield
- Apartments with a Garage in Deerfield
- Apartments with a Virtual Tour in Deerfield
Apartment Specialties
Find More Rentals Nearby…
Cities
Neighborhoods
Contact This Property
(224) 496-4928Languages: English
Open 10:00 AM – 6:00 PM Today