

Managed By

- Total Monthly Price
- $1,916 - $4,276
- 12 Month Lease
- Bedrooms
- 1 - 31 - 3 Beds
- Bathrooms
- 1 - 3.51 - 3.5 Baths
- Sq. Ft.
- 805 - 2,360 sq ft
Pricing and Floor Plans
A1
Show Floor Plan Details Hide Floor Plan Details
Unable to load floor plan details.
5110
$1,916
805 Sq. Ft.
Now
2319
$1,936
805 Sq. Ft.
Now
2103
$1,957
805 Sq. Ft.
Now
A4
Show Floor Plan Details Hide Floor Plan Details
Unable to load floor plan details.
2115
$2,039
876 Sq. Ft.
Now
4115
$2,048
876 Sq. Ft.
Now
4415
$2,432
876 Sq. Ft.
Dec. 27
A5
Show Floor Plan Details Hide Floor Plan Details
Unable to load floor plan details.
2212
$2,232
927 Sq. Ft.
Sep. 27
A3
Show Floor Plan Details Hide Floor Plan Details
Unable to load floor plan details.
A7
Show Floor Plan Details Hide Floor Plan Details
Unable to load floor plan details.
A6
Show Floor Plan Details Hide Floor Plan Details
Unable to load floor plan details.
A2
Show Floor Plan Details Hide Floor Plan Details
Unable to load floor plan details.
B2
Show Floor Plan Details Hide Floor Plan Details
Unable to load floor plan details.
4107
$2,483
1,190 Sq. Ft.
Now
2313
$2,474
1,190 Sq. Ft.
Now
5113
$2,454
1,190 Sq. Ft.
Now
B1
Show Floor Plan Details Hide Floor Plan Details
Unable to load floor plan details.
2204
$2,537
1,055 Sq. Ft.
Now
TH2
Show Floor Plan Details Hide Floor Plan Details
Unable to load floor plan details.
1040
$3,603
1,535 Sq. Ft.
Now
B3
Show Floor Plan Details Hide Floor Plan Details
Unable to load floor plan details.
B5
Show Floor Plan Details Hide Floor Plan Details
Unable to load floor plan details.
TH3
Show Floor Plan Details Hide Floor Plan Details
Unable to load floor plan details.
Details
Property Information
- Built in 1987
- 400 units5 stories
Fees & Policies
The fees below are based on community-supplied data and may exclude additional fees and utilities.
Utilities & Essentials
-
Trash Services - HaulingVaries one-time
-
Utility - ElectricVaries / mo
-
Utility - GasVaries / mo
-
Utility - Stormwater / DrainageVaries / mo
-
Utility - Water / SewerVaries / mo
-
Common Area UtilitiesVaries / mo
One-Time Basics
Due at Application
-
Admin Fee$250
-
Application Fee$65
Due at Move-In
-
Community Account Setup Fee$15
Garage
-
Parking - Garage$55 - $140 / mo
Parking
-
Parking$30 - $50 / mo
Additional Parking Options
-
Other
-
Garage
Dogs Allowed
-
Dog Fee$400
-
Dog Rent$30 / mo
Restrictions
None
Cats Allowed
-
Cat Fee$400
-
Cat Rent$30 / mo
Restrictions
None
Other Pets Allowed
-
Pet Fee$400
-
Pet / Animal Lease ViolationVaries one-time
-
Pet Rent$35 / mo
Storage Unit
-
Storage Space Rental$30 / mo
Situational
-
Satellite Deposit (Refundable)$500
-
Security Deposit (Refundable)$750 - $1,500
-
Utility Vacant cost RecoveryVaries one-time
-
Security Deposit Additional (Refundable)Varies one-time
-
Fire FeeVaries one-time
-
Late Fee (Flat)$150 / occurrence
-
Non-Sufficient Funds (NSF)$25 / occurrence
-
Renters Liability Non-Compliance$31 / occurrence
-
Utility Non-transferred Utility Fee$50 / occurrence
-
Intra-Community Transfer Fee$500 / occurrence
-
Access Device Replacement$75 - $100 / occurrence
-
Early Termination Fee200% of base rent / occurrence
-
Utility - Vacant Cost RecoveryVaries / occurrence
-
Concession RepaymentVaries / occurrence
-
Insufficient Move-out Notice FeeVaries / occurrence
-
Legal / Eviction FeeVaries / occurrence
-
Lease Violation FeeVaries / occurrence
Property Fee Disclaimer: Based on community-supplied data and independent market research. Subject to change without notice. May exclude fees for mandatory or optional services and usage-based utilities.
Matterport 3D Tours
Explore Commute Options
Property Highlights
- 2 Car Garage
- Ceiling Fan*
- Controlled Access Building
- Elevators
- Entertainment Area
- Extra Storage
- In Unit Laundry
- Large Windows
- Linen Closet*
- Luxe Wooden Vinyl Flooring
- Open Concept Living and Dining
- Pantry*
- Parcel Pending Package Lockers
- Patio/Balcony
- Pet Park
- Putting Green
- Self Service Car Wash
- Smart Home Technology
- Soaking Tub
- Spin Studio
- Stainless Steel GE Appliances
- Stone Countertops
- Tile Shower
- Vehicle Vacuum Station
- Year Round Indoor Pool
- Yoga Studio
Apartment Features
- Dishwasher
- Washer/Dryer
Community Features
- Fitness Center
- Garages
- Pool
- Tennis Court
Map of Elm Creek
Area Scores
Walkability
Fairly walkable
Transit
Limited public transit
Driveability
Exceptionally drivable
Bikeability
Fairly bikeable
Walkability measures the walking distance to day-to-day needs.
Transit measures access to public transportation.
Driveability measures congestion, parking availability, and access to major roads.
Bikeability measures the suitability for cycling.
Soundscore™
Active
A Sound Score rating aggregates noise caused by vehicle traffic, airplane traffic and local sources.
Transit
Commuter Rail
8 min Drive
Commuter Rail
10 min Drive
Airport
24 min Drive

Airport
25 min Drive

Moving to Northeast DuPage County, Elmhurst, IL
Shopping Centers
Shoppers will appreciate Elm Creek proximity to Elmhurst Plaza, Legacy Shops of Elmhurst, and Lexington Square. Elmhurst Plaza is 0.9 miles away, and Legacy Shops of Elmhurst is within a 19 minute walk.
Parks and Recreation
Recreational activities near Elm Creek are plentiful. Discover 5 parks within 4.3 miles, including York Woods Forest Preserve, Wilder Park Conservatory, and Lizzadro Museum of Lapidary Art.
Airports
Living in Northeast DuPage County provides easy access to Chicago O'Hare International, located just 25 minutes from Elm Creek. Another nearby airport is Chicago Midway International, located 14.7 miles away.
Local Education
Primary and Secondary Schools

Jackson Elementary School
Grades K-5
Public
Stella May Swartz Elementary School
Grades K-5
Public

Salt Creek Elementary School
Grades PK-5
Public

Bryan Middle School
Grades 6-8
Public
Timothy Christian Elementary Midd School
Grades PK-8
Private
Timothy Christian Schools
Grades 9-12
Private
Willowbrook High School
Grades 9-12
Public
Data provided by GreatSchools.org © 2026. All rights reserved.

Colleges and Universities
| School | Commute Time (Distance) |
|---|---|
| Elmhurst University | Drive: 8 min (3.6 mi) |
| Midwestern Univ., Davenport | Drive: 11 min (5 mi) |
| Triton College | Drive: 17 min (8.1 mi) |
| College of DuPage | Drive: 18 min (8.7 mi) |
About Elm Creek
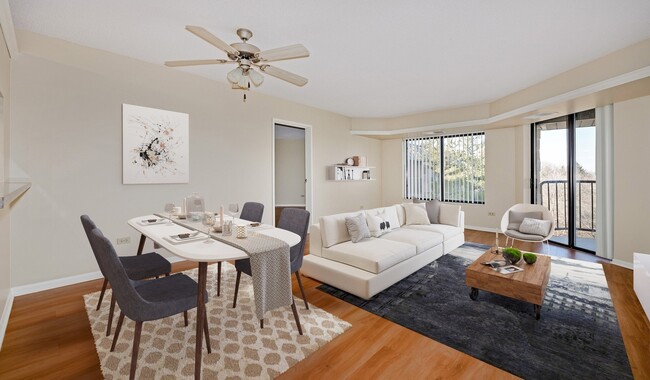
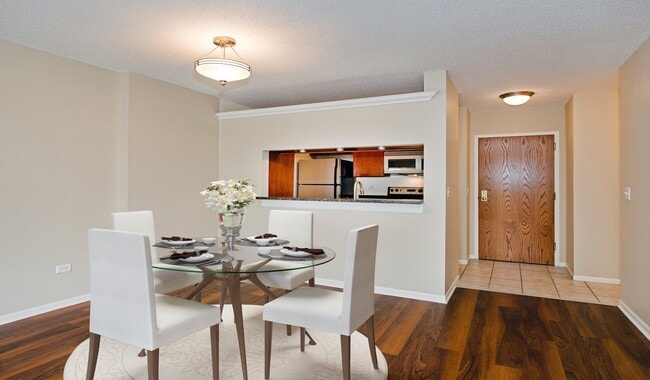
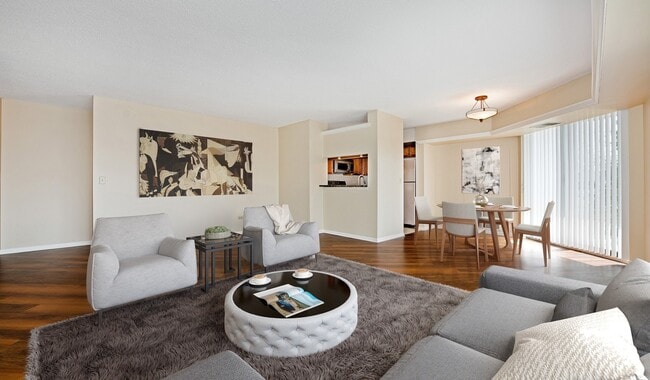
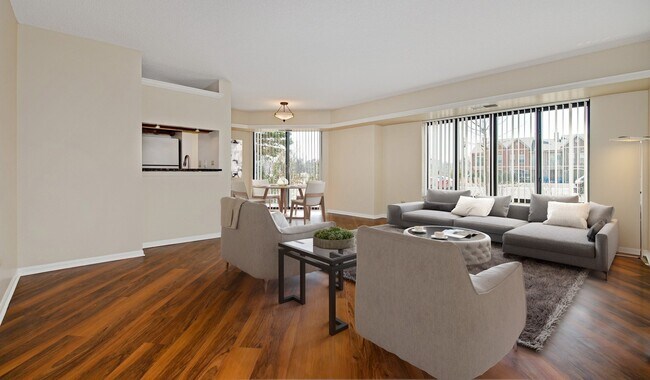
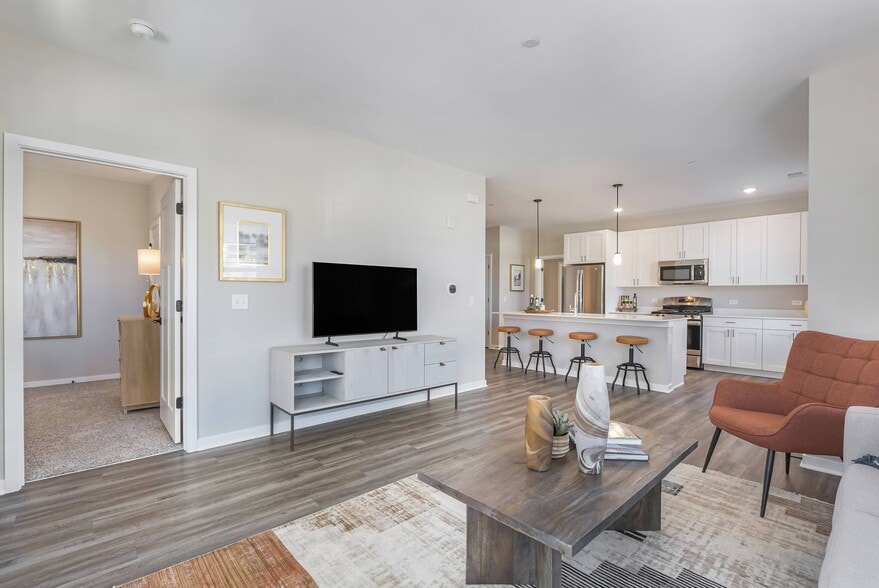
At Elm Creek, spacious apartment homes and townhomes pair beautifully appointed interiors with lifestyle-focused amenities that bring neighbors together and make staying active easy. Unwind by the firepit lounge, keep up your wellness routine in the… fully equipped fitness center and spin studio, or enjoy year-round relaxation in the indoor pool. With a vibrant game room and Smart Home technology in every residence, Elm Creek offers a modern living experience that truly feels like home.
At Elm Creek, spacious apartment homes and townhomes pair beautifully appointed interiors with lifestyle-focused amenities that bring neighbors together and make staying active easy. Unwind by the firepit lounge, keep up your wellness routine in the fully equipped fitness center and spin studio, or enjoy year-round relaxation in the indoor pool. With a vibrant game room and Smart Home technology in every residence, Elm Creek offers a modern living experience that truly feels like home.
Elm Creek is an apartment community in Elmhurst, IL
Contact
Elmhurst, IL 60126
- Sunday Closed
- Monday 10:00 AM – 6:00 PM
- Tuesday 10:00 AM – 6:00 PM
- Wednesday 10:00 AM – 6:00 PM
- Thursday 10:00 AM – 6:00 PM
- Friday 10:00 AM – 6:00 PM
- Saturday 10:00 AM – 5:00 PM
Renter Reviews
For Elm Creek
300 Ratings & Reviews
-
3/23/23
Run the other way
Go lock at the actual unit - make sure you check everything.
These pictures are the new townhomes not apartment.
The apartments have electric stovesReview from Apartments.com
7 People Found This Helpful
Property Manager at Elm Creek responded to this review
Hello. Thank you for sharing your experience and feedback. On our website for Elm Creek, elmcreekapthomes.com, we show floorplans for apartments under residences with photos and under Town Homes we show our townhomes. Our apartments do have electric… stoves, we are transparent with our apartment features. We also have a townhome community called Eldridge Townhomes. I would love to address your experience here at Elm Creek more directly but we unfortunately cannot find you in our system without a name. Please feel free to reach out to me at ICanHelp@aircommunities.com so we can discuss further. -Susan
Elm Creek Gallery


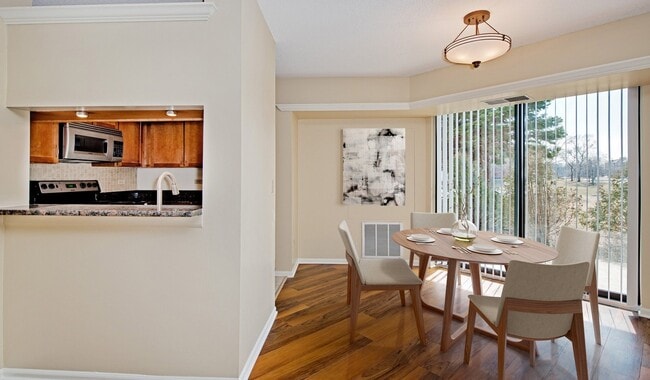
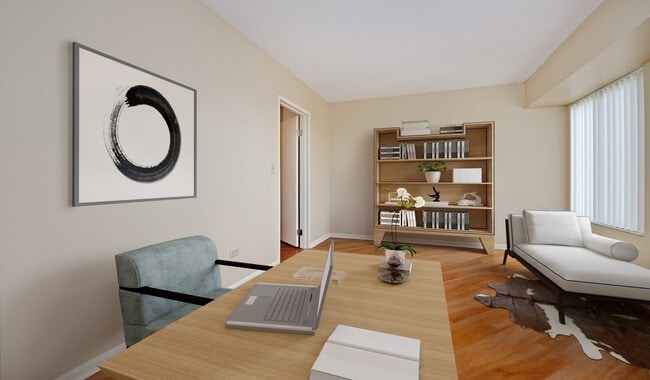

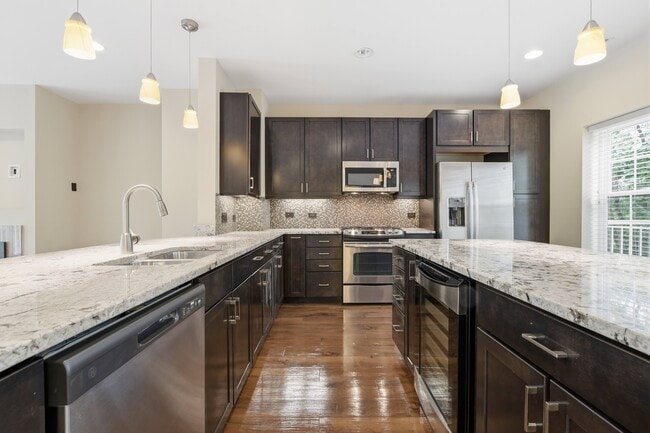
Nearby Properties You Might Like
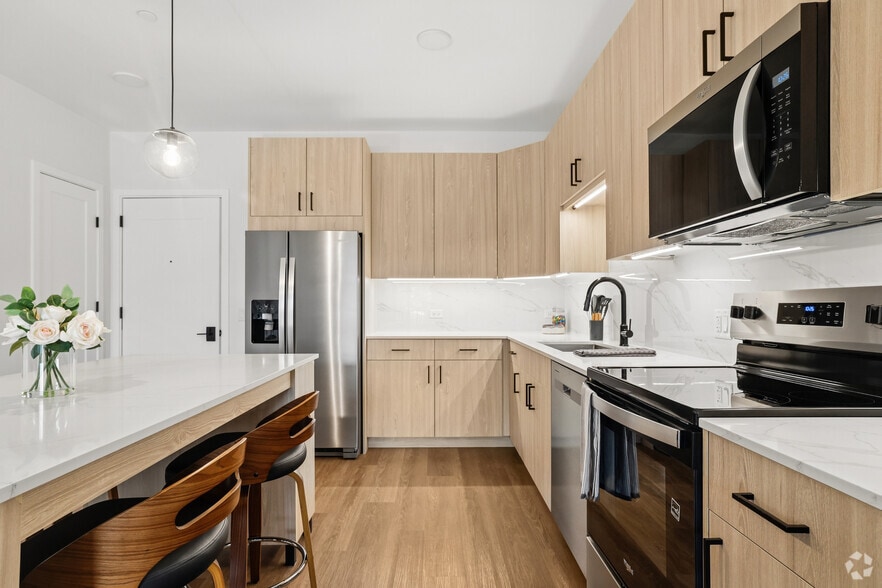
Within 50 Miles of Elm Creek
Find More Rentals in Elmhurst
Bedrooms
Other Types of Rentals
Elmhurst Apartments by Amenity
- Pet-Friendly Apartments in Elmhurst
- Furnished Apartments in Elmhurst
- Waterfront Apartments in Elmhurst
- Apartments with a Pool in Elmhurst
- Apartments with Washer & Dryer in Elmhurst
- Apartments with Utilities Included in Elmhurst
- Apartments with a Garage in Elmhurst
- Apartments with EV Charging in Elmhurst
- Apartments with a Virtual Tour in Elmhurst
Apartment Specialties
Find More Rentals Nearby…
Cities
Neighborhoods
Contact This Property
(630) 280-3704Languages: English
Open 10:00 AM – 5:00 PM Today