Managed By

- Bedrooms
- Studio - 3Studio - 3 Beds
- Bathrooms
- 1 - 21 - 2 Baths
- Sq. Ft.
- 562 - 1,743 sq ft
Pricing and Floor Plans
S2
Show Floor Plan Details Hide Floor Plan Details
Unable to load floor plan details.
813
$2,330
628 Sq. Ft.
Now
S1
Show Floor Plan Details Hide Floor Plan Details
Unable to load floor plan details.
S3
Show Floor Plan Details Hide Floor Plan Details
Unable to load floor plan details.
S6
Show Floor Plan Details Hide Floor Plan Details
Unable to load floor plan details.
S4
Show Floor Plan Details Hide Floor Plan Details
Unable to load floor plan details.
S5
Show Floor Plan Details Hide Floor Plan Details
Unable to load floor plan details.
A2
Show Floor Plan Details Hide Floor Plan Details
Unable to load floor plan details.
416
$2,635
750 Sq. Ft.
Sep. 27
419
$2,560
750 Sq. Ft.
Oct. 3
322
$2,600
750 Sq. Ft.
Oct. 9
415
$2,585
750 Sq. Ft.
Oct. 11
A1
Show Floor Plan Details Hide Floor Plan Details
Unable to load floor plan details.
325
$2,415
748 Sq. Ft.
Oct. 2
225
$2,490
748 Sq. Ft.
Oct. 20
A9PH
Show Floor Plan Details Hide Floor Plan Details
Unable to load floor plan details.
809
$3,370
915 Sq. Ft.
Dec. 2
New
A3
Show Floor Plan Details Hide Floor Plan Details
Unable to load floor plan details.
A4
Show Floor Plan Details Hide Floor Plan Details
Unable to load floor plan details.
A5
Show Floor Plan Details Hide Floor Plan Details
Unable to load floor plan details.
A6PH
Show Floor Plan Details Hide Floor Plan Details
Unable to load floor plan details.
A7
Show Floor Plan Details Hide Floor Plan Details
Unable to load floor plan details.
A8
Show Floor Plan Details Hide Floor Plan Details
Unable to load floor plan details.
C9
Show Floor Plan Details Hide Floor Plan Details
Unable to load floor plan details.
523
$3,920
1,199 Sq. Ft.
Now
623
$3,980
1,199 Sq. Ft.
Now
423
$3,910
1,199 Sq. Ft.
Sep. 28
C8
Show Floor Plan Details Hide Floor Plan Details
Unable to load floor plan details.
727
$3,870
1,142 Sq. Ft.
Oct. 21
527
$3,910
1,142 Sq. Ft.
Feb. 28
C1
Show Floor Plan Details Hide Floor Plan Details
Unable to load floor plan details.
630
$3,480
1,005 Sq. Ft.
Now
C3
Show Floor Plan Details Hide Floor Plan Details
Unable to load floor plan details.
311
$3,460
1,061 Sq. Ft.
Oct. 4
C4
Show Floor Plan Details Hide Floor Plan Details
Unable to load floor plan details.
C2
Show Floor Plan Details Hide Floor Plan Details
Unable to load floor plan details.
C5
Show Floor Plan Details Hide Floor Plan Details
Unable to load floor plan details.
C6PH
Show Floor Plan Details Hide Floor Plan Details
Unable to load floor plan details.
C7
Show Floor Plan Details Hide Floor Plan Details
Unable to load floor plan details.
D1PH
Show Floor Plan Details Hide Floor Plan Details
Unable to load floor plan details.
D2PH
Show Floor Plan Details Hide Floor Plan Details
Unable to load floor plan details.
Property Map
Select a unit to view pricing and availability
Details
Lease Term Options
- 6 - 18 Month Leases
Property Information
- Built in 2021
- 212 units8 stories
Fees & Policies
The fees below are based on community-supplied data and may exclude additional fees and utilities.
One-Time Basics
Due at Application
-
Application Fee Per Applicant$65
Due at Move-In
-
Administrative Fee$450
Garage
-
Parking Fee$150 / mo
Tandem
-
Parking Fee$295 / mo
Additional Parking Options
-
Other
Dogs Allowed
-
Dog Fee$350
-
Dog Rent$35 / mo
Restrictions
Breed Restrictions Apply
Comments
Please contact the leasing office for details.
Cats Allowed
-
Cat Fee$350
-
Cat Rent$35 / mo
Restrictions
None
Storage Unit
-
Storage Fee$55
Property Fee Disclaimer: Based on community-supplied data and independent market research. Subject to change without notice. May exclude fees for mandatory or optional services and usage-based utilities.
Matterport 3D Tours
Explore Commute Options
Property Highlights
- 24-Hour Emergency Maintenance Services
- 24-Hour Fitness Center & Spin Studio
- Above-the-Range Microwave
- Accessibility Features*
- Bronze Hardware & Fixtures
- Ceiling Fan(s)*
- Central Air Conditioning & Heating*
- Community Lounge with Kitchen & Bar Seating
- Community Package Room & Locker System
- Conference Room
- Co-Working Stations
- Craft Wood Tile Flooring in Bathrooms
- Detachable Showerhead*
- Double Vanity Sinks
- Elevator Access
- Entryway with Coat Closet
- EV Charging Stations
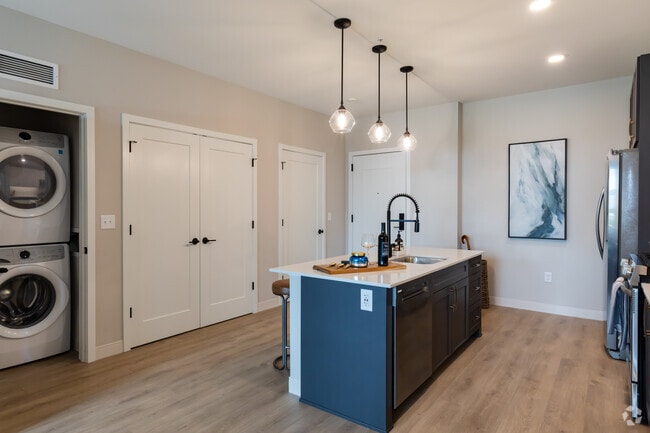
- Expansive Kitchen Island*
- Floor-to-Ceiling Windows with Roller Shades
- Game Room with Billiards
- High-Speed Internet Access & Cable Ready
- Indoor Bike Storage & Repair Station
- In-Unit Washer & Dryer
- Linen Closet Storage
- Luxe Wood Veneer Flooring
- Maker's Studio
- Multi-Use Gaming Lawn
- Neutral Carpeting in Bedrooms
- On-Demand Dry Cleaning Services
- Online Resident Portal
- On-Site Dog Run
- Outdoor Dining with Grilling Stations
- Outdoor Fireside Lounge
- Outdoor Terrace*
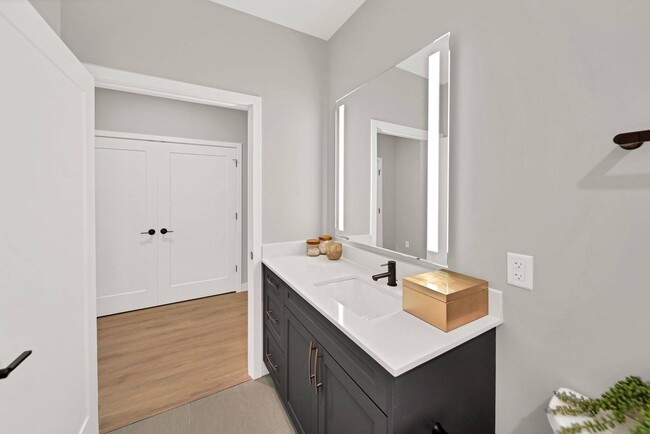
- Oversized Bathroom Mirrors with LED Lighting
- Pet-Friendly Community
- Planned Social Activities for Residents
- Poolside Sundeck with Cabanas & Chaise Lounges
- Preferred Employer Program
- Professional Management Team
- Recessed & Custom Pendant Lighting
- Rentable Storage Units Available
- Reservable Garage Parking for Residents
- Resort-Style Outdoor Swimming Pool
- Side-By-Side Fridge with Ice & Water Dispenser
- Single Basin Stainless-Steel Sink
- Sky Club with Panoramic Views
- Smart Thermostat
- Smoke-Free Community
- Spacious Bathroom Countertops
- Stainless-Steel Frigidaire Appliances
- Stars & Stripes Military Rewards Program
- Trash Chutes & Recycling Program
- Tub/Shower Combination
- Two-Tone Soft-Close Kitchen Cabinetry
- Various Lease Term Options
- Walkable/Bikeable Location
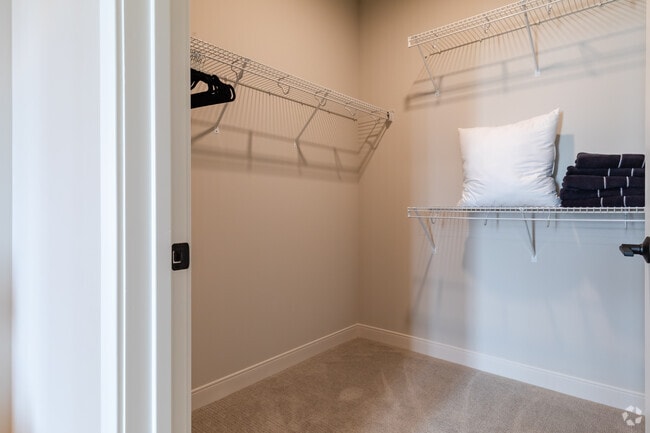
- Walk-in Closets with Built-in Shelving
- Walk-in Shower with Glass Door*
- White Chevron Tile Kitchen Backsplash
- White Quartz Countertops
- White Subway Tile Tub Surround
- Wi-Fi Access in Common Areas
Apartment Features
- Air Conditioning
- Cable Ready
- Ceiling Fans
- Double Vanities
- Floor to Ceiling Windows
- Kitchen
- Lawn
- Linen Closet
- Microwave
- Quartz Countertops
- Refrigerator
- Smoke Free
- Storage Space
- Tile Floors
- Tub/Shower
- Walk-In Closets
- Wi-Fi
Community Features
- Bicycle Storage
- Cabana
- Car Charging Station
- Conference Rooms
- Disposal Chutes
- Dog Park
- Dry Cleaning Service
- Elevator
- Fitness Center
- Gameroom
- Garages
- Gas Range
- Key Fob Entry
- Lounge
- Pet Washing Station
- Planned Social Activities
- Pool
- Renters Insurance Program
Map of The Fynn
Area Scores
Walkability
Very walkable
Transit
Good public transit
Driveability
Moderately drivable
Bikeability
Fairly bikeable
Walkability measures the walking distance to day-to-day needs.
Transit measures access to public transportation.
Driveability measures congestion, parking availability, and access to major roads.
Bikeability measures the suitability for cycling.
Soundscore™
Active
A Sound Score rating aggregates noise caused by vehicle traffic, airplane traffic and local sources.
Transit
Commuter Rail
1 min Drive
Commuter Rail
10 min Drive
Airport
19 min Drive

Airport
27 min Drive

Moving to Downtown Elmhurst, Elmhurst, IL
Shopping Centers
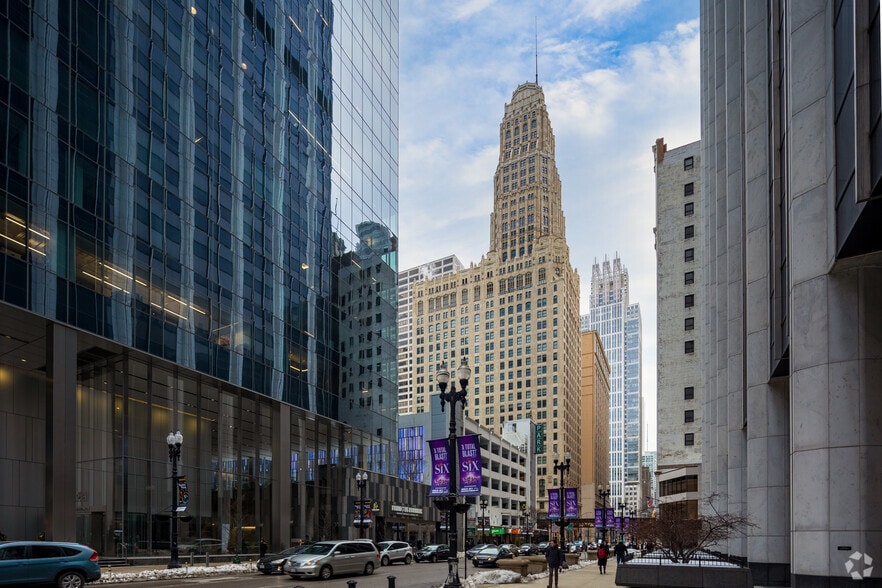
Shoppers will appreciate The Fynn proximity to Elm Park Properties, Elmhurst City Centre, and Schiller Shops. Elm Park Properties is 0.3 miles away, and Elmhurst City Centre is within a 3 minute walk.
Commuting
With a TransitScore of 60, The Fynn has good public transit, including 10 transit stops within 12.1 miles. Transit options include Forest Park Station and Harlem/Lake Station (Green Line).
Parks and Recreation
Recreational activities near The Fynn are plentiful. Discover 5 parks within 3.9 miles, including Wilder Park Conservatory, Lizzadro Museum of Lapidary Art, and Cricket Creek Forest Preserve.
Airports
Living in Downtown Elmhurst provides easy access to Chicago O'Hare International, located just 19 minutes from The Fynn. Another nearby airport is Chicago Midway International, located 16.3 miles away.
Local Education
Primary and Secondary Schools

Hawthorne Elementary School
Grades K-5
Public

Salt Creek Elementary School
Grades PK-5
Public
Sandburg Middle School
Grades 6-8
Public
Immanuel Lutheran School
Grades PK-8
Private

York Community High School
Grades 9-12
Public
IC Catholic Prep
Grades 9-12
Private
Data provided by GreatSchools.org © 2026. All rights reserved.

Colleges and Universities
| School | Commute Time (Distance) |
|---|---|
| Elmhurst University | Walk: 12 min (0.7 mi) |
| Triton College | Drive: 12 min (6 mi) |
| Dominican University | Drive: 14 min (7.3 mi) |
| Midwestern Univ., Davenport | Drive: 16 min (7.9 mi) |
About The Fynn
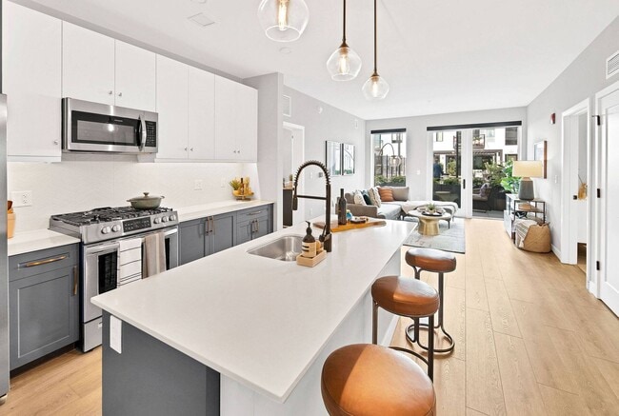
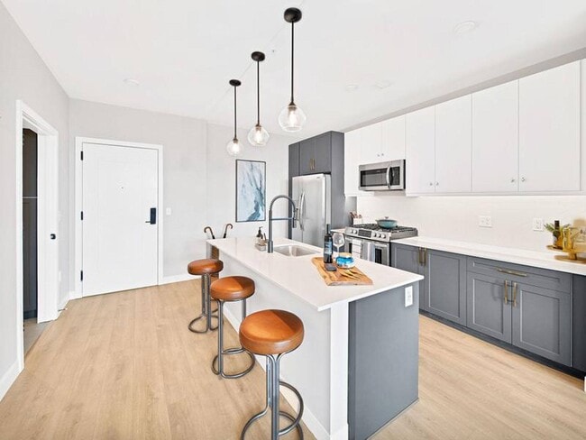
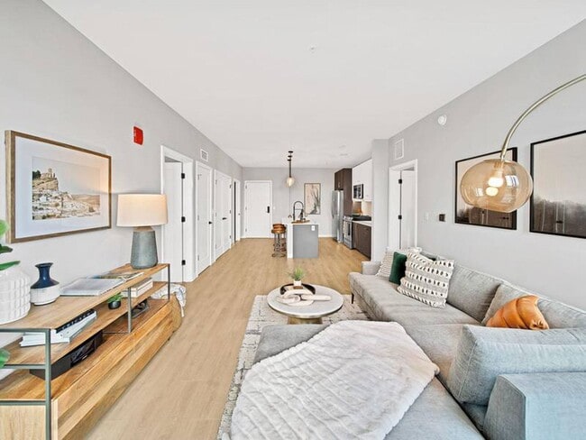
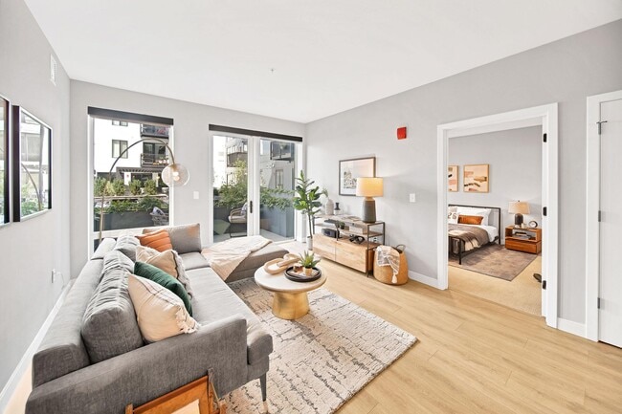
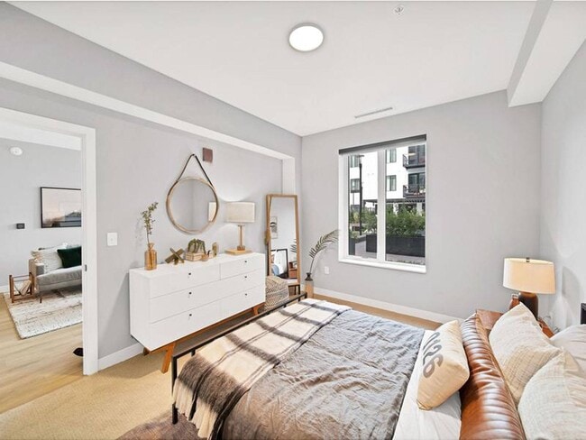
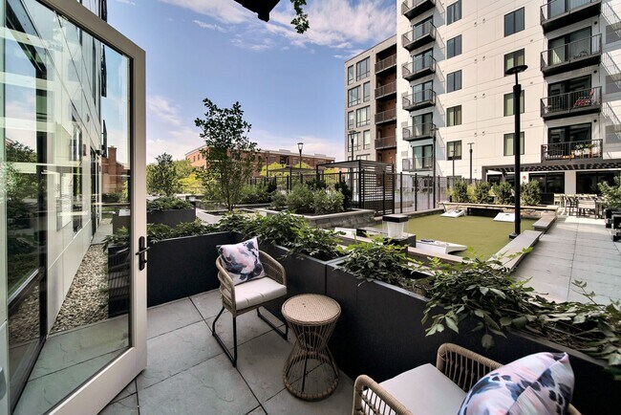
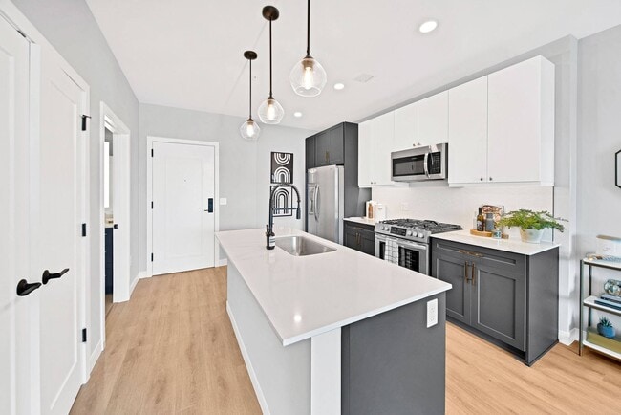
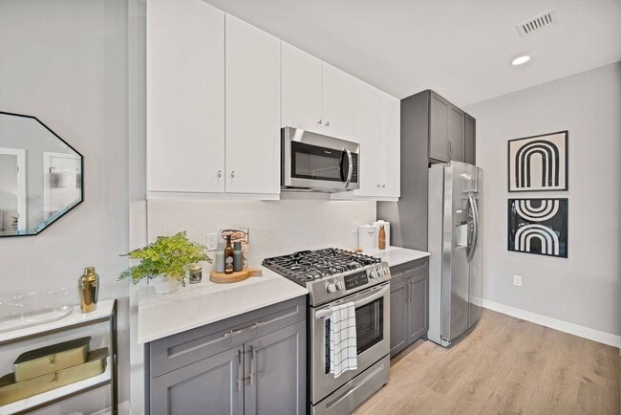
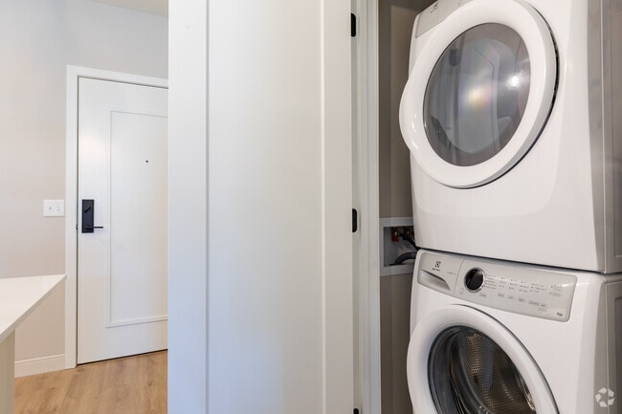
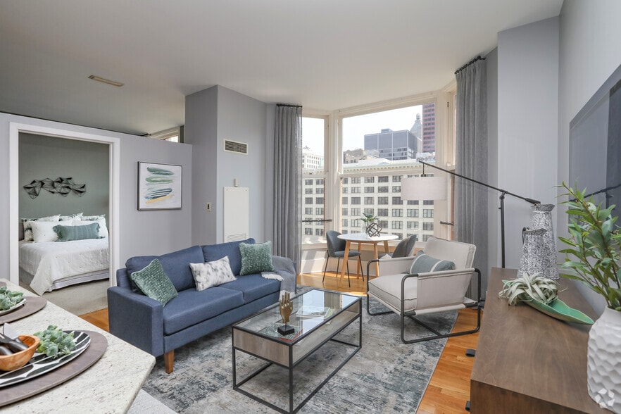
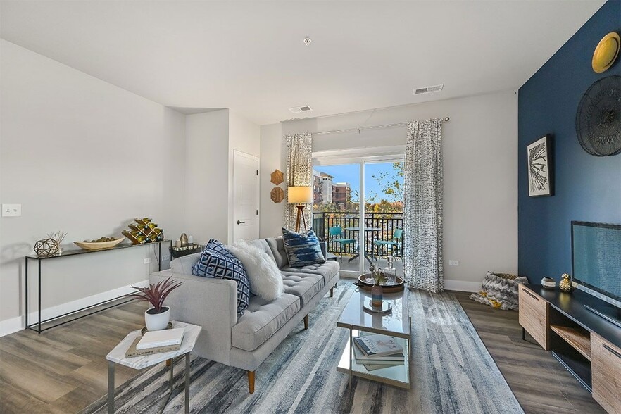
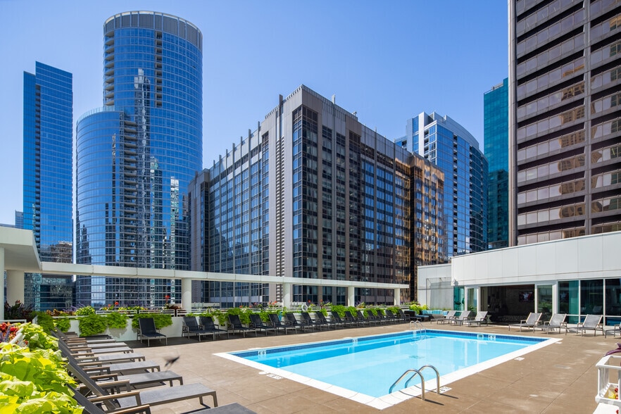
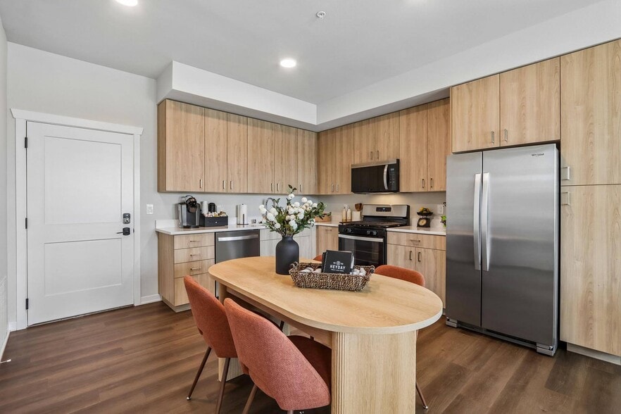
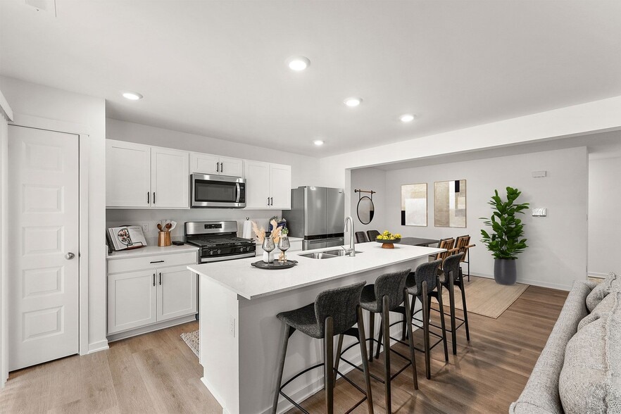
Experience elevated everyday living at The Fynn, offering studio, one, two, and three-bedroom apartments for rent in Elmhurst, IL. Thoughtfully designed homes feature floor-to-ceiling windows, two-toned soft-close cabinetry, quartz countertops,… stainless-steel appliances, gas ranges, luxe wood-style flooring, in-unit washer and dryer, and spacious layouts that balance sophistication and comfort. Select homes include expansive kitchen islands and private terraces. At The Fynn, every detail is designed to enhance your lifestyle, from a resort-inspired pool deck with cabanas to the sky lounge with panoramic views toward Downtown Chicago. Residents enjoy a fitness center and spin studio, co-working spaces, gaming lawn, outdoor fireside lounge, and pet-friendly amenities including a dog run and pet spa. Located in the vibrant Elmhurst community near dining, shopping, and entertainment, The Fynn offers a refined place to live, connect, and unwind. Schedule your tour today!
Experience elevated everyday living at The Fynn, offering studio, one, two, and three-bedroom apartments for rent in Elmhurst, IL. Thoughtfully designed homes feature floor-to-ceiling windows, two-toned soft-close cabinetry, quartz countertops, stainless-steel appliances, gas ranges, luxe wood-style flooring, in-unit washer and dryer, and spacious layouts that balance sophistication and comfort. Select homes include expansive kitchen islands and private terraces. At The Fynn, every detail is designed to enhance your lifestyle, from a resort-inspired pool deck with cabanas to the sky lounge with panoramic views toward Downtown Chicago. Residents enjoy a fitness center and spin studio, co-working spaces, gaming lawn, outdoor fireside lounge, and pet-friendly amenities including a dog run and pet spa. Located in the vibrant Elmhurst community near dining, shopping, and entertainment, The Fynn offers a refined place to live, connect, and unwind. Schedule your tour today!
The Fynn is an apartment community in Elmhurst, IL
Contact
Elmhurst, IL 60126
- Sunday Closed
- Monday 9:00 AM – 6:00 PM
- Tuesday 9:00 AM – 6:00 PM
- Wednesday 9:00 AM – 6:00 PM
- Thursday 9:00 AM – 6:00 PM
- Friday 9:00 AM – 6:00 PM
- Saturday 9:00 AM – 5:00 PM
Renter Reviews
For The Fynn
49 Ratings & Reviews
-
8/13/25
Verified Renter
Submitted by a verified resident of the apartment community. Participating residents may receive reward points in exchange for posting a review during their lease term, regardless of the nature of the review.Great location, amenities are awesome. Building is always spotless clean. Maintenance team is quick and helpful to fix service issues. Would highly recommend the Fynn!
Review from Apartments.com
Property Manager at The Fynn responded to this review
Thank you for the 5 Stars! The entire team here at The Fynn would like to thank you for the great review. This shows us that all our hard work to ensure your experience does not go unnoticed!
The Fynn Gallery
Nearby Properties You Might Like
Within 50 Miles of The Fynn
Find More Rentals in Elmhurst
Bedrooms
Other Types of Rentals
Elmhurst Apartments by Amenity
- Pet-Friendly Apartments in Elmhurst
- Furnished Apartments in Elmhurst
- Waterfront Apartments in Elmhurst
- Apartments with a Pool in Elmhurst
- Apartments with Wheelchair Access in Elmhurst
- Apartments with Washer & Dryer in Elmhurst
- Apartments with Utilities Included in Elmhurst
- Apartments with a Garage in Elmhurst
- Apartments with EV Charging in Elmhurst
- Apartments with a Virtual Tour in Elmhurst
Apartment Specialties
Find More Rentals Nearby…
Cities
Neighborhoods
Contact This Property
(331) 225-1125Languages: English
Open 9:00 AM – 6:00 PM Today