Managed By

- Total Monthly Price
- $2,392 - $5,797
- Bedrooms
- Studio - 3Studio - 3 Beds
- Bathrooms
- 1 - 2.51 - 2.5 Baths
- Sq. Ft.
- 567 - 1,968 sq ft
Pricing and Floor Plans
S1
Show Floor Plan Details Hide Floor Plan Details
Unable to load floor plan details.
A6
Show Floor Plan Details Hide Floor Plan Details
Unable to load floor plan details.
612N
$2,848
878 Sq. Ft.
Now
712N
$2,944
878 Sq. Ft.
Now
707N
$2,972
878 Sq. Ft.
Sep. 30
A1
Show Floor Plan Details Hide Floor Plan Details
Unable to load floor plan details.
917N
$2,392
657 Sq. Ft.
Now
New
717N
$2,422
657 Sq. Ft.
Now
New
A7
Show Floor Plan Details Hide Floor Plan Details
Unable to load floor plan details.
318S
$2,762
958 Sq. Ft.
Now
318N
$2,867
958 Sq. Ft.
Dec. 29
A2
Show Floor Plan Details Hide Floor Plan Details
Unable to load floor plan details.
604S
$2,547
757 Sq. Ft.
Now
A4
Show Floor Plan Details Hide Floor Plan Details
Unable to load floor plan details.
809N
$2,662
835 Sq. Ft.
Sep. 21
New
A3
Show Floor Plan Details Hide Floor Plan Details
Unable to load floor plan details.
A5
Show Floor Plan Details Hide Floor Plan Details
Unable to load floor plan details.
B4
Show Floor Plan Details Hide Floor Plan Details
Unable to load floor plan details.
416N
$3,513
1,216 Sq. Ft.
Now
316S
$3,655
1,216 Sq. Ft.
Now
B2
Show Floor Plan Details Hide Floor Plan Details
Unable to load floor plan details.
301N
$3,385
966 Sq. Ft.
Sep. 21
B1
Show Floor Plan Details Hide Floor Plan Details
Unable to load floor plan details.
718S
$3,420
958 Sq. Ft.
Sep. 21
B3
Show Floor Plan Details Hide Floor Plan Details
Unable to load floor plan details.
B5
Show Floor Plan Details Hide Floor Plan Details
Unable to load floor plan details.
BC3
Show Floor Plan Details Hide Floor Plan Details
Unable to load floor plan details.
816S
$4,812
1,221 Sq. Ft.
Now
C1
Show Floor Plan Details Hide Floor Plan Details
Unable to load floor plan details.
916N
$5,797
1,968 Sq. Ft.
Now
C2
Show Floor Plan Details Hide Floor Plan Details
Unable to load floor plan details.
903S
$4,817
1,216 Sq. Ft.
Sep. 28
Property Map
Select a unit to view pricing and availability
Details
Property Information
- Built in 1990
- 190 units9 stories
Fees & Policies
The fees below are based on community-supplied data and may exclude additional fees and utilities.
Parking
-
Parking$115 / mo
Comments
Max of 3
Additional Parking Options
-
Covered
-
Other
Other Pets Allowed
-
Pet Fee$450
-
Pet / Animal Lease ViolationVaries one-time
-
Pet Rent$35 / mo
Cats Allowed
-
Cats Allowed
Restrictions
None
Dogs Allowed
-
Dogs Allowed
Restrictions
None
Bike Storage
-
Storage Fee$10 / mo
Storage Unit
-
Storage Fee$60 / mo
Personalized Add-Ons
-
Community Account Setup Fee$15
-
Trash Services - HaulingUsage-Based
-
Fire FeeVaries one-time
-
Utility - ElectricUsage-Based / mo
-
Utility - Stormwater / DrainageUsage-Based / mo
-
Utility - Water / SewerUsage-Based / mo
-
Utility - GasUsage-Based / mo
-
Common Area UtilitiesUsage-Based / mo
Situational
-
Security Deposit (Refundable)$1,000 - $1,500
-
Satellite Deposit (Refundable)$500
-
Utility Vacant cost RecoveryUsage-Based
-
Security Deposit Additional (Refundable)Varies one-time
-
Late Fee (Flat)$150 / occurrence
-
Non-Sufficient Funds (NSF)$25 / occurrence
-
Renters Liability Non-Compliance$31 / occurrence
-
Utility Non-transferred Utility Fee$50 / occurrence
-
Intra-Community Transfer Fee$500 / occurrence
-
Access Device Replacement$75 - $100 / occurrence
-
Early Termination Fee200% of base rent / occurrence
-
Utility - Vacant Cost RecoveryUsage-Based / occurrence
-
Lease Violation FeeVaries / occurrence
-
Concession RepaymentVaries / occurrence
-
Insufficient Move-out Notice FeeVaries / occurrence
-
Legal / Eviction FeeVaries / occurrence
Property Fee Disclaimer: Based on community-supplied data and independent market research. Subject to change without notice. May exclude fees for mandatory or optional services and usage-based utilities.
Matterport 3D Tours
Explore Commute Options
Property Highlights
- Beautiful Natural Light
- Bicycle Repair Station
- Bicycle Storage in Garage
- Bike Racks
- Dining Area*
- Entry Way Closet Solutions*
- Jacuzzi Tub*
- Large Bedrooms*
- Laundry Facilities on Each Floor
- Luxer One Lockers
- Mailroom
- Medicine Cabinet
- Monthly Garage Parking
- Outdoor Courtyard with Grilling Stations
- Pet-Friendly Community
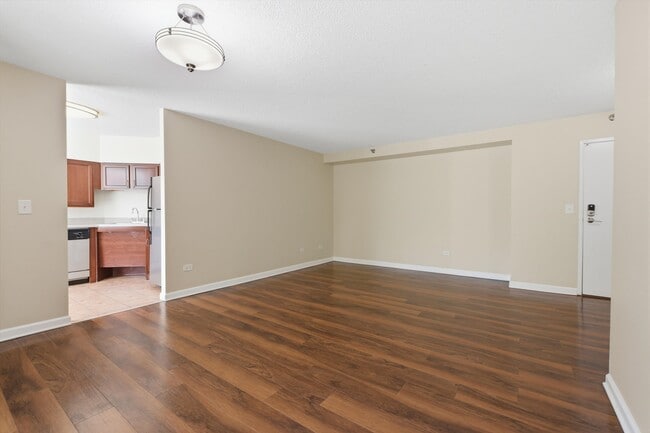
- Plank Wood-Style Flooring Throughout
- Premier Renovated Units*
- Private Patio/Balcony*
- Private, Oversized Patios *
- Rentable Storage Units
- Rooftop Swimming Pool and Sun Loungers
- Smart Home Technology
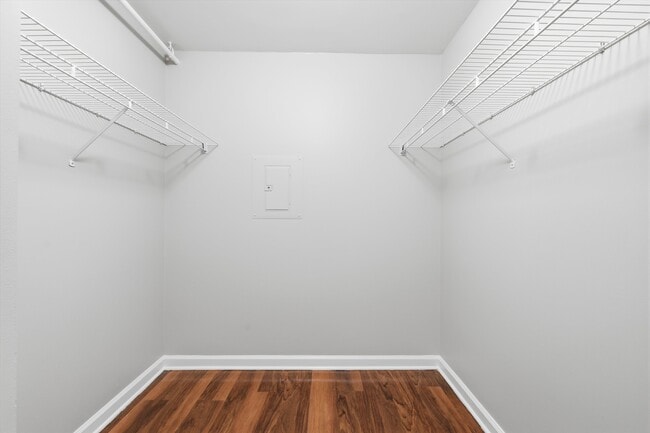
- Spacious Closets with Built-In Shelving
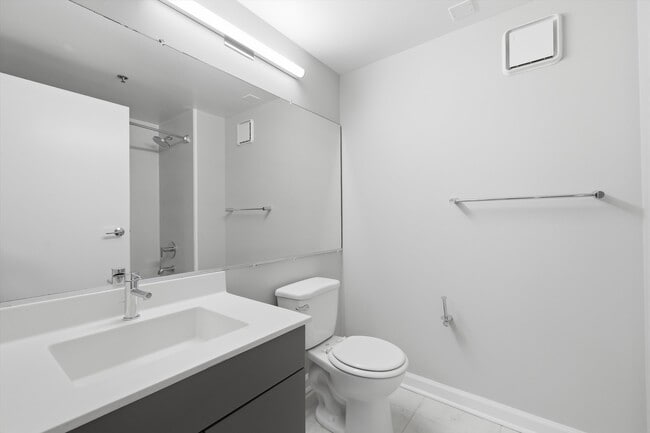
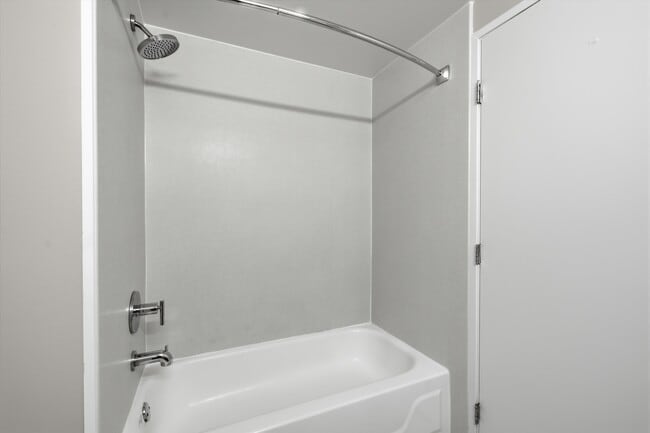
- Spacious Dual Vanities and Bathroom Storage*
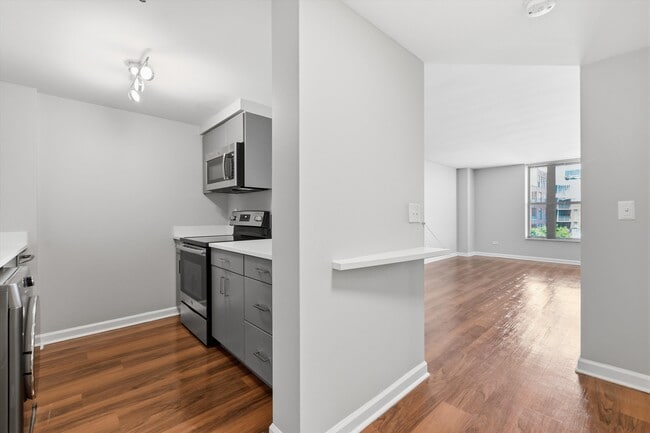
- Spacious Living Areas
- Walk In Closet*
- Walk Score: 96
- Wi-Fi Tech/Study Lounge
Apartment Features
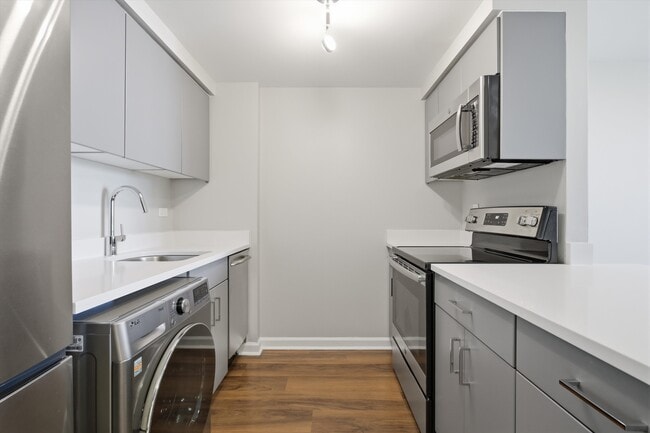
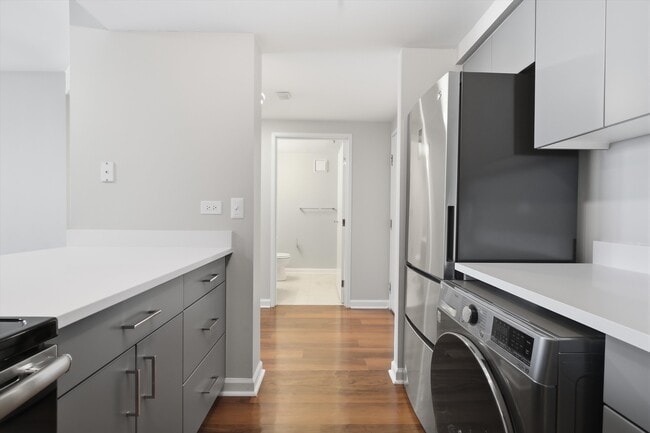
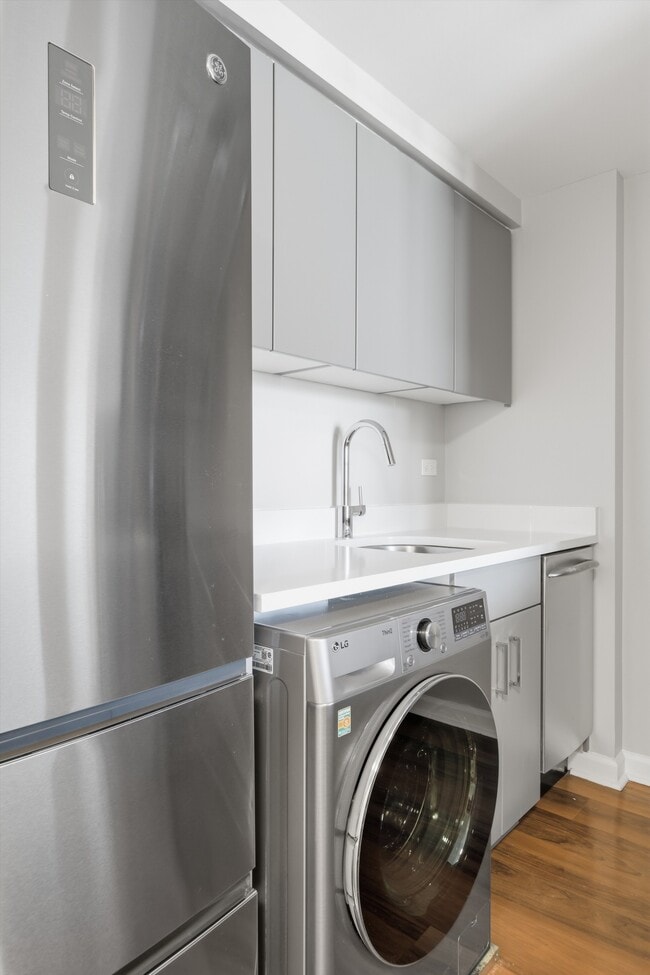
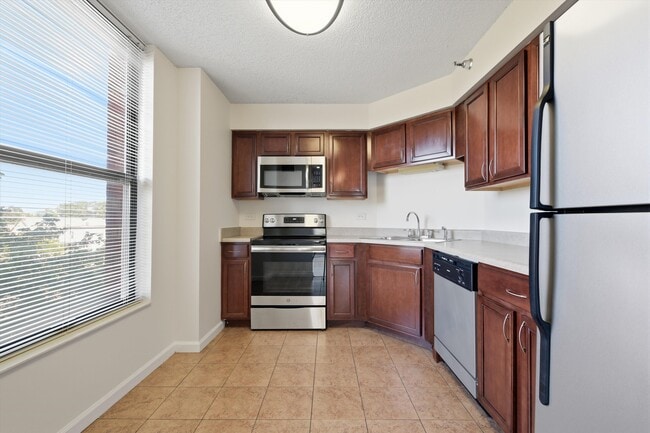
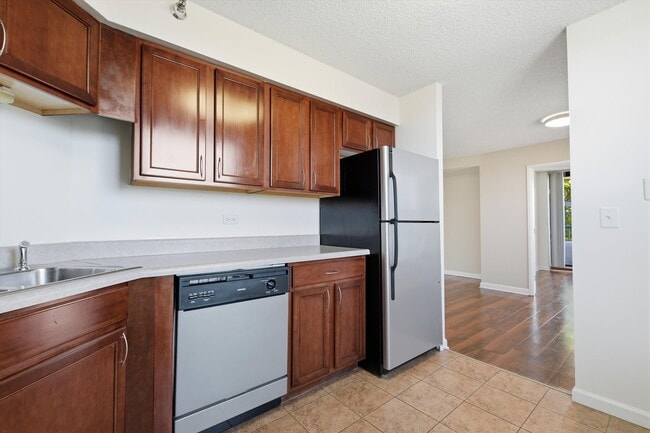
- Stainless Steel Appliances
Community Features
- Elevator
- Gas Range
- Gated
- Maintenance on site
- Property Manager on Site
Map of Evanston Place
Area Scores
Walkability
Exceptionally walkable
Transit
Good public transit
Driveability
Fairly drivable
Bikeability
Very bikeable
Walkability measures the walking distance to day-to-day needs.
Transit measures access to public transportation.
Driveability measures congestion, parking availability, and access to major roads.
Bikeability measures the suitability for cycling.
Soundscore™
Active
A Sound Score rating aggregates noise caused by vehicle traffic, airplane traffic and local sources.
Transit
Subway
1 min Drive


Subway
1 min Drive
Subway
1 min Drive
Subway
1 min Drive
Commuter Rail
1 min Drive
Commuter Rail
4 min Drive
Airport
29 min Drive

Airport
39 min Drive

Moving to Downtown Evanston, Evanston, IL
Commuting
With a TransitScore of 70, Evanston Place has good public transit, including 10 transit stops within 3.7 miles. Transit options include Davis Station and Dempster Station.
Parks and Recreation
Recreational activities near Evanston Place are plentiful. Discover 5 parks within 1.6 miles, including Shakespeare Garden, Merrick Rose Garden, and Dearborn Observatory.
Airports
Living in Downtown Evanston provides easy access to Chicago O'Hare International, located just 30 minutes from Evanston Place. Another nearby airport is Chicago Midway International, located 24.9 miles away.
Local Education
Primary and Secondary Schools

Dewey Elementary School
Grades K-5
Public
Nichols Middle School
Grades 6-8
Public

Gale Elementary Community Academy
Grades PK-8
Public

Chiaravalle Montessori School
Grades PK-8
Private
Beacon Academy
Grades 9-12
Private

Evanston Twp High School
Grades 9-12
Public
Park School
Grades K-12
Public
Data provided by GreatSchools.org © 2026. All rights reserved.

Colleges and Universities
| School | Commute Time (Distance) |
|---|---|
| Northwestern Univ., Evanston | Walk: 17 min (0.9 mi) |
| Loyola University, Lakeshore | Drive: 9 min (4.5 mi) |
| Oakton C.C., Skokie Campus | Drive: 12 min (6 mi) |
| Northeastern Ill. Univ. | Drive: 15 min (7 mi) |
About Evanston Place
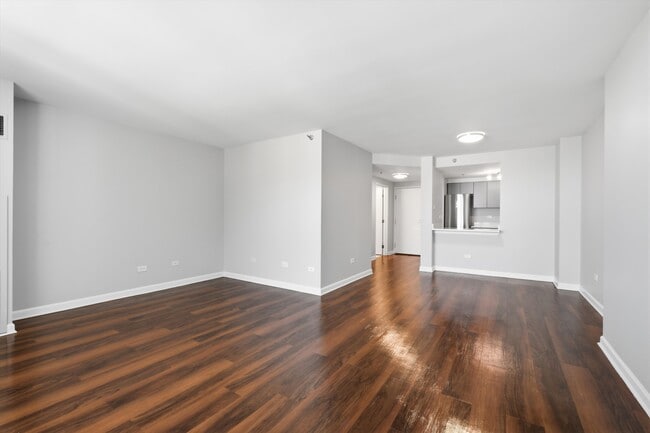
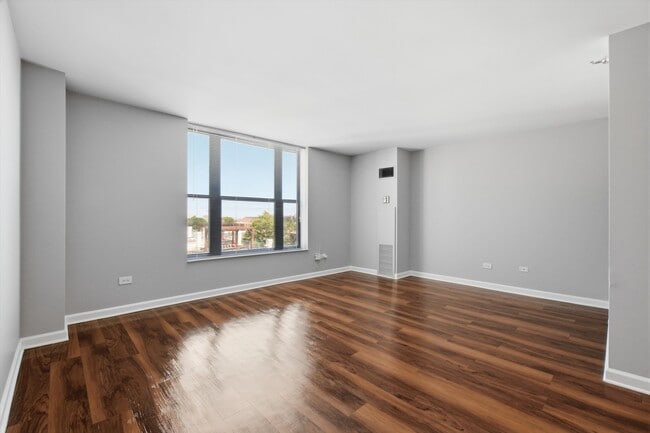
Evanston Place offers spacious studio, one-, two-, and three-bedroom apartment homes designed for comfort and flexibility in the heart of downtown Evanston. Enjoy convenient amenities like a fully equipped fitness center and controlled-access entry,… all within a welcoming community just steps from all the neighborhood favorites.
Evanston Place offers spacious studio, one-, two-, and three-bedroom apartment homes designed for comfort and flexibility in the heart of downtown Evanston. Enjoy convenient amenities like a fully equipped fitness center and controlled-access entry, all within a welcoming community just steps from all the neighborhood favorites.
Evanston Place is an apartment community in Evanston, IL
Contact
Evanston, IL 60201
- Sunday Closed
- Monday 10:00 AM – 6:00 PM
- Tuesday 10:00 AM – 6:00 PM
- Wednesday 10:00 AM – 6:00 PM
- Thursday 10:00 AM – 6:00 PM
- Friday 10:00 AM – 6:00 PM
- Saturday 10:00 AM – 5:00 PM
Renter Reviews
For Evanston Place
229 Ratings & Reviews
-
7/20/26
No URGENCY for Repairs
Moved into a unit in June. Bathroom shower drain was plugged and AC not functioning. Been almost 1 month and AC unit is still not working. Nobody has any authority to authorize a repair. Be careful signing up for a unit in this place. It is under new management and nothing is getting fixed.
Review from Apartments.com
Property Manager at Evanston Place responded to this review
We're sorry to hear this was your move-in experience, as we strive to ensure each apartment home is ready for our new residents. We had a handful of residents move into our community in June, so we'd like the opportunity to discuss this directly with… you. When you have a moment, please call our Community Manager at (847) 328-0644 to provide your name and apartment number, so we can ensure any needed repairs in your apartment are completed.
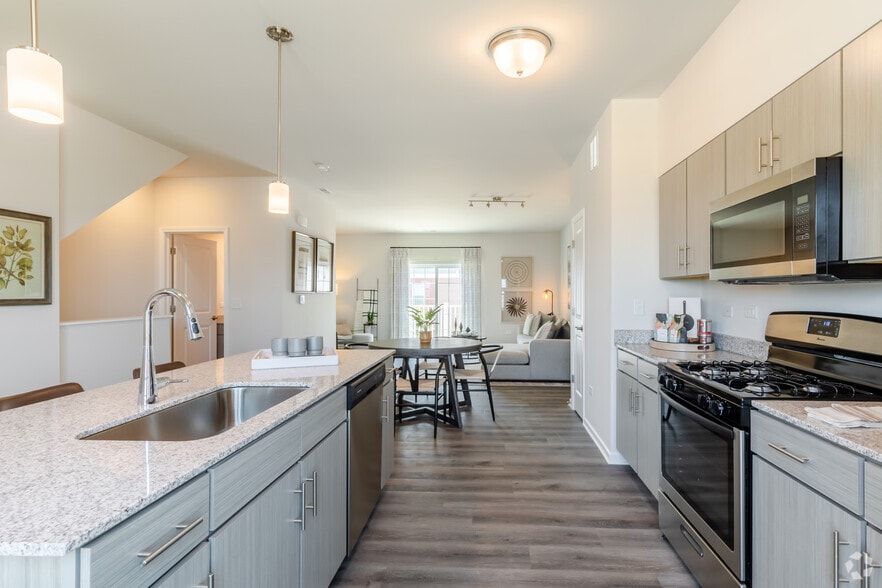
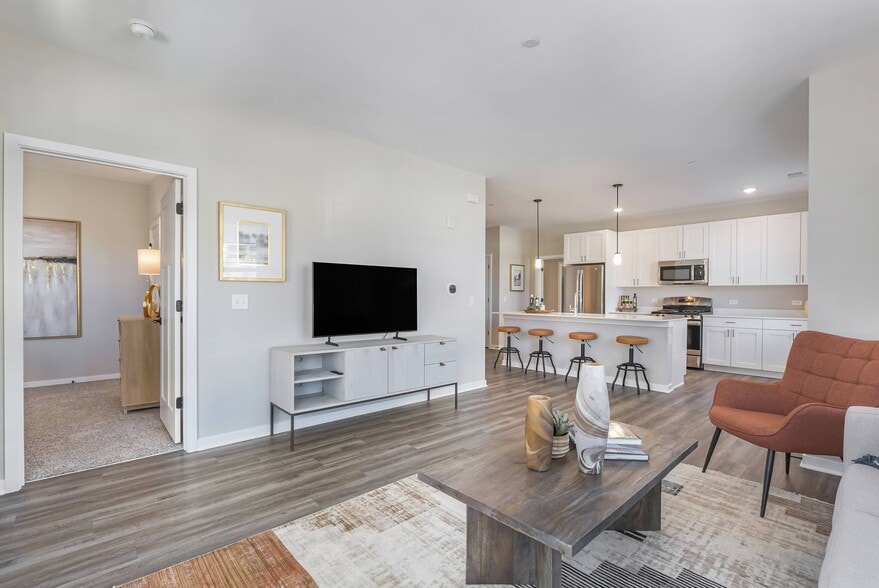
Evanston Place Gallery
Nearby Properties You Might Like
Within 50 Miles of Evanston Place
Find More Rentals in Evanston
Bedrooms
Other Types of Rentals
Evanston Apartments by Amenity
- Pet-Friendly Apartments in Evanston
- Furnished Apartments in Evanston
- Waterfront Apartments in Evanston
- Apartments with a Pool in Evanston
- Apartments with Wheelchair Access in Evanston
- Apartments with Washer & Dryer in Evanston
- Apartments with Utilities Included in Evanston
- Apartments with a Garage in Evanston
- Apartments with EV Charging in Evanston
- Apartments with a Virtual Tour in Evanston
Apartment Specialties
Find More Rentals Nearby…
Cities
Neighborhoods
Contact This Property
(847) 563-4372Languages: English
Open 10:00 AM – 6:00 PM Today