


Managed By

- Total Monthly Price
- $2,073 - $3,905
- Bedrooms
- Studio - 3Studio - 3 Beds
- Bathrooms
- 1 - 21 - 2 Baths
- Sq. Ft.
- 626 - 1,472 sq ft
Pricing and Floor Plans
S1
Show Floor Plan Details Hide Floor Plan Details
Unable to load floor plan details.
317
$2,123
626 Sq. Ft.
Now
441
$2,138
626 Sq. Ft.
Now
117
$2,155
626 Sq. Ft.
Oct. 5
S2
Show Floor Plan Details Hide Floor Plan Details
Unable to load floor plan details.
440
$2,073
766 Sq. Ft.
Now
A10
Show Floor Plan Details Hide Floor Plan Details
Unable to load floor plan details.
162
$2,429
888 Sq. Ft.
Now
443
$2,444
888 Sq. Ft.
Now
453
$2,454
888 Sq. Ft.
Now
A6
Show Floor Plan Details Hide Floor Plan Details
Unable to load floor plan details.
419
$2,465
814 Sq. Ft.
Now
119
$2,488
814 Sq. Ft.
Now
320
$2,443
814 Sq. Ft.
Oct. 7
A3
Show Floor Plan Details Hide Floor Plan Details
Unable to load floor plan details.
159
$2,140
751 Sq. Ft.
Now
454
$2,492
816 Sq. Ft.
Oct. 27
A12
Show Floor Plan Details Hide Floor Plan Details
Unable to load floor plan details.
244
$2,504
935 Sq. Ft.
Now
A2
Show Floor Plan Details Hide Floor Plan Details
Unable to load floor plan details.
401
$2,357
783 Sq. Ft.
Dec. 7
B4
Show Floor Plan Details Hide Floor Plan Details
Unable to load floor plan details.
377
$3,097
1,265 Sq. Ft.
Now
177
$3,112
1,265 Sq. Ft.
Now
376
$3,077
1,265 Sq. Ft.
Now
350
$3,242
1,265 Sq. Ft.
Now
B2
Show Floor Plan Details Hide Floor Plan Details
Unable to load floor plan details.
172
$3,007
1,185 Sq. Ft.
Now
471
$3,017
1,185 Sq. Ft.
Now
257
$3,012
1,185 Sq. Ft.
Oct. 21
B8
Show Floor Plan Details Hide Floor Plan Details
Unable to load floor plan details.
466
$2,937
1,264 Sq. Ft.
Now
B5
Show Floor Plan Details Hide Floor Plan Details
Unable to load floor plan details.
312
$3,432
1,227 Sq. Ft.
Now
B9
Show Floor Plan Details Hide Floor Plan Details
Unable to load floor plan details.
211
$3,522
1,304 Sq. Ft.
Oct. 1
C2
Show Floor Plan Details Hide Floor Plan Details
Unable to load floor plan details.
365
$3,905
1,472 Sq. Ft.
Now
Property Map
Select a unit to view pricing and availability
Details
Property Information
- Built in 2019
- 296 units4 stories
Fees & Policies
The fees below are based on community-supplied data and may exclude additional fees and utilities.
Utilities & Essentials
-
Pest Control Services$2 / mo
-
Utility - Billing Administrative Fee$6.06 / mo
-
Utility - GasVaries / moDisclaimer: Utility apportionment is submetered water/gas/electric.
-
Utility - Electric - Third PartyVaries / mo
-
Utility - Water/SewerVaries / moDisclaimer: Utility apportionment is submetered water/gas/electric.
-
Trash Services - HaulingVaries / moDisclaimer: Price varies based on utility cost. 52 Utility apportionment is allocation: unit size & occupants.
-
Utility - ElectricVaries / mo
-
Utility - GasVaries / mo
-
Utility - Stormwater / DrainageVaries / mo
-
Common Area UtilitiesVaries / mo
-
Utility - Submetered SewerVaries / mo
-
Utility - Submetered WaterVaries / mo
One-Time Basics
Due at Application
-
Administrative Fee$250
-
Admin Fee$250
-
Application Fee$65
Due at Move-In
-
Utility - New Account Fee$17
Parking
-
Parking$85 - $150 / mo
Other Pets Allowed
-
Pet Fee$350
-
Pet / Animal Lease ViolationVaries one-time
-
Pet Rent$35 / mo
Pet Fees
-
Pet Fee$350
-
Pet Rent$35 / mo
Storage Unit
-
Storage Space Rental$40 - $100 / mo
Personalized Add-Ons
-
Cable TV and Internet ServicesVaries / moDisclaimer: Price varies based on utility cost.
-
Amenity / Clubhouse Rental Fee$350 / occurrence
-
Common Area/Clubhouse Rental$375 / occurrence
Situational
-
Utility Vacant cost RecoveryVaries one-time
-
Fire FeeVaries one-time
-
Trash Services - HaulingVaries one-time
-
Security Deposit AlternativeVaries / mo
-
Access Device Replacement$100 / occurrence
-
Late Fee (Flat)$150 / occurrence
-
Returned Payment Fee (NSF)$25 / occurrence
-
Non-Sufficient Funds (NSF)$25 / occurrence
-
Renters Liability Non-Compliance$25 / occurrence
-
Utility - Vacant Processing Fee$50 / occurrence
-
Late Fee$50 / occurrence
-
Utility Non-transferred Utility Fee$50 / occurrence
-
Intra-Community Transfer Fee$500 / occurrence
-
Common Area/Clubhouse Deposit (Refundable)$500 / occurrence
-
Renters Liability Only - Non-Compliance$8.55 / occurrence
-
Early Termination Fee200% of base rent / occurrence
-
Utility - Vacant Cost RecoveryVaries / occurrence
-
Concession RepaymentVaries / occurrence
-
Insufficient Move-out Notice FeeVaries / occurrence
-
Legal / Eviction FeeVaries / occurrence
-
Lease Violation FeeVaries / occurrence
Property Fee Disclaimer: Based on community-supplied data and independent market research. Subject to change without notice. May exclude fees for mandatory or optional services and usage-based utilities.
Matterport 3D Tours
Explore Commute Options
Property Highlights
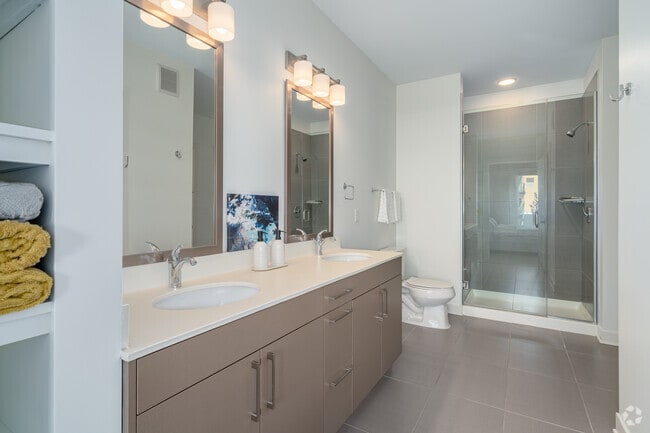
- Ceramic tile flooring in bathrooms
- Courtyard lounge areas and water feature
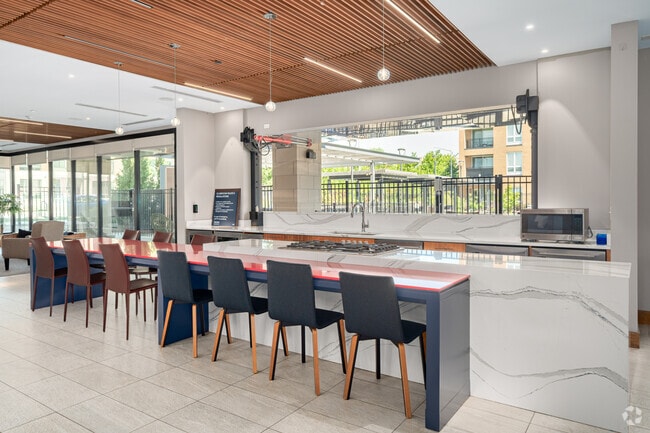
- Courtyards with grilling stations
- Curated resident library
- Gooseneck Faucets
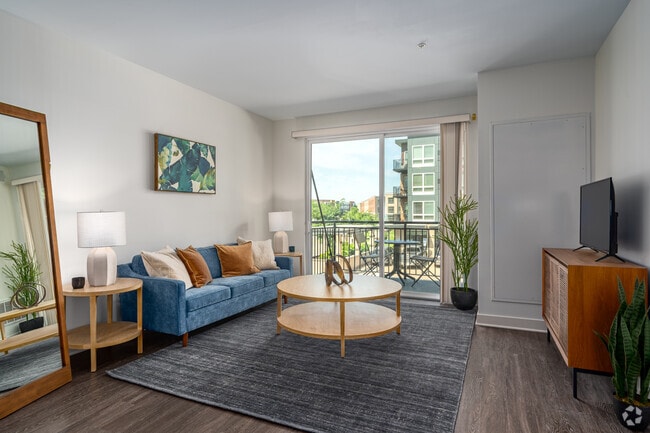
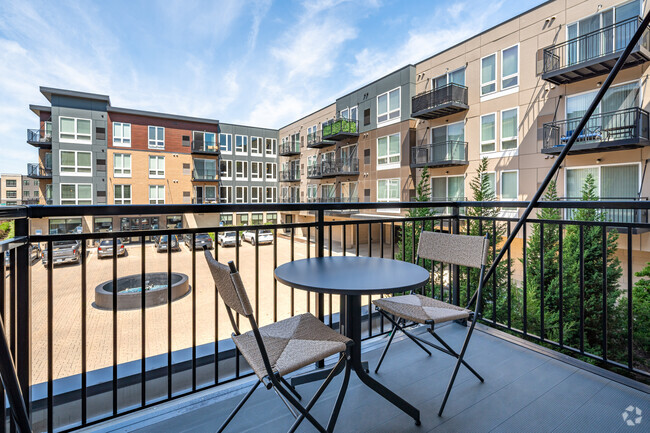
- Patio/Balcony
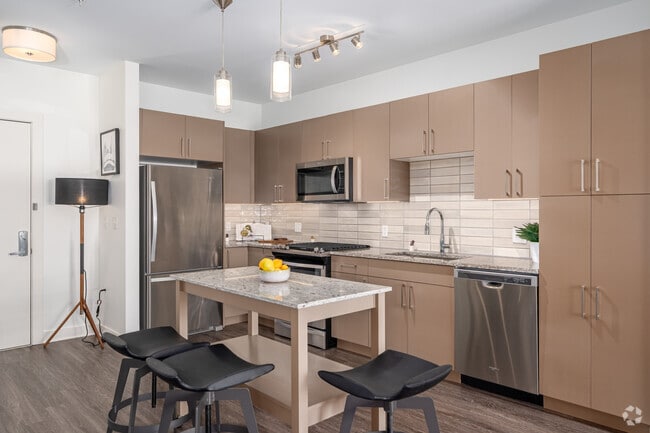
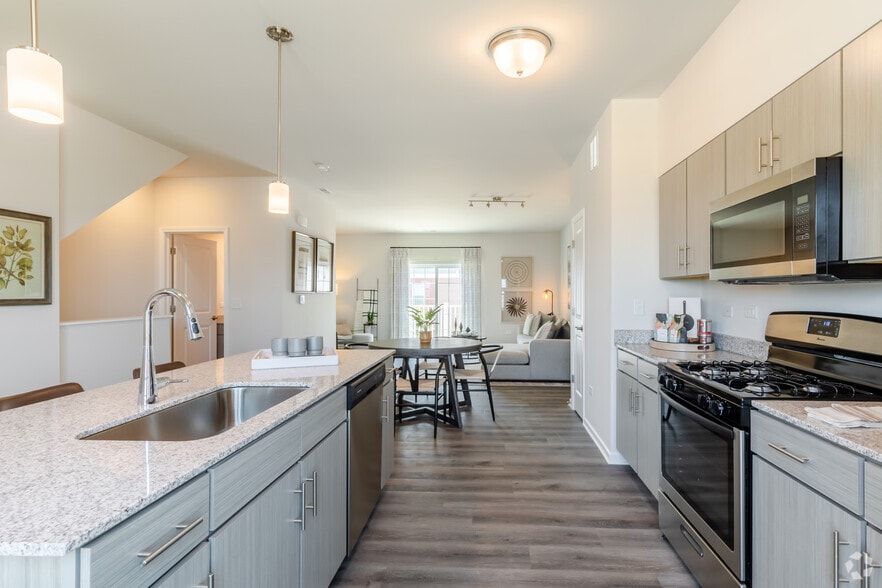
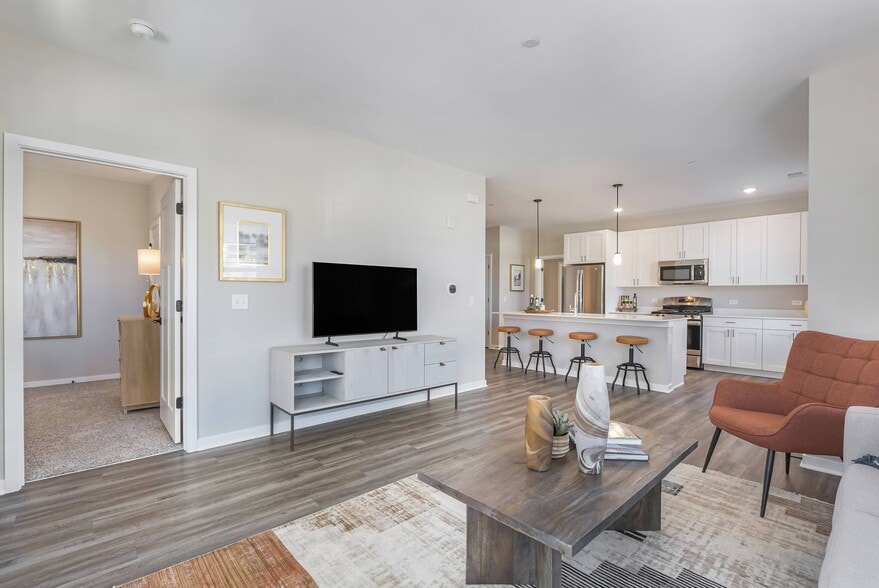
- Plank flooring in kitchen and living areas
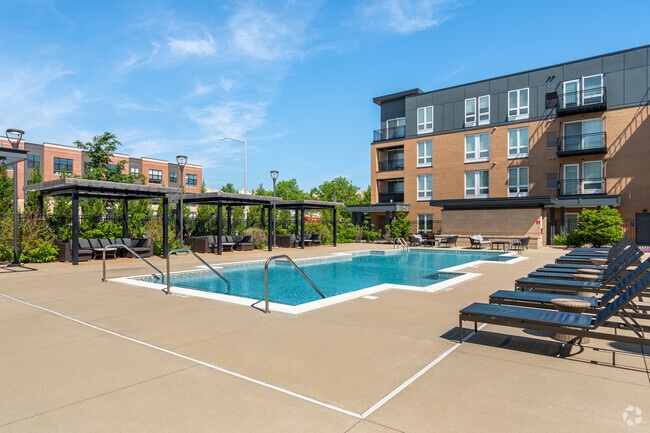
- Poolside grilling and lounge areas
- Resort-inspired pool with courtyard and sundeck
- State-of-the-art golf simulator
- Theater Room
- Tile Backsplashes
- Undermount sinks in kitchens
Apartment Features
- Balcony
- Deck
- Granite Countertops
- Kitchen
- Stainless Steel Appliances
- Tile Floors
Community Features
- Courtyard
- Grill
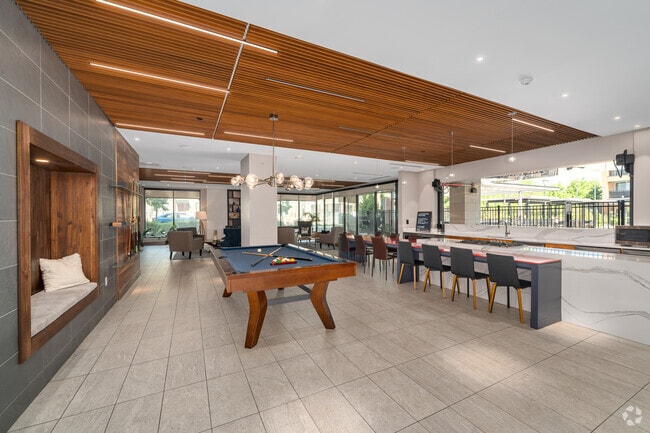
- Lounge
- Sundeck
Map of The Everly at Yorktown
Area Scores
Walkability
Moderately walkable
Transit
Some public transit
Driveability
Exceptionally drivable
Bikeability
Fairly bikeable
Walkability measures the walking distance to day-to-day needs.
Transit measures access to public transportation.
Driveability measures congestion, parking availability, and access to major roads.
Bikeability measures the suitability for cycling.
Soundscore™
Active
A Sound Score rating aggregates noise caused by vehicle traffic, airplane traffic and local sources.
Transit
Commuter Rail
9 min Drive

Commuter Rail
9 min Drive

Airport
31 min Drive

Airport
30 min Drive

Moving to Northeast DuPage County, Lombard, IL
Shopping Centers
Shoppers will appreciate The Everly at Yorktown proximity to Yorktown Center Outlot, Oak Brook Square, and Fountain Square Of Lombard. Yorktown Center Outlot is 0.6 miles away, and Oak Brook Square is within a 14 minute walk.
Commuting
With a TransitScore of 40, The Everly at Yorktown has some public transit, including 6 transit stops within 12.5 miles. Transit options include Forest Park Station and Downers Grove.
Parks and Recreation
Recreational activities near The Everly at Yorktown are plentiful. Discover 5 parks within 4.7 miles, including Lyman Woods Interpretive Center, Hidden Lake Forest Preserve, and Mayslake Forest Preserve.
Airports
Living in Northeast DuPage County provides easy access to Chicago Midway International, located just 30 minutes from The Everly at Yorktown. Another nearby airport is Chicago O'Hare International, located 19.2 miles away.
Local Education
Primary and Secondary Schools

Butterfield Elementary School
Grades K-5
Public

Manor Hill Elementary School
Grades K-5
Public

Highland Elementary School
Grades PK-5
Public

Glenn Westlake Middle School
Grades 6-8
Public

St John's Lutheran School
Grades PK-8
Private

Glenbard East High School
Grades 9-12
Public
Fusion Academy Ob: Chicago- Oak Brook
Grades 6-12
Private
Data provided by GreatSchools.org © 2026. All rights reserved.

Colleges and Universities
| School | Commute Time (Distance) |
|---|---|
| Midwestern Univ., Davenport | Drive: 7 min (3.2 mi) |
| College of DuPage | Drive: 12 min (5.3 mi) |
| Elmhurst University | Drive: 16 min (6.5 mi) |
| Wheaton College, Wheaton | Drive: 14 min (6.7 mi) |
About The Everly at Yorktown
Welcome to The Everly at Yorktown, where elevated design meets effortless living in the heart of Lombard. Discover a modern collection of one-, two-, and three-bedroom apartments and townhomes with stylish interiors, open-concept layouts, and…
thoughtful finishes designed for everyday comfort.
Located near Yorktown Center and just minutes from Oakbrook Center, The Everly keeps shopping, dining, entertainment, and everyday conveniences close to home. Residents can also enjoy a resort-inspired pool, private cabanas, a club-quality fitness center, and a golf simulator, all paired with a well-connected Lombard location that makes it easy to settle into your routine.
Welcome to The Everly at Yorktown, where elevated design meets effortless living in the heart of Lombard. Discover a modern collection of one-, two-, and three-bedroom apartments and townhomes with stylish interiors, open-concept layouts, and thoughtful finishes designed for everyday comfort.
Located near Yorktown Center and just minutes from Oakbrook Center, The Everly keeps shopping, dining, entertainment, and everyday conveniences close to home. Residents can also enjoy a resort-inspired pool, private cabanas, a club-quality fitness center, and a golf simulator, all paired with a well-connected Lombard location that makes it easy to settle into your routine.
The Everly at Yorktown is an apartment community in Lombard, IL
Contact
Lombard, IL 60148
- Sunday Closed
- Monday 10:00 AM – 6:00 PM
- Tuesday 10:00 AM – 6:00 PM
- Wednesday 10:00 AM – 6:00 PM
- Thursday 10:00 AM – 6:00 PM
- Friday 10:00 AM – 6:00 PM
- Saturday 10:00 AM – 4:00 PM
Renter Reviews
For The Everly at Yorktown
86 Ratings & Reviews
-
7/22/26
Verified Renter
I really like my apartment, and I want to highlight that the service and support from the management team have been excellent. Everyone has been professional, friendly, and very responsive, which I truly appreciate.
My only concern is the condition and appearance of the building’s common areas. For a relatively new property, the walls have a lot of scuff marks and stains, making the building look worn and poorly maintained. Improving the upkeep of these areas would greatly enhance the overall… appearance of the property and better reflect the high quality of service provided by the team.Review from Apartments.com
1 Person Found This Helpful
Property Manager at The Everly at Yorktown responded to this review
Hi, there! Thank you for taking the time to share your feedback and experience with us. Our new team has recently transitioned into our community, and we're eager to ensure your concerns are addressed. We care deeply about your experience, and we… invite you to contact our office at your earliest convenience at everlyyorktown@rpmliving.com. We hope to hear from you soon.
The Everly at Yorktown Gallery

Nearby Properties You Might Like
Within 50 Miles of The Everly at Yorktown
Find More Rentals in Lombard
Bedrooms
Other Types of Rentals
Lombard Apartments by Amenity
- Pet-Friendly Apartments in Lombard
- Furnished Apartments in Lombard
- Apartments with a Pool in Lombard
- Apartments with Wheelchair Access in Lombard
- Apartments with Washer & Dryer in Lombard
- Apartments with Utilities Included in Lombard
- Apartments with a Garage in Lombard
- Apartments with EV Charging in Lombard
- Apartments with a Virtual Tour in Lombard
Apartment Specialties
Find More Rentals Nearby…
Cities
Neighborhoods
Contact This Property
(331) 215-6480Languages: English
Closed Today