The Gentrys Landing Apartments
Studio - 2 Beds
$855 - $3,254


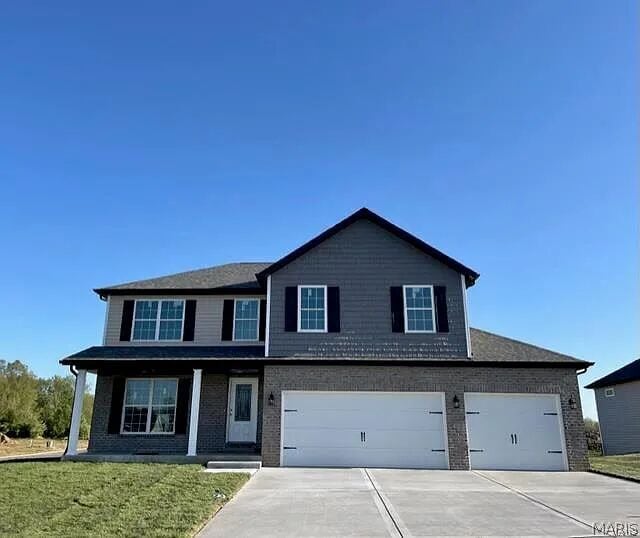

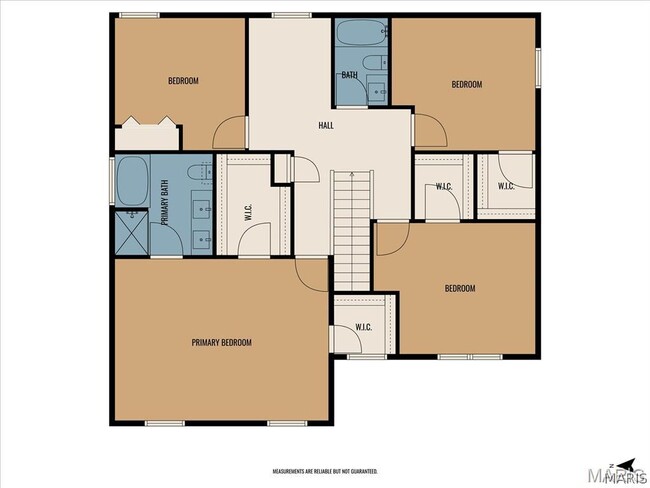
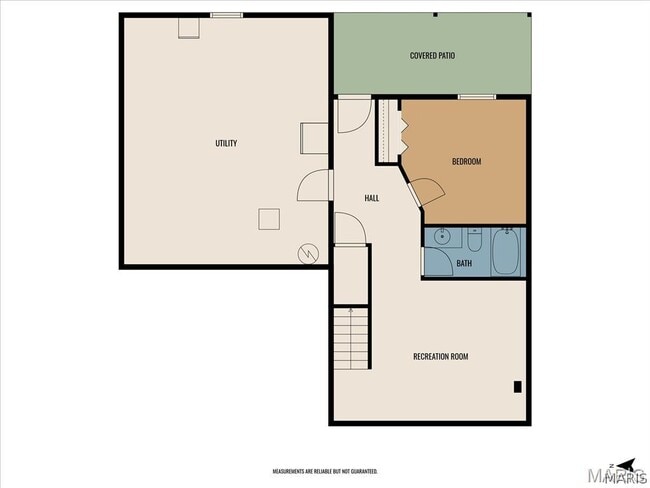
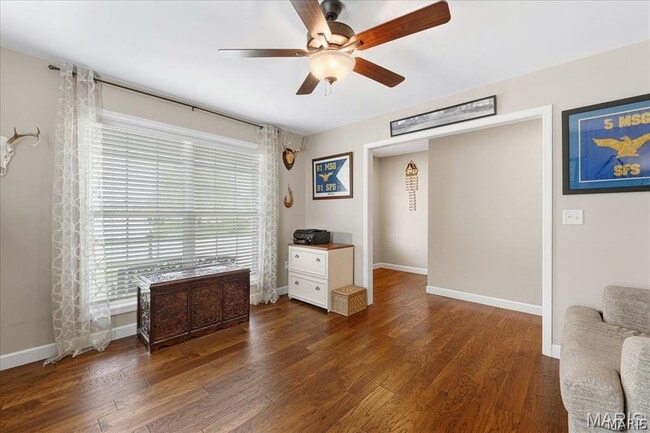

Five Bedroom House in Milburn Estates Subdivision, Hazelwood Floor Plan, LVP Flooring Throughout Main Living Areas, 19 x 17 Living Room Features Marble Hearth... Electric Fireplace, 29 x 17 Eat in Kitchen Features Granite Counter Tops, Cherrywood Soft Close Cabinets with Crown Moulding, Stainless Steel Appliances, Gas Range with Built In Microwave, Garbage Disposal, Dishwasher and Refrigerator, Adjacent Breakfast Area, Center Island, Walk In Pantry, 20 x 14 Dining Room, Main Floor Half Bathroom, Second Floor Provides 19 x 15 Master Suite with Two Walk In Closets and 9 x 9 Private Bathroom, Double Vanity Sinks, Soaking Tub and Separate Shower, 15 x 12 Second Bedroom, 14 x 12 Third Bedroom and Full Hallway Bathroom, Finished Basement Area Includes 13 x 11 Fifth Bedroom, Fourth Bathroom, 15 x 14 Bonus Room, Additional Basement Storage Area, Three Car Garage, Photos of Similar Property, New Photo Gallery Coming Soon, Available 08/01/2026. MLS ID 26036704
601 Monarch Dr is a single-family home for rent in O'Fallon, IL
The fees below are based on community-supplied data and may exclude additional fees and utilities.
Property Fee Disclaimer Based on community-supplied data and independent market research. Subject to change without notice. May exclude fees for mandatory or optional services and usage-based utilities.

Copyright 2026 MARIS MLS. All rights reserved. Information is deemed reliable but not guaranteed.
Walkability
Somewhat walkable20 / 100
Driveability
Exceptionally drivable90 / 100
Bikeability
Fairly bikeable40 / 100

Soundscore ™
Active79 / 100


Marie Schaefer Elementary School
Grades PK-5
Public

Fulton Jr High School
Grades 6-8
Public

Elite Scholars STEAM Academy
Grades PK-8
Private

O'Fallon High School
Grades 9-12
Public
Data provided by GreatSchools.org © 2026. All rights reserved.

School
Commute Time (Distance)
SW Illinois Coll., Belleville
Drive: 21 min (9.4 mi)
McKendree University
Drive: 21 min (10.1 mi)
Living in O'Fallon provides easy access to Scott AFB/Midamerica St Louis, located just 28 minutes from 601 Monarch Dr. Another nearby airport is St Louis Lambert International, located 28.8 miles away.
Within 50 Miles of 601 Monarch Dr