Managed By

- Bedrooms
- 1 - 31 - 3 Beds
- Bathrooms
- 1 - 31 - 3 Baths
- Sq. Ft.
- 761 - 1,416 sq ft
Pricing and Floor Plans
Maple-80% AMI
Show Floor Plan Details Hide Floor Plan Details
Unable to load floor plan details.
Riverbirch
Show Floor Plan Details Hide Floor Plan Details
Unable to load floor plan details.
0529
$2,430
1,255 Sq. Ft.
Now
1225
$2,625
1,255 Sq. Ft.
Now
1131
$2,625
1,255 Sq. Ft.
Now
Riverbirch-80% AMI
Show Floor Plan Details Hide Floor Plan Details
Unable to load floor plan details.
0430
$1,458
1,255 Sq. Ft.
Now
0424
$2,187
1,255 Sq. Ft.
Now
0224
$2,187
1,255 Sq. Ft.
Now
Juniper-80% AMI
Show Floor Plan Details Hide Floor Plan Details
Unable to load floor plan details.
1421
$1,458
1,175 Sq. Ft.
Now
1621
$1,458
1,175 Sq. Ft.
Now
1431
$1,485
1,175 Sq. Ft.
Sep. 30
0121
$2,187
1,175 Sq. Ft.
Oct. 12
Holly
Show Floor Plan Details Hide Floor Plan Details
Unable to load floor plan details.
0708
$2,275
1,018 Sq. Ft.
Now
0701
$2,275
1,018 Sq. Ft.
Oct. 16
Laurel
Show Floor Plan Details Hide Floor Plan Details
Unable to load floor plan details.
0912
$2,295
995 Sq. Ft.
Now
1812
$2,295
995 Sq. Ft.
Now
Laurel-80% AMI
Show Floor Plan Details Hide Floor Plan Details
Unable to load floor plan details.
1112
$1,458
995 Sq. Ft.
Now
Elm
Show Floor Plan Details Hide Floor Plan Details
Unable to load floor plan details.
1224
$2,535
1,279 Sq. Ft.
Oct. 17
Elm-80% AMI
Show Floor Plan Details Hide Floor Plan Details
Unable to load floor plan details.
1033
$2,187
1,279 Sq. Ft.
Oct. 25
Holly-60% AMI
Show Floor Plan Details Hide Floor Plan Details
Unable to load floor plan details.
Juniper
Show Floor Plan Details Hide Floor Plan Details
Unable to load floor plan details.
Oak
Show Floor Plan Details Hide Floor Plan Details
Unable to load floor plan details.
Azalea
Show Floor Plan Details Hide Floor Plan Details
Unable to load floor plan details.
Acacia
Show Floor Plan Details Hide Floor Plan Details
Unable to load floor plan details.
1827
$3,075
1,389 Sq. Ft.
Now
0927
$2,715
1,389 Sq. Ft.
Now
0627
$2,770
1,389 Sq. Ft.
Now
Hawthorne
Show Floor Plan Details Hide Floor Plan Details
Unable to load floor plan details.
1706
$2,825
1,333 Sq. Ft.
Now
0404
$2,650
1,333 Sq. Ft.
Now
0206
$2,650
1,333 Sq. Ft.
Oct. 11
0908
$2,500
1,333 Sq. Ft.
Oct. 30
Magnolia
Show Floor Plan Details Hide Floor Plan Details
Unable to load floor plan details.
1021
$2,600
1,416 Sq. Ft.
Now
0635
$2,650
1,416 Sq. Ft.
Now
0935
$2,600
1,416 Sq. Ft.
Sep. 29
Acacia-80% AMI
Show Floor Plan Details Hide Floor Plan Details
Unable to load floor plan details.
Details
Property Information
- Built in 2001
- 352 units2 stories
Fees & Policies
The fees below are based on community-supplied data and may exclude additional fees and utilities.
One-Time Basics
Due at Application
-
Application Fee Per Applicant$13
Due at Move-In
-
Administrative Fee$300
Garage
-
Parking Fee$150 / mo
Comments
Max of 1. Detached Garage - $100 per month
Dogs Allowed
-
Dog Fee$400
-
Dog Rent$40 / mo
Restrictions
Breed restrictions apply. Restricted breeds include Pit Bulls (American Pit Bull Terrier, American Staffordshire Terrier, Staffordshire Terrier, and American Bulldog), German Shepherds, Akitas, Rottweilers, Boxers, Doberman Pinschers, Mastiffs, Alaskan Malamutes, Cane Corsos, Huskies, Chow Chows, Wolf Hybrids, and Great Danes
Comments
Breed restrictions apply. Restricted breeds include Chows, Presa Canarios, Pit Bull Terriers, Staffordshire Terriers, Doberman Pinschers, Rottweilers, Akitas, Alaskan Malamutes, and Wolf-Hybrids. Pet rent is per pet, monthly
Cats Allowed
-
Cat Fee$400
-
Cat Rent$40 / mo
Restrictions
None
Comments
Pet rent is per pet, monthly.
Property Fee Disclaimer: Based on community-supplied data and independent market research. Subject to change without notice. May exclude fees for mandatory or optional services and usage-based utilities.
Explore Commute Options
Property Highlights
- *In Select Homes
- 1st Floor Apartment
- Air Conditioner
- Attached Garages On Specific Layouts
- BBQ/Picnic Area
- Bike Racks
- Carpeting
- Central Heating and Cooling
- Classic Unit
- Dog Park
- Electronic Thermostat
- Electronic Thermostats
- High Ceilings
- Large Closets
- Patio/Balcony
- Private Patio/Balcony
- Sleek Stainless Steel Appliances*
- Soak Tubs
- Washer/Dryer
- Wood-Inspired Flooring*
- Yoga Room Featuring Two Peleton Bikes
Apartment Features
- Air Conditioning
- Balcony
- Bay Window
- Cable Ready
- Carpet
- Ceiling Fans
- Dishwasher
- Disposal
- Granite Countertops
- Hardwood Floors
- Heating
- High Ceilings
- High Speed Internet Access
- Island Kitchen
- Pantry
- Patio
- Smoke Free
- Stainless Steel Appliances
- Tub/Shower
- Vaulted Ceiling
- Vinyl Flooring
- Walk-In Closets
- Washer/Dryer
- Window Coverings
Community Features
- Basketball Court
- Business Center
- Clubhouse
- Community-Wide WiFi
- Dog Park
- Fitness Center
- Garages
- Grill
- Lounge
- Maintenance on site
- Pet Play Area
- Picnic Area
- Playground
- Pool
- Property Manager on Site
- Spa
- Tennis Court
- Trash Pickup - Curbside
- Walk-Up
Map of Villages At Canterfield
Area Scores
Walkability
Somewhat walkable
Transit
Limited public transit
Driveability
Exceptionally drivable
Bikeability
Fairly bikeable
Walkability measures the walking distance to day-to-day needs.
Transit measures access to public transportation.
Driveability measures congestion, parking availability, and access to major roads.
Bikeability measures the suitability for cycling.
Soundscore™
Active
A Sound Score rating aggregates noise caused by vehicle traffic, airplane traffic and local sources.
Transit
Commuter Rail
11 min Drive
Commuter Rail
12 min Drive
Airport
39 min Drive

Moving to Elgin/Dundee, West Dundee, IL
Shopping Centers
Shoppers will appreciate Villages At Canterfield proximity to Century Plaza and Convenient Shopping Center. Century Plaza is 1.2 miles away, and Convenient Shopping Center is within a 26 minute walk.
Parks and Recreation
Recreational activities near Villages At Canterfield are plentiful. Discover 3 parks within 3.5 miles, including Tyler Creek Forest Preserve, Raceway Woods Forest Preserve, and Schweitzer Woods Forest Preserve.
Airports
Living in Elgin/Dundee provides easy access to Chicago O'Hare International, located just 34 minutes from Villages At Canterfield. Another nearby airport is Chicago Midway International, located 43.4 miles away.
Local Education
Primary and Secondary Schools

Sleepy Hollow Elementary School
Grades K-5
Public

Creekside Elementary
Grades PK-5
Public

Dundee Middle School
Grades 6-8
Public
Dundee-Crown High School
Grades 9-12
Public

Hamilton Academy
Grades K-12
Private
The Einstein Academy
Grades PK-12
Private
Data provided by GreatSchools.org © 2026. All rights reserved.

Colleges and Universities
| School | Commute Time (Distance) |
|---|---|
| Elgin Community College | Drive: 12 min (6 mi) |
| Harper College | Drive: 20 min (13.9 mi) |
About Villages At Canterfield
One Month Rent Free: On select floor plans when you apply and are approved by September 30th.
One Month Rent Free: On select floor plans when you apply and are approved by September 30th.
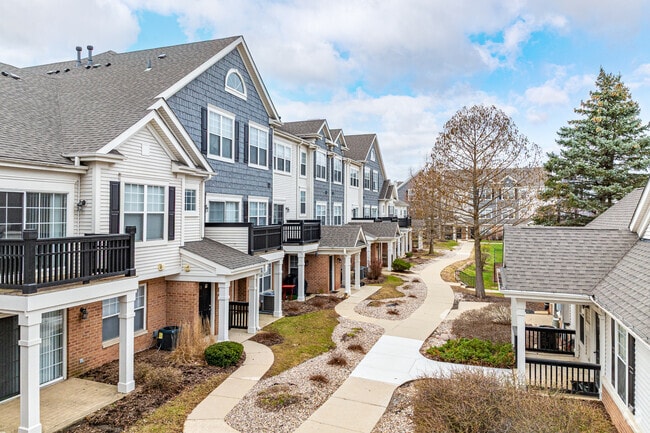
Villages At Canterfield is an apartment community in West Dundee, IL
Why you'll love Villages At Canterfield
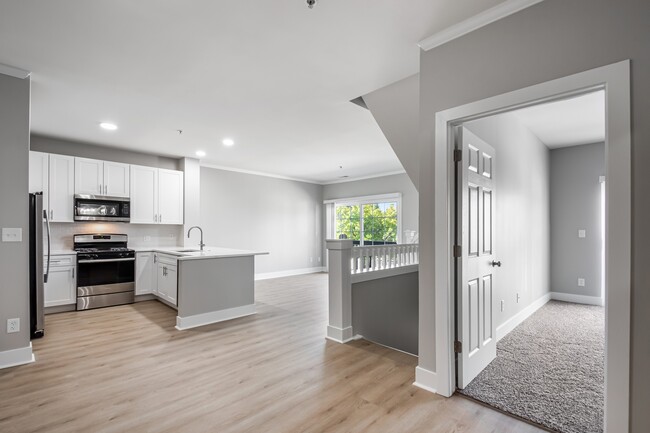
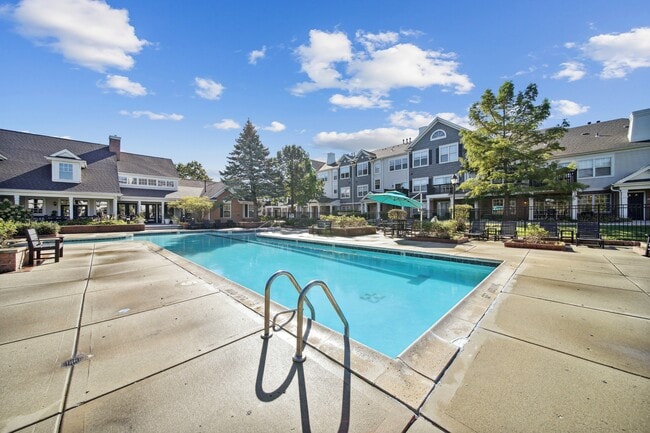
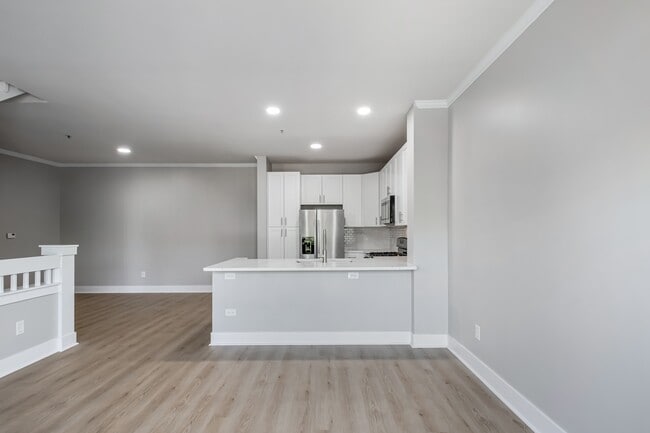
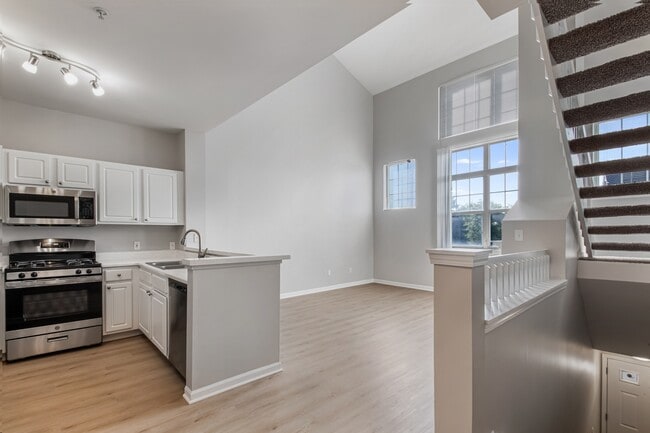
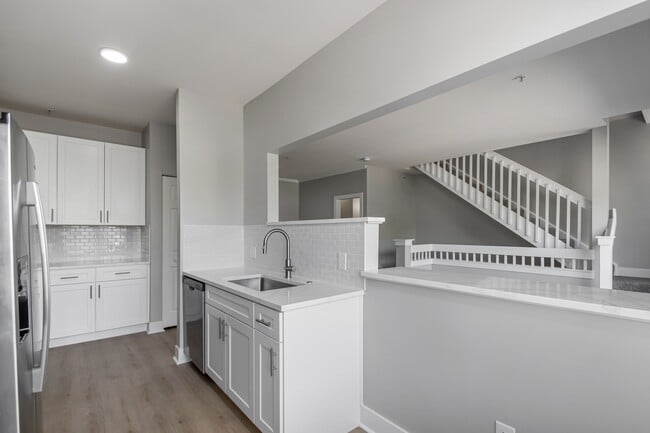
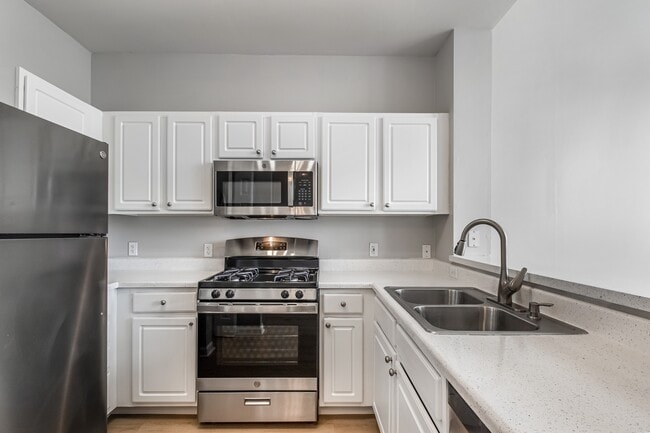
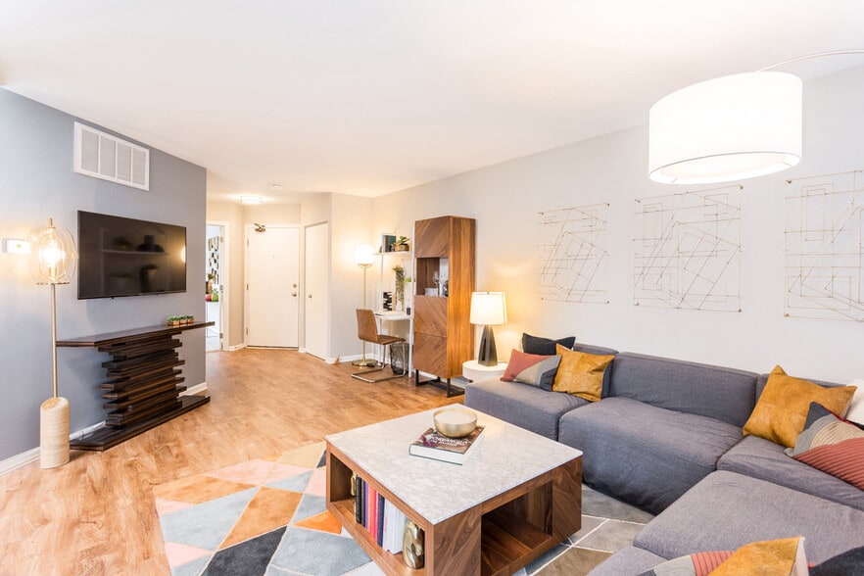
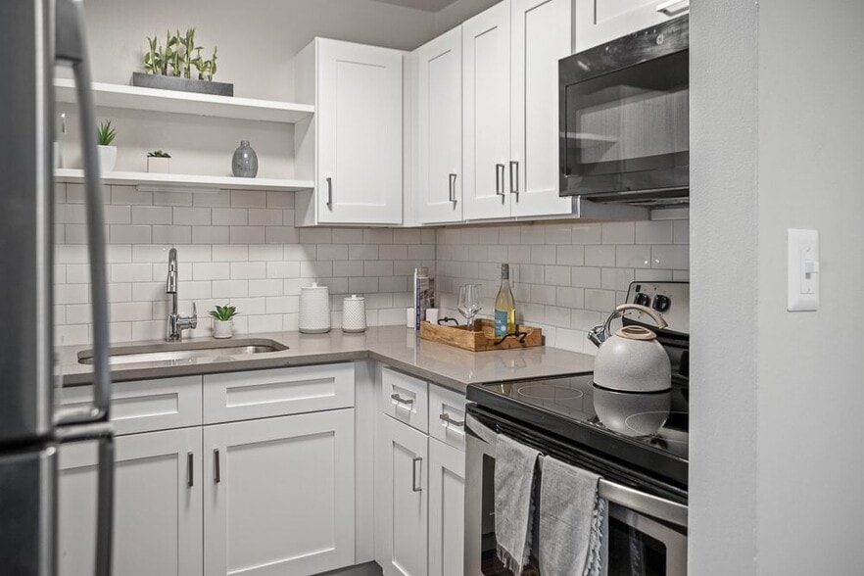
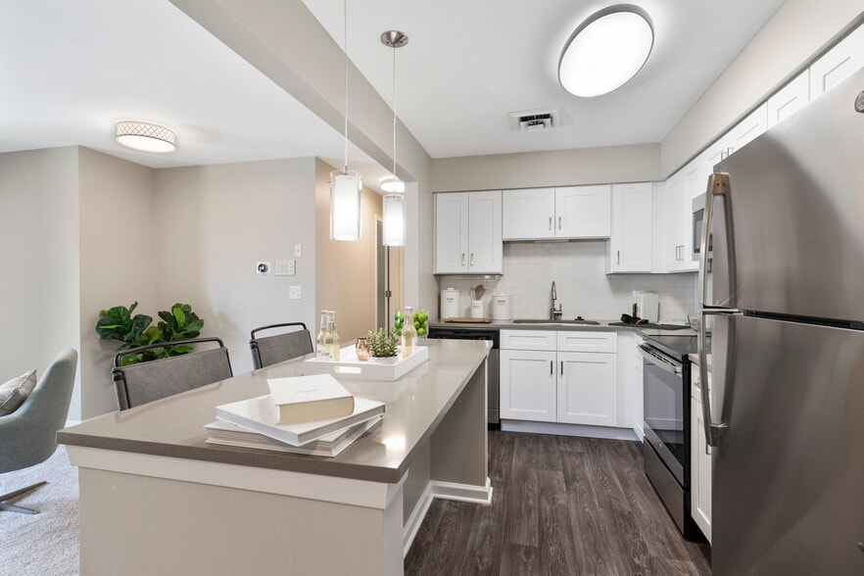
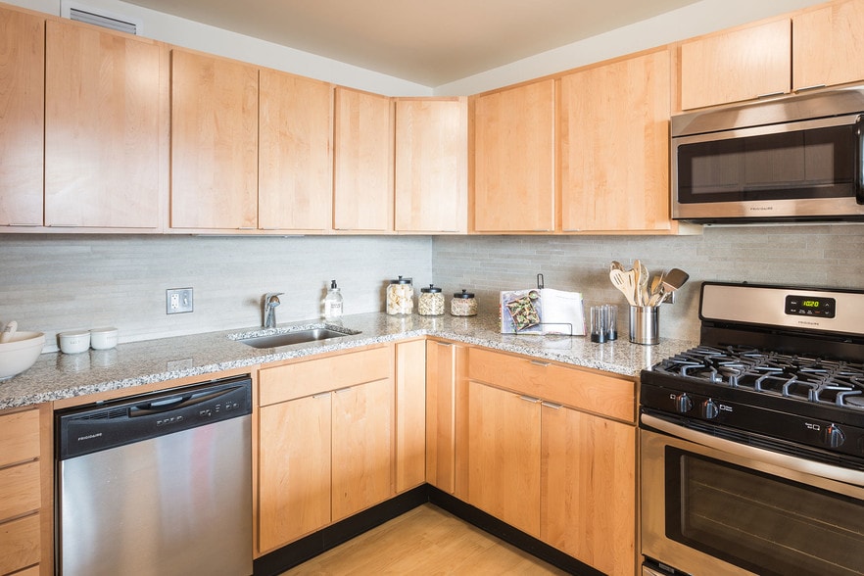
Located in scenic West Dundee along the Fox River, The Villages at Canterfield offers spacious one, two, and three-bedroom apartments ranging from 761 to 1,389 square feet. Each residence features private patios or balconies, walk-in closets, and kitchens equipped with stainless steel appliances and granite countertops. The apartments include in-unit washers and dryers, wood-inspired flooring, and high ceilings that create an open, airy atmosphere. Residents enjoy access to extensive amenities including a swimming pool, fitness center with Peloton bikes, indoor basketball court, spa, dog park, and playground. The pet-friendly community is professionally managed with on-site maintenance and is conveniently located near local schools.
Contact
West Dundee, IL 60118
- Sunday Closed
- Monday 9:00 AM – 6:00 PM
- Tuesday 9:00 AM – 6:00 PM
- Wednesday 9:00 AM – 6:00 PM
- Thursday 9:00 AM – 6:00 PM
- Friday 9:00 AM – 6:00 PM
- Saturday 10:00 AM – 4:00 PM
Renter Reviews
For Villages At Canterfield
17 Ratings & Reviews
-
8/10/22
Oh no oh no no no no
It started off really nice I moved here in 2018, but when new management came things went downhill, no parking, bad communication, they don't fix what needs to be fixed and keep going up on rent. Lease ends at the end of august we're getting out of here.
Review from Apartments.com
9 People Found This Helpful
Property Manager at Villages At Canterfield responded to this review
We’re disappointed to hear that you haven’t enjoyed your time at community and we’d love the chance to improve your experience. Please give us a call at (847) 836-0177 or swing by the leasing office when you get the chance.
Villages At Canterfield Gallery





Nearby Properties You Might Like
Within 50 Miles of Villages At Canterfield

Find More Rentals in West Dundee
Bedrooms
Other Types of Rentals
West Dundee Apartments by Amenity
- Pet-Friendly Apartments in West Dundee
- Furnished Apartments in West Dundee
- Apartments with a Pool in West Dundee
- Apartments with Wheelchair Access in West Dundee
- Apartments with Washer & Dryer in West Dundee
- Apartments with Utilities Included in West Dundee
- Apartments with a Garage in West Dundee
- Apartments with EV Charging in West Dundee
- Apartments with a Virtual Tour in West Dundee
Apartment Specialties
Find More Rentals Nearby…
Cities
Neighborhoods
Contact This Property
(224) 228-3736Languages: English
Open 9:00 AM – 6:00 PM Today