

Managed By

- Bedrooms
- Studio - 3Studio - 3 Beds
- Bathrooms
- 1 - 21 - 2 Baths
- Sq. Ft.
- 519 - 1,369 sq ft
Pricing and Floor Plans
Fully Furnished Studio Suite
Show Floor Plan Details Hide Floor Plan Details
Unable to load floor plan details.
219
$2,595
519 Sq. Ft.
Sep. 28
The Slate B
Show Floor Plan Details Hide Floor Plan Details
Unable to load floor plan details.
The Gable D
Show Floor Plan Details Hide Floor Plan Details
Unable to load floor plan details.
407
$2,481
811 Sq. Ft.
Now
311
$2,433
811 Sq. Ft.
Oct. 2
513
$2,586
811 Sq. Ft.
Dec. 7
The Keystone A with Den
Show Floor Plan Details Hide Floor Plan Details
Unable to load floor plan details.
316
$2,877
957 Sq. Ft.
Sep. 30
216
$2,925
957 Sq. Ft.
Oct. 7
The Gable E
Show Floor Plan Details Hide Floor Plan Details
Unable to load floor plan details.
305
$2,569
888 Sq. Ft.
Now
The Flagstone B with Den
Show Floor Plan Details Hide Floor Plan Details
Unable to load floor plan details.
221
$2,877
1,242 Sq. Ft.
Sep. 30
The Keystone B with Den
Show Floor Plan Details Hide Floor Plan Details
Unable to load floor plan details.
318
$2,963
970 Sq. Ft.
Oct. 28
The Gable B
Show Floor Plan Details Hide Floor Plan Details
Unable to load floor plan details.
The Gable A
Show Floor Plan Details Hide Floor Plan Details
Unable to load floor plan details.
The Keystone C with Den
Show Floor Plan Details Hide Floor Plan Details
Unable to load floor plan details.
The Flagstone A with Den
Show Floor Plan Details Hide Floor Plan Details
Unable to load floor plan details.
The Gable C
Show Floor Plan Details Hide Floor Plan Details
Unable to load floor plan details.
The Archway B
Show Floor Plan Details Hide Floor Plan Details
Unable to load floor plan details.
525
$2,895
928 Sq. Ft.
Nov. 8
The Archway C
Show Floor Plan Details Hide Floor Plan Details
Unable to load floor plan details.
203
$3,776
1,134 Sq. Ft.
Jan. 7
New
The Archway A
Show Floor Plan Details Hide Floor Plan Details
Unable to load floor plan details.
The Archway D
Show Floor Plan Details Hide Floor Plan Details
Unable to load floor plan details.
The Archway E
Show Floor Plan Details Hide Floor Plan Details
Unable to load floor plan details.
The Veranda
Show Floor Plan Details Hide Floor Plan Details
Unable to load floor plan details.
420
$5,010
1,369 Sq. Ft.
Nov. 21
Details
Property Information
- Built in 2022
- 94 units5 stories
Fees & Policies
The fees below are based on community-supplied data and may exclude additional fees and utilities.
One-Time Basics
Due at Application
-
Application Fee Per Applicant$75
Due at Move-In
-
Administrative Fee$300
-
Other
-
Garage
Cats Allowed
-
Cats Allowed
Restrictions
Declawing not required.
Comments
Maximum of 2 pets per-residence, there is a one-time pet fee of $300 per pet or $150 per pet if the animal(s) are rescued.
Dogs Allowed
-
Dogs Allowed
Restrictions
No weight or breed restrictions
Comments
Maximum of 2 pets per-residence, there is a one-time pet fee of $300 per pet or $150 per pet if the animal(s) are rescued.
Property Fee Disclaimer: Based on community-supplied data and independent market research. Subject to change without notice. May exclude fees for mandatory or optional services and usage-based utilities.
Matterport 3D Tours
Explore Commute Options
Property Highlights
- 32-Minute Express Train to Chicago-Union Station
- 9+ Foot High Ceilings
- BBQ/Picnic Area
- Bike Racks
- Carpeted Bedrooms & Closets
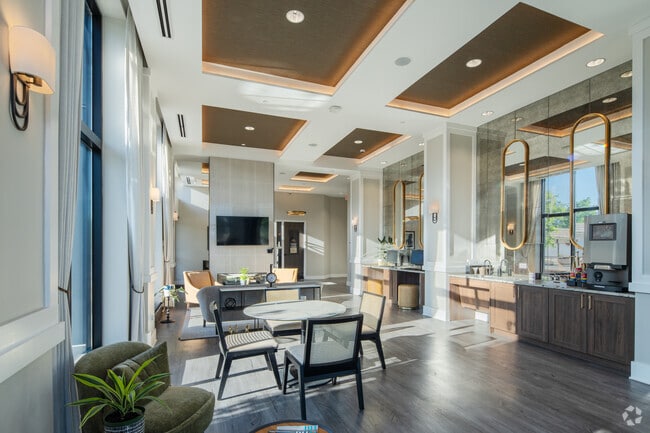
- Community Club Room
- Community Dining Room
- Custom Window Treatments
- Double Vanities**
- Dry Cleaning Valet Service
- Elevator Access to All Floors
- En-Suite Primary Bath*
- Entryway Closet*
- Flexible payment options available through Flex
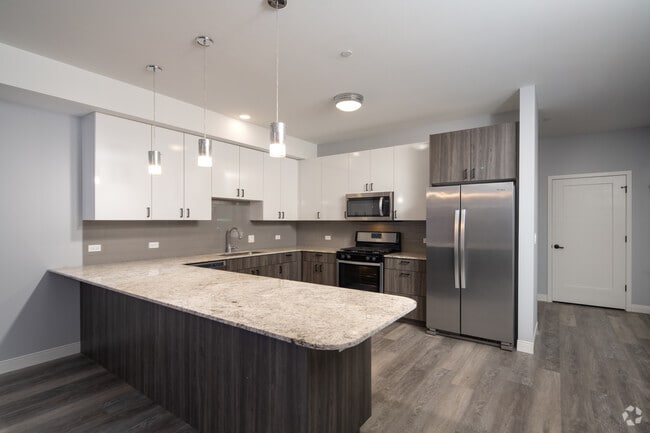
- Front Control Gas Range
- Generous Den with Additional Storage**
- Google Nest Thermostat
- Granite and Regina Quartz Countertops
- Hot Beverage Station in Lobby
- Kitchen Island with Counter Height Seating
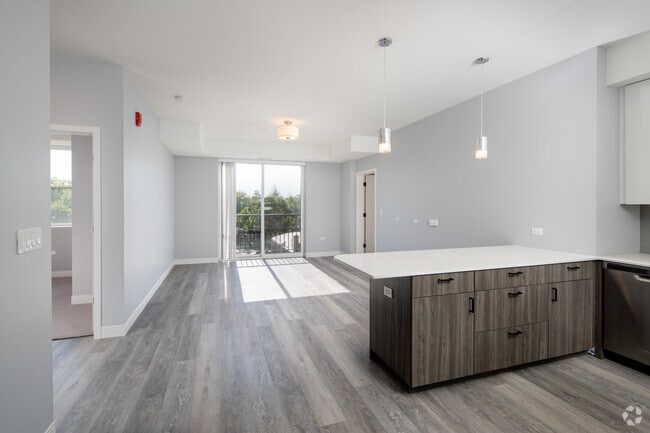
- Kitchen Peninsula with Counter Height Seating
- Kohler Kitchen & Bath Fixtures
- Linen Closet or Linen Cabinet
- Luxury Vinyl Tile in Kitchen and Living Spaces
- Private Balcony
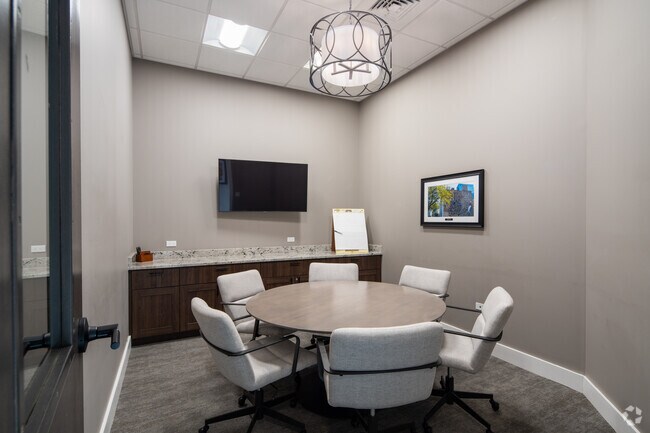
- Private Meeting/Conference Room
- Secure Package Handling
- Secure Storage Lockers
- Soft Close Two Toned Cabinets
- Stainless Steel Whirlpool Energy Star Appliances
- Tech Desk with USB Charging Station**
- Wheelchair Access
- Zipcar Rideshare Service
Apartment Features
- Balcony
- Cable Ready
- Den
- Dining Room
- Double Vanities
- High Ceilings
- Kitchen
- Linen Closet
- Quartz Countertops
- Range
Community Features
- 24 Hour Access
- Business Center
- Clubhouse
- Concierge
- Conference Rooms
- Dry Cleaning Service
- Elevator
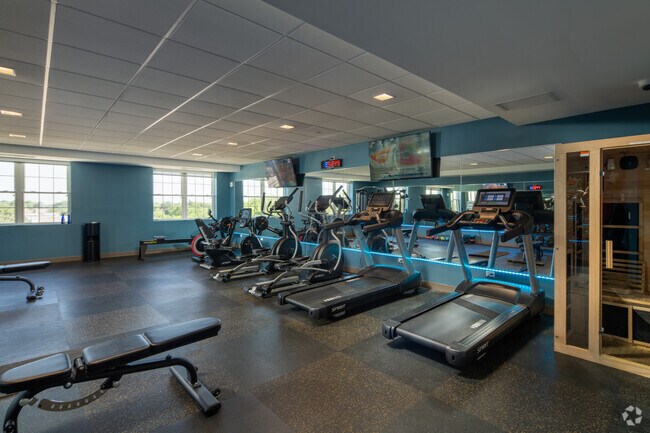
- Fitness Center
- Garages
- Gated
- Guest Apartment
- Maid Service
- Maintenance on site
- Package Service
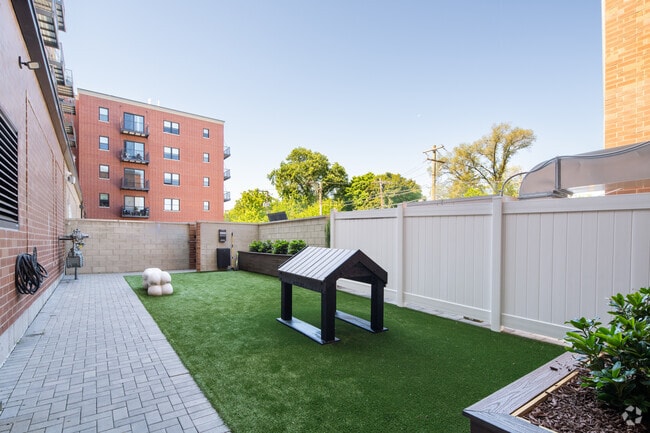
- Pet Washing Station
- Picnic Area
- Property Manager on Site
- Public Transportation
- Recycling
- Sauna
Map of Quincy Station
Area Scores
Walkability
Moderately walkable
Transit
Exceptional public transit
Driveability
Exceptionally drivable
Bikeability
Fairly bikeable
Walkability measures the walking distance to day-to-day needs.
Transit measures access to public transportation.
Driveability measures congestion, parking availability, and access to major roads.
Bikeability measures the suitability for cycling.
Soundscore™
Active
A Sound Score rating aggregates noise caused by vehicle traffic, airplane traffic and local sources.
Transit
Commuter Rail
1 min Drive
Commuter Rail
3 min Drive
Airport
22 min Drive

Airport
30 min Drive

Moving to Southeast DuPage County, Westmont, IL
Shopping Centers
Shoppers will appreciate Quincy Station proximity to Oak Meadows. Oak Meadows is 1.4 miles away.
Commuting
With top-notch public transportation and a TransitScore of 90, Southeast DuPage County is exceptional public transit. Within 12.8 miles of Quincy Station, you’ll find Forest Park Station, Westmont, and Fairview Ave..
Parks and Recreation
Recreational activities near Quincy Station are plentiful. Discover 3 parks within 4.6 miles, including Mayslake Forest Preserve, Fullersburg Woods Nature Center, and Lyman Woods Interpretive Center.
Airports
Living in Southeast DuPage County provides easy access to Chicago Midway International, located just 22 minutes from Quincy Station. Another nearby airport is Chicago O'Hare International, located 20.5 miles away.
Local Education
Primary and Secondary Schools

C E Miller Elementary School
Grades K-5
Public

J T Manning Elementary School
Grades K-5
Public
Holmes Elementary School
Grades PK-5
Public
Westmont Jr High School
Grades 6-8
Public

Clarendon Hills Middle School
Grades 6-8
Public
Holy Trinity School
Grades PK-8
Private
Westmont High School
Grades 9-12
Public
Powerthink Academy
Grades K-12
Private
Data provided by GreatSchools.org © 2026. All rights reserved.

Colleges and Universities
| School | Commute Time (Distance) |
|---|---|
| Midwestern Univ., Davenport | Drive: 8 min (3.8 mi) |
| Benedictine University | Drive: 14 min (7.1 mi) |
| Elmhurst University | Drive: 19 min (8.2 mi) |
| College of DuPage | Drive: 19 min (9.4 mi) |
About Quincy Station
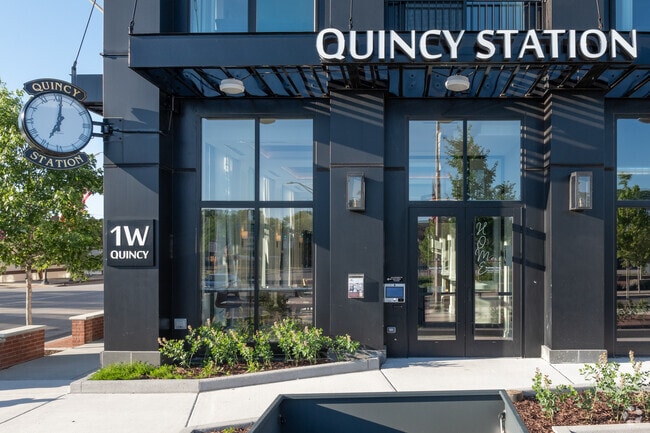
Quincy Station in downtown Westmont, IL includes 94 luxury residential apartments including monthly furnished executive suites designed to provide a variety of living spaces suitable for a broad spectrum of residents seeking a walkable lifestyle.…
Beyond its residential offerings, Quincy Station features immediate access to the Metra train station, enclosed parking, an on-site restaurant destination, a formal lobby with concierge services and business center, a fitness center, and much more. Our apartment community serves as a vibrant hub and gathering place for new and existing residents of Westmont.
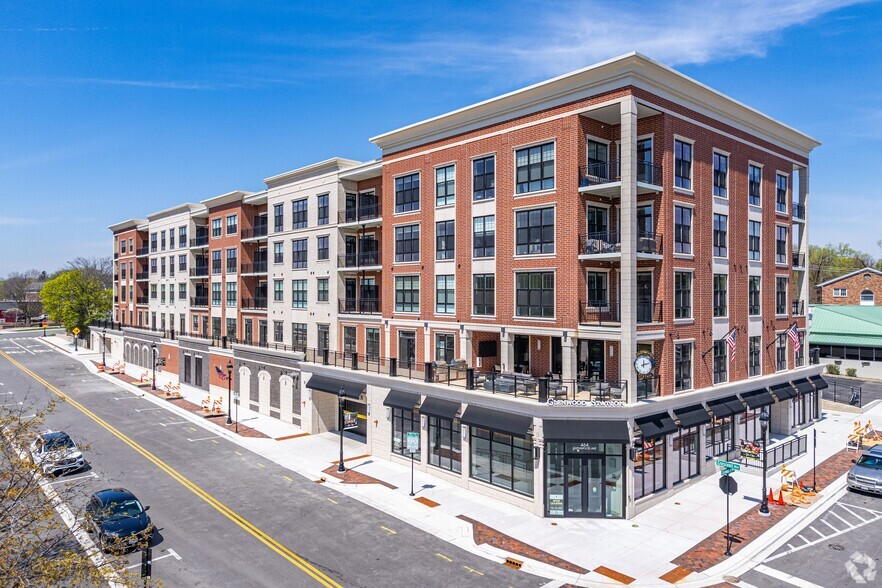
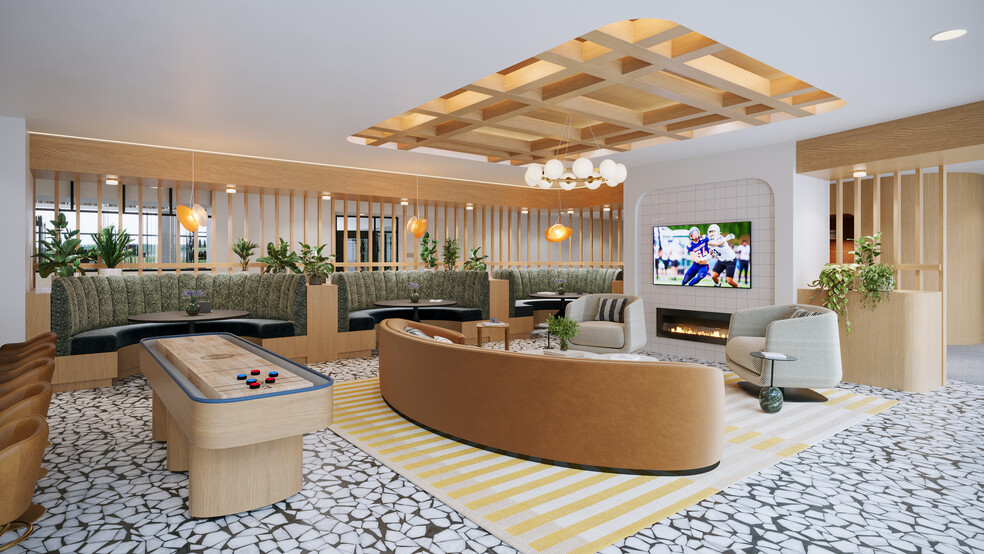
Quincy Station is a 5-story building, incorporating below-grade parking on the basement level as well as a first-floor enclosed parking garage with 4 stories of luxury residential units above. The building hosts a common amenity space/clubroom on the upper floor of the building with an outdoor rooftop terrace overlooking Quincy Street with views of downtown Chicago.
Visit our contact page for more information on Quincy Station.
Quincy Station in downtown Westmont, IL includes 94 luxury residential apartments including monthly furnished executive suites designed to provide a variety of living spaces suitable for a broad spectrum of residents seeking a walkable lifestyle. Beyond its residential offerings, Quincy Station features immediate access to the Metra train station, enclosed parking, an on-site restaurant destination, a formal lobby with concierge services and business center, a fitness center, and much more. Our apartment community serves as a vibrant hub and gathering place for new and existing residents of Westmont.
Quincy Station is a 5-story building, incorporating below-grade parking on the basement level as well as a first-floor enclosed parking garage with 4 stories of luxury residential units above. The building hosts a common amenity space/clubroom on the upper floor of the building with an outdoor rooftop terrace overlooking Quincy Street with views of downtown Chicago.
Visit our contact page for more information on Quincy Station.
Quincy Station is an apartment community in Westmont, IL
Contact
Westmont, IL 60559
- Sunday Closed
- Monday Closed
- Tuesday 9:00 AM – 6:00 PM
- Wednesday 9:00 AM – 5:00 PM
- Thursday 9:00 AM – 6:00 PM
- Friday 9:00 AM – 5:00 PM
- Saturday 10:00 AM – 4:00 PM
Renter Reviews
For Quincy Station
7 Ratings & Reviews
-
9/5/26
Disappointed
We moved in recently and so far, have been very disappointed with the building. They've had a lot of problems since we've moved in, and the management has been erratic in their communications to the residents. The amenities are not great, considering the rental costs. The walls are also thin, so if you have noisy neighbors, that can be a problem in itself.
Review from Apartments.com
1 Person Found This Helpful
Quincy Station Gallery



Nearby Properties You Might Like
Within 50 Miles of Quincy Station
Find More Rentals in Westmont
Bedrooms
Other Types of Rentals
Westmont Apartments by Amenity
- Pet-Friendly Apartments in Westmont
- Furnished Apartments in Westmont
- Apartments with a Pool in Westmont
- Apartments with Washer & Dryer in Westmont
- Apartments with Utilities Included in Westmont
- Apartments with a Garage in Westmont
- Apartments with EV Charging in Westmont
- Apartments with a Virtual Tour in Westmont
Apartment Specialties
Find More Rentals Nearby…
Cities
Neighborhoods
Contact This Property
(331) 241-7064Languages: English
Closed Today