


The Faywell
220 W Liberty Dr, Wheaton, IL 60187
Managed By

- Bedrooms
- Studio - 2Studio - 2 Beds
- Bathrooms
- 1 - 31 - 3 Baths
- Sq. Ft.
- 593 - 2,089 sq ft
Pricing and Floor Plans
S2-619
Show Floor Plan Details Hide Floor Plan Details
Unable to load floor plan details.
434
$2,315
619 Sq. Ft.
Nov. 23
334
$2,345
619 Sq. Ft.
Nov. 23
S1-593
Show Floor Plan Details Hide Floor Plan Details
Unable to load floor plan details.
321
$2,205
593 Sq. Ft.
Nov. 23
New
S4.1-627
Show Floor Plan Details Hide Floor Plan Details
Unable to load floor plan details.
405
$2,405
627 Sq. Ft.
Nov. 23
S5-726
Show Floor Plan Details Hide Floor Plan Details
Unable to load floor plan details.
415
$2,420
726 Sq. Ft.
Nov. 23
S4-662
Show Floor Plan Details Hide Floor Plan Details
Unable to load floor plan details.
413
$2,445
662 Sq. Ft.
Nov. 23
S3-644
Show Floor Plan Details Hide Floor Plan Details
Unable to load floor plan details.
A3-806
Show Floor Plan Details Hide Floor Plan Details
Unable to load floor plan details.
426
$2,570
806 Sq. Ft.
Nov. 23
430
$2,595
806 Sq. Ft.
Nov. 23
326
$2,605
806 Sq. Ft.
Nov. 23
A1-713
Show Floor Plan Details Hide Floor Plan Details
Unable to load floor plan details.
417
$2,495
713 Sq. Ft.
Nov. 23
412
$2,525
713 Sq. Ft.
Nov. 23
423
$2,530
713 Sq. Ft.
Nov. 23
A2-786
Show Floor Plan Details Hide Floor Plan Details
Unable to load floor plan details.
416
$2,700
786 Sq. Ft.
Nov. 23
316
$2,735
786 Sq. Ft.
Nov. 23
AD2-1199 TH Den
Show Floor Plan Details Hide Floor Plan Details
Unable to load floor plan details.
212
$4,470
1,199 Sq. Ft.
Nov. 23
245
$4,470
1,199 Sq. Ft.
Nov. 23
A4-853
Show Floor Plan Details Hide Floor Plan Details
Unable to load floor plan details.
435
$2,970
853 Sq. Ft.
Nov. 23
AD1-890 Den
Show Floor Plan Details Hide Floor Plan Details
Unable to load floor plan details.
424
$3,170
890 Sq. Ft.
Nov. 23
AD3-893 Den
Show Floor Plan Details Hide Floor Plan Details
Unable to load floor plan details.
324
$3,315
893 Sq. Ft.
Nov. 23
A7-723
Show Floor Plan Details Hide Floor Plan Details
Unable to load floor plan details.
A5-801
Show Floor Plan Details Hide Floor Plan Details
Unable to load floor plan details.
A6-856
Show Floor Plan Details Hide Floor Plan Details
Unable to load floor plan details.
BD2-1804 TH Den
Show Floor Plan Details Hide Floor Plan Details
Unable to load floor plan details.
243
$5,900
1,804 Sq. Ft.
Nov. 23
224
$5,975
1,804 Sq. Ft.
Nov. 23
226
$5,975
1,804 Sq. Ft.
Nov. 23
B3-1147
Show Floor Plan Details Hide Floor Plan Details
Unable to load floor plan details.
438
$3,840
1,147 Sq. Ft.
Nov. 23
338
$3,855
1,147 Sq. Ft.
Nov. 23
409
$3,870
1,147 Sq. Ft.
Nov. 23
425
$3,870
1,147 Sq. Ft.
Nov. 23
B7-1265
Show Floor Plan Details Hide Floor Plan Details
Unable to load floor plan details.
436
$4,170
1,265 Sq. Ft.
Nov. 23
419
$4,205
1,265 Sq. Ft.
Nov. 23
336
$4,215
1,265 Sq. Ft.
Nov. 23
319
$4,220
1,265 Sq. Ft.
Nov. 23
B9-1460 TH
Show Floor Plan Details Hide Floor Plan Details
Unable to load floor plan details.
222
$5,550
1,460 Sq. Ft.
Nov. 23
214
$5,550
1,460 Sq. Ft.
Nov. 23
216
$5,550
1,460 Sq. Ft.
Nov. 23
218
$5,550
1,460 Sq. Ft.
Nov. 23
B8-1319 TH
Show Floor Plan Details Hide Floor Plan Details
Unable to load floor plan details.
234
$5,020
1,319 Sq. Ft.
Nov. 23
232
$5,095
1,319 Sq. Ft.
Nov. 23
230
$5,095
1,319 Sq. Ft.
Nov. 23
BD3-2089 TH Den
Show Floor Plan Details Hide Floor Plan Details
Unable to load floor plan details.
241
$6,105
2,089 Sq. Ft.
Nov. 23
228
$6,180
2,089 Sq. Ft.
Nov. 23
255
$6,180
2,089 Sq. Ft.
Nov. 23
B1-1054
Show Floor Plan Details Hide Floor Plan Details
Unable to load floor plan details.
428
$3,595
1,054 Sq. Ft.
Nov. 23
328
$3,640
1,054 Sq. Ft.
Nov. 23
B3.1-1138
Show Floor Plan Details Hide Floor Plan Details
Unable to load floor plan details.
440
$3,810
1,138 Sq. Ft.
Nov. 23
340
$3,825
1,138 Sq. Ft.
Nov. 23
B4.2-1265
Show Floor Plan Details Hide Floor Plan Details
Unable to load floor plan details.
418
$4,070
1,265 Sq. Ft.
Nov. 23
318
$4,115
1,265 Sq. Ft.
Nov. 23
BD1-1277 Den
Show Floor Plan Details Hide Floor Plan Details
Unable to load floor plan details.
420
$4,140
1,277 Sq. Ft.
Nov. 23
320
$4,185
1,277 Sq. Ft.
Nov. 23
B6-1271
Show Floor Plan Details Hide Floor Plan Details
Unable to load floor plan details.
433
$4,240
1,271 Sq. Ft.
Nov. 23
333
$4,285
1,271 Sq. Ft.
Nov. 23
B5-1261
Show Floor Plan Details Hide Floor Plan Details
Unable to load floor plan details.
422
$4,305
1,261 Sq. Ft.
Nov. 23
322
$4,350
1,261 Sq. Ft.
Nov. 23
B2-1125
Show Floor Plan Details Hide Floor Plan Details
Unable to load floor plan details.
408
$3,760
1,125 Sq. Ft.
Nov. 23
B4.1-1285
Show Floor Plan Details Hide Floor Plan Details
Unable to load floor plan details.
414
$4,080
1,285 Sq. Ft.
Nov. 23
B4.3-1365
Show Floor Plan Details Hide Floor Plan Details
Unable to load floor plan details.
314
$4,230
1,365 Sq. Ft.
Nov. 23
B10-995
Show Floor Plan Details Hide Floor Plan Details
Unable to load floor plan details.
Property Map
Select a unit to view pricing and availability
Details
Lease Term Options
- 10 - 15 Month Leases
Property Information
- Built in 2026
- 334 units7 stories
Fees & Policies
The fees below are based on community-supplied data and may exclude additional fees and utilities.
Cats Allowed
-
Cats Allowed
Dogs Allowed
-
Dogs Allowed
Property Fee Disclaimer: Based on community-supplied data and independent market research. Subject to change without notice. May exclude fees for mandatory or optional services and usage-based utilities.
Explore Commute Options
Property Highlights
- Amenity Floor Studio
Apartment Features
- Balcony
- Ceiling Fans
- Dishwasher
- Ice Maker
- Microwave
- Oven
- Quartz Countertops
- Sprinkler System
- Washer/Dryer
Community Features
- Bicycle Storage
- Business Center
- Car Charging Station
- Clubhouse
- Conference Rooms
- Fitness Center
- Key Fob Entry
- On-Site Retail
- Package Service
- Pet Washing Station
- Planned Social Activities
- Property Manager on Site
- Public Transportation
- Storage Space
- Walking/Biking Trails
Map of The Faywell
Area Scores
Walkability
Moderately walkable
Transit
Good public transit
Driveability
Fairly drivable
Bikeability
Fairly bikeable
Walkability measures the walking distance to day-to-day needs.
Transit measures access to public transportation.
Driveability measures congestion, parking availability, and access to major roads.
Bikeability measures the suitability for cycling.
Soundscore™
Active
A Sound Score rating aggregates noise caused by vehicle traffic, airplane traffic and local sources.
Transit
Commuter Rail
1 min Drive
Commuter Rail
4 min Drive
Airport
38 min Drive

Airport
36 min Drive

Moving to Downtown Wheaton, Wheaton, IL
Commuting
With a TransitScore of 60, The Faywell has good public transit, including 5 transit stops within 6.5 miles. Transit options include Wheaton and College Ave.
Parks and Recreation
Recreational activities near The Faywell are plentiful. Discover 5 parks within 3.9 miles, including Lincoln Marsh Natural Area, Cosley Zoo, and Danada Forest Preserve.
Airports
Living in Downtown Wheaton provides easy access to Chicago Midway International, located just 39 minutes from The Faywell. Another nearby airport is Chicago O'Hare International, located 23 miles away.
Local Education
Primary and Secondary Schools

Emerson Elementary School
Grades K-5
Public
Madison Elementary School
Grades PK-5
Public

Franklin Middle School
Grades 6-8
Public
Monroe Middle School
Grades 6-8
Public

St Michael Catholic School
Grades PK-8
Private
Wheaton North High School
Grades 9-12
Public
Clare Woods Academy
Grades K-12
Private
Data provided by GreatSchools.org © 2026. All rights reserved.

Colleges and Universities
| School | Commute Time (Distance) |
|---|---|
| Wheaton College, Wheaton | Walk: 18 min (1 mi) |
| College of DuPage | Drive: 9 min (3.9 mi) |
| Benedictine University | Drive: 15 min (7.8 mi) |
| Midwestern Univ., Davenport | Drive: 19 min (8.6 mi) |
About The Faywell
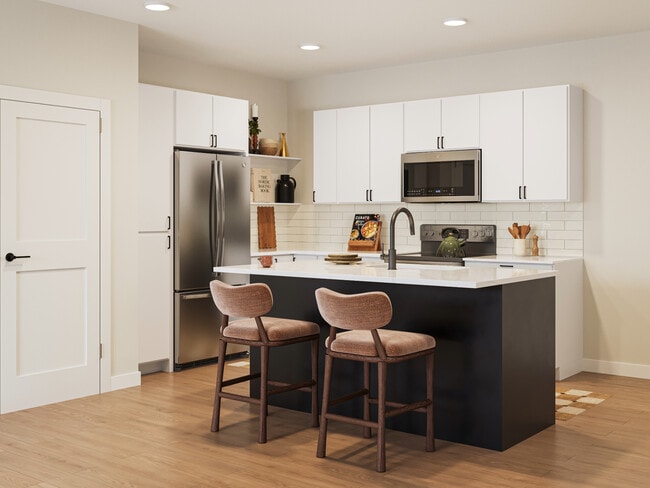
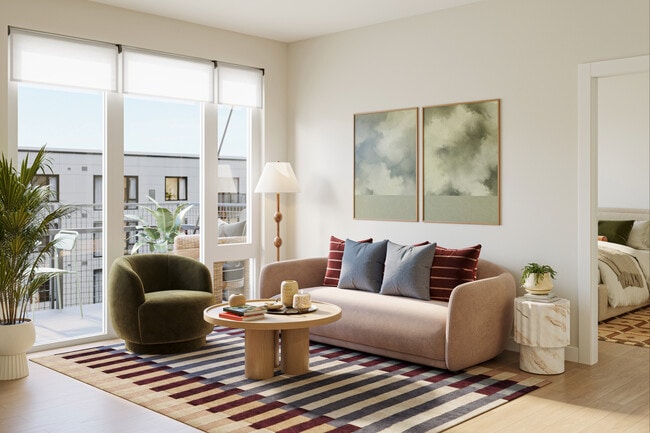
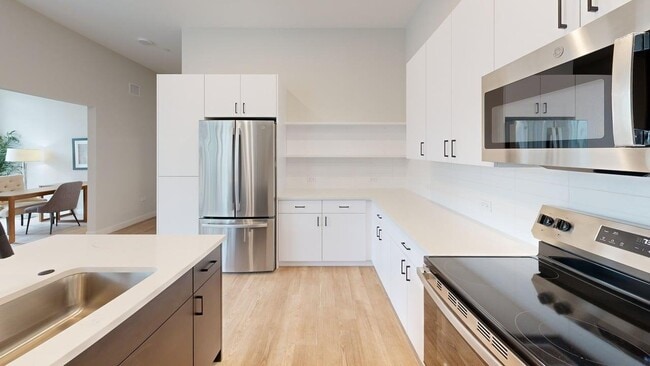
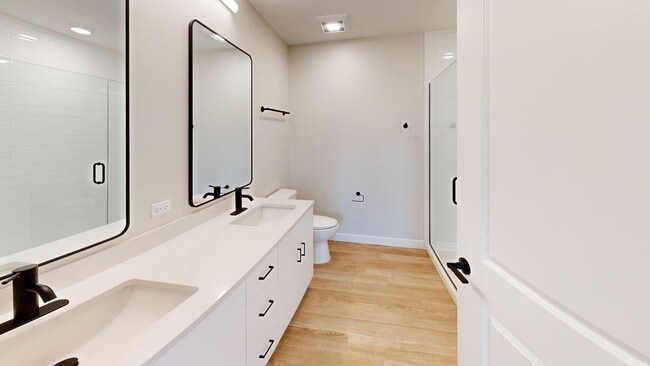
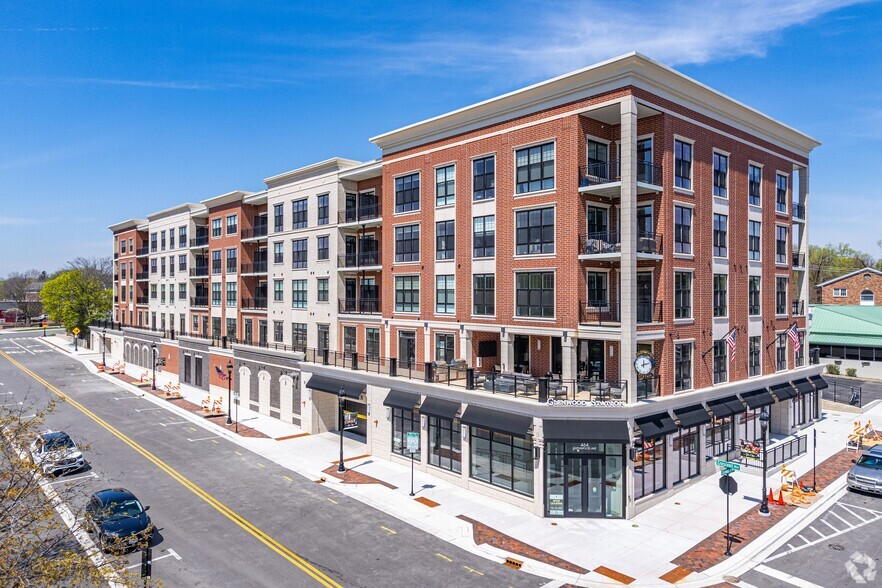
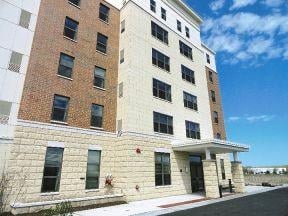
The Faywell is a brand-new luxury apartment community in Downtown Wheaton, IL, offering studio, one-, and two-bedroom apartments plus spacious two- and three-bedroom townhome style residences. Enjoy modern finishes, open-concept layouts, resort-style… amenities, a state-of-the-art fitness center, coworking spaces, outdoor gathering areas, a skydeck terrace, and more. Located steps from downtown Wheaton shops, restaurants, entertainment, the Wheaton Metra Station, and the DuPage County Prairie Path, The Faywell offers a connected lifestyle with easy access to Chicago and the surrounding suburbs. Now pre-leasing! Contact us for availability, pricing, and current promotions.
The Faywell is a brand-new luxury apartment community in Downtown Wheaton, IL, offering studio, one-, and two-bedroom apartments plus spacious two- and three-bedroom townhome style residences. Enjoy modern finishes, open-concept layouts, resort-style amenities, a state-of-the-art fitness center, coworking spaces, outdoor gathering areas, a skydeck terrace, and more. Located steps from downtown Wheaton shops, restaurants, entertainment, the Wheaton Metra Station, and the DuPage County Prairie Path, The Faywell offers a connected lifestyle with easy access to Chicago and the surrounding suburbs. Now pre-leasing! Contact us for availability, pricing, and current promotions.
The Faywell is an apartment community in Wheaton, IL
Contact
Wheaton, IL 60187
- Sunday Closed
- Monday 3:00 PM – 5:00 PM
- Tuesday 3:00 PM – 5:00 PM
- Wednesday 3:00 PM – 5:00 PM
- Thursday 3:00 PM – 5:00 PM
- Friday 3:00 PM – 5:00 PM
- Saturday 10:00 AM – 4:00 PM
The Faywell Gallery



Nearby Properties You Might Like
Within 50 Miles of The Faywell
Find More Rentals in Wheaton
Bedrooms
Other Types of Rentals
Wheaton Apartments by Amenity
- Pet-Friendly Apartments in Wheaton
- Furnished Apartments in Wheaton
- Apartments with a Pool in Wheaton
- Apartments with Wheelchair Access in Wheaton
- Apartments with Washer & Dryer in Wheaton
- Apartments with Utilities Included in Wheaton
- Apartments with a Garage in Wheaton
- Apartments with EV Charging in Wheaton
- Apartments with a Virtual Tour in Wheaton
Apartment Specialties
Find More Rentals Nearby…
Cities
Neighborhoods
Contact This Property
(331) 296-1951Languages: English
Open 3:00 PM – 5:00 PM Today