


- Bedrooms
- 1 - 31 - 3 Beds
- Bathrooms
- 1 - 21 - 2 Baths
- Sq. Ft.
- 738 - 1,291 sq ft
Pricing and Floor Plans
The Bay
Show Floor Plan Details Hide Floor Plan Details
Unable to load floor plan details.
0373H
$1,180
738 Sq. Ft.
Now
0354A
$1,180
738 Sq. Ft.
Now
0298A
$1,230
738 Sq. Ft.
Oct. 28
The Cove
Show Floor Plan Details Hide Floor Plan Details
Unable to load floor plan details.
0310C
$1,535
1,020 Sq. Ft.
Now
0308G
$1,340
1,020 Sq. Ft.
Oct. 10
0304B
$1,345
1,020 Sq. Ft.
Nov. 7
The Jr Brook
Show Floor Plan Details Hide Floor Plan Details
Unable to load floor plan details.
0412E
$1,563
996 Sq. Ft.
Now
0331A
$1,550
996 Sq. Ft.
Now
0412B
$1,553
996 Sq. Ft.
Now
The Brook
Show Floor Plan Details Hide Floor Plan Details
Unable to load floor plan details.
0388A
$1,395
1,089 Sq. Ft.
Oct. 10
0373G
$1,380
1,089 Sq. Ft.
Oct. 17
The Falls
Show Floor Plan Details Hide Floor Plan Details
Unable to load floor plan details.
0304E
$1,765
1,291 Sq. Ft.
Now
0304G
$1,680
1,291 Sq. Ft.
Now
0420F
$1,740
1,291 Sq. Ft.
Now
Details
Lease Term Options
- 6 - 16 Month Leases
Property Information
- Built in 1999
- 256 units2 stories
Fees & Policies
The fees below are based on community-supplied data and may exclude additional fees and utilities.
One-Time Basics
Due at Application
-
Administrative Fee$150
-
Application Fee Per Applicant$50
Covered
-
Parking Fee$40 / mo
Comments
Max of 1
Garage
-
Parking Fee$105 - $125 / mo
Other
-
Parking DepositN/A
Comments
We also have private detached garages & carports available. Carports $40. Garages $105 to $125
Dogs Allowed
-
Monthly Pet Fee$30
-
One-Time Pet Fee$300
0 lbs. Weight Limit
Restrictions
Please call for pet details.
Comments
Shot records must be provided at move in.
Cats Allowed
-
Monthly Pet Fee$30
-
One-Time Pet Fee$300
0 lbs. Weight Limit
Restrictions
Please call for pet details.
Comments
Shot records must be provided at move in.
Property Fee Disclaimer: Based on community-supplied data and independent market research. Subject to change without notice. May exclude fees for mandatory or optional services and usage-based utilities.
Matterport 3D Tours
Explore Commute Options
Property Highlights
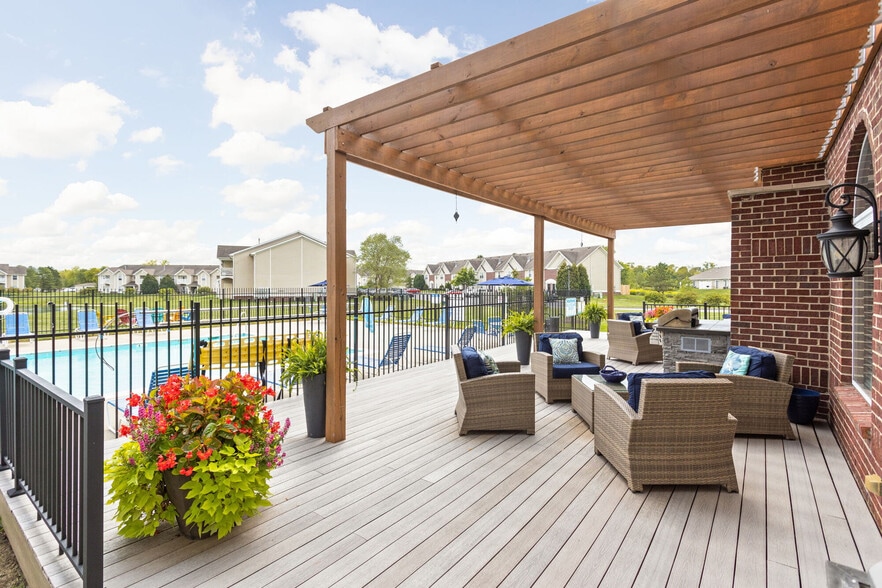
- Bark park
- Full Rehab
- Lake view
- New and updated Clubhouse!
- pool table
- Upgraded fitness center
- Vallet Trash
- Washer & Dryer Upgrade For $30 Per Month
Apartment Features
- Air Conditioning
- Balcony
- Bay Window
- Cable Ready
- Carpet
- Dining Room
- Dishwasher
- Disposal
- Fireplace
- Freezer
- Hardwood Floors
- Heating
- High Speed Internet Access
- Ice Maker
- Island Kitchen
- Kitchen
- Linen Closet
- Microwave
- Oven
- Patio
- Range
- Refrigerator
- Stainless Steel Appliances
- Storage Space
- Tub/Shower
- Vaulted Ceiling
- Views
- Walk-In Closets
- Washer/Dryer
- Washer/Dryer Hookup
- Window Coverings
Community Features
- Bicycle Storage
- Clubhouse
- Dog Park
- Fitness Center
- Garages
- Laundry Facilities
- Lounge
- Maintenance on site
- Online Services
- Package Service
- Pet Care
- Pet Play Area
- Playground
- Pond
- Pool
- Property Manager on Site
- Renters Insurance Program
- Short Term Lease
- Storage Space
- Sundeck
- Trash Pickup - Door to Door
- Utilities Included
- Walk-Up
- Waterfront
- Wi-Fi
Map of Avon Creek
Area Scores
Walkability
Fairly walkable
Driveability
Very drivable
Bikeability
Fairly bikeable
Walkability measures the walking distance to day-to-day needs.
Driveability measures congestion, parking availability, and access to major roads.
Bikeability measures the suitability for cycling.
Soundscore™
Active
A Sound Score rating aggregates noise caused by vehicle traffic, airplane traffic and local sources.
Transit
Airport
20 min Drive

Moving to Inner Hendricks County, Avon, IN
Shopping Centers
Shoppers will appreciate Avon Creek proximity to Eden Gate Shoppes, Gables Crossing, and Rockville Station. Eden Gate Shoppes is 0.5 miles away, and Gables Crossing is within a 9 minute walk.
Parks and Recreation
Recreational activities near Avon Creek are plentiful. Discover 1 park within 2.9 miles, including Burnett Woods Nature Preserve.
Airports
Living in Inner Hendricks County provides easy access to Indianapolis International, located just 19 minutes from Avon Creek.
Local Education
Primary and Secondary Schools

Maple Elementary School
Grades K-5
Public

Avon Intermediate School East
Grades K-5
Public

Cardinal Elementary School
Grades K-5
Public

White Oak Elementary School
Grades PK-4
Public

Chapel Glen Elementary School
Grades PK-5
Public
Avon Middle School North
Grades 6-8
Public
Our Shepherd Lutheran School
Grades PK-8
Private

Avon High School
Grades 9-12
Public
Crosspoint Christian Academy
Grades PK-12
Private
Data provided by GreatSchools.org © 2026. All rights reserved.

Colleges and Universities
| School | Commute Time (Distance) |
|---|---|
| IU - Indianapolis | Drive: 20 min (10.8 mi) |
| Purdue University | Drive: 22 min (11.9 mi) |
| Marian Univ., Indianapolis | Drive: 23 min (12.3 mi) |
| IU - School of Medicine | Drive: 23 min (12.5 mi) |
About Avon Creek
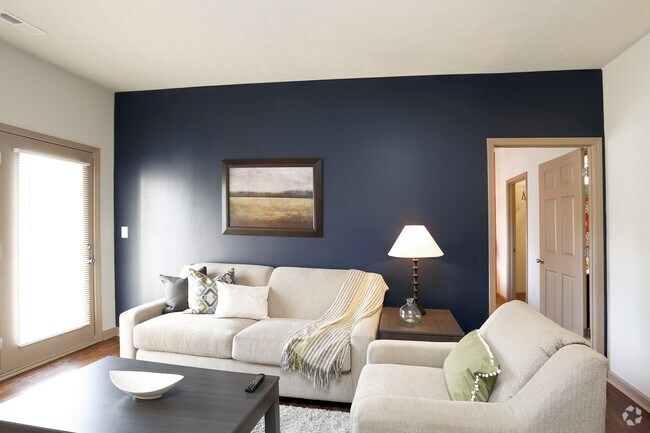
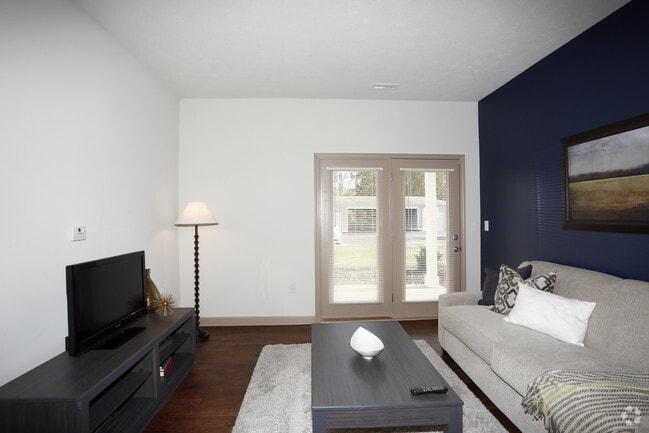
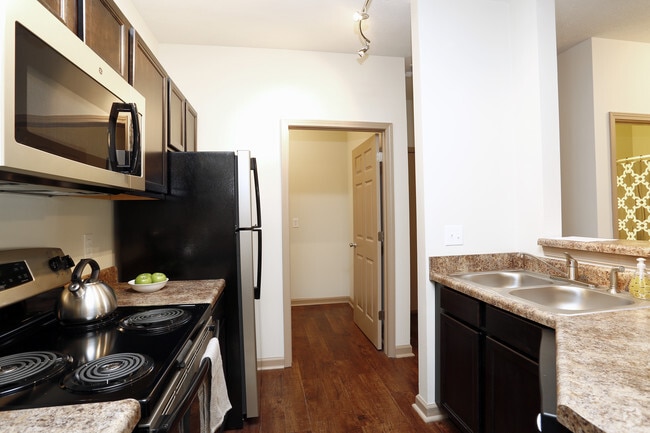
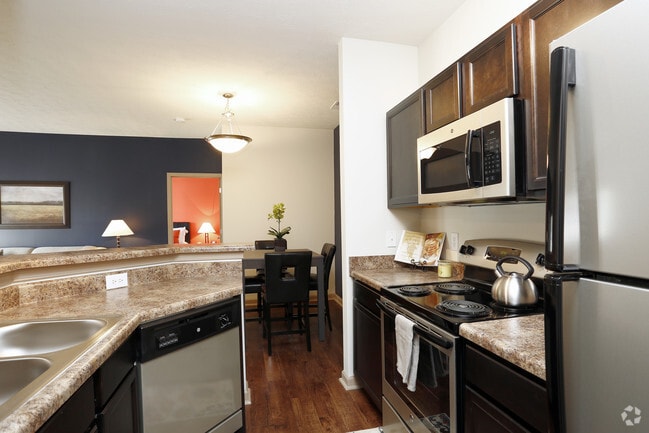
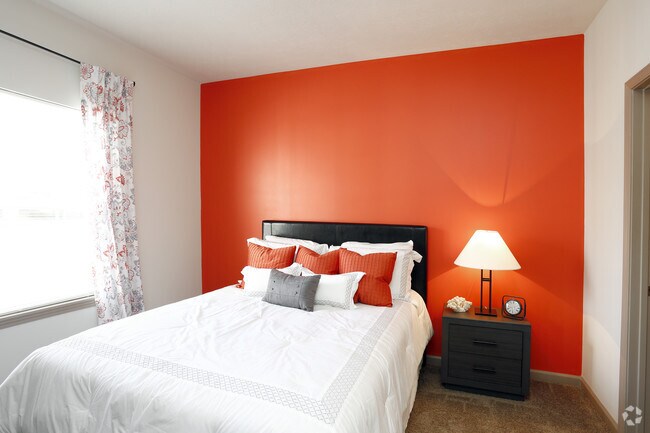
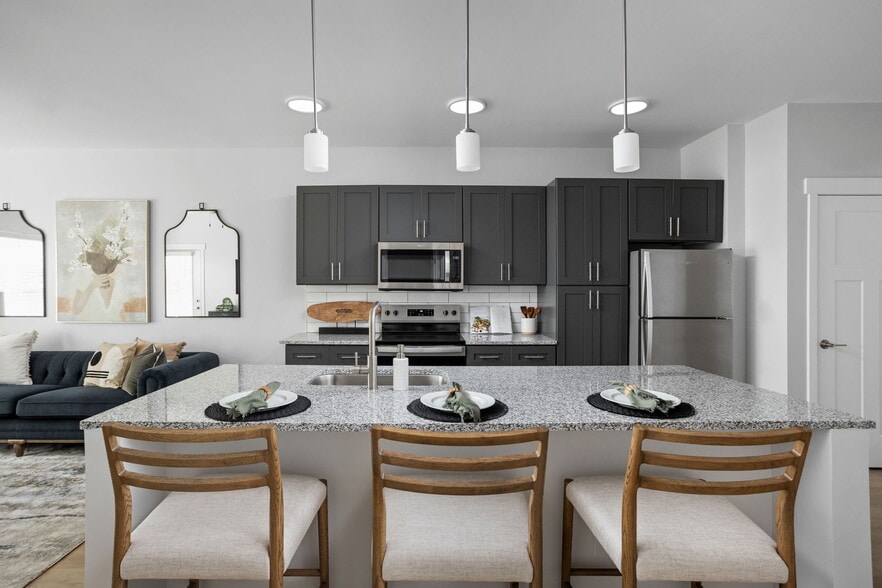
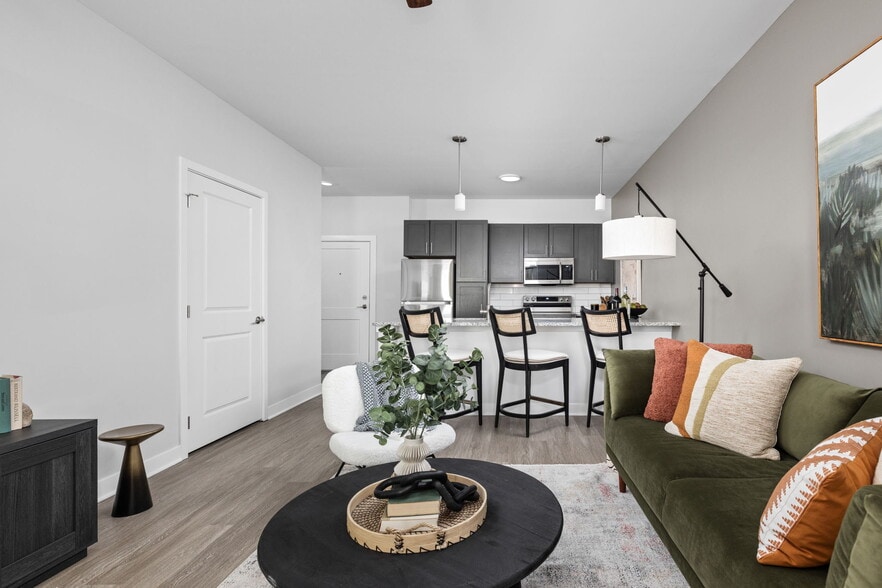
Avon Creek offers you a unique opportunity to enhance your lifestyle. Escape to a friendly neighborhood where you will find it easy to reduce the stress and worries of life in the big city. Avon Creek is a wonderful blend of country simplicity and… luxurious appointments, all at affordable prices. Spacious living rooms with optional fireplaces, vaulted or 9-foot ceilings, bay windows, walk-in-closets with built-in shelving, washer & dryer connections and outside storage are only a few of the features available. Gourmet kitchens offer microwaves, 16 cubic foot frost-free refrigerators with icemakers, self-cleaning ovens and pot scrubber dishwashers. Plus abundant windows and atrium doors at the patio welcome in the light of a new day. Join us at Avon Creek to build your bridge to a new lifestyle. Please call for an appointment today.
Avon Creek offers you a unique opportunity to enhance your lifestyle. Escape to a friendly neighborhood where you will find it easy to reduce the stress and worries of life in the big city. Avon Creek is a wonderful blend of country simplicity and luxurious appointments, all at affordable prices. Spacious living rooms with optional fireplaces, vaulted or 9-foot ceilings, bay windows, walk-in-closets with built-in shelving, washer & dryer connections and outside storage are only a few of the features available. Gourmet kitchens offer microwaves, 16 cubic foot frost-free refrigerators with icemakers, self-cleaning ovens and pot scrubber dishwashers. Plus abundant windows and atrium doors at the patio welcome in the light of a new day. Join us at Avon Creek to build your bridge to a new lifestyle. Please call for an appointment today.
Avon Creek is an apartment community in Avon, IN
Contact
Avon, IN 46123
- Sunday Closed
- Monday 9:00 AM – 6:00 PM
- Tuesday 9:00 AM – 6:00 PM
- Wednesday 10:00 AM – 6:00 PM
- Thursday 9:00 AM – 6:00 PM
- Friday 9:00 AM – 6:00 PM
- Saturday 10:00 AM – 5:00 PM
Renter Reviews
For Avon Creek
11 Ratings & Reviews
-
8/18/26
Great Place to live
Even though there are a lot of units and people living here, it is always very quiet and peaceful. Any time I have had a maintenance issue, it has been handled quickly and professionally. The staff is friendly and host events in the clubhouse area for residents. I have only lived here around 5 months but love it already.
Review from Apartments.com
Avon Creek Gallery




Nearby Properties You Might Like
Within 50 Miles of Avon Creek

Find More Rentals in Avon
Bedrooms
Other Types of Rentals
Avon Apartments by Amenity
- Pet-Friendly Apartments in Avon
- Furnished Apartments in Avon
- Waterfront Apartments in Avon
- Apartments with a Pool in Avon
- Apartments with Wheelchair Access in Avon
- Apartments with Washer & Dryer in Avon
- Apartments with Utilities Included in Avon
- Apartments with a Garage in Avon
- Apartments with EV Charging in Avon
- Apartments with a Virtual Tour in Avon
Apartment Specialties
Find More Rentals Nearby…
Cities
Neighborhoods
Contact This Property
(463) 227-0974Languages: English
Open 10:00 AM – 5:00 PM Today