Managed By

- Bedrooms
- 1 - 31 - 3 Beds
- Bathrooms
- 1 - 21 - 2 Baths
- Sq. Ft.
- 775 - 1,294 sq ft
Pricing and Floor Plans
1x1Mikaela
Show Floor Plan Details Hide Floor Plan Details
Unable to load floor plan details.
B-204
$1,599
863 Sq. Ft.
Now
A-204
$1,599
863 Sq. Ft.
Now
C-315
$1,614
863 Sq. Ft.
Now
1x1 Jordan
Show Floor Plan Details Hide Floor Plan Details
Unable to load floor plan details.
C-203
$1,490
822 Sq. Ft.
Now
C-407
$1,505
822 Sq. Ft.
Now
F-103
$1,500
822 Sq. Ft.
Dec. 5
1x1William
Show Floor Plan Details Hide Floor Plan Details
Unable to load floor plan details.
F-114
$1,520
775 Sq. Ft.
Now
B-303
$1,535
775 Sq. Ft.
Now
2x2 Simone
Show Floor Plan Details Hide Floor Plan Details
Unable to load floor plan details.
F-312
$1,839
1,147 Sq. Ft.
Now
C-216
$1,839
1,147 Sq. Ft.
Now
D-305
$1,899
1,147 Sq. Ft.
Now
2x2 Robinson
Show Floor Plan Details Hide Floor Plan Details
Unable to load floor plan details.
A-208
$1,749
1,173 Sq. Ft.
Now
A-300
$1,749
1,173 Sq. Ft.
Now
B-200
$1,749
1,173 Sq. Ft.
Now
2x2 Pele
Show Floor Plan Details Hide Floor Plan Details
Unable to load floor plan details.
F-318
$1,749
1,169 Sq. Ft.
Now
F-300
$1,749
1,169 Sq. Ft.
Now
C-318
$1,749
1,169 Sq. Ft.
Now
2x2Mickelson
Show Floor Plan Details Hide Floor Plan Details
Unable to load floor plan details.
C-210
$1,779
1,025 Sq. Ft.
Now
F-210
$1,779
1,025 Sq. Ft.
Now
C-310
$1,794
1,025 Sq. Ft.
Now
2x2Leslie
Show Floor Plan Details Hide Floor Plan Details
Unable to load floor plan details.
F-308
$1,814
1,120 Sq. Ft.
Now
C-408
$1,829
1,120 Sq. Ft.
Now
F-408
$1,829
1,120 Sq. Ft.
Now
F-208
$1,799
1,120 Sq. Ft.
Oct. 1
3x2 Bolt
Show Floor Plan Details Hide Floor Plan Details
Unable to load floor plan details.
B-201
$2,099
1,294 Sq. Ft.
Now
B-301
$2,099
1,294 Sq. Ft.
Now
C-301
$2,099
1,294 Sq. Ft.
Now
Property Map
Select a unit to view pricing and availability
Details
Lease Term Options
- 9 - 24 Month Leases
Property Information
- Built in 2024
- 240 units4 stories
Fees & Policies
The fees below are based on community-supplied data and may exclude additional fees and utilities.
One-Time Basics
Due at Application
-
Application Fee Per Applicant$50
Due at Move-In
-
Administrative Fee$150
-
Garage
Dogs Allowed
-
Monthly Pet Fee$25
-
One-Time Pet Fee$250
0 lbs. Weight Limit, Spayed/Neutered
Restrictions
$250 Non Refundable Pet Registration Fee $25 Monthly Pet Fee-per pet Up to two pets are permitted in each apartment home. The following breeds are restricted: Pitbulls, Staffordshire Terriers, Rottweilers, Alaskan Malamutes, Doberman Pinschers, Chows, Great Danes, Saint Bernards & Akitas
Comments
Tempo at Grand Park is a pet-friendly community. All residents are required to complete a pet profile and screening through our designated pet screening portal. All pets are subject to breed restrictions and a complete list of breed restric
Cats Allowed
-
Monthly Pet Fee$25
-
One-Time Pet Fee$250
0 lbs. Weight Limit, Spayed/Neutered
Restrictions
$250 Non Refundable Pet Registration Fee $25 Monthly Pet Fee-per pet Up to two pets are permitted in each apartment home. The following breeds are restricted: Pitbulls, Staffordshire Terriers, Rottweilers, Alaskan Malamutes, Doberman Pinschers, Chows, Great Danes, Saint Bernards & Akitas
Comments
Tempo at Grand Park is a pet-friendly community. All residents are required to complete a pet profile and screening through our designated pet screening portal. All pets are subject to breed restrictions and a complete list of breed restric
Other Pets Allowed
-
Other Pets Allowed
Max of 2, 0 lbs. Weight Limit
-
Bike Storage
-
Storage Unit
Property Fee Disclaimer: Based on community-supplied data and independent market research. Subject to change without notice. May exclude fees for mandatory or optional services and usage-based utilities.
Matterport 3D Tours
Explore Commute Options
Property Highlights
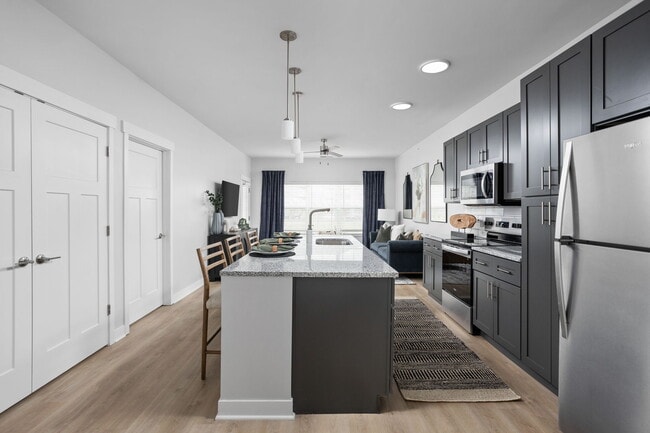
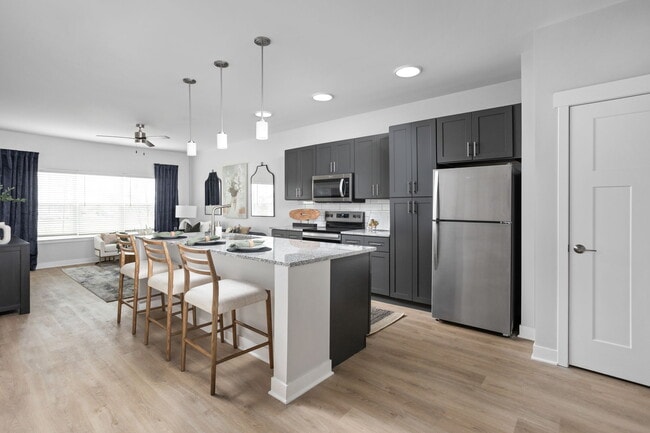
- *9ft. Islands
- *Large Patios/balconies
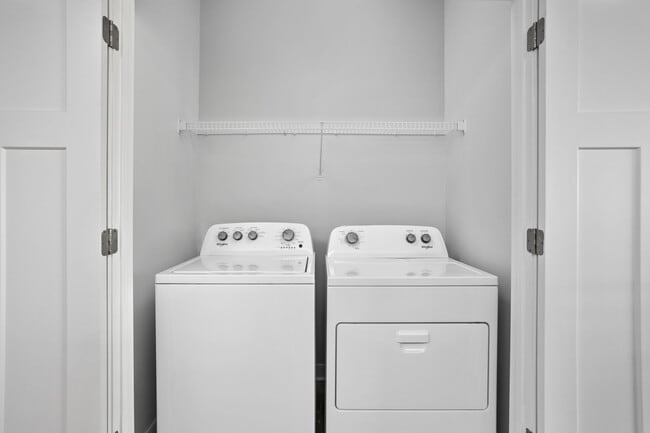
- *Laundry Rooms
- Ample Bathroom Storage
- Beautiful Tile Backsplash
- Bike Storage
- Broadwalk Around Lake
- Built-In Pantry
- Butterflymx
- Close to Public Parks
- Close to the Dog Park
- Coat Closet
- Cordless Blinds
- Co-Working Space
- Elevator Building
- Firepits
- Fob Secure Entry
- Full Size Washer/Dryer
- Fully Hardwood Units
- Garbage disposal
- Granite Countertops
- Grilling Station
- Ground floor apt.
- Ice Marker
- Indoor Bike Storage
- Interior Garage Access
- Interior Storage Access
- In-unit Laundry
- Monon Trail Access
- Online Resident Portal
- Other
- Patio/Balcony
- Pond/trail Views
- Soft Close Cabinets
- Soft-Close Cabinets & Drawers
- Stainless-steel Appliances
- Tile Backsplash
- Top Floor
- Usb Outlets
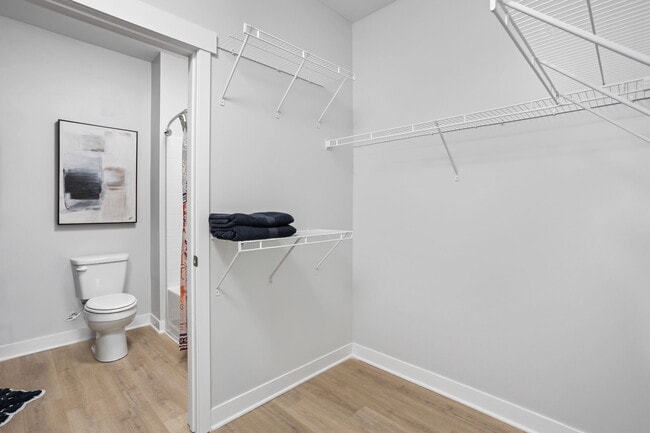
- Walk-in Closets
- Windows In All Bedrooms
Apartment Features
- Air Conditioning
- Balcony
- Ceiling Fans
- Dining Room
- Dishwasher
- Disposal
- Double Pane Windows
- Double Vanities
- Framed Mirrors
- Freezer
- Granite Countertops
- Hardwood Floors
- Heating
- High Ceilings
- High Speed Internet Access
- Ice Maker
- Island Kitchen
- Kitchen
- Large Bedrooms
- Linen Closet
- Microwave
- Oven
- Pantry
- Patio
- Quartz Countertops
- Range
- Refrigerator
- Smoke Free
- Sprinkler System
- Stainless Steel Appliances
- Storage Space
- Tub/Shower
- Views
- Walk-In Closets
- Washer/Dryer
- Wheelchair Accessible (Rooms)
- Wi-Fi
- Window Coverings
Community Features
- 24 Hour Access
- Bicycle Storage
- Clubhouse
- Community-Wide WiFi
- Controlled Access
- Dog Park
- Elevator
- Fitness Center
- Garages
- Grill
- Key Fob Entry
- Lounge
- Maintenance on site
- Online Services
- Package Service
- Pet Care
- Pet Play Area
- Pet Washing Station
- Planned Social Activities
- Pond
- Pool
- Property Manager on Site
- Renters Insurance Program
- Sundeck
- Trash Pickup - Door to Door
- Utilities Included
- Walking/Biking Trails
- Waterfront
- Wi-Fi
Map of Tempo at Grand Park
Area Scores
Walkability
Somewhat walkable
Driveability
Very drivable
Bikeability
Fairly bikeable
Walkability measures the walking distance to day-to-day needs.
Driveability measures congestion, parking availability, and access to major roads.
Bikeability measures the suitability for cycling.
Soundscore™
Active
A Sound Score rating aggregates noise caused by vehicle traffic, airplane traffic and local sources.
Transit
Airport
57 min Drive

Moving to Westfield, Westfield, IN
Parks and Recreation
Recreational activities near Tempo at Grand Park are plentiful. Discover 1 park within 3.8 miles, including Cool Creek Park & Nature Center.
Airports
Living in Westfield provides easy access to Indianapolis International, located just 58 minutes from Tempo at Grand Park.
Local Education
Primary and Secondary Schools

Westfield Intermediate School
Grades K-5
Public

Monon Trail Elementary School
Grades K-5
Public

Westfield Middle School
Grades 6-8
Public
Westfield High School
Grades 9-12
Public

Union Bible College Academy
Grades PK-12
Private
Data provided by GreatSchools.org © 2026. All rights reserved.

About Tempo at Grand Park
Welcome to Tempo at Grand Park, a brand-new apartment community in Westfield, Indiana designed for residents who want elevated living connected to recreation, wellness, and convenience. Located beside Grand Park Sports Campus and just minutes from…
Downtown Westfield, Tempo places you close to local dining, entertainment, shopping, and outdoor adventure.
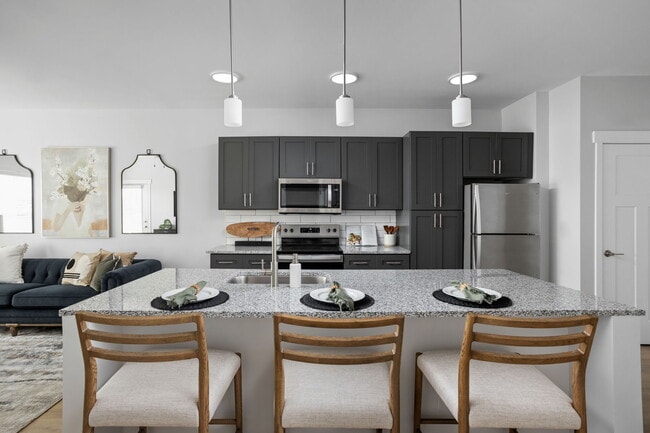
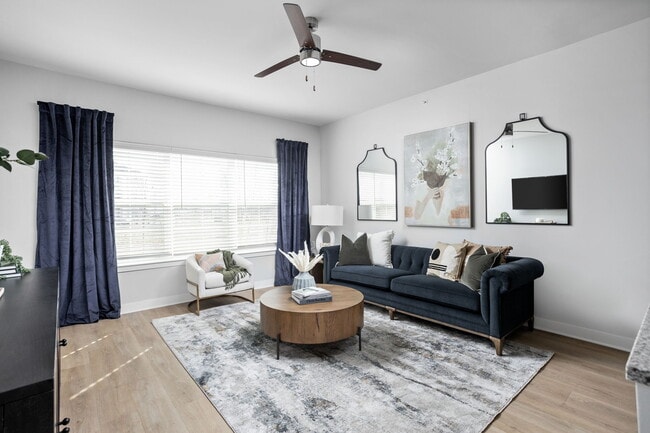
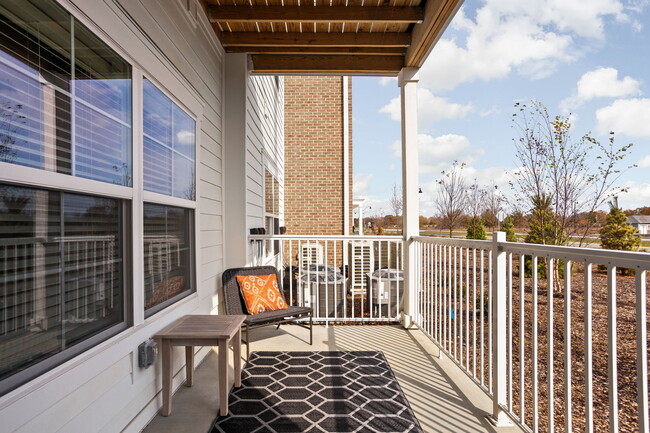
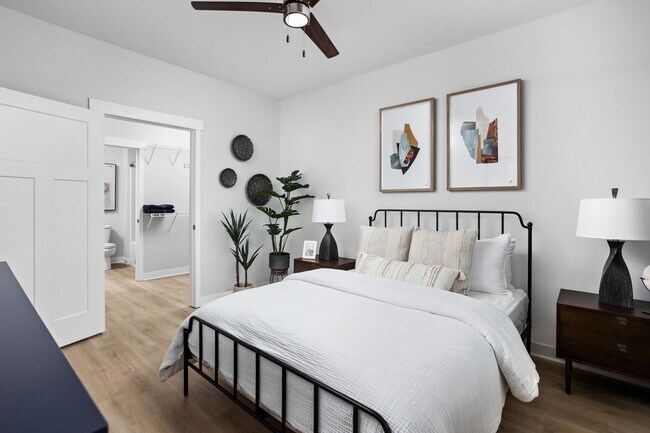
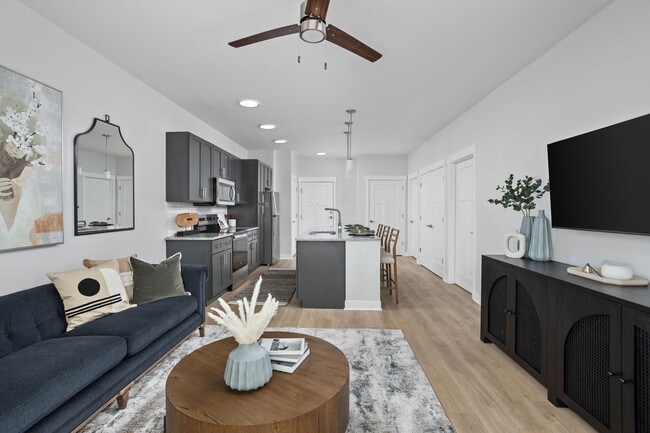
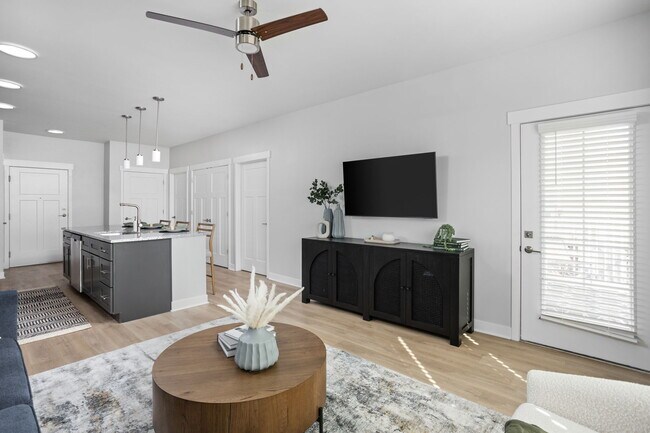
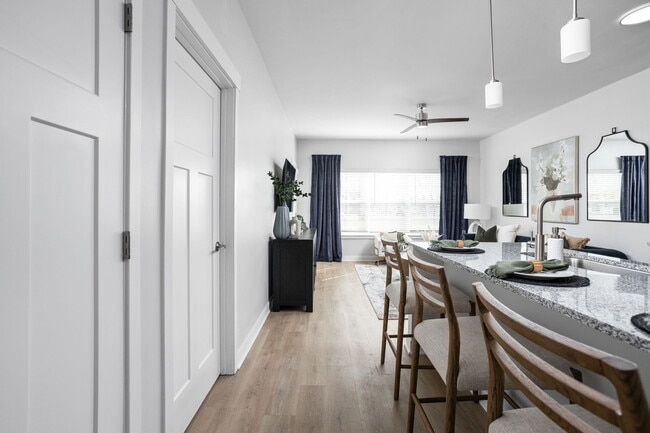
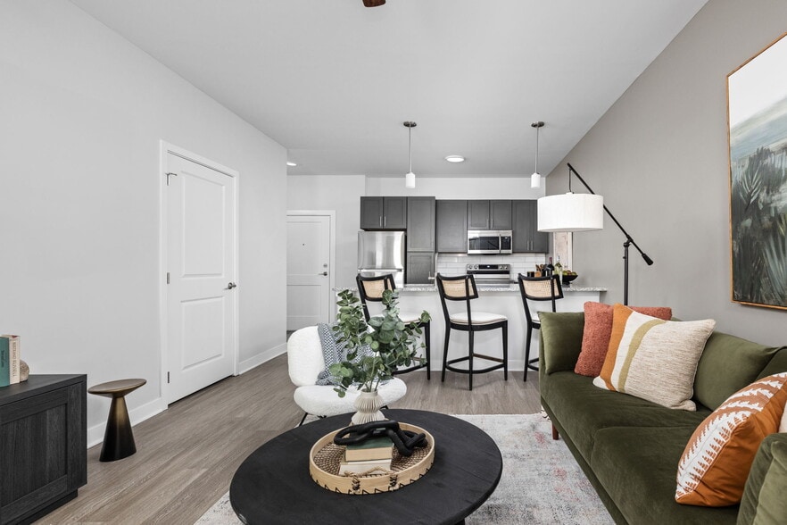
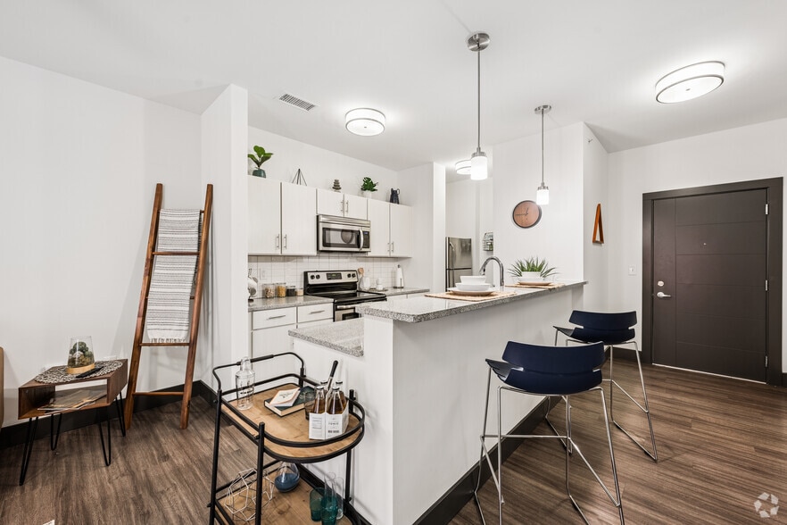
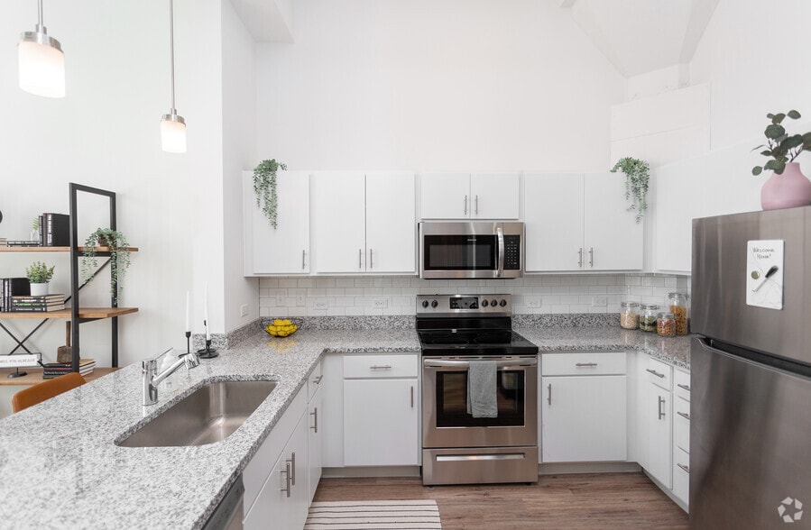
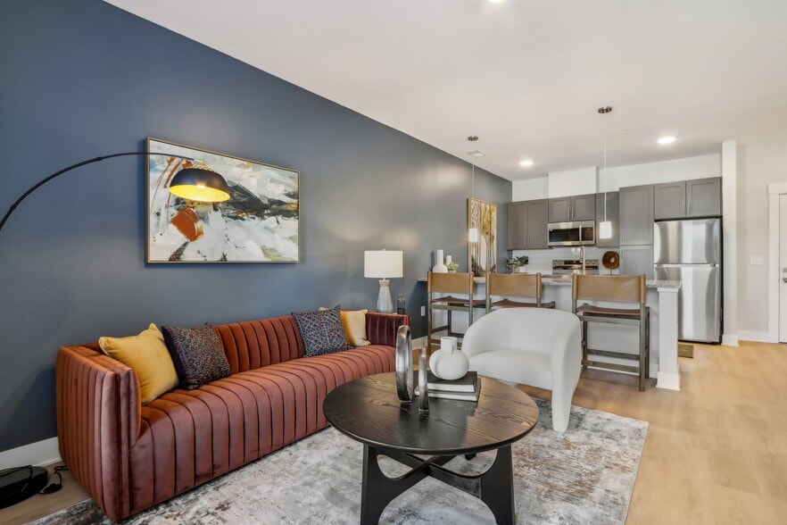
Choose from thoughtfully designed one, two, and three-bedroom apartment homes featuring modern finishes, granite countertops, stainless steel appliances, hardwood-style flooring, spacious closets, and in-home washers and dryers. Select homes also offer private patios or balconies with scenic community and waterfront views.
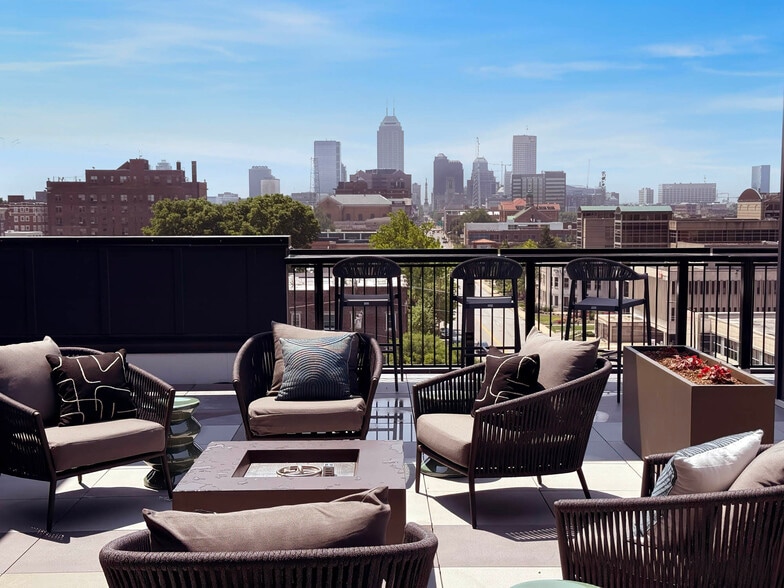
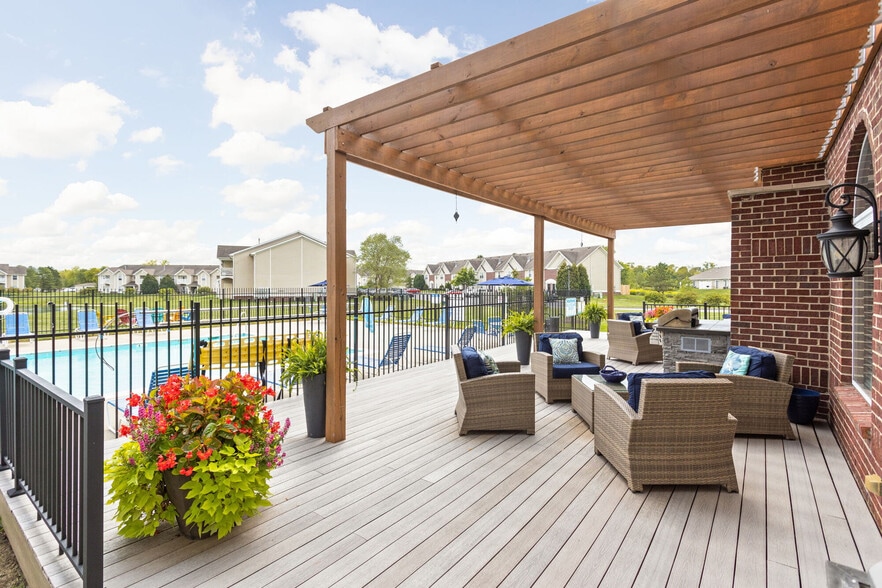
Outside your front door, Tempo delivers a lifestyle built around movement and connection. Residents enjoy direct access to the Monon Trail, a saltwater swimming pool with sundeck, a 24-hour fitness studio, coworking lounge, outdoor grilling areas, firepit spaces, pet-friendly amenities, and relaxing waterfront gathering areas. Whether you are working remotely, staying active, or unwinding after a long day, Tempo creates space to match your pace.
Welcome to Tempo at Grand Park, a brand-new apartment community in Westfield, Indiana designed for residents who want elevated living connected to recreation, wellness, and convenience. Located beside Grand Park Sports Campus and just minutes from Downtown Westfield, Tempo places you close to local dining, entertainment, shopping, and outdoor adventure.
Choose from thoughtfully designed one, two, and three-bedroom apartment homes featuring modern finishes, granite countertops, stainless steel appliances, hardwood-style flooring, spacious closets, and in-home washers and dryers. Select homes also offer private patios or balconies with scenic community and waterfront views.
Outside your front door, Tempo delivers a lifestyle built around movement and connection. Residents enjoy direct access to the Monon Trail, a saltwater swimming pool with sundeck, a 24-hour fitness studio, coworking lounge, outdoor grilling areas, firepit spaces, pet-friendly amenities, and relaxing waterfront gathering areas. Whether you are working remotely, staying active, or unwinding after a long day, Tempo creates space to match your pace.
Tempo at Grand Park is an apartment community in Westfield, IN
Why you'll love Tempo at Grand Park
# Why Live at Tempo At Grand Park Tempo at Grand Park features one- to three-bedroom apartments overlooking a scenic lake next to the Grand Park Sports Complex in Westfield. The newly constructed community showcases open-concept floor plans with high-end finishes including stainless steel appliances, granite countertops, and in-unit washers and dryers. The property offers resort-style amenities such as a pool with sundeck, fitness center, and dog park. Residents appreciate the direct access to the Monon Trail for walking, running, and cycling. The four-story building includes elevator access and secured entry systems. Located near downtown Westfield, the community provides easy access to local shops and restaurants while maintaining its peaceful lakeside setting.
Contact
Westfield, IN 46074
- Sunday Closed
- Monday 9:00 AM – 6:00 PM
- Tuesday 9:00 AM – 6:00 PM
- Wednesday 9:00 AM – 6:00 PM
- Thursday 9:00 AM – 6:00 PM
- Friday 9:00 AM – 6:00 PM
- Saturday 10:00 AM – 5:00 PM
Renter Reviews
For Tempo at Grand Park
4 Ratings & Reviews
-
9/5/26
Verified Renter
Washer Maintenance man is excellent, professional and timely. However the washer did not work after he left- got one load done and it malfunctioned again. Waiting on open request to resolved
Review from Apartments.com
Property Manager at Tempo at Grand Park responded to this review
We’re happy that you’re happy! Thank you for taking the time to leave us a positive review. We’re so thankful for customers like you.
Tempo at Grand Park Gallery
Nearby Properties You Might Like
Within 50 Miles of Tempo at Grand Park
Find More Rentals in Westfield
Bedrooms
Other Types of Rentals
Westfield Apartments by Amenity
- Pet-Friendly Apartments in Westfield
- Furnished Apartments in Westfield
- Waterfront Apartments in Westfield
- Apartments with a Pool in Westfield
- Apartments with Wheelchair Access in Westfield
- Apartments with Washer & Dryer in Westfield
- Apartments with Utilities Included in Westfield
- Apartments with a Garage in Westfield
- Apartments with EV Charging in Westfield
- Apartments with a Virtual Tour in Westfield
Apartment Specialties
Find More Rentals Nearby…
Cities
Neighborhoods
Contact This Property
(463) 223-9578Languages: English, Spanish
Open 9:00 AM – 6:00 PM Today