


Managed By

- Bedrooms
- 1 - 31 - 3 Beds
- Bathrooms
- 1 - 21 - 2 Baths
- Sq. Ft.
- 711 - 1,308 sq ft
Pricing and Floor Plans
Ambrosia
Show Floor Plan Details Hide Floor Plan Details
Unable to load floor plan details.
UB-115
$1,495
750 Sq. Ft.
Now
UB-111
$1,495
750 Sq. Ft.
Now
UA-151
$1,520
750 Sq. Ft.
Oct. 6
Hamilton
Show Floor Plan Details Hide Floor Plan Details
Unable to load floor plan details.
UA-322
$1,620
805 Sq. Ft.
Now
UA-218
$1,645
805 Sq. Ft.
Now
UA-222
$1,645
805 Sq. Ft.
Now
Firefly
Show Floor Plan Details Hide Floor Plan Details
Unable to load floor plan details.
Firefly II
Show Floor Plan Details Hide Floor Plan Details
Unable to load floor plan details.
Hillside
Show Floor Plan Details Hide Floor Plan Details
Unable to load floor plan details.
Tomlin
Show Floor Plan Details Hide Floor Plan Details
Unable to load floor plan details.
UB-206
$1,720
956 Sq. Ft.
Now
UA-244
$1,745
956 Sq. Ft.
Now
UA-224
$1,745
956 Sq. Ft.
Now
Moonscape
Show Floor Plan Details Hide Floor Plan Details
Unable to load floor plan details.
UA-206
$1,995
1,170 Sq. Ft.
Now
UA-354
$2,070
1,170 Sq. Ft.
Now
UA-314
$2,070
1,170 Sq. Ft.
Now
Parkside
Show Floor Plan Details Hide Floor Plan Details
Unable to load floor plan details.
UB-225
$2,120
1,225 Sq. Ft.
Now
UB-201
$2,120
1,225 Sq. Ft.
Now
UB-125
$2,145
1,225 Sq. Ft.
Now
Tomlin II
Show Floor Plan Details Hide Floor Plan Details
Unable to load floor plan details.
UA-234
$1,725
956 Sq. Ft.
Now
UA-228
$1,725
956 Sq. Ft.
Now
Junction
Show Floor Plan Details Hide Floor Plan Details
Unable to load floor plan details.
UA-232
$1,875
1,016 Sq. Ft.
Now
Suzanna
Show Floor Plan Details Hide Floor Plan Details
Unable to load floor plan details.
UA-360
$2,225
1,241 Sq. Ft.
Now
UA-302
$2,225
1,241 Sq. Ft.
Now
UA-343
$2,225
1,241 Sq. Ft.
Now
Tulip
Show Floor Plan Details Hide Floor Plan Details
Unable to load floor plan details.
UA-259
$2,450
1,308 Sq. Ft.
Now
New
Property Map
Select a unit to view pricing and availability
Details
Lease Term Options
- 9 - 24 Month Leases
Property Information
- Built in 2024
- 250 units3 stories
Fees & Policies
The fees below are based on community-supplied data and may exclude additional fees and utilities.
One-Time Basics
Due at Application
-
Application Fee Per Applicant$50
Due at Move-In
-
Administrative Fee$150
-
Carport
-
Covered
Dogs Allowed
-
Monthly Pet Fee$30
-
One-Time Pet Fee$300
0 lbs. Weight Limit
Restrictions
Non-Refundable $300 Pet Registration Fee $30 per moth per pet Up to two pets are permitted in each apartment home. The following breeds are restricted: Pitbulls, Staffordshire Terriers, Rottweilers, Alaskan Malamutes, Doberman Pinschers, Chows, Great Danes, Saint Bernards, & Akitas
Comments
The Carlyle is a pet-friendly community. All residents are required to complete a pet profile and screening through our designated pet screening portal. All pets are subject to breed restrictions and a complete list of breed restrictions is
Cats Allowed
-
Monthly Pet Fee$30
-
One-Time Pet Fee$300
0 lbs. Weight Limit
Restrictions
Non-Refundable $300 Pet Registration Fee $30 per moth per pet Up to two pets are permitted in each apartment home. The following breeds are restricted: Pitbulls, Staffordshire Terriers, Rottweilers, Alaskan Malamutes, Doberman Pinschers, Chows, Great Danes, Saint Bernards, & Akitas
Comments
The Carlyle is a pet-friendly community. All residents are required to complete a pet profile and screening through our designated pet screening portal. All pets are subject to breed restrictions and a complete list of breed restrictions is
-
Storage Unit
Property Fee Disclaimer: Based on community-supplied data and independent market research. Subject to change without notice. May exclude fees for mandatory or optional services and usage-based utilities.
Matterport 3D Tours
Explore Commute Options
Property Highlights
- Backsplash
- Carpeted bedrooms
- Deep Sinks
- Energy-Efficient Stainless Steel Appliances
- Faux Wood Blinds
- Firepits
- Garbage disposal
- Gourmet Kitchens with Custom Cabinetry
- Grilling Station
- Kitchen island
- LED Lighting
- Open-Concept Floorplans
- Other
- Oversized oval garden tub
- Oversized windows
- Package Room
- Peaceful Setting
- Pendant lighting
- Property-Hosted Resident Events
- Storage Units
- Tile Shower/Bathtub Combinations
Apartment Features
- Air Conditioning
- Balcony
- Carpet
- Ceiling Fans
- Dining Room
- Dishwasher
- Disposal
- Double Pane Windows
- Eat-in Kitchen
- Family Room
- Freezer
- Granite Countertops
- Hardwood Floors
- Heating
- High Ceilings
- High Speed Internet Access
- Ice Maker
- Instant Hot Water
- Island Kitchen
- Kitchen
- Large Bedrooms
- Linen Closet
- Microwave
- Oven
- Pantry
- Porch
- Range
- Refrigerator
- Smoke Free
- Sprinkler System
- Stainless Steel Appliances
- Storage Space
- Tile Floors
- Tub/Shower
- Views
- Walk-In Closets
- Warming Drawer
- Washer/Dryer
- Wi-Fi
Community Features
- 24 Hour Access
- Cabana
- Clubhouse
- Controlled Access
- Courtyard
- Fitness Center
- Gameroom
- Gated
- Grill
- Guest Apartment
- Key Fob Entry
- Lounge
- Maintenance on site
- Multi Use Room
- Package Service
- Pet Care
- Pet Play Area
- Planned Social Activities
- Pool
- Recycling
- Renters Insurance Program
- Storage Space
- Trash Pickup - Door to Door
- Video Patrol
- Walking/Biking Trails
- Waterfront
- Wi-Fi
Map of Carlyle at Chatham Hills
Area Scores
Walkability
Somewhat walkable
Driveability
Exceptionally drivable
Bikeability
Fairly bikeable
Walkability measures the walking distance to day-to-day needs.
Driveability measures congestion, parking availability, and access to major roads.
Bikeability measures the suitability for cycling.
Soundscore™
Active
A Sound Score rating aggregates noise caused by vehicle traffic, airplane traffic and local sources.
Transit
Airport
58 min Drive

Moving to Westfield, Westfield, IN
Airports
Living in Westfield provides easy access to Indianapolis International, located just 61 minutes from Carlyle at Chatham Hills.
Local Education
Primary and Secondary Schools

Westfield Intermediate School
Grades K-5
Public

Monon Trail Elementary School
Grades K-5
Public

Oak Trace Elementary School
Grades PK-5
Public

Westfield Middle School
Grades 6-8
Public

Montessori School of Westfield
Grades PK-8
Private
Westfield High School
Grades 9-12
Public
Union Bible College Academy
Grades PK-12
Private
Data provided by GreatSchools.org © 2026. All rights reserved.

About Carlyle at Chatham Hills
Discover elevated living at The Carlyle at Chatham Hills, a luxury apartment community in Westfield, Indiana designed to blend modern comfort with timeless style. Offering spacious one-, two-, and three-bedroom apartment homes, The Carlyle delivers…
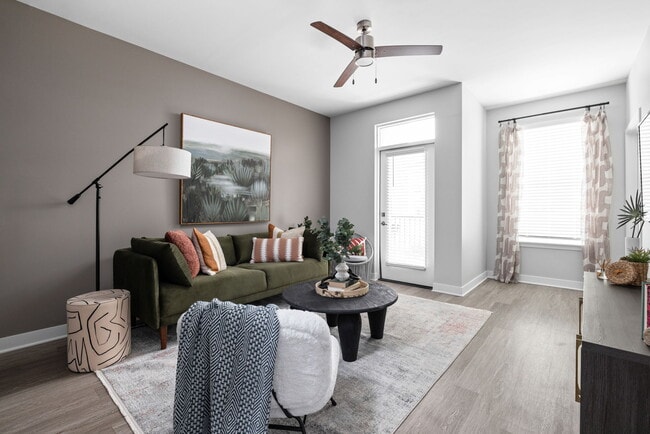
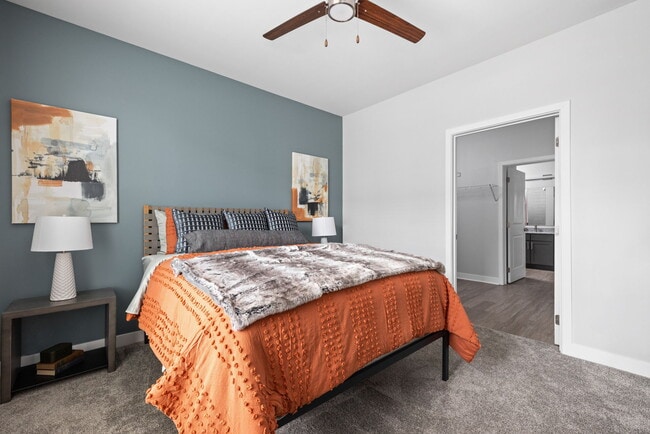
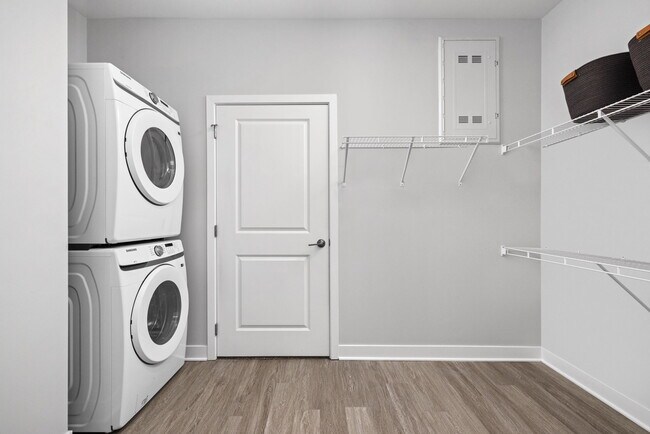
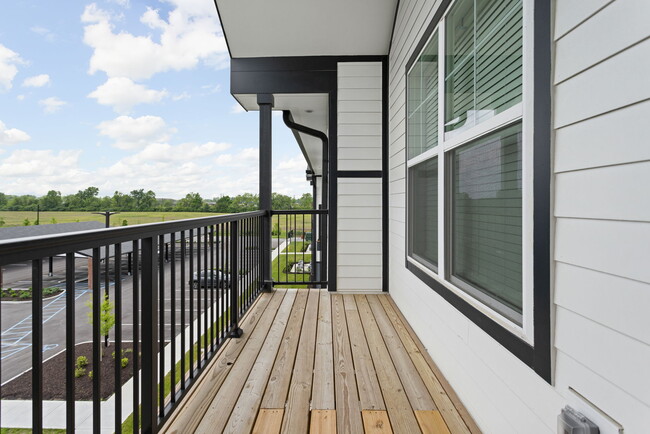
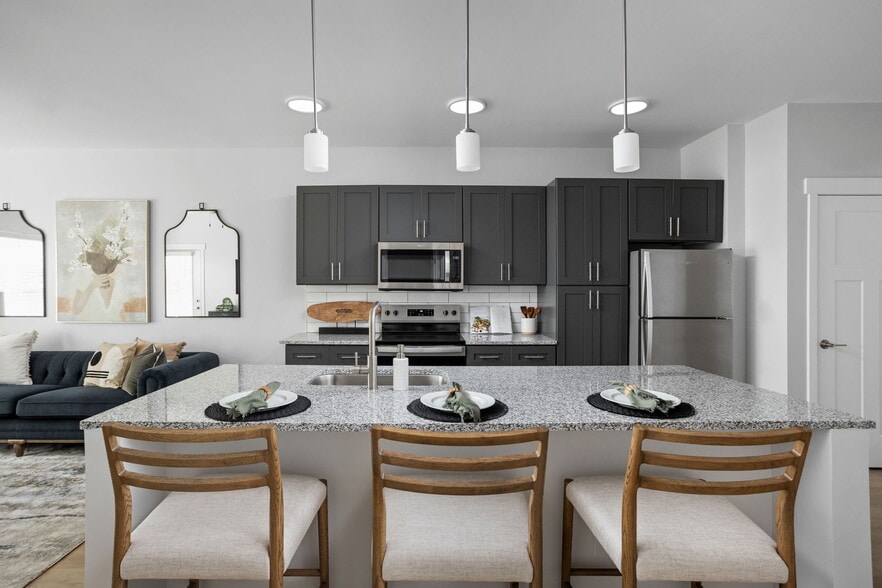
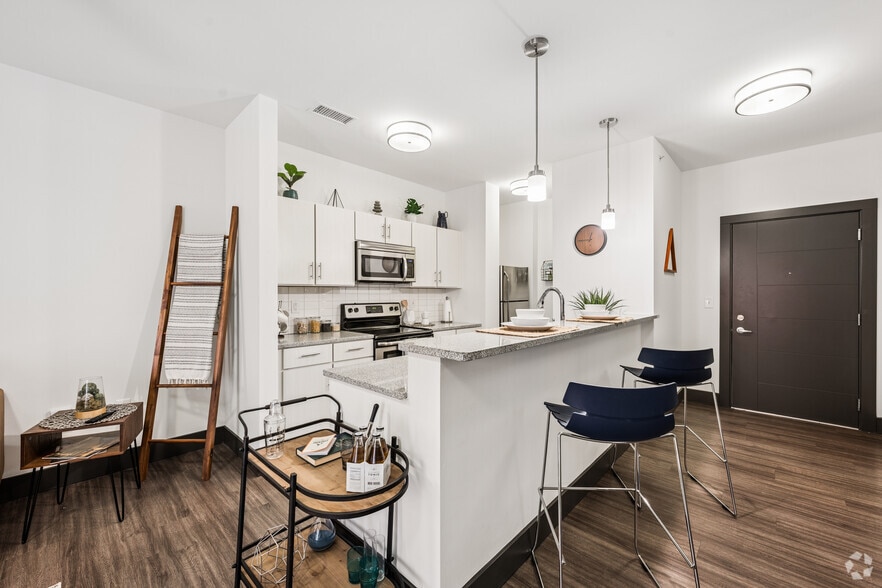
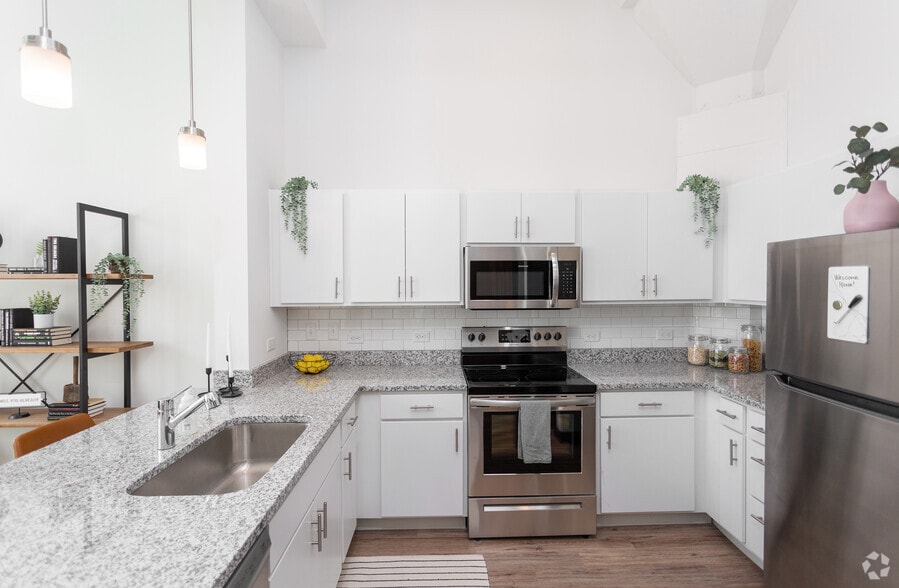
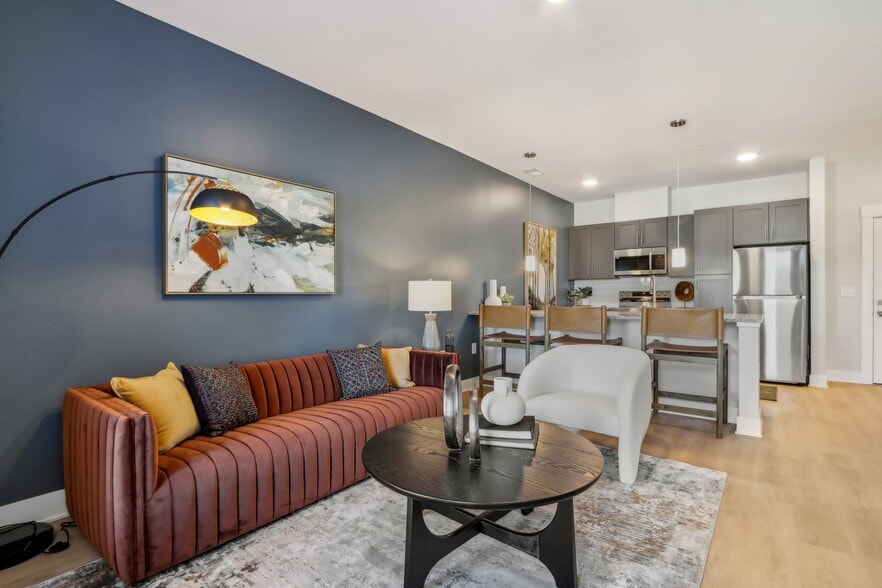
thoughtfully crafted interiors with upscale finishes and exceptional community amenities in one of Hamilton County's most desirable locations. Residents enjoy open-concept floor plans featuring stainless steel smart appliances, granite countertops, tile backsplashes, kitchen islands, oversized windows, wood-style plank flooring, in-home washers and dryers, and private balconies in select homes.
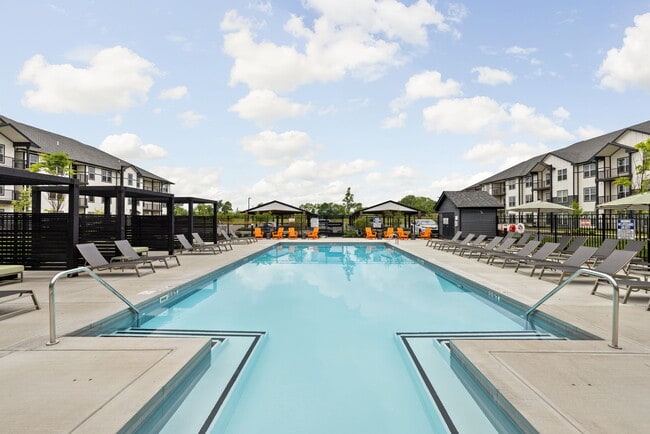
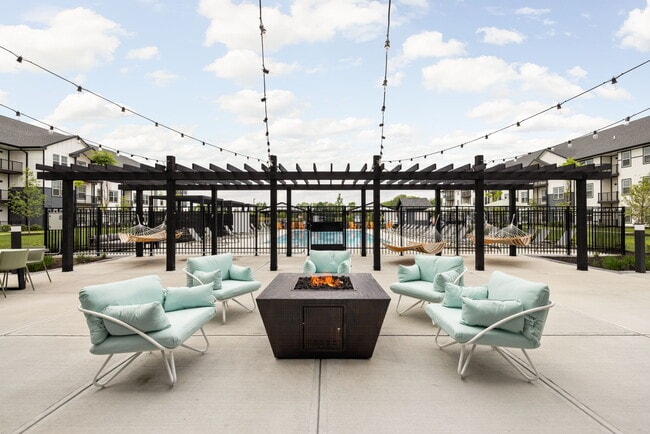
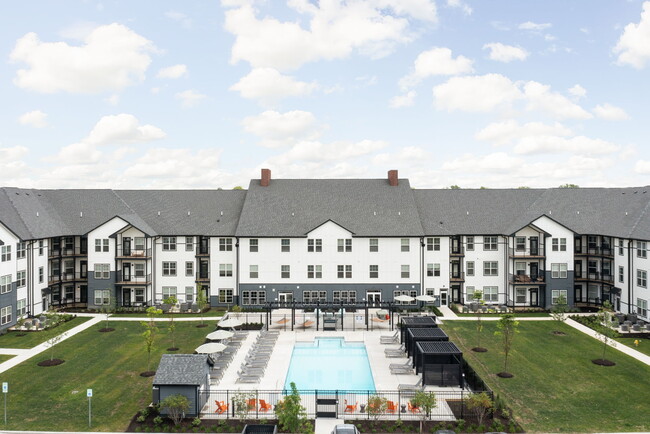
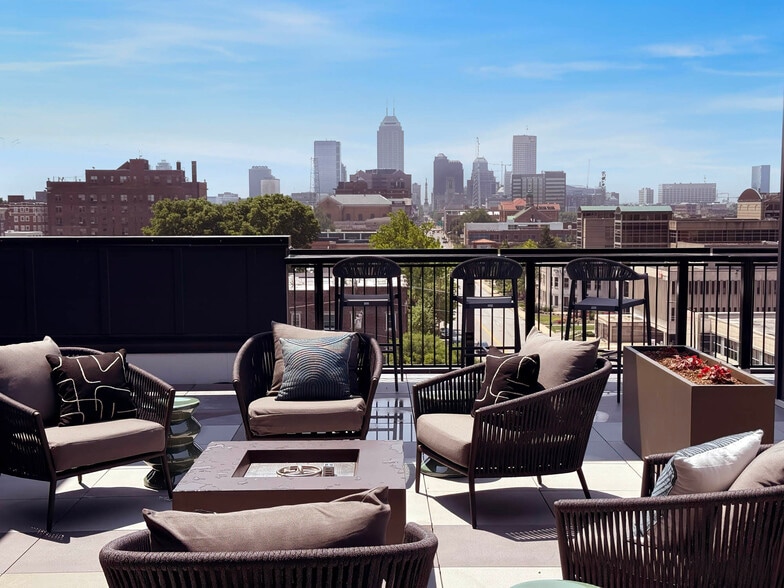
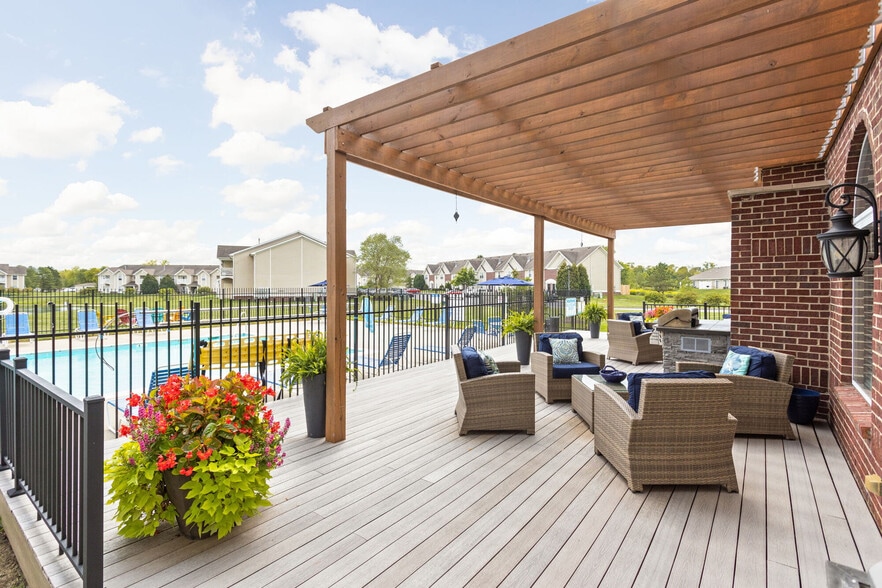
Beyond your front door, The Carlyle at Chatham Hills creates a resort-inspired atmosphere with a heated saltwater swimming pool, poolside cabanas, fitness center, yoga studio, grilling stations, fire pits, pet spa, dog park, game room, resident lounge, guest suite, and scenic walking trails throughout the community. Whether you are relaxing outdoors, attending resident events, or enjoying the peaceful surroundings, every detail is designed to support a luxury lifestyle experience. Named a Top 10 Community in the 2025 Opiniion Resident Choice Awards®, The Carlyle stands apart as a premier destination for luxury apartments in Westfield, IN near dining, shopping, recreation, and top employers.
Discover elevated living at The Carlyle at Chatham Hills, a luxury apartment community in Westfield, Indiana designed to blend modern comfort with timeless style. Offering spacious one-, two-, and three-bedroom apartment homes, The Carlyle delivers thoughtfully crafted interiors with upscale finishes and exceptional community amenities in one of Hamilton County's most desirable locations. Residents enjoy open-concept floor plans featuring stainless steel smart appliances, granite countertops, tile backsplashes, kitchen islands, oversized windows, wood-style plank flooring, in-home washers and dryers, and private balconies in select homes.
Beyond your front door, The Carlyle at Chatham Hills creates a resort-inspired atmosphere with a heated saltwater swimming pool, poolside cabanas, fitness center, yoga studio, grilling stations, fire pits, pet spa, dog park, game room, resident lounge, guest suite, and scenic walking trails throughout the community. Whether you are relaxing outdoors, attending resident events, or enjoying the peaceful surroundings, every detail is designed to support a luxury lifestyle experience. Named a Top 10 Community in the 2025 Opiniion Resident Choice Awards®, The Carlyle stands apart as a premier destination for luxury apartments in Westfield, IN near dining, shopping, recreation, and top employers.
Carlyle at Chatham Hills is an apartment community in Westfield, IN
Contact
Westfield, IN 46074
- Sunday Closed
- Monday 9:00 AM – 6:00 PM
- Tuesday 9:00 AM – 6:00 PM
- Wednesday 9:00 AM – 6:00 PM
- Thursday 9:00 AM – 6:00 PM
- Friday 9:00 AM – 6:00 PM
- Saturday 10:00 AM – 5:00 PM
Renter Reviews
For Carlyle at Chatham Hills
11 Ratings & Reviews
-
8/25/26
Verified Renter
Excellent Quick service! Happy that it was taken care of in a timely manner
Review from Apartments.com
Carlyle at Chatham Hills Gallery


Nearby Properties You Might Like
Within 50 Miles of Carlyle at Chatham Hills
Find More Rentals in Westfield
Bedrooms
Other Types of Rentals
Westfield Apartments by Amenity
- Pet-Friendly Apartments in Westfield
- Furnished Apartments in Westfield
- Waterfront Apartments in Westfield
- Apartments with a Pool in Westfield
- Apartments with Wheelchair Access in Westfield
- Apartments with Washer & Dryer in Westfield
- Apartments with Utilities Included in Westfield
- Apartments with a Garage in Westfield
- Apartments with EV Charging in Westfield
- Apartments with a Virtual Tour in Westfield
Apartment Specialties
Find More Rentals Nearby…
Cities
Neighborhoods
Contact This Property
(463) 345-4808Languages: English
Open 10:00 AM – 5:00 PM Today