Managed By

- Bedrooms
- 22 Beds
- Bathrooms
- 1 - 1.51 - 1.5 Baths
- Sq. Ft.
- 993 - 1,572 sq ft
Pricing and Floor Plans
B3
Show Floor Plan Details Hide Floor Plan Details
Unable to load floor plan details.
Y-10E
$1,385
1,359 Sq. Ft.
Now
E-10N
$1,365
1,359 Sq. Ft.
Now
B3p - Renovated
Show Floor Plan Details Hide Floor Plan Details
Unable to load floor plan details.
E-02N
$1,670
1,359 Sq. Ft.
Now
B1
Show Floor Plan Details Hide Floor Plan Details
Unable to load floor plan details.
K-02N
$1,205
993 Sq. Ft.
Oct. 6
B4
Show Floor Plan Details Hide Floor Plan Details
Unable to load floor plan details.
T-10S
$1,435
1,572 Sq. Ft.
Nov. 7
Details
Property Information
- Built in 1972
- 186 units3 stories
Fees & Policies
The fees below are based on community-supplied data and may exclude additional fees and utilities.
One-Time Basics
Due at Application
-
Application Fee$50
Due at Move-In
-
Lease Admin Fee$350
-
Other
-
Surface Lot
-
Street
Dogs Allowed
-
Dog Fee$300
-
Dog Rent$30 / mo
70 lbs. Weight Limit
Restrictions
None
Comments
| Restrictions: None
Cats Allowed
-
Cat Fee$300
-
Cat Rent$30 / mo
Restrictions
None
Comments
| Restrictions: None
Situational
-
Non-Sufficient Funds Fee$50 / occurrence
Property Fee Disclaimer: Based on community-supplied data and independent market research. Subject to change without notice. May exclude fees for mandatory or optional services and usage-based utilities.
Matterport 3D Tours
Explore Commute Options
Property Highlights
- 1- & 2-Bedroom Garden-Style Apartments
- 24-Hour Emergency Maintenance Services
- Balcony or Patio*
- Brushed Nickel & Brass Hardware & Fixtures
- Ceiling Fan(s)*
- Central Air Conditioning & Heating
- Clubroom with Lounge
- Community Laundry Facilities
- Community Lawn & Activity Space
- Controlled Access Community
- Designated Dining Room
- Durable Vinyl Bathroom Flooring*
- Easy Access to Public Transportation
- En Suite Bathroom & Closet*
- Energy Efficient GE Appliances
- Entry Foyer with Coat Closet*
- Foot-Friendly Carpeting*
- Formica Countertops
- Gooseneck Kitchen Faucet*
- High Speed Internet & Cable Ready
- Linen Closet Storage*
- Nearby Hiking Trails
- Off-Street Parking Available
- Online Resident Portal
- Outdoor Swimming Pool with Sundeck
- Oversized Bathroom Mirrors
- Patio or Balcony
- Pet-Friendly Community
- Planned Social Activities for Residents
- Preferred Employer Program
- Professional Landscaping
- Professional On-Site Management Team
- Smoke-Free Buildings
- Spacious Bathroom Countertops
- Spacious Bedrooms
- Spacious Floor Plans
- Stars & Stripes Military Rewards Program
- Surface Lot Guest Parking Available
- Tub Surround with Built-in Shelving
- Tub/Shower Combination
- Various Lease Term Options
- Various Packages for Kitchen Finishes
- Walk-in Closets with Built-in Shelving*
- White, Oak, or Espresso Cabinetry*
- Window Treatments Included
Apartment Features
- Air Conditioning
- Balcony
- Cable Ready
- Carpet
- Ceiling Fans
- Dining Room
- Dishwasher
- Double Pane Windows
- Freezer
- Handrails
- Heating
- High Speed Internet Access
- Instant Hot Water
- Intercom
- Kitchen
- Large Bedrooms
- Lawn
- Linen Closet
- Oven
- Patio
- Refrigerator
- Smoke Free
- Sprinkler System
- Storage Space
- Tub/Shower
- Vinyl Flooring
- Walk-In Closets
- Wheelchair Accessible (Rooms)
- Wi-Fi
Community Features
- Bicycle Storage
- Clubhouse
- Concierge
- Controlled Access
- Courtyard
- Fitness Center
- Gas Range
- Grill
- Individual Locking Bedrooms
- Laundry Facilities
- Lounge
- Maintenance on site
- Multi Use Room
- Planned Social Activities
- Pool
- Property Manager on Site
- Renters Insurance Program
- Sauna
- Storage Space
- Sundeck
- Trash Pickup - Curbside
- Vision Impaired Accessible
- Walk-Up
- Walking/Biking Trails
- Wi-Fi
Map of Hampshire Park
Area Scores
Walkability
Fairly walkable
Driveability
Very drivable
Bikeability
Fairly bikeable
Walkability measures the walking distance to day-to-day needs.
Driveability measures congestion, parking availability, and access to major roads.
Bikeability measures the suitability for cycling.
Soundscore™
Active
A Sound Score rating aggregates noise caused by vehicle traffic, airplane traffic and local sources.
Transit
Commuter Rail
13 min Drive

Moving to Outlying North Lake County IN, Hobart, IN
Shopping Centers
Shoppers will appreciate Hampshire Park proximity to North Ridge Center. North Ridge Center is 1.7 miles away.
Airports
Living in Outlying North Lake County IN provides easy access to Chicago Midway International, located just 60 minutes from Hampshire Park.
Local Education
Primary and Secondary Schools

Liberty Elementary School
Grades K-5
Public

John I Meister Elementary School
Grades K-5
Public

The Early Learning Center At George Earle
Grades PK-5
Public

Joseph Hess Elementary School
Grades PK-5
Public

Hobart Middle School
Grades 6-8
Public
St Bridget School
Grades PK-8
Private
Hobart High School
Grades 9-12
Public
River Forest Jr-Sr High School
Grades 9-12
Public
Portage Christian School
Grades PK-12
Private
Data provided by GreatSchools.org © 2026. All rights reserved.

Colleges and Universities
| School | Commute Time (Distance) |
|---|---|
| Ivy Tech. C.C., Northwest | Drive: 9 min (3.9 mi) |
| Indiana University, Northwest | Drive: 13 min (5.2 mi) |
| Valparaiso University | Drive: 25 min (13.5 mi) |
| Purdue University Calumet | Drive: 25 min (13.6 mi) |
About Hampshire Park
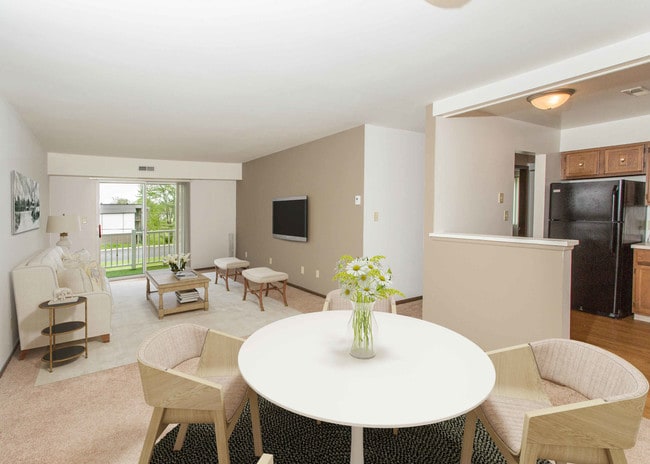
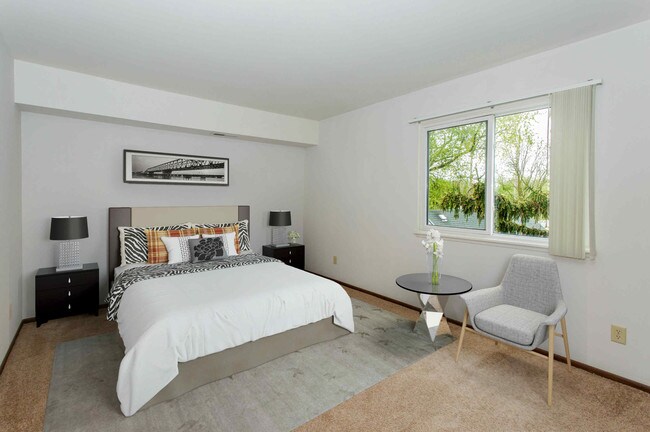
Hampshire Park offers 1- & 2-bedroom apartments for rent in Hobart, IN. Our pet-friendly apartment community is in an ideal location near Cressmoor Prairie Nature Preserve with easy access to I-65, I-90, & I-94, as well as shopping, dining, Lake… George, and top Hobart employers including ITR America, AREA Sheet Metal, and Luke Family of Brands. Our garden-style apartment homes include various features such as Formica countertops, energy-efficient GE appliances, a patio or balcony, and central air conditioning & heating. Residents enjoy a variety of amenities including a clubroom with lounge, outdoor swimming pool with sundeck, bike storage, nearby hiking trails, community laundry facilities, off-street parking, 24-hour emergency maintenance services, and an on-site management team. Contact us today to schedule a tour and make Hampshire Park your new home!
Hampshire Park offers 1- & 2-bedroom apartments for rent in Hobart, IN. Our pet-friendly apartment community is in an ideal location near Cressmoor Prairie Nature Preserve with easy access to I-65, I-90, & I-94, as well as shopping, dining, Lake George, and top Hobart employers including ITR America, AREA Sheet Metal, and Luke Family of Brands. Our garden-style apartment homes include various features such as Formica countertops, energy-efficient GE appliances, a patio or balcony, and central air conditioning & heating. Residents enjoy a variety of amenities including a clubroom with lounge, outdoor swimming pool with sundeck, bike storage, nearby hiking trails, community laundry facilities, off-street parking, 24-hour emergency maintenance services, and an on-site management team. Contact us today to schedule a tour and make Hampshire Park your new home!
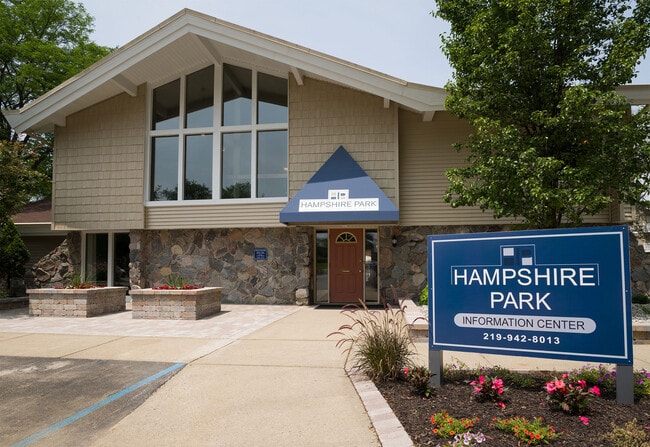
Hampshire Park is an apartment community in Hobart, IN
Contact
Hobart, IN 46342
- Sunday Closed
- Monday 9:00 AM – 6:00 PM
- Tuesday 9:00 AM – 6:00 PM
- Wednesday 9:00 AM – 6:00 PM
- Thursday 9:00 AM – 7:00 PM
- Friday 9:00 AM – 6:00 PM
- Saturday 9:00 AM – 5:00 PM
Renter Reviews
For Hampshire Park
6 Ratings & Reviews
-
1/23/24
Good Improvements
Since new management took over late 2023 things have improved. The office staff is friendly and knowledgeable and follow through is finally a thing. The maintenance staff Angelo, Javon and Kyle are friendly, very knowledgeable and take pride in their work.
Being an older property there are going to be some issues related to that, however it's nice to finally have a team in place that cares about our concerns and takes them seriously.
The apartments are big in area and I feel very safe here… .
Would definitely recommend this property for individuals of any age from young adults to retired folks, or families with children. Great location with tons of restaurants and shopping located within 5 to 25 minutes of the property.Review from Apartments.com
7 People Found This Helpful
Property Manager at Hampshire Park responded to this review
Hello- Thank you for sharing your positive experience at Hampshire Park Apartments! We're delighted to hear that you've noticed improvements since we took over management in late 2023. It's fantastic that the office team is friendly and knowledgeable… , and we're pleased to hear about the excellent service provided by Angelo, JoVan, and Kyle from our service team. Your acknowledgment of their dedication is truly appreciated. We understand that being an older property may present some challenges, but we're committed to addressing concerns and ensuring a comfortable living experience. We value your recommendation and look forward to continuing to provide a great living environment for you. Best regards, Hampshire Park Apartments Management
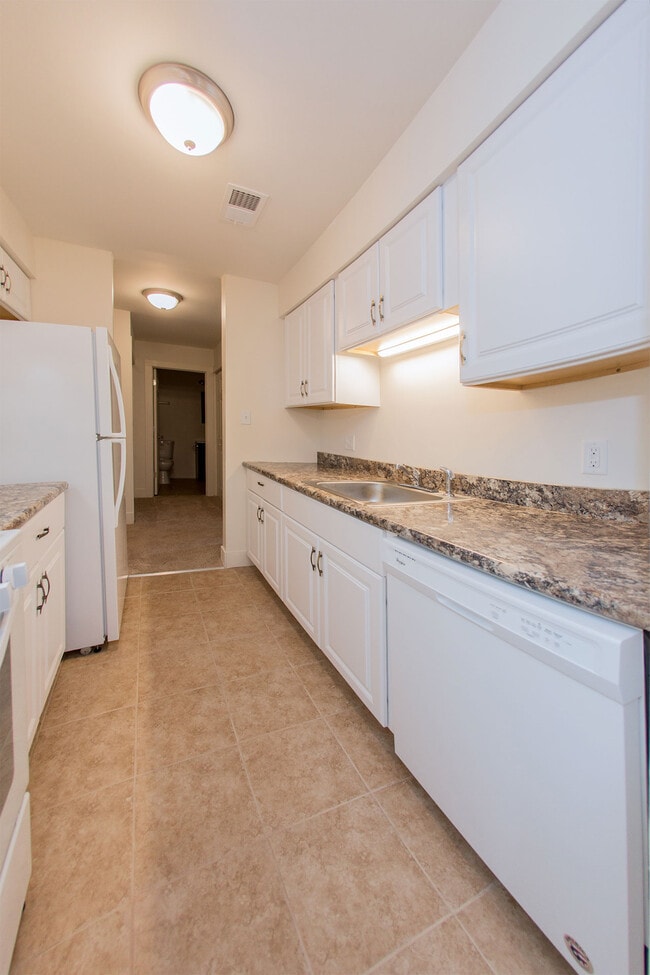
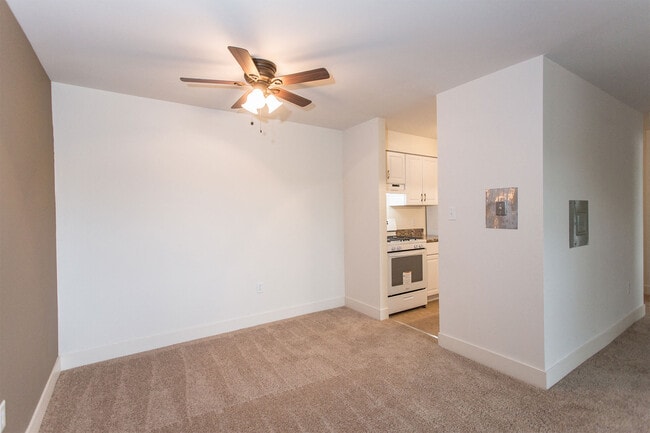
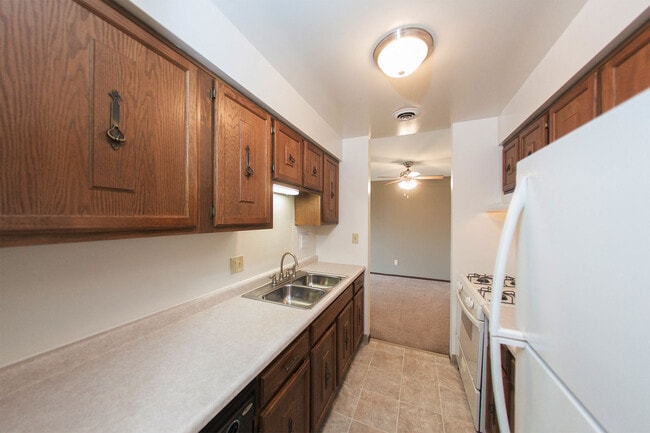
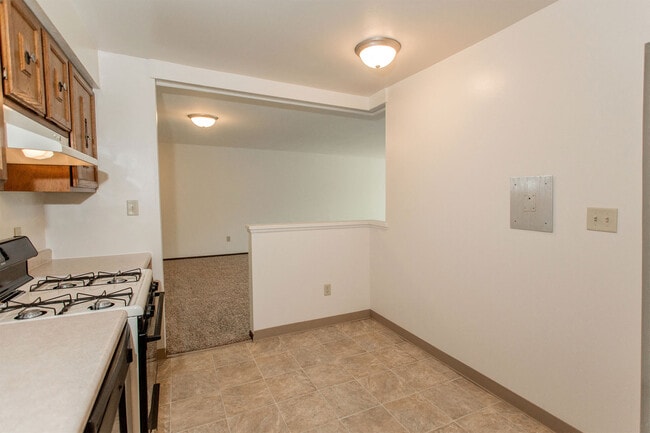
Hampshire Park Gallery



Nearby Properties You Might Like
Within 50 Miles of Hampshire Park
Find More Rentals in Hobart
Bedrooms
Other Types of Rentals
Hobart Apartments by Amenity
- Pet-Friendly Apartments in Hobart
- Furnished Apartments in Hobart
- Waterfront Apartments in Hobart
- Apartments with a Pool in Hobart
- Apartments with Wheelchair Access in Hobart
- Apartments with Washer & Dryer in Hobart
- Apartments with Utilities Included in Hobart
- Apartments with a Garage in Hobart
- Apartments with a Virtual Tour in Hobart
Apartment Specialties
Apartments in your Budget
Find More Rentals Nearby…
Cities
Neighborhoods
Contact This Property
(219) 400-3790Languages: English
Open 9:00 AM – 6:00 PM Today