

Managed By

- Bedrooms
- Studio - 2Studio - 2 Beds
- Bathrooms
- 1 - 21 - 2 Baths
- Sq. Ft.
- 570 - 1,829 sq ft
Pricing and Floor Plans
S1-1a
Show Floor Plan Details Hide Floor Plan Details
Unable to load floor plan details.
378
$1,390
613 Sq. Ft.
Now
258
$1,400
613 Sq. Ft.
Now
S1-2
Show Floor Plan Details Hide Floor Plan Details
Unable to load floor plan details.
268
$1,521
751 Sq. Ft.
Oct. 31
New
S1-1
Show Floor Plan Details Hide Floor Plan Details
Unable to load floor plan details.
289
$1,449
613 Sq. Ft.
Dec. 3
S2-1a
Show Floor Plan Details Hide Floor Plan Details
Unable to load floor plan details.
450
$1,621
702 Sq. Ft.
Dec. 6
S1-1b
Show Floor Plan Details Hide Floor Plan Details
Unable to load floor plan details.
S2-2b
Show Floor Plan Details Hide Floor Plan Details
Unable to load floor plan details.
S2-1
Show Floor Plan Details Hide Floor Plan Details
Unable to load floor plan details.
S2-2
Show Floor Plan Details Hide Floor Plan Details
Unable to load floor plan details.
S2-2a
Show Floor Plan Details Hide Floor Plan Details
Unable to load floor plan details.
A1-1
Show Floor Plan Details Hide Floor Plan Details
Unable to load floor plan details.
644
$1,365
745 Sq. Ft.
Now
432
$1,365
745 Sq. Ft.
Now
370
$1,365
745 Sq. Ft.
Now
A2-1
Show Floor Plan Details Hide Floor Plan Details
Unable to load floor plan details.
536
$1,468
810 Sq. Ft.
Now
275
$1,528
810 Sq. Ft.
Now
167
$1,568
810 Sq. Ft.
Now
A2-3
Show Floor Plan Details Hide Floor Plan Details
Unable to load floor plan details.
177
$1,493
857 Sq. Ft.
Now
649
$1,518
857 Sq. Ft.
Now
377
$1,593
857 Sq. Ft.
Nov. 7
New
A2-1cHC
Show Floor Plan Details Hide Floor Plan Details
Unable to load floor plan details.
235
$1,439
841 Sq. Ft.
Now
A2-3a
Show Floor Plan Details Hide Floor Plan Details
Unable to load floor plan details.
531
$1,509
854 Sq. Ft.
Oct. 13
A9-2
Show Floor Plan Details Hide Floor Plan Details
Unable to load floor plan details.
612
$1,764
1,052 Sq. Ft.
Nov. 14
A2-1d
Show Floor Plan Details Hide Floor Plan Details
Unable to load floor plan details.
A1-1a
Show Floor Plan Details Hide Floor Plan Details
Unable to load floor plan details.
A2-1b
Show Floor Plan Details Hide Floor Plan Details
Unable to load floor plan details.
A2-1e
Show Floor Plan Details Hide Floor Plan Details
Unable to load floor plan details.
A2-1a
Show Floor Plan Details Hide Floor Plan Details
Unable to load floor plan details.
A9-3
Show Floor Plan Details Hide Floor Plan Details
Unable to load floor plan details.
A2-4
Show Floor Plan Details Hide Floor Plan Details
Unable to load floor plan details.
A9-1
Show Floor Plan Details Hide Floor Plan Details
Unable to load floor plan details.
B1-3
Show Floor Plan Details Hide Floor Plan Details
Unable to load floor plan details.
643
$1,919
1,154 Sq. Ft.
Now
543
$1,919
1,154 Sq. Ft.
Now
416
$1,929
1,154 Sq. Ft.
Now
B1-2
Show Floor Plan Details Hide Floor Plan Details
Unable to load floor plan details.
382
$1,970
1,223 Sq. Ft.
Now
282
$1,970
1,223 Sq. Ft.
Now
630
$1,975
1,223 Sq. Ft.
Now
B1-1
Show Floor Plan Details Hide Floor Plan Details
Unable to load floor plan details.
538
$1,745
1,181 Sq. Ft.
Now
B4-1b
Show Floor Plan Details Hide Floor Plan Details
Unable to load floor plan details.
322
$2,304
1,282 Sq. Ft.
Now
B2-1L
Show Floor Plan Details Hide Floor Plan Details
Unable to load floor plan details.
472
$3,319
1,829 Sq. Ft.
Now
New
B1-1d
Show Floor Plan Details Hide Floor Plan Details
Unable to load floor plan details.
B1-1b
Show Floor Plan Details Hide Floor Plan Details
Unable to load floor plan details.
B1-2a
Show Floor Plan Details Hide Floor Plan Details
Unable to load floor plan details.
B1-1a
Show Floor Plan Details Hide Floor Plan Details
Unable to load floor plan details.
B1-2b
Show Floor Plan Details Hide Floor Plan Details
Unable to load floor plan details.
B1-1cHC
Show Floor Plan Details Hide Floor Plan Details
Unable to load floor plan details.
B4-1a
Show Floor Plan Details Hide Floor Plan Details
Unable to load floor plan details.
B2-1
Show Floor Plan Details Hide Floor Plan Details
Unable to load floor plan details.
B4-1L
Show Floor Plan Details Hide Floor Plan Details
Unable to load floor plan details.
Property Map
Select a unit to view pricing and availability
Details
Lease Term Options
- 3 - 15 Month Leases
Property Information
- Built in 2014
- 336 units6 stories
Fees & Policies
The fees below are based on community-supplied data and may exclude additional fees and utilities.
One-Time Basics
Due at Application
-
Application Fee Per Applicant$50
Due at Move-In
-
Administrative Fee$150
Cats Allowed
-
Cats Allowed
Max of 2, 0 lbs. Weight Limit
Restrictions
Axis is a pet-friendly community! We allow two pets per apartment, dogs and cats welcome (restrictions may apply). All pets will be entered into our Pet Screening software; contact our leasing team for specific details.
Dogs Allowed
-
Dogs Allowed
Max of 2, 75 lbs. Weight Limit
Restrictions
50 lbs or under (any floor)<br /> 51-75 lbs (1st floor only)<br /> Axis is a pet-friendly community! We allow two pets per apartment, dogs and cats welcome (restrictions may apply). All pets will be entered into our Pet Screening software; contact our leasing team for specific details.
Property Fee Disclaimer: Based on community-supplied data and independent market research. Subject to change without notice. May exclude fees for mandatory or optional services and usage-based utilities.
Explore Commute Options
Property Highlights
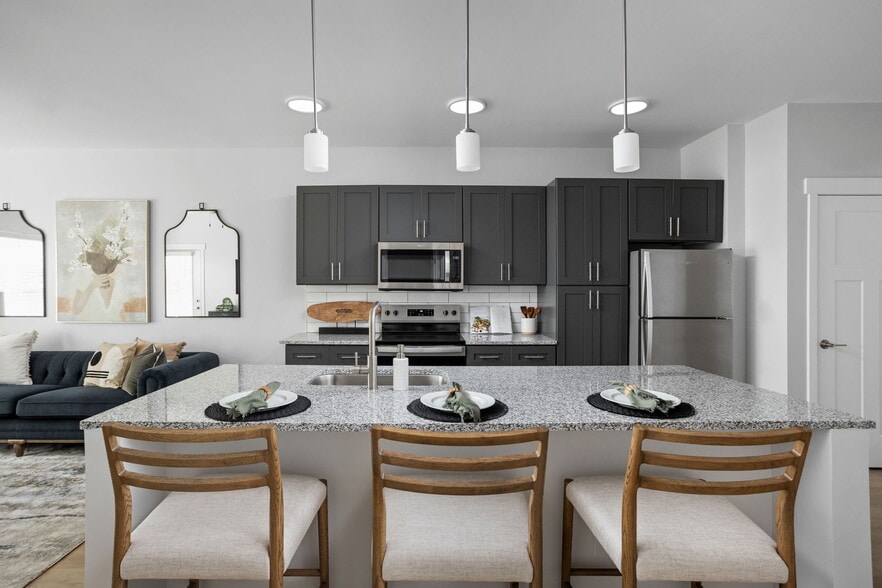
- 9' Ceilings
- Conference Room
- Energy-Efficient Stainless Steel Appliances
- Full Size Washer/Dryer
- Grilling Station
- Large walk-in closet
- Other
- Premium Finishes
- Private Zen Garden with Fire Pit
- Roman Style Soaking Tub
- Smart Thermostats
Apartment Features
- Air Conditioning
- Balcony
- Built-In Bookshelves
- Cable Ready
- Carpet
- Ceiling Fans
- Dishwasher
- Disposal
- Double Vanities
- Freezer
- Granite Countertops
- Heating
- High Speed Internet Access
- Ice Maker
- Kitchen
- Microwave
- Oven
- Range
- Refrigerator
- Sprinkler System
- Stainless Steel Appliances
- Trash Compactor
- Tub/Shower
- Views
- Vinyl Flooring
- Walk-In Closets
- Washer/Dryer
- Wheelchair Accessible (Rooms)
- Window Coverings
Community Features
- Bicycle Storage
- Business Center
- Car Charging Station
- Clubhouse
- Conference Rooms
- Controlled Access
- Disposal Chutes
- Dog Park
- Elevator
- Fitness Center
- Key Fob Entry
- Laundry Facilities
- Maintenance on site
- On-Site Retail
- Package Service
- Pet Care
- Pet Washing Station
- Pool
- Property Manager on Site
- Renters Insurance Program
- Sundeck
- Trash Pickup - Door to Door
- Wheelchair Accessible
- Zen Garden
Map of Axis
Area Scores
Walkability
Exceptionally walkable
Transit
Good public transit
Driveability
Moderately drivable
Bikeability
Exceptionally bikeable
Walkability measures the walking distance to day-to-day needs.
Transit measures access to public transportation.
Driveability measures congestion, parking availability, and access to major roads.
Bikeability measures the suitability for cycling.
Soundscore™
Active
A Sound Score rating aggregates noise caused by vehicle traffic, airplane traffic and local sources.
Transit
Commuter Rail
2 min Drive

Airport
25 min Drive

Moving to Circle City, Indianapolis, IN
Shopping Centers
Shoppers will appreciate Axis proximity to Lockefield Commons, Circle Centre, and West Side Shoppes. Lockefield Commons is 0.7 miles away, and Circle Centre is within a 14 minute walk.
Commuting
With a TransitScore of 70, Axis has good public transit, including 1 transit stop within 1 mile. Transit options include Indianapolis.
Parks and Recreation
Recreational activities near Axis are plentiful. Discover 5 parks within 1.9 miles, including University Park, Indiana State Museum, and White River State Park.
Airports
Living in Circle City provides easy access to Indianapolis International, located just 25 minutes from Axis.
Local Education
Primary and Secondary Schools

Center for Inquiry School 2
Grades K-5
Public

Center for Inquiry School 27
Grades PK-5
Public

Arlington Community Middle School
Grades 6-8
Public

H.L. Harshman Magnet Middle School
Grades 6-8
Public
Edison School of the Arts 47
Grades K-8
Public
Arsenal Technical High School
Grades 9-12
Public
Crispus Attucks Medical Magnet High School (9-12)
Grades 9-12
Public

K12 International Academy
Grades K-12
Private
Data provided by GreatSchools.org © 2026. All rights reserved.

Colleges and Universities
| School | Commute Time (Distance) |
|---|---|
| Purdue University | Walk: 13 min (0.7 mi) |
| IU - Indianapolis | Walk: 17 min (0.9 mi) |
| IU - School of Medicine | Drive: 3 min (1 mi) |
| Ivy Tech Community College | Drive: 5 min (2.4 mi) |
About Axis
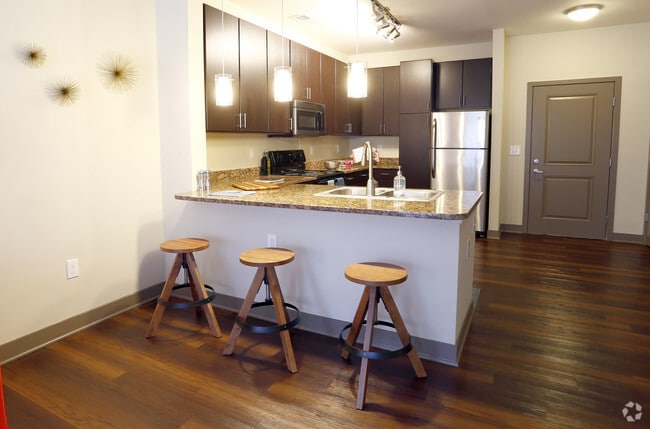
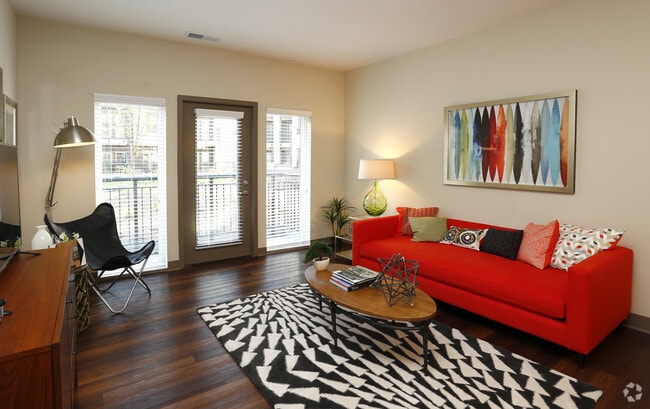
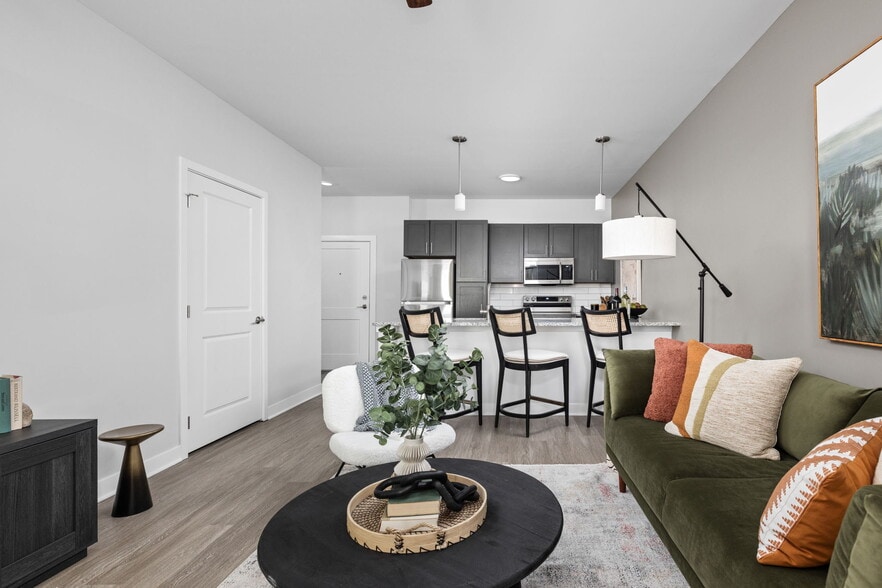
Axis Apartments brings together modern design, comfort, and convenience in the heart of Indianapolis. These thoughtfully designed apartment homes feature contemporary finishes, open-concept layouts, and upscale touches that elevate everyday living.…
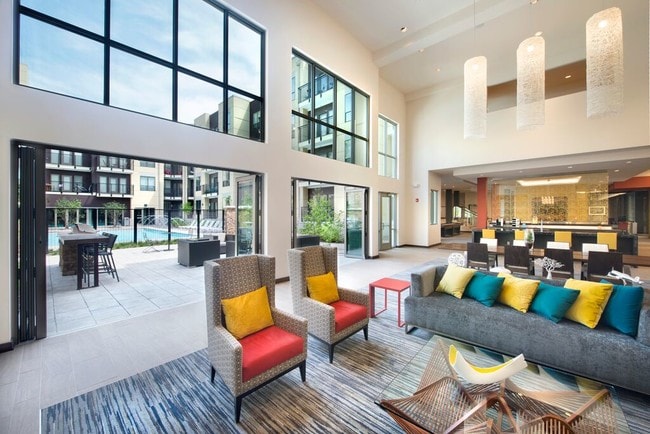
Residents enjoy a curated selection of amenities designed for both relaxation and productivity, creating a balanced lifestyle experience.
Located just minutes from downtown Indianapolis, Axis offers easy access to major employers, local dining, shopping, and entertainment. Whether you're commuting to work, exploring nearby neighborhoods, or enjoying the city's vibrant culture, everything you need is within reach.
At Axis Apartments, you'll find a community that blends urban accessibility with a comfortable, modern living environment.
Axis Apartments brings together modern design, comfort, and convenience in the heart of Indianapolis. These thoughtfully designed apartment homes feature contemporary finishes, open-concept layouts, and upscale touches that elevate everyday living. Residents enjoy a curated selection of amenities designed for both relaxation and productivity, creating a balanced lifestyle experience.
Located just minutes from downtown Indianapolis, Axis offers easy access to major employers, local dining, shopping, and entertainment. Whether you're commuting to work, exploring nearby neighborhoods, or enjoying the city's vibrant culture, everything you need is within reach.
At Axis Apartments, you'll find a community that blends urban accessibility with a comfortable, modern living environment.
Axis is an apartment community in Indianapolis, IN
Contact
Indianapolis, IN 46204
- Sunday Closed
- Monday 9:00 AM – 6:00 PM
- Tuesday 9:00 AM – 6:00 PM
- Wednesday 10:00 AM – 6:00 PM
- Thursday 9:00 AM – 6:00 PM
- Friday 9:00 AM – 6:00 PM
- Saturday 10:00 AM – 5:00 PM
Renter Reviews
For Axis
7 Ratings & Reviews
-
5/1/23
You can find better.
Convenient location and it's nice having a Kroger in the building; however, dealing with maintenance issues is constant and the leasing manager is extremely condescending. Everything was nice in the beginning, and it has quickly gone downhill. For being a "luxury" apartment maintenance (except for Cliff- he's the best) and dealing with management is subpar at best.
Review from Apartments.com
1 Person Found This Helpful
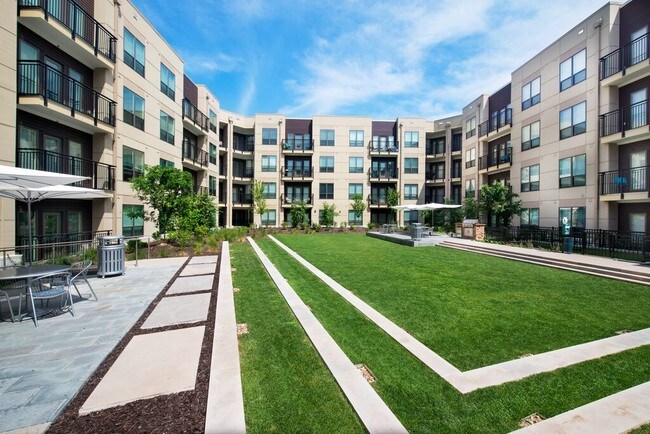
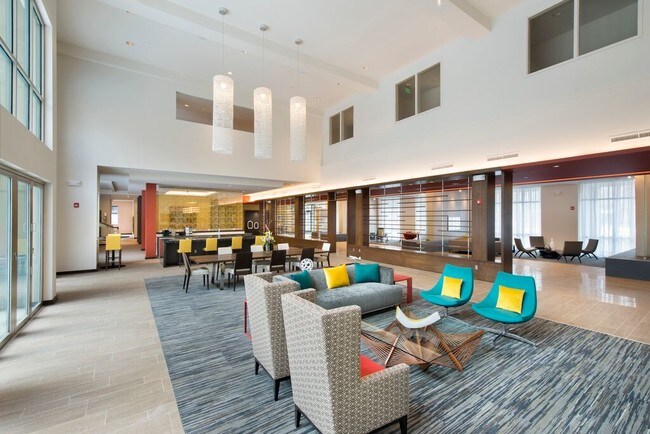
Axis Gallery


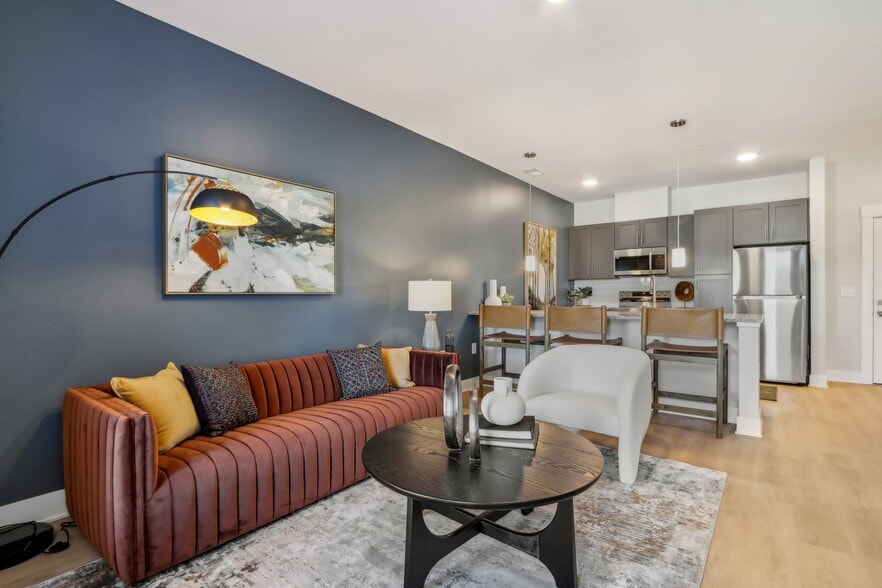
Nearby Properties You Might Like
Within 50 Miles of Axis

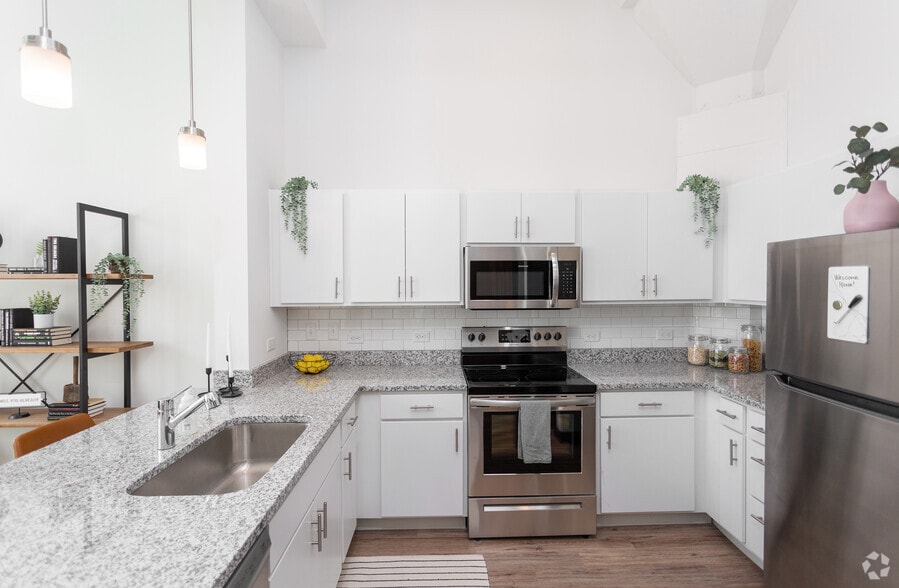
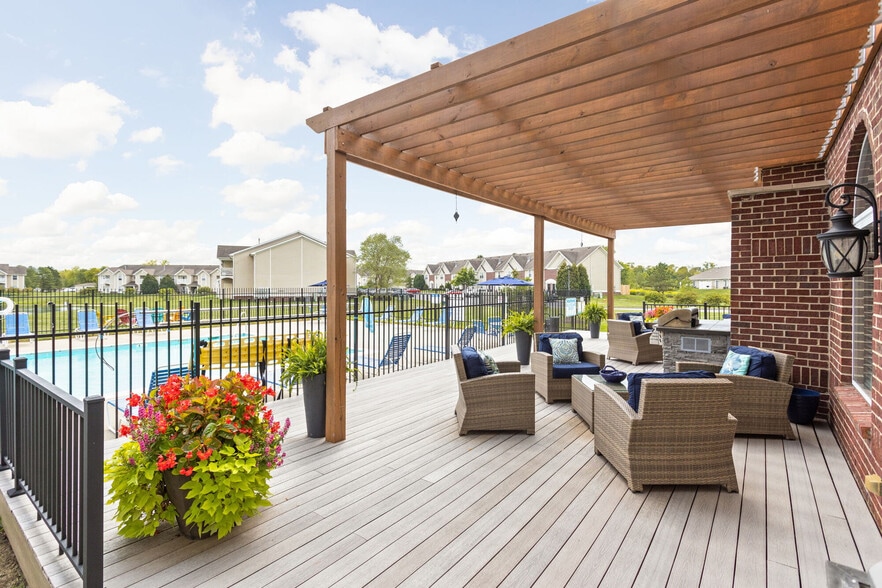
Find More Rentals in Indianapolis
Bedrooms
Other Types of Rentals
Indianapolis Apartments by Amenity
- Pet-Friendly Apartments in Indianapolis
- Furnished Apartments in Indianapolis
- Waterfront Apartments in Indianapolis
- Apartments with a Pool in Indianapolis
- Apartments with Wheelchair Access in Indianapolis
- Apartments with Washer & Dryer in Indianapolis
- Apartments with Utilities Included in Indianapolis
- Apartments with a Garage in Indianapolis
- Apartments with EV Charging in Indianapolis
- Apartments with a Virtual Tour in Indianapolis
Apartment Specialties
Apartments in your Budget
- Indianapolis Move-in Specials
- Cheap Apartments in Indianapolis
- Luxury Apartments in Indianapolis
- Apartments under $700 in Indianapolis
- Apartments under $900 in Indianapolis
- Apartments under $1000 in Indianapolis
- Apartments under $1500 in Indianapolis
- Apartments under $2000 in Indianapolis
- Apartments under $2500 in Indianapolis
Find More Rentals Nearby…
Cities
Neighborhoods
Contact This Property
(463) 231-3809Languages: English
Closed Today