- Bedrooms
- 1 - 41 - 4 Beds
- Bathrooms
- 1 - 2.51 - 2.5 Baths
- Sq. Ft.
- 625 - 1,370 sq ft
Pricing and Floor Plans
One Bedroom One Bath
Show Floor Plan Details Hide Floor Plan Details
Unable to load floor plan details.
25-9
$949
625 Sq. Ft.
Now
31-2
$949
625 Sq. Ft.
Now
36-5
$949
625 Sq. Ft.
Now
Two Bedroom One Bath
Show Floor Plan Details Hide Floor Plan Details
Unable to load floor plan details.
35-6
$1,149
760 Sq. Ft.
Now
34-1
$1,149
760 Sq. Ft.
Now
35-1
$1,074
760 Sq. Ft.
Oct. 5
Two Bedroom 1.5 Bath TH
Show Floor Plan Details Hide Floor Plan Details
Unable to load floor plan details.
10-2326
$1,309
960 Sq. Ft.
Now
26-2425
$1,309
960 Sq. Ft.
Now
09-8243
$1,309
960 Sq. Ft.
Sep. 14
Three Bedroom 1.5 Bath TH
Show Floor Plan Details Hide Floor Plan Details
Unable to load floor plan details.
16-2411
$1,480
1,245 Sq. Ft.
Now
07-2337
$1,499
1,245 Sq. Ft.
Now
18-2445
$1,499
1,245 Sq. Ft.
Now
Four Bedroom 2.5 Bath TH
Show Floor Plan Details Hide Floor Plan Details
Unable to load floor plan details.
48-2527
$1,699
1,370 Sq. Ft.
Sep. 18
48-2543
$1,699
1,370 Sq. Ft.
Sep. 29
43-8217
$1,699
1,370 Sq. Ft.
Oct. 16
Details
Lease Term Options
- 12 mo
Property Information
- Built in 1964
- 544 units3 stories
Fees & Policies
The fees below are based on community-supplied data and may exclude additional fees and utilities.
One-Time Basics
Due at Application
-
Application Fee Per Applicant$75
Due at Move-In
-
Administrative Fee$350
-
Deposit$350
-
Surface Lot
Dogs Allowed
-
One-Time Pet Fee$300
-
Dog Fee$300
-
Pet DepositN/A
-
Monthly Pet Fee$40 / mo
-
Dog Rent$40 / mo
Restrictions
Breed restrictions pay apply
Comments
We love Pets! Contact the Leasing Center for more information.
Cats Allowed
-
One-Time Pet Fee$300
-
Cat Fee$300
-
Pet DepositN/A
-
Monthly Pet Fee$40 / mo
-
Cat Rent$40 / mo
Restrictions
Breed restrictions pay apply
Comments
We love Pets! Contact the Leasing Center for more information.
Property Fee Disclaimer: Based on community-supplied data and independent market research. Subject to change without notice. May exclude fees for mandatory or optional services and usage-based utilities.
Matterport 3D Tours
Explore Commute Options
Property Highlights
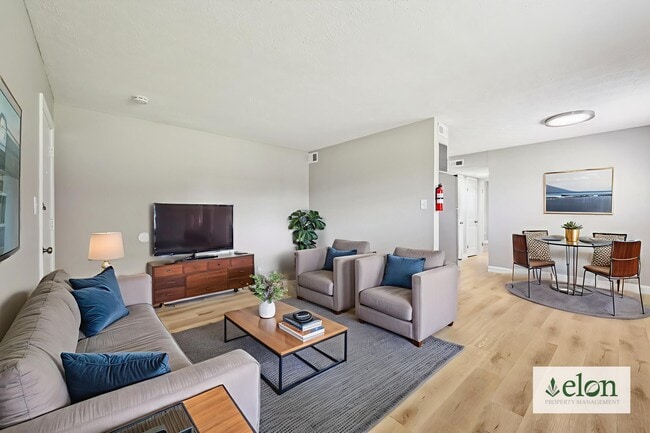
- Air Conditioner
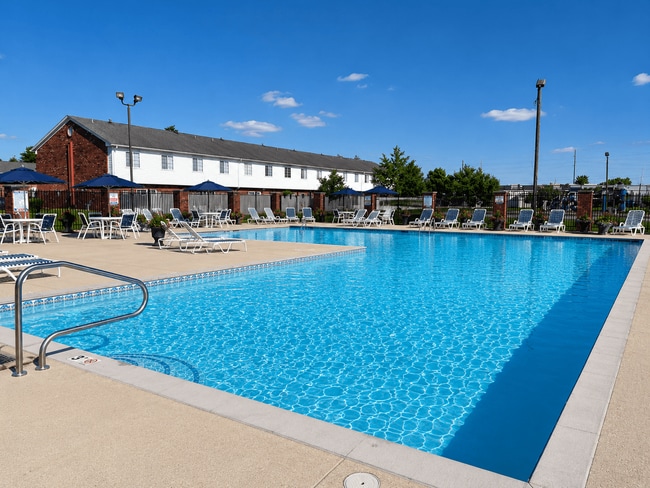
- Swimming Pool
- W/D Hookup
Apartment Features
- Air Conditioning
- Balcony
- Cable Ready
- Carpet
- Dining Room
- Dishwasher
- Disposal
- Heating
- High Speed Internet Access
- Kitchen
- Linen Closet
- Oven
- Pantry
- Patio
- Quartz Countertops
- Range
- Refrigerator
- Stainless Steel Appliances
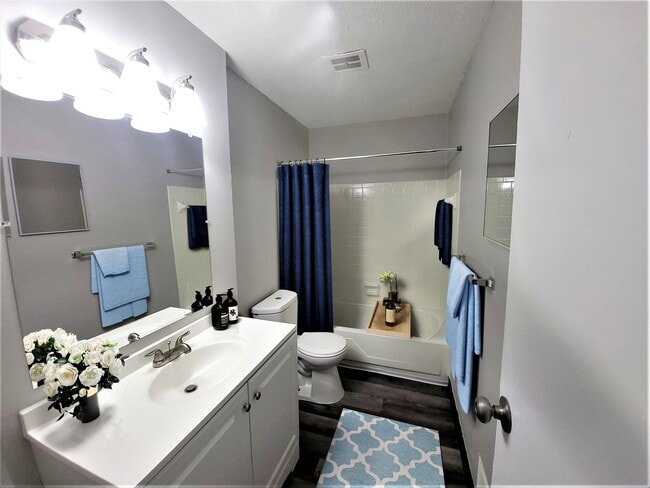
- Tub/Shower
- Vinyl Flooring
- Walk-In Closets
- Washer/Dryer Hookup
- Yard
Community Features
- 24 Hour Access
- Business Center
- Clubhouse
- Dog Park
- Fitness Center
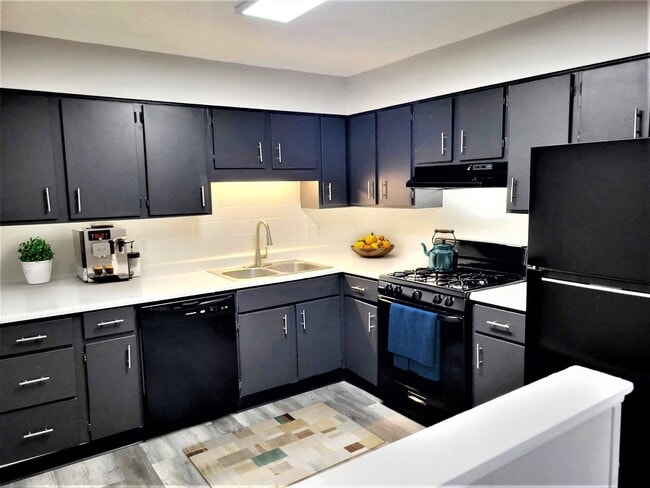
- Gas Range
- Maintenance on site
- Package Service
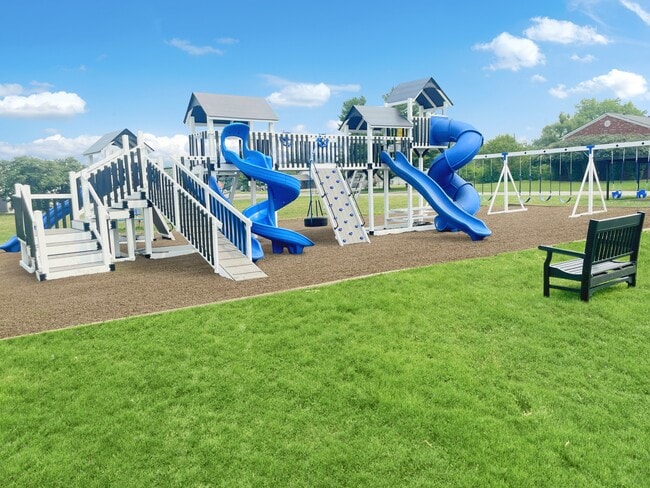
- Playground
- Pool
- Property Manager on Site
- Sundeck
- Walk-Up
Map of Berkley Commons
Area Scores
Walkability
Moderately walkable
Transit
Limited public transit
Driveability
Moderately drivable
Bikeability
Fairly bikeable
Walkability measures the walking distance to day-to-day needs.
Transit measures access to public transportation.
Driveability measures congestion, parking availability, and access to major roads.
Bikeability measures the suitability for cycling.
Soundscore™
Busy
A Sound Score rating aggregates noise caused by vehicle traffic, airplane traffic and local sources.
Transit
Commuter Rail
15 min Drive

Airport
32 min Drive

Moving to South Perry, Indianapolis, IN
Shopping Centers
Shoppers will appreciate Berkley Commons proximity to 11 Madison Place, Creston Village, and Center At Stop 11. 11 Madison Place is 0.3 miles away, and Creston Village is within a 5 minute walk.
Commuting
With a TransitScore of 30, Berkley Commons has limited public transit, including 1 transit stop within 8.5 miles. Transit options include Indianapolis.
Parks and Recreation
Recreational activities near Berkley Commons are plentiful. Discover 5 parks within 3.3 miles, including Perry Park, Northwest Park, and Children's Garden Park.
Airports
Living in South Perry provides easy access to Indianapolis International, located just 32 minutes from Berkley Commons.
Local Education
Primary and Secondary Schools

Homecroft Kindergarten
Grades K-5
Public

Mary Bryan Elementary School
Grades K-5
Public

Winchester Village Elementary School
Grades PK-5
Public

Greenwood Middle School
Grades 6-8
Public
Southport Middle School
Grades 6-8
Public
Southport High School
Grades 9-12
Public
Suburban Christian School
Grades PK-12
Private
Data provided by GreatSchools.org © 2026. All rights reserved.

Colleges and Universities
| School | Commute Time (Distance) |
|---|---|
| University of Indianapolis | Drive: 10 min (4.9 mi) |
| IU - Indianapolis | Drive: 20 min (10.4 mi) |
| IU - School of Medicine | Drive: 20 min (10.6 mi) |
| Ivy Tech Community College | Drive: 22 min (11.8 mi) |
About Berkley Commons
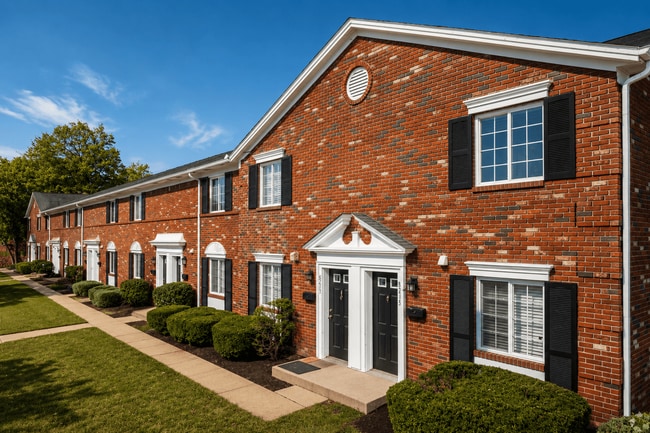
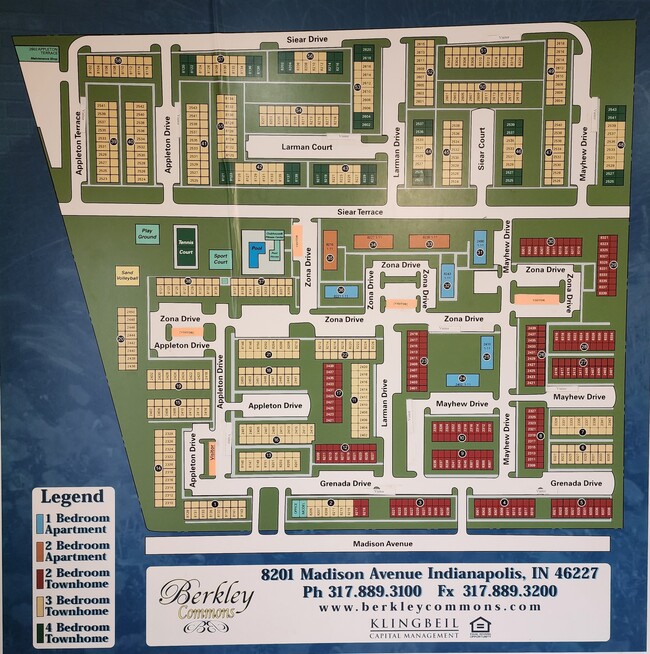
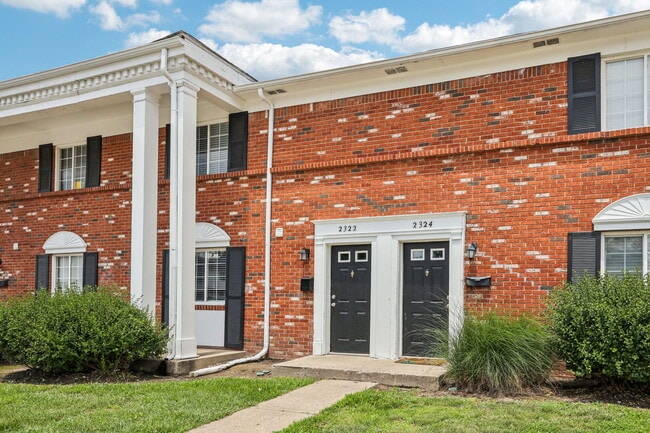
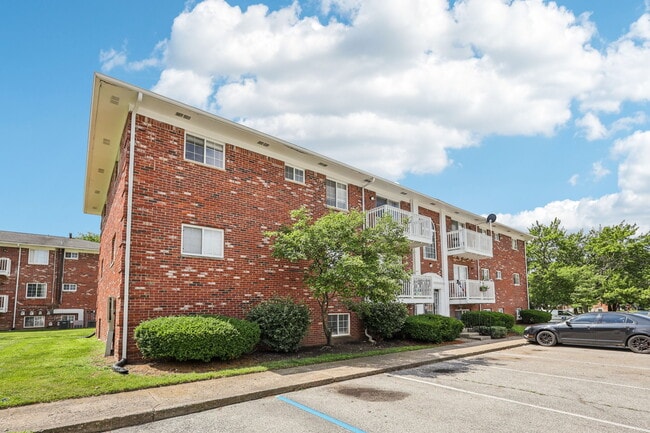
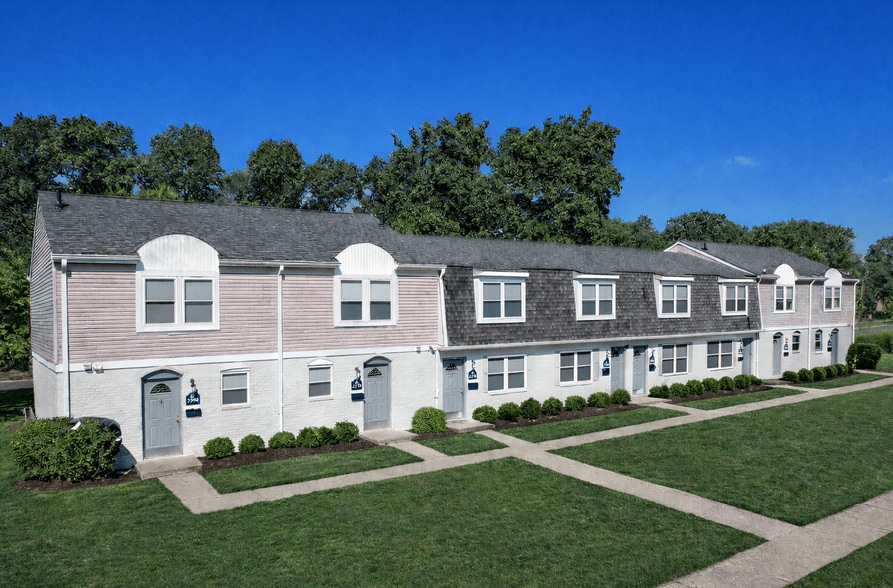
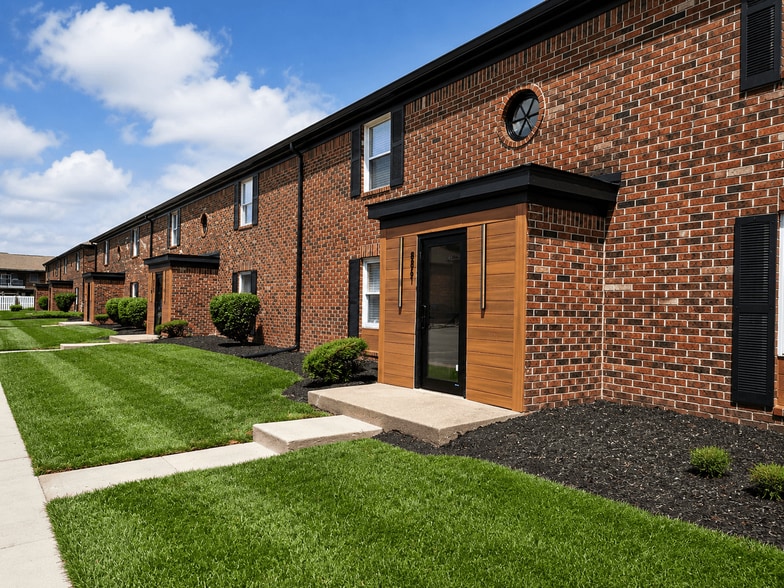
Berkley Commons offers one- and two-bedroom apartments and two-, three-, and four-bedroom townhomes in the South Perry neighborhood on the south side of Indianapolis, IN.
Our pet-friendly community is minutes from Greenwood Park Mall and offers…
convenient access to US-31, I-65, and I-465 for commuting throughout the metro area. Schedule a tour today to see your next home at Berkley Commons.
Berkley Commons offers one- and two-bedroom apartments and two-, three-, and four-bedroom townhomes in the South Perry neighborhood on the south side of Indianapolis, IN.
Our pet-friendly community is minutes from Greenwood Park Mall and offers convenient access to US-31, I-65, and I-465 for commuting throughout the metro area. Schedule a tour today to see your next home at Berkley Commons.
Berkley Commons is an apartment community in Indianapolis, IN
Contact
Indianapolis, IN 46227
- Sunday 12:00 PM – 4:00 PM
- Monday 9:00 AM – 6:00 PM
- Tuesday 9:00 AM – 6:00 PM
- Wednesday 9:00 AM – 6:00 PM
- Thursday 9:00 AM – 6:00 PM
- Friday 9:00 AM – 5:00 PM
- Saturday Closed

Renter Reviews
For Berkley Commons
5 Ratings & Reviews
-
7/23/26
Felt Like Home
From the moment I walked through the door for my tour, I truly fell in love with the property and staff. Everyone I met was so kind, the townhome I was shown was beautiful and I LOVED all of the amenities!
Review from Apartments.com
Berkley Commons Gallery
Nearby Properties You Might Like
Within 50 Miles of Berkley Commons
Find More Rentals in Indianapolis
Bedrooms
Other Types of Rentals
Indianapolis Apartments by Amenity
- Pet-Friendly Apartments in Indianapolis
- Furnished Apartments in Indianapolis
- Waterfront Apartments in Indianapolis
- Apartments with a Pool in Indianapolis
- Apartments with Wheelchair Access in Indianapolis
- Apartments with Washer & Dryer in Indianapolis
- Apartments with Utilities Included in Indianapolis
- Apartments with a Garage in Indianapolis
- Apartments with EV Charging in Indianapolis
- Apartments with a Virtual Tour in Indianapolis
Apartment Specialties
Apartments in your Budget
- Indianapolis Move-in Specials
- Cheap Apartments in Indianapolis
- Luxury Apartments in Indianapolis
- Apartments under $700 in Indianapolis
- Apartments under $900 in Indianapolis
- Apartments under $1000 in Indianapolis
- Apartments under $1500 in Indianapolis
- Apartments under $2000 in Indianapolis
- Apartments under $2500 in Indianapolis
Find More Rentals Nearby…
Cities
Neighborhoods
Contact this Property
(463) 219-4835Languages: English, Spanish
Open 12:00 PM – 4:00 PM Today