

Managed By

- Bedrooms
- 1 - 21 - 2 Beds
- Bathrooms
- 1 - 21 - 2 Baths
- Sq. Ft.
- 650 - 950 sq ft
Pricing and Floor Plans
1x1 Ext
Show Floor Plan Details Hide Floor Plan Details
Unable to load floor plan details.
7480G
$1,085
700 Sq. Ft.
Now
8579E
$1,085
700 Sq. Ft.
Now
8430E
$1,085
700 Sq. Ft.
Now
1x1
Show Floor Plan Details Hide Floor Plan Details
Unable to load floor plan details.
8551F
$1,065
650 Sq. Ft.
Oct. 2
7320D
$1,085
650 Sq. Ft.
Nov. 10
7520D
$1,085
650 Sq. Ft.
Nov. 20
2x1 Ext
Show Floor Plan Details Hide Floor Plan Details
Unable to load floor plan details.
8470E
$1,225
850 Sq. Ft.
Now
8589E
$1,225
850 Sq. Ft.
Oct. 1
7330G
$1,245
850 Sq. Ft.
Oct. 3
2x1
Show Floor Plan Details Hide Floor Plan Details
Unable to load floor plan details.
8470D
$1,199
800 Sq. Ft.
Now
8471B
$1,199
800 Sq. Ft.
Now
7330C
$1,219
800 Sq. Ft.
Now
2x2 Ext
Show Floor Plan Details Hide Floor Plan Details
Unable to load floor plan details.
8513E
$1,295
950 Sq. Ft.
Now
7629G
$1,315
950 Sq. Ft.
Now
7619G
$1,315
950 Sq. Ft.
Now
2x2
Show Floor Plan Details Hide Floor Plan Details
Unable to load floor plan details.
8483D
$1,375
900 Sq. Ft.
Now
8513B
$1,245
900 Sq. Ft.
Sep. 28
7629H
$1,225
900 Sq. Ft.
Oct. 1
2x1.5 FP
Show Floor Plan Details Hide Floor Plan Details
Unable to load floor plan details.
8549B
$1,335
900 Sq. Ft.
Now
2x1.5 Ext FP
Show Floor Plan Details Hide Floor Plan Details
Unable to load floor plan details.
Details
Property Information
- Built in 1983
- 400 units2 stories
Fees & Policies
The fees below are based on community-supplied data and may exclude additional fees and utilities.
One-Time Basics
Due at Application
-
Application Fee Per Applicant$50
Due at Move-In
-
Administrative Fee$150
Pet policies are negotiable.
Dogs Allowed
-
One-Time Pet Fee$200 - $200
-
Monthly Pet Fee$30
25 lbs. Weight Limit, Pet Interview
Cats Allowed
-
One-Time Pet Fee$200 - $200
-
Monthly Pet Fee$30
25 lbs. Weight Limit, Pet Interview
Property Fee Disclaimer: Based on community-supplied data and independent market research. Subject to change without notice. May exclude fees for mandatory or optional services and usage-based utilities.
Matterport 3D Tours
Explore Commute Options
Property Highlights
- Picnic and Grill Area
- Special to reduce MR
- View
Apartment Features
- Air Conditioning
- Balcony
- Carpet
- Ceiling Fans
- Dining Room
- Dishwasher
- Disposal
- Fireplace
- Granite Countertops
- Hardwood Floors
- Heating
- High Speed Internet Access
- Kitchen
- Microwave
- Oven
- Patio
- Range
- Refrigerator
- Storage Space
- Tub/Shower
- Vaulted Ceiling
- Views
- Walk-In Closets
- Washer/Dryer
- Wi-Fi
- Window Coverings
Community Features
- Breakfast/Coffee Concierge
- Clubhouse
- Controlled Access
- Dog Park
- Fitness Center
- Grill
- Maintenance on site
- Package Service
- Pet Play Area
- Picnic Area
- Playground
- Pond
- Pool
- Property Manager on Site
- Sundeck
- Tennis Court
- Trash Pickup - Door to Door
- Volleyball Court
- Walk-Up
Map of Waterside at Castleton
Area Scores
Walkability
Moderately walkable
Transit
Limited public transit
Driveability
Moderately drivable
Bikeability
Fairly bikeable
Walkability measures the walking distance to day-to-day needs.
Transit measures access to public transportation.
Driveability measures congestion, parking availability, and access to major roads.
Bikeability measures the suitability for cycling.
Soundscore™
Busy
A Sound Score rating aggregates noise caused by vehicle traffic, airplane traffic and local sources.
Transit
Airport
47 min Drive

Moving to I-69 Fall Creek, Indianapolis, IN
Shopping Centers
Shoppers will appreciate Waterside at Castleton proximity to Castleton Commons, Castleton Village, and Metroplex. Castleton Commons is 0.8 miles away, and Castleton Village is within a 16 minute walk.
Commuting
With a TransitScore of 30, Waterside at Castleton has limited public transit, including 1 transit stop within 14 miles. Transit options include Indianapolis.
Parks and Recreation
Recreational activities near Waterside at Castleton are plentiful. Discover 4 parks within 4.9 miles, including William S. Sahm Park, Ritchey Woods Nature Preserve, and Cheeney Creek Natural Area.
Airports
Living in I-69 Fall Creek provides easy access to Indianapolis International, located just 45 minutes from Waterside at Castleton.
Local Education
Primary and Secondary Schools

Crestview Elementary School
Grades K-5
Public

Early Learning Center
Grades PK-5
Public

Forest Dale Elementary School
Grades PK-5
Public
Lantern Road Elementary School
Grades PK-5
Public

Fall Creek Valley Middle School
Grades 6-8
Public
Lawrence North High School
Grades 9-12
Public
Hope Academy
Grades 9-12
Public
Heritage Christian School
Grades PK-12
Private
Data provided by GreatSchools.org © 2026. All rights reserved.

Colleges and Universities
| School | Commute Time (Distance) |
|---|---|
| Butler University | Drive: 18 min (9.9 mi) |
| Ivy Tech Community College | Drive: 18 min (10.4 mi) |
| IU - School of Medicine | Drive: 21 min (11.7 mi) |
| Marian Univ., Indianapolis | Drive: 22 min (12.3 mi) |
About Waterside at Castleton
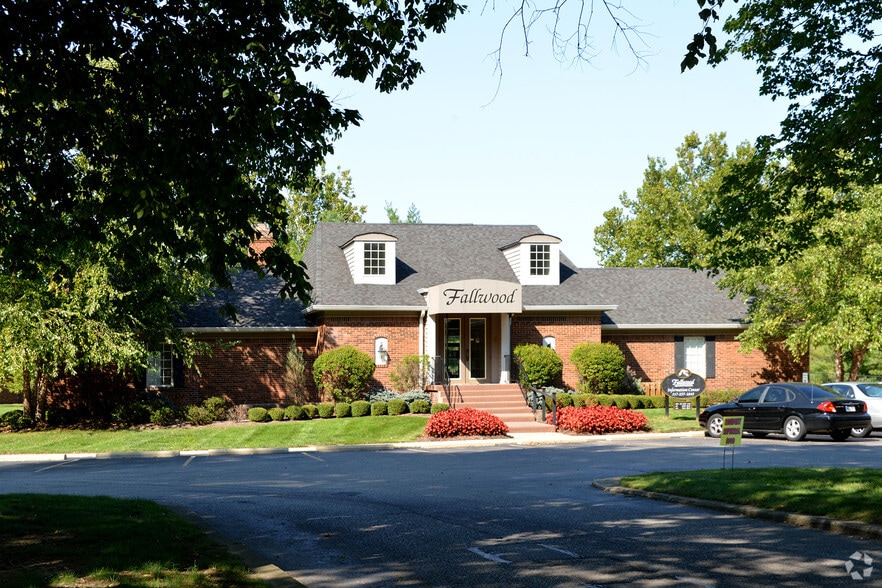
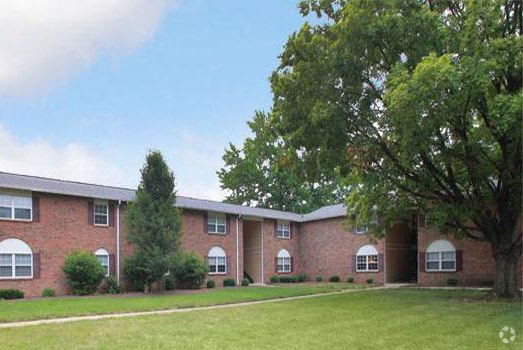
Waterside at Castleton Apartments’ prime location offers residents a gateway to all the places they need to go. Just minutes from I-465 and I-69, this community is conveniently close to parks, dining, Community North Hospital, shopping and more.…
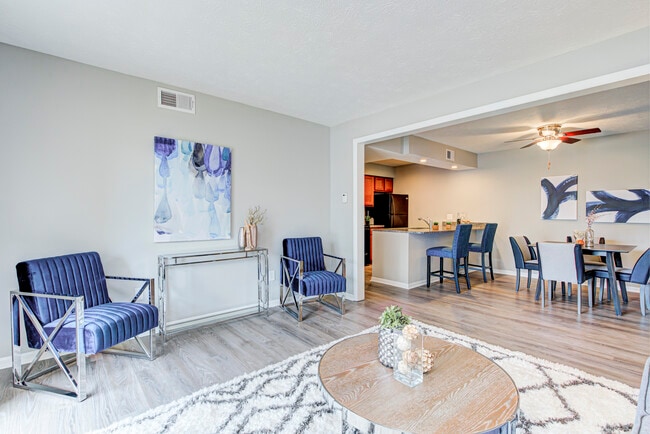
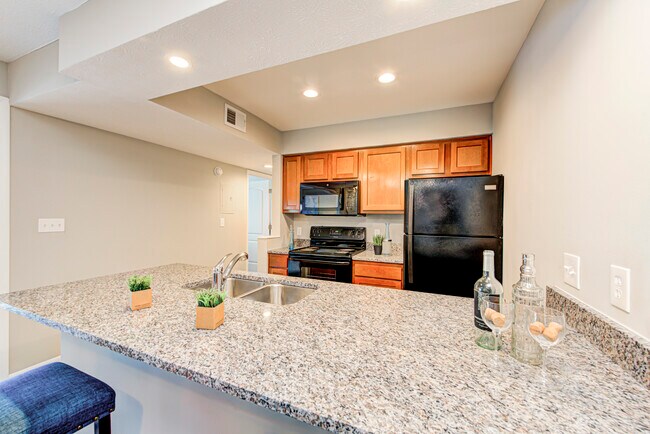
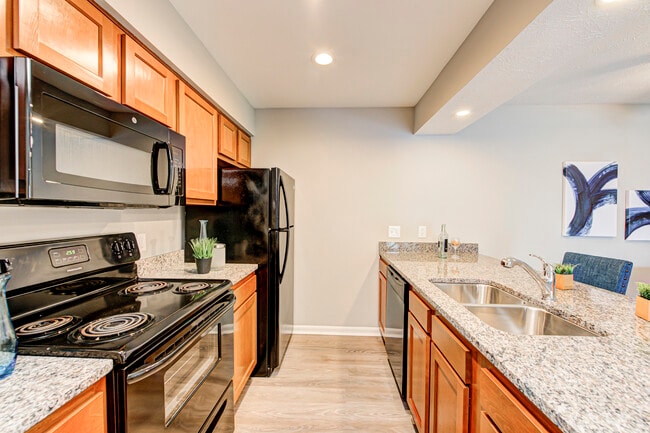
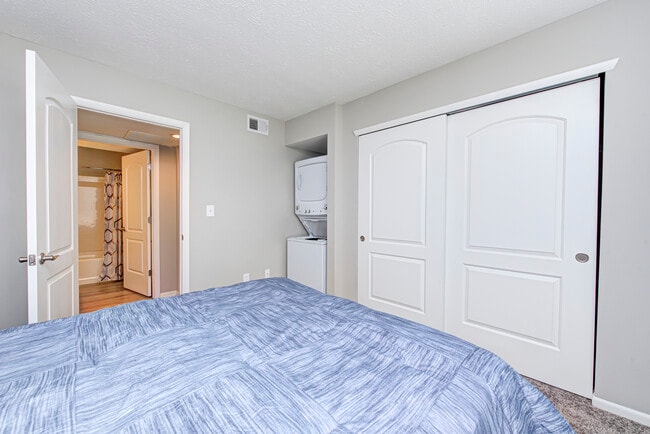
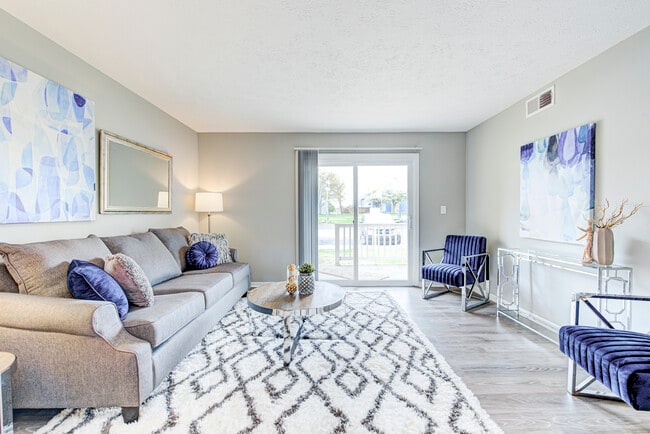
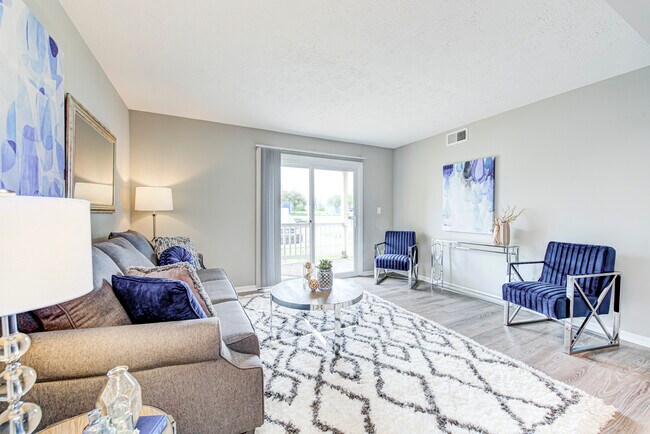
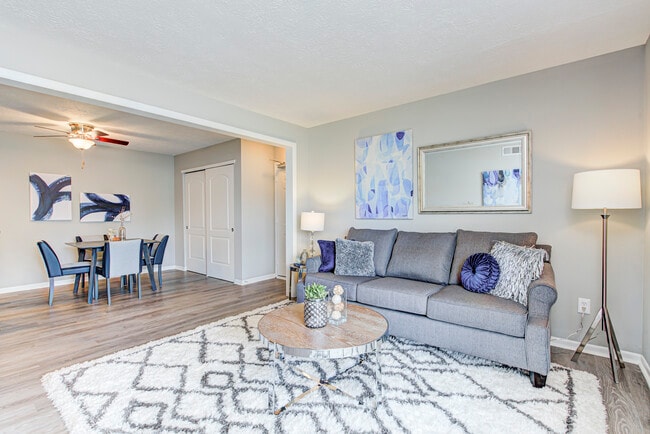
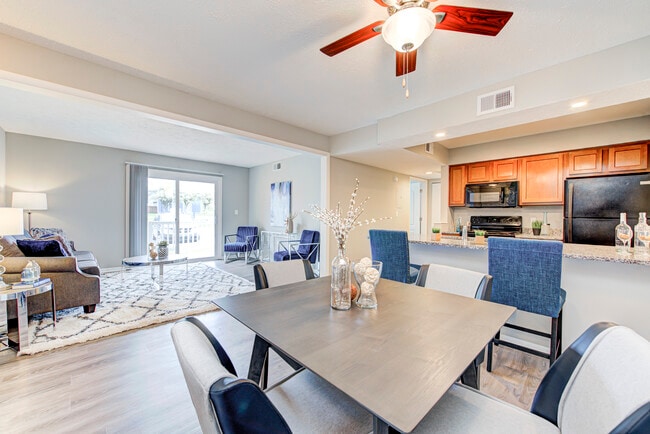
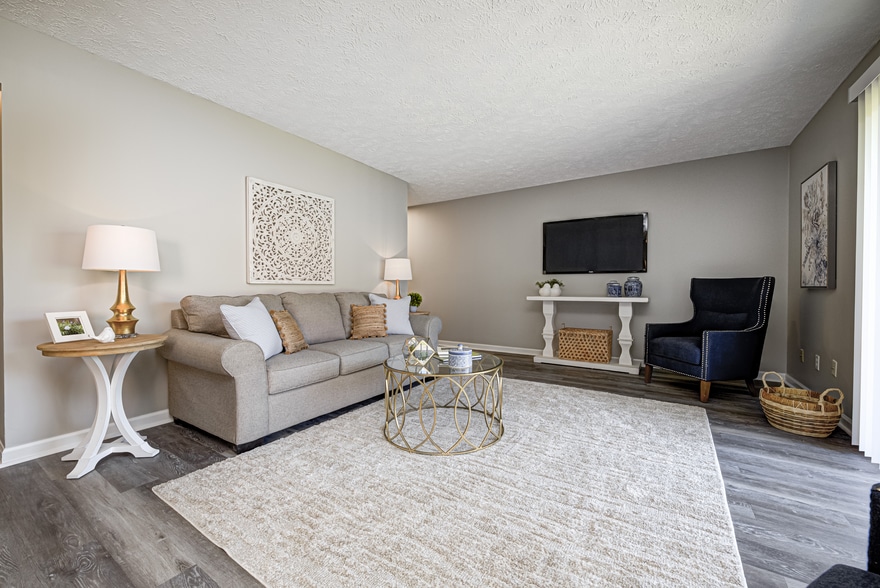
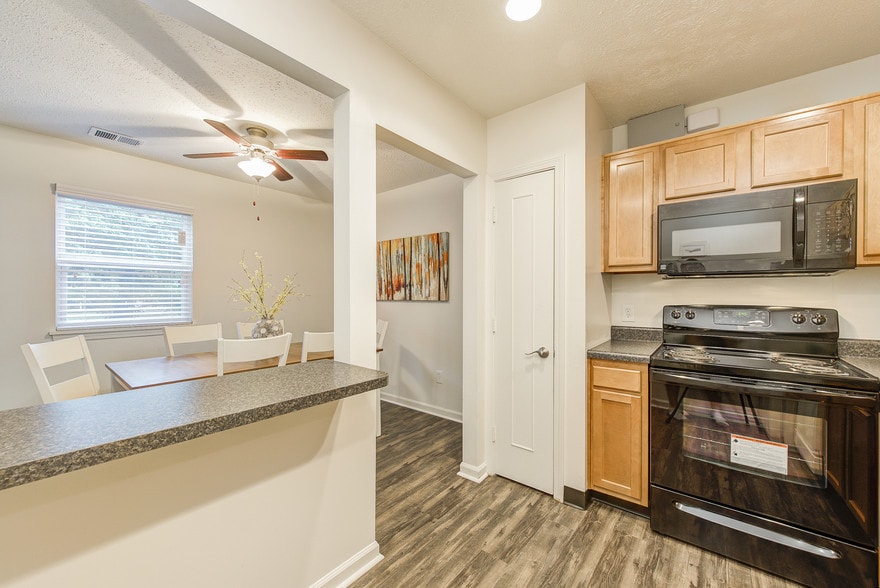
Make yourself comfortable in our spacious, newly renovated one- and two-bedroom apartments. Apartment upgrades include plank flooring, new kitchen and bath cabinets, new granite counters, designer window blinds, new fixtures and a washer/dryer. All second-floor apartment homes include vaulted ceilings and select apartment homes include wood burning fireplaces. Each apartment home includes a private balcony or patio.
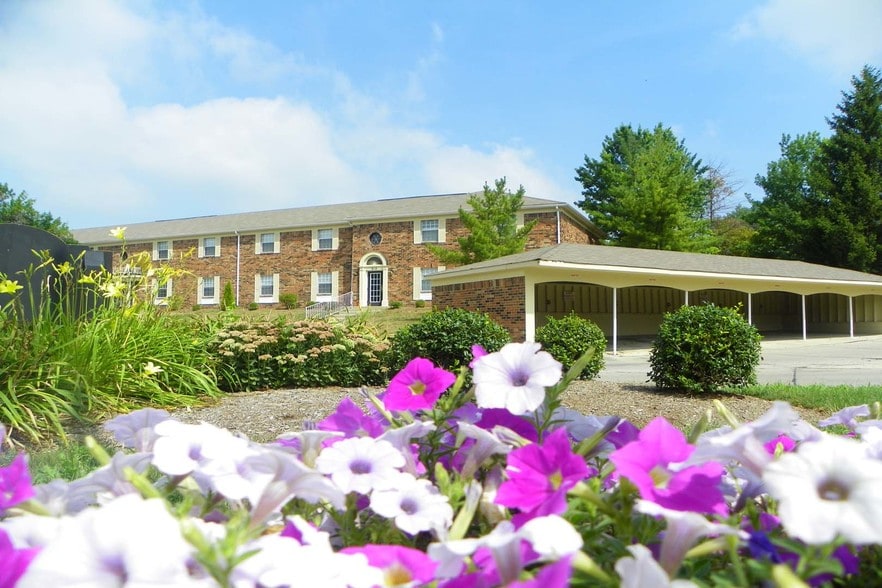
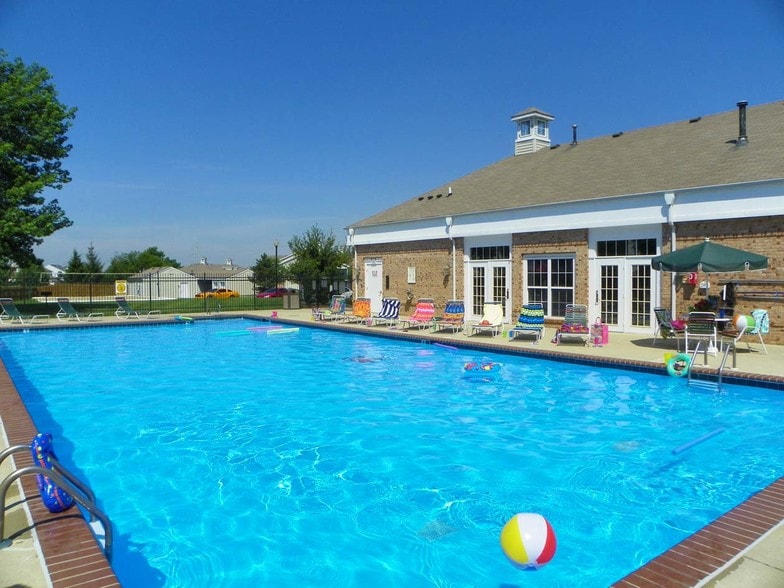
Enjoy our community lakeside swimming pool with a sundeck, tennis courts, three beautiful lakes, fitness center, sports court, and an outdoor kitchen with gas grill. Small pets are welcome and dogs can enjoy our on-site bark park. Visit us today!
Waterside at Castleton Apartments’ prime location offers residents a gateway to all the places they need to go. Just minutes from I-465 and I-69, this community is conveniently close to parks, dining, Community North Hospital, shopping and more.
Make yourself comfortable in our spacious, newly renovated one- and two-bedroom apartments. Apartment upgrades include plank flooring, new kitchen and bath cabinets, new granite counters, designer window blinds, new fixtures and a washer/dryer. All second-floor apartment homes include vaulted ceilings and select apartment homes include wood burning fireplaces. Each apartment home includes a private balcony or patio.
Enjoy our community lakeside swimming pool with a sundeck, tennis courts, three beautiful lakes, fitness center, sports court, and an outdoor kitchen with gas grill. Small pets are welcome and dogs can enjoy our on-site bark park. Visit us today!
Waterside at Castleton is an apartment community in Indianapolis, IN
Contact
Indianapolis, IN 46256
- Sunday 12:00 PM – 5:00 PM
- Monday 10:00 AM – 6:00 PM
- Tuesday 10:00 AM – 6:00 PM
- Wednesday 10:00 AM – 6:00 PM
- Thursday 10:00 AM – 6:00 PM
- Friday 10:00 AM – 6:00 PM
- Saturday 10:00 AM – 5:00 PM
Renter Reviews
For Waterside at Castleton
90 Ratings & Reviews
-
9/17/26
Verified Renter
Issue with a ceiling fallen in the furnace room and issue with the air conditioner, making a rattling noise when you cut it on Issue with the furnace room ceiling falling have not been attended to yet over two weeks since the report was made. Issue with furnace making a rattling noise was reported five days ago have not been attended to yet.
Review from Apartments.com
Property Manager at Waterside at Castleton responded to this review
We are so appreciative of your review and you taking the time to share it with us. Our goal is to supply customers with the highest quality experiences. We hope you have a great day!
Waterside at Castleton Gallery


Nearby Properties You Might Like
Within 50 Miles of Waterside at Castleton
Find More Rentals in Indianapolis
Bedrooms
Other Types of Rentals
Indianapolis Apartments by Amenity
- Pet-Friendly Apartments in Indianapolis
- Furnished Apartments in Indianapolis
- Waterfront Apartments in Indianapolis
- Apartments with a Pool in Indianapolis
- Apartments with Wheelchair Access in Indianapolis
- Apartments with Washer & Dryer in Indianapolis
- Apartments with Utilities Included in Indianapolis
- Apartments with a Garage in Indianapolis
- Apartments with EV Charging in Indianapolis
- Apartments with a Virtual Tour in Indianapolis
Apartment Specialties
Apartments in your Budget
- Indianapolis Move-in Specials
- Cheap Apartments in Indianapolis
- Luxury Apartments in Indianapolis
- Apartments under $700 in Indianapolis
- Apartments under $900 in Indianapolis
- Apartments under $1000 in Indianapolis
- Apartments under $1500 in Indianapolis
- Apartments under $2000 in Indianapolis
- Apartments under $2500 in Indianapolis
Find More Rentals Nearby…
Cities
Neighborhoods
Contact This Property
(463) 240-1236Languages: English
Open 12:00 PM – 5:00 PM Today