

Managed By

- Bedrooms
- 1 - 31 - 3 Beds
- Bathrooms
- 1 - 21 - 2 Baths
- Sq. Ft.
- 656 - 1,165 sq ft
Pricing and Floor Plans
1x1B
Show Floor Plan Details Hide Floor Plan Details
Unable to load floor plan details.
D-D076
$1,169
656 Sq. Ft.
Oct. 17
F-F132
$1,169
656 Sq. Ft.
Nov. 14
New
1x1C
Show Floor Plan Details Hide Floor Plan Details
Unable to load floor plan details.
I-I213
$1,169
667 Sq. Ft.
Nov. 6
New
2x2E
Show Floor Plan Details Hide Floor Plan Details
Unable to load floor plan details.
G-G167
$1,449
1,063 Sq. Ft.
Oct. 2
H-H187
$1,449
1,063 Sq. Ft.
Oct. 17
C-C071
$1,449
1,063 Sq. Ft.
Nov. 13
2x1E
Show Floor Plan Details Hide Floor Plan Details
Unable to load floor plan details.
E-E101
$1,369
871 Sq. Ft.
Sep. 29
E-E112
$1,399
871 Sq. Ft.
Oct. 17
2x2A
Show Floor Plan Details Hide Floor Plan Details
Unable to load floor plan details.
I-I198
$1,439
955 Sq. Ft.
Nov. 6
J-J226
$1,439
955 Sq. Ft.
Nov. 14
New
2x1H
Show Floor Plan Details Hide Floor Plan Details
Unable to load floor plan details.
L-L288
$1,389
1,000 Sq. Ft.
Oct. 2
2x1D
Show Floor Plan Details Hide Floor Plan Details
Unable to load floor plan details.
H-H169
$1,399
861 Sq. Ft.
Oct. 16
2x1I
Show Floor Plan Details Hide Floor Plan Details
Unable to load floor plan details.
N-N373
$1,429
1,005 Sq. Ft.
Oct. 16
2x2B
Show Floor Plan Details Hide Floor Plan Details
Unable to load floor plan details.
J-J243
$1,439
1,006 Sq. Ft.
Nov. 14
New
3x2C
Show Floor Plan Details Hide Floor Plan Details
Unable to load floor plan details.
L-L313
$1,639
1,165 Sq. Ft.
Oct. 12
3x2B
Show Floor Plan Details Hide Floor Plan Details
Unable to load floor plan details.
N-N346
$1,639
1,134 Sq. Ft.
Oct. 17
Details
Lease Term Options
- 7 - 13 Month Leases
Property Information
- Built in 1974
- 376 units3 stories
Fees & Policies
The fees below are based on community-supplied data and may exclude additional fees and utilities.
One-Time Basics
-
Application FeeVaries by unit
-
Administration feesVaries by unit
Surface Lot
-
Amenity FeeN/A
Dogs Allowed
-
Pet Fee (Non-Refundable)$300
-
Pet Rent$30 / mo
0 lbs. Weight Limit
Restrictions
Breed restrictions include but not limited to: Rottweiler, American Pit Bull Terrier, Staffordshire Terrier, Bull Terrier, American Staffordshire, Chow, Doberman, German Shepard, American Bulldogs, Mastiffs, Presa Canarios, Wolf hybrids, any sub-breed of the foregoing and any breed that relates to security or guard dogs.
Comments
We allow a maximum of 2 pets. There is a non-refundable pet fee of $300 for each pet, and a recurring monthly pet rent of $30 for each pet.
Cats Allowed
-
Pet Fee (Non-Refundable)$300
-
Pet Rent$30 / mo
0 lbs. Weight Limit
Comments
We allow a maximum of 2 pets. There is a non-refundable pet fee of $300 for each pet, and a recurring monthly pet rent of $30 for each pet.
Situational
-
Transfer FeeVaries by unit
Property Fee Disclaimer: Based on community-supplied data and independent market research. Subject to change without notice. May exclude fees for mandatory or optional services and usage-based utilities.
Matterport 3D Tours
Explore Commute Options
Property Highlights
- AT&T Fiber Internet Ready
- Balcony / Patio
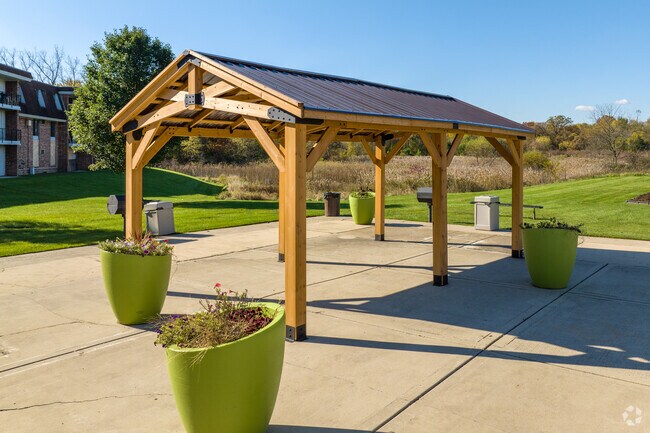
- BBQ / Picnic Area
- Cable TV Ready
- Green Space
- NightPatrol
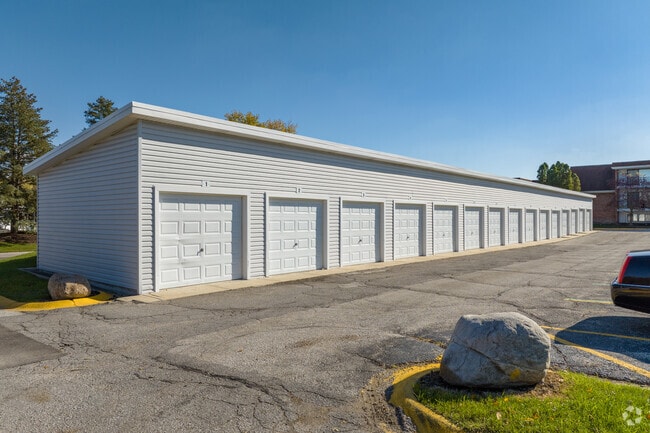
- Off Street Parking
Apartment Features
- Air Conditioning
- Balcony
- Cable Ready
- Dishwasher
- Heating
- Oven
- Patio
- Range
- Refrigerator
- Walk-In Closets
Community Features
- Clubhouse
- Courtyard
- Grill
- Laundry Facilities
- Maintenance on site
- Package Service
- Pickleball Court
- Playground
- Property Manager on Site
- Tennis Court
- Walking/Biking Trails
Map of Tiberon Trails
Area Scores
Walkability
Fairly walkable
Driveability
Exceptionally drivable
Bikeability
Fairly bikeable
Walkability measures the walking distance to day-to-day needs.
Driveability measures congestion, parking availability, and access to major roads.
Bikeability measures the suitability for cycling.
Soundscore™
Calm
A Sound Score rating aggregates noise caused by vehicle traffic, airplane traffic and local sources.
Transit
Commuter Rail
20 min Drive

Commuter Rail
20 min Drive
Airport
59 min Drive

Moving to Glen Park, Merrillville, IN
Airports
Living in Glen Park provides easy access to Chicago Midway International, located just 60 minutes from Tiberon Trails.
Local Education
Primary and Secondary Schools

Ascension Lutheran Christian School
Grades K-5
Private

Longfellow Elementary School
Grades K-5
Public
Glen Park Academy
Grades K-5
Public
Elsie Wadsworth Elementary School
Grades PK-5
Public

Peifer Elementary School
Grades PK-5
Public

Lake Ridge Middle School
Grades K-8
Public
Calumet High School
Grades 9-12
Public
Veritas Laboratory Academy
Grades PK-12
Private
Data provided by GreatSchools.org © 2026. All rights reserved.

Colleges and Universities
| School | Commute Time (Distance) |
|---|---|
| Indiana University, Northwest | Drive: 9 min (3.2 mi) |
| Ivy Tech. C.C., Northwest | Drive: 11 min (3.9 mi) |
| Purdue University Calumet | Drive: 23 min (10.9 mi) |
About Tiberon Trails
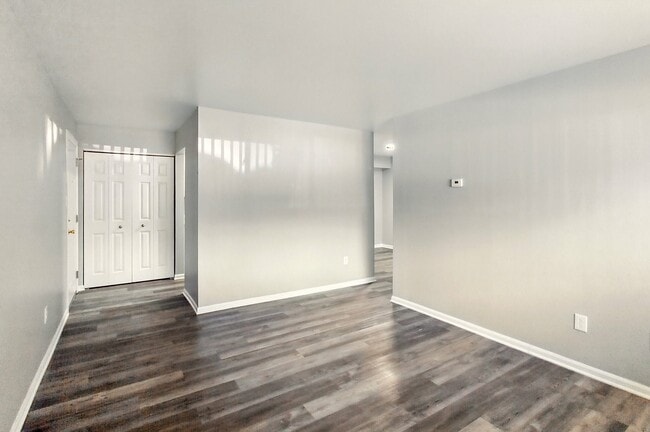
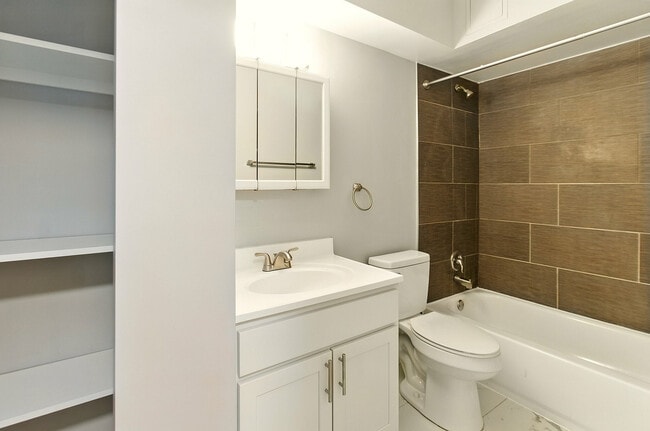
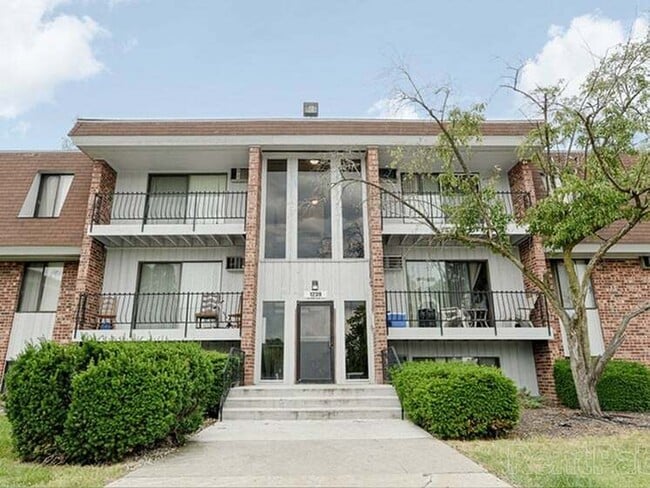
Tiberon Trails Apartments offers pet-friendly apartments in Merrillville, IN, with spacious floor plans and amenities designed for comfortable everyday living. Our community provides convenient access to shopping, dining, and outdoor recreation,… making it easy to enjoy the best of Northwest Indiana. Located near I-65, US-30, Southlake Mall, and major retail and entertainment destinations, Tiberon Trails offers an ideal location for work and play. With nearby attractions like Hidden Lake Park, Deep River Waterpark, and the Erie-Lackawanna Trail, Tiberon Trails combines suburban convenience with an active lifestyle. Schedule your tour today!
Tiberon Trails Apartments offers pet-friendly apartments in Merrillville, IN, with spacious floor plans and amenities designed for comfortable everyday living. Our community provides convenient access to shopping, dining, and outdoor recreation, making it easy to enjoy the best of Northwest Indiana. Located near I-65, US-30, Southlake Mall, and major retail and entertainment destinations, Tiberon Trails offers an ideal location for work and play. With nearby attractions like Hidden Lake Park, Deep River Waterpark, and the Erie-Lackawanna Trail, Tiberon Trails combines suburban convenience with an active lifestyle. Schedule your tour today!
Tiberon Trails is an apartment community in Merrillville, IN
Contact
Merrillville, IN 46410
- Sunday Closed
- Monday 8:30 AM – 5:30 PM
- Tuesday 8:30 AM – 5:30 PM
- Wednesday 8:30 AM – 5:30 PM
- Thursday 8:30 AM – 5:30 PM
- Friday 8:30 AM – 5:30 PM
- Saturday 10:00 AM – 3:00 PM
Renter Reviews
For Tiberon Trails
20 Ratings & Reviews
-
2/6/24
Blessed
I just want to thank everyone at Tiberon for giving me a peace of mind. Something I didn’t have at the last place.
The maintenance team are great and friendly. Them men literally pick up trash every day rain or shine.
The office has always been helpful and communicated everything when I needed them to. To have a teenager and know she’s okay when getting off the bus is a relief in life.Review from Apartments.com
5 People Found This Helpful
Tiberon Trails Gallery




Nearby Properties You Might Like
Within 50 Miles of Tiberon Trails




Find More Rentals in Merrillville
Bedrooms
Other Types of Rentals
Merrillville Apartments by Amenity
- Pet-Friendly Apartments in Merrillville
- Furnished Apartments in Merrillville
- Apartments with a Pool in Merrillville
- Apartments with Wheelchair Access in Merrillville
- Apartments with Washer & Dryer in Merrillville
- Apartments with Utilities Included in Merrillville
- Apartments with a Garage in Merrillville
- Apartments with a Virtual Tour in Merrillville
Apartment Specialties
Find More Rentals Nearby…
Cities
Neighborhoods
Contact This Property
(219) 777-3244Languages: English
Open 8:30 AM – 5:30 PM Today