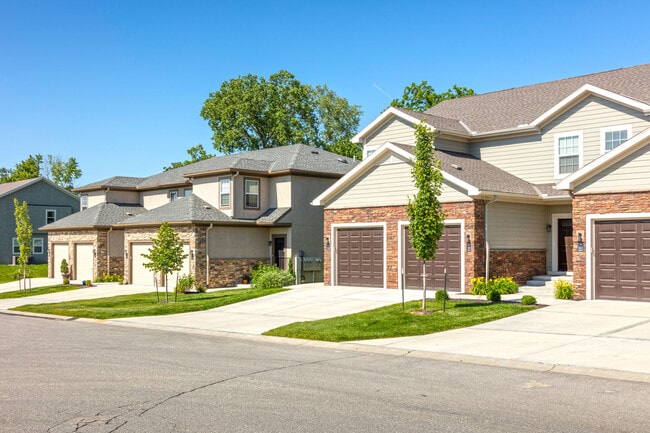

- Bedrooms
- 2 - 42 - 4 Beds
- Bathrooms
- 2.5 - 3.52.5 - 3.5 Baths
- Sq. Ft.
- 1,776 - 1,993 sq ft
Pricing and Floor Plans
B1
Show Floor Plan Details Hide Floor Plan Details
Unable to load floor plan details.
C1
Show Floor Plan Details Hide Floor Plan Details
Unable to load floor plan details.
D1
Show Floor Plan Details Hide Floor Plan Details
Unable to load floor plan details.
Property Map
Select a unit to view pricing and availability
Details
Property Information
- Built in 2016
- 220 units1 story
Fees & Policies
The fees below are based on community-supplied data and may exclude additional fees and utilities.
One-Time Basics
Due at Application
-
Application Fee Per Applicant$85
-
Other
Dogs Allowed
-
Dog Fee$400
-
Dog Rent$30 / mo
Restrictions
None
Comments
| Restrictions: None
Cats Allowed
-
Cat Fee$400
-
Cat Rent$30 / mo
Restrictions
None
Comments
| Restrictions: None
Property Fee Disclaimer: Based on community-supplied data and independent market research. Subject to change without notice. May exclude fees for mandatory or optional services and usage-based utilities.
Explore Commute Options
Property Highlights
- 24-hour Fitness Center
- 9-Foot Ceilings
- Attached Garage
- Bathroom Vanity
- Centrally Located Mailboxes
- Clubhouse Lounge & Kitchen
- Complimentary Coffee Bar
- Framed Glass Shower Door
- Grill & Picnic Area
- Large Finished Basements
- Lawn Care & Snow Removal
- Luxury Vinyl Wood Plank Flooring
- On-Site Management
- Preferred Employer Program
- Premium Stainless Steel Appliances
- Private Entrance
- Resident Community Events
- Spacious Closets with Built-in Shelves
- Swimming Pool with Splash Pad
- Townhome Floor Plan Options
- Washer & Dryer Included
- Weekly Curbside Trash Service
Apartment Features
- Air Conditioning
- Balcony
- Carpet
- Ceiling Fans
- Crown Molding
- Dining Room
- Dishwasher
- Disposal
- Granite Countertops
- Hardwood Floors
- High Speed Internet Access
- Kitchen
- Microwave
- Oven
- Patio
- Porch
- Range
- Refrigerator
- Tile Floors
- Tub/Shower
- Washer/Dryer
Community Features
- Cabana
- Grill
- Individual Locking Bedrooms
- Lounge
- Private Bathroom
- Sundeck
- Trash Pickup - Curbside
- Walk-Up
- Wi-Fi
Map of Prairie Pines Townhomes
Area Scores
Walkability
Somewhat walkable
Driveability
Exceptionally drivable
Bikeability
Fairly bikeable
Walkability measures the walking distance to day-to-day needs.
Driveability measures congestion, parking availability, and access to major roads.
Bikeability measures the suitability for cycling.
Soundscore™
Busy
A Sound Score rating aggregates noise caused by vehicle traffic, airplane traffic and local sources.
Transit
Airport
41 min Drive

Moving to Outlying Johnson County KS, Shawnee, KS
Shopping Centers
Shoppers will appreciate Prairie Pines Townhomes proximity to Oak Valley S/C and Woodsonia West. Oak Valley S/C is 0.3 miles away, and Woodsonia West is within a 10 minute walk.
Airports
Living in Outlying Johnson County KS provides easy access to Kansas City International, located just 41 minutes from Prairie Pines Townhomes.
Local Education
Primary and Secondary Schools

Belmont Elementary School
Grades PK-5
Public

Mill Creek Middle School
Grades 6-8
Public

Sacred Heart School
Grades K-8
Private

Mill Valley High School
Grades 9-12
Public
Midland Adventist Academy
Grades K-12
Private
Maranatha Academy
Grades PK-12
Private
Data provided by GreatSchools.org © 2026. All rights reserved.

Colleges and Universities
| School | Commute Time (Distance) |
|---|---|
| Midamerica Nazarene University | Drive: 21 min (14 mi) |
| Johnson County Comm. Coll. | Drive: 21 min (14.6 mi) |
About Prairie Pines Townhomes

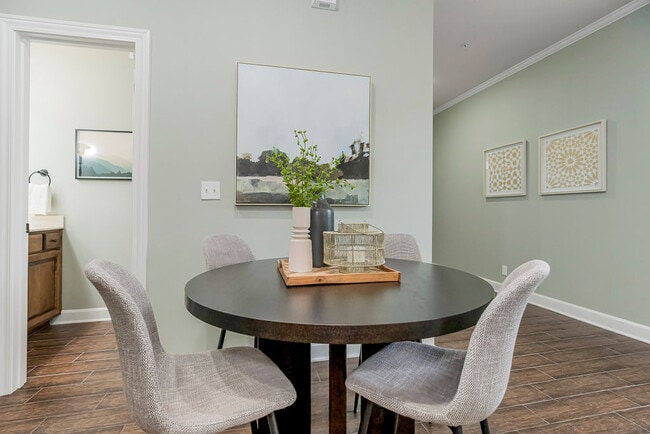
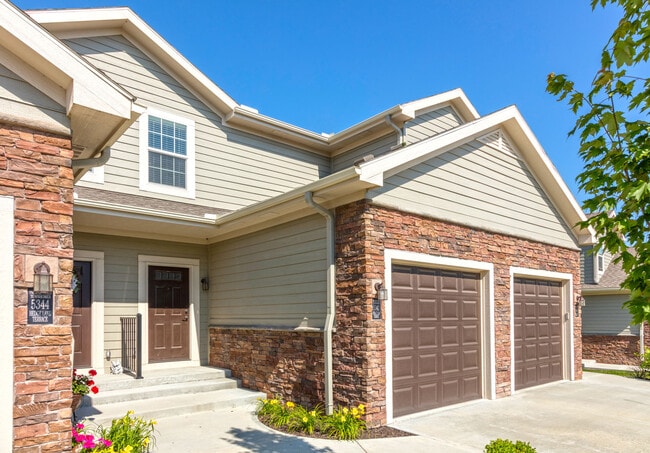
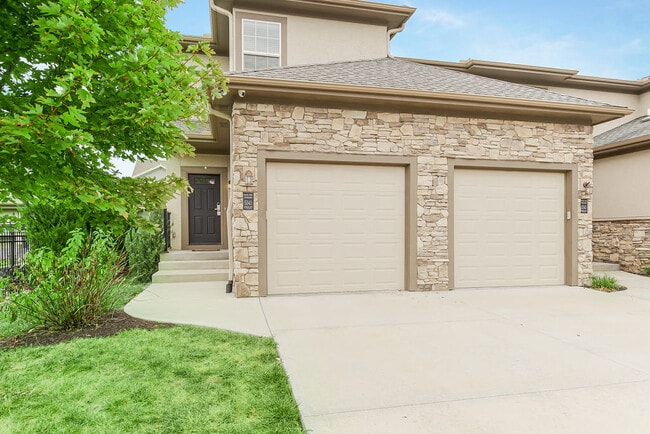
Ideally located in Shawnee, KS, our townhomes for rent are ready to deliver an upscale living experience. Short commutes, nature escapes, refined interiors, and resort-style leisure areas are what Prairie Pines Townhomes provides. And this is just… the tip of the iceberg. We also offer expansive floor plans that come with direct access, attached garages and generous basements.
Ideally located in Shawnee, KS, our townhomes for rent are ready to deliver an upscale living experience. Short commutes, nature escapes, refined interiors, and resort-style leisure areas are what Prairie Pines Townhomes provides. And this is just the tip of the iceberg. We also offer expansive floor plans that come with direct access, attached garages and generous basements.
Prairie Pines Townhomes is a townhome community in Shawnee, KS
Contact
Shawnee, KS 66226
- Sunday Closed
- Monday 9:00 AM – 6:00 PM
- Tuesday 9:00 AM – 6:00 PM
- Wednesday 9:00 AM – 6:00 PM
- Thursday 9:00 AM – 6:00 PM
- Friday 9:00 AM – 6:00 PM
- Saturday 10:00 AM – 5:00 PM
Avoid Scams
Protect yourself from fraud. Do not send money to anyone you don't know.
Renter Reviews
For Prairie Pines Townhomes
1 Rating & Review
-
9/1/23
Lived here 4 years. Would recommend to stay away.
Too expensive. Amenities aren't worth it. Office and staff are awful with communication. Maintenance is fine. Moving out has been a nightmare and has shown this company's true intentions of squeezing any and all money they can from you.
Review from Apartments.com
Property Manager at Prairie Pines Townhomes responded to this review
Hi we are sorry to hear about your concerns regarding your move out. We will always honor the terms of the lease agreement. Please reach out to us offline where we can be of better service and answer any questions you might have. Thank you,… Management
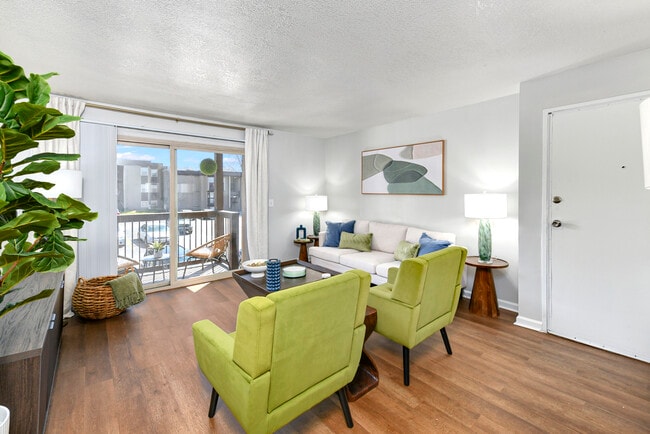
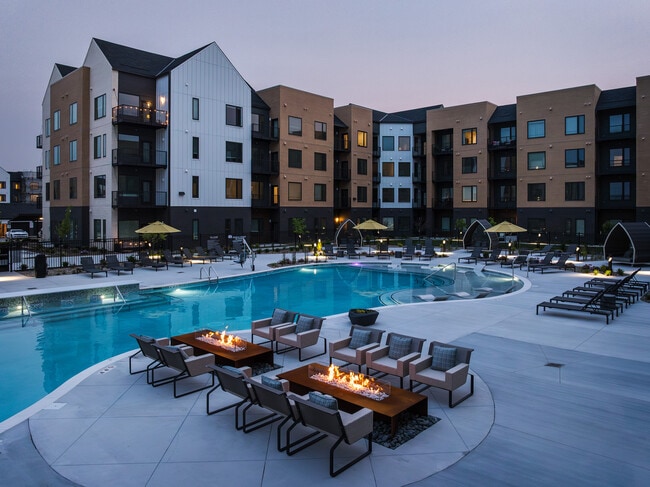
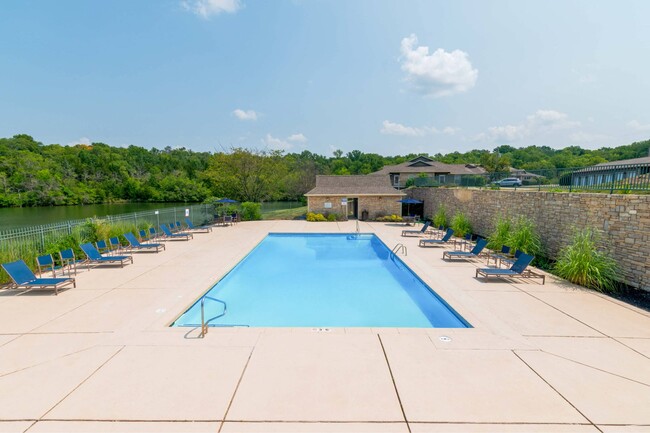
Prairie Pines Townhomes Gallery
Find More Rentals in Shawnee
Bedrooms
Type of Rental
Shawnee Townhomes for Rent by Amenity
Find More Rentals Nearby…
Cities
Neighborhoods
Nearby Properties You Might Like