225 Sycamore
Studio - 4 Beds
$1,191 - $6,364


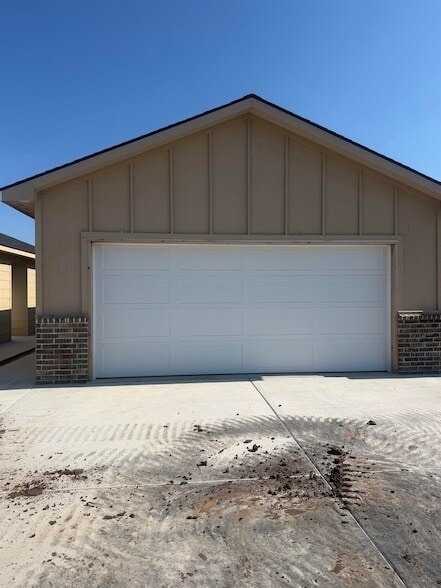
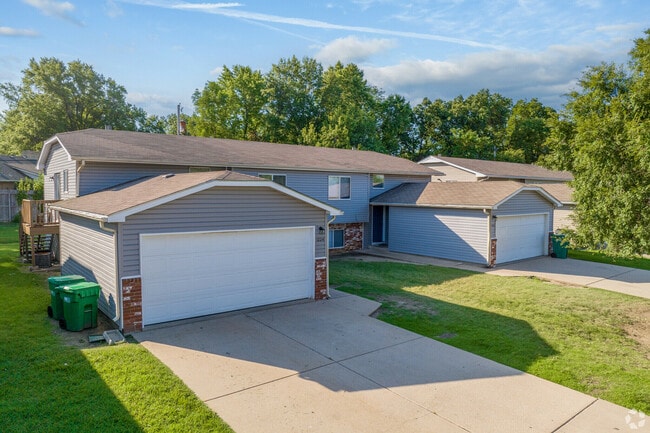
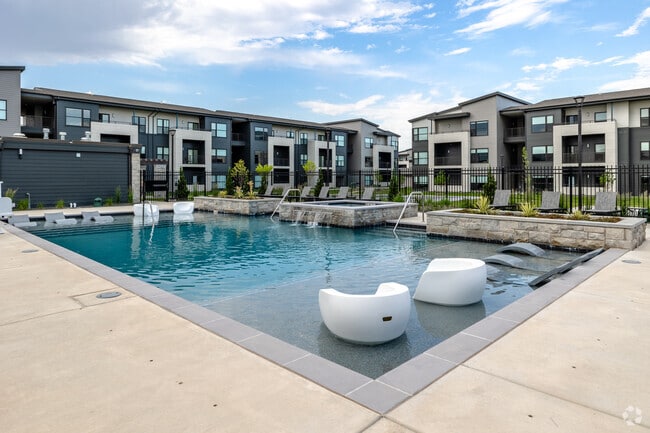
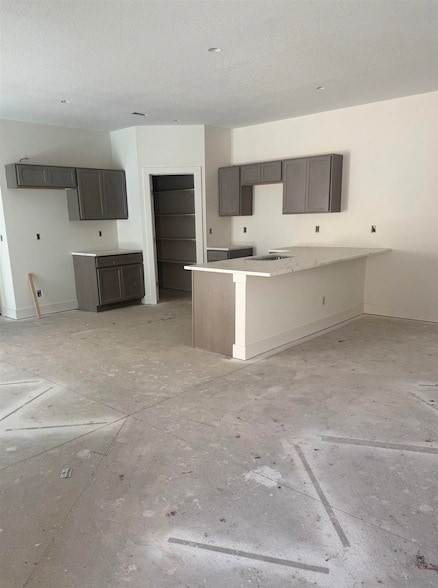
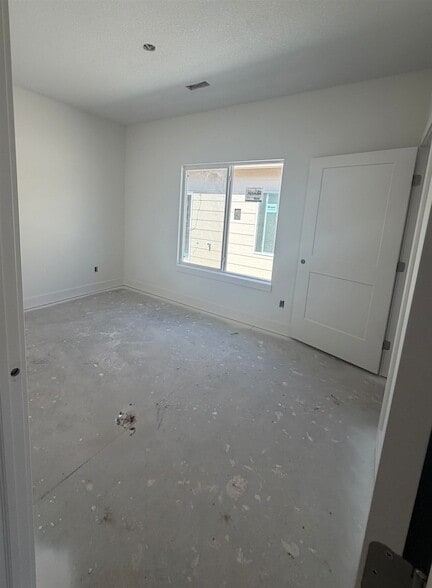
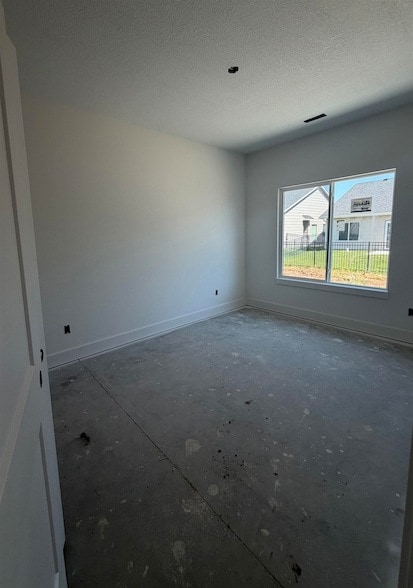
Designed with accessibility in mind, the home features 3-foot-wide doorways and hallways, creating enhanced mobility and an open, spacious feel throughout.... Generously sized bedrooms provide flexibility for family, guests, or a home office. The private primary suite includes a large picture window, walk- in shower and walk-in closet. The open floor plan features a spacious kitchen that flows seamlessly into the living and dining areas. An extra-large pantry provides exceptional storage and everyday convenience. Enjoy outdoor living with a large patio overlooking a fully fenced backyard featuring wood privacy and wrought iron fencing. A two-car attached garage allows double protection from the elements. Quality craftsmanship, modern finishes, thoughtful accessibility features, and inviting indoor and outdoor living spaces make this an exceptional opportunity to own a brand-new home that is ideally located in the premier Maize area near shopping, dining, and entertainment, with nearby access to highly sought-after Maize schools. Lower specials even for new, Maize area.
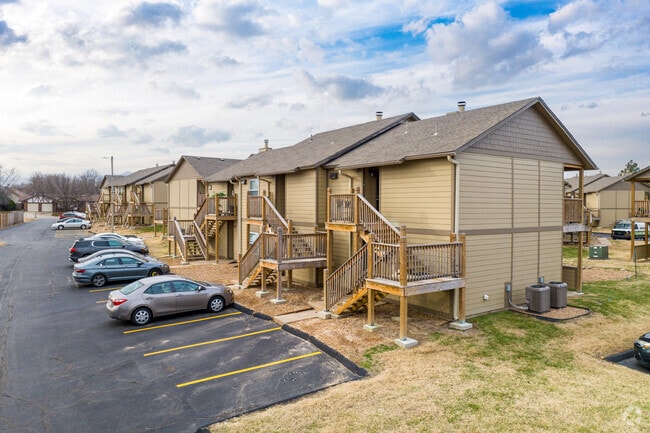

1010 N Kansas St is an apartment community in Wichita, KS
The fees below are based on community-supplied data and may exclude additional fees and utilities.
Property Fee Disclaimer Based on community-supplied data and independent market research. Subject to change without notice. May exclude fees for mandatory or optional services and usage-based utilities.

Bree became a sales agent in 2002 and obtained her brokers license in 2024. She brings 30 years experience in sales and customer service and 23 years in the commercial Real Estate and Investment property market. She is knowledgeable in numerous industries and has strong experience in many commercial brokerage aspects including raw land transactions and development, residential transactions and construction, as well as restaurant, retail, industrial leasing, while assisting investors with investment properties is her expertise. Nearly ten years ago, in 2017, on some remnant commercial land, she starting selling duplexes to investors and owner occupant, house hackers. Today, with Real Estate brokerages teammates and general construction business partners, she is providing and assisting area residents with functional, affordable new homes in new areas. Whether you want to invest or owner occupy, Bree and her team can help you obtain tangible assets that will help you build your net worth. They also help residents sell their existing property to move districts or downsize.
Walkability
Moderately walkable70 / 100
Transit
Limited public transit30 / 100
Driveability
Very drivable80 / 100
Bikeability
Fairly bikeable50 / 100

Soundscore ™
Busy63 / 100

School
Commute Time (Distance)
Wichita State University
Drive: 6 min (2.5 mi)
Friends University
Drive: 10 min (5.5 mi)
Newman University
Drive: 10 min (5.9 mi)
Shoppers will appreciate 1010 N Kansas St proximity to Broadway Plaza, Matlock Plaza, and E Central Retail Strip Center. Broadway Plaza is 0.4 miles away, and Matlock Plaza is within a 9 minute walk.
With a TransitScore of 30, 1010 N Kansas St has limited public transit, including 1 transit stop within 25.3 miles. Transit options include Newton.
Recreational activities near 1010 N Kansas St are plentiful. Discover 5 parks within 2.4 miles, including McAdams Park, McKnight Parkway, and Fairmount Park - Wichita.
Living in North Central provides easy access to Wichita Dwight D Eisenhower Ntl, located just 16 minutes from 1010 N Kansas St.
Within 50 Miles of 1010 N Kansas St