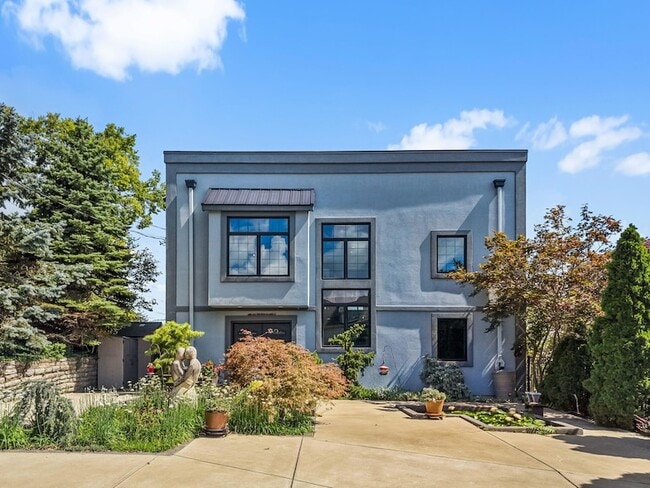
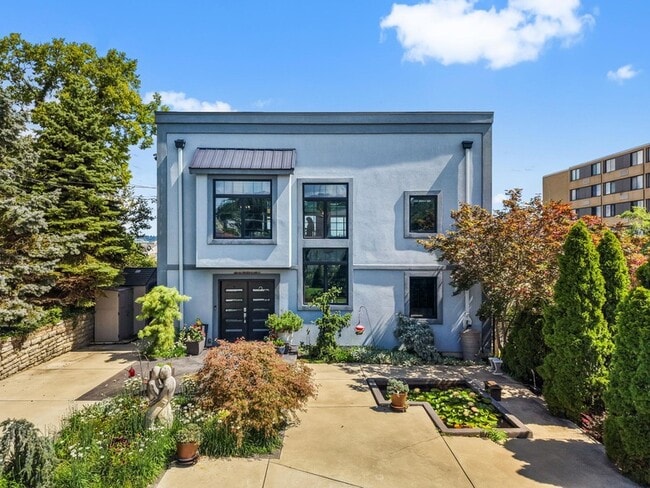
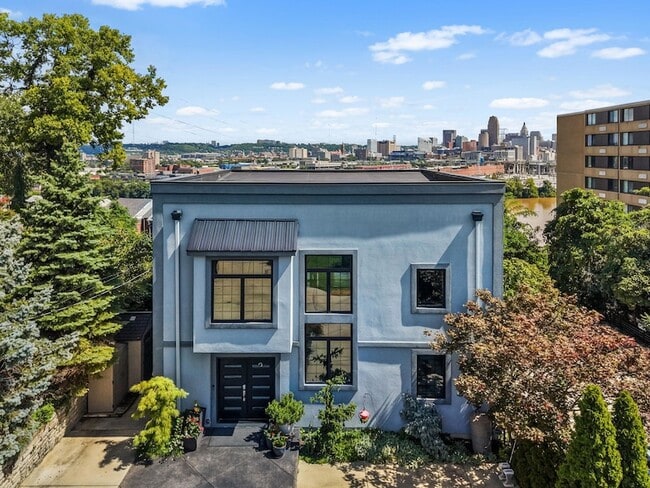


300 View Pl, Covington, KY 41011
What This House Offers
The views of Cincinnati and the Ohio River from this fabulous home take your breath away! Available for lease and soon for sale. This spectacular home offers… three bedrooms, with a forth room used as a flex room. The primary bedroom and full bath are on the main level. This unique home is meant for entertaining. Beautiful wood floors, vaulted ceilings, unique style, a restful & welcoming feeling by the ventless gas fireplace, and a large granite kitchen island. This opportunity does not appear often, so you'll need to schedule your showing quickly. While you're at the home, be sure to enjoy the three-tiered deck and take in the magnificent panoramic city and river views. Seller offering a one-year home warranty. And best of all, you could be at the downtown destinations within minutes! Unbeatable location. All data is believed to be accurate however tenants are encouraged to review and verify all pertinent information, including, and not limited to schools, taxes, and square footage.
Unit
Home Features
- Air Conditioning
- Basement
- Cable Ready
- Ceiling Fans
- Deck
- Dining Room
- Dishwasher
- Disposal
- Family Room
- Fireplace
- Hardwood Floors
- Heating
- High Speed Internet Access
- Kitchen
- Microwave
- Range
- Refrigerator
- Security System
- Views
- Walk-In Closets
- Washer/Dryer
300 View Pl is a single-family home for rent in Covington, KY
Fees & Policies
The fees below are based on community-supplied data and may exclude additional fees and utilities.
-
Street
Property Fee Disclaimer: Based on community-supplied data and independent market research. Subject to change without notice. May exclude fees for mandatory or optional services and usage-based utilities.
Home Details
Views
- River
- Skyline
- Woods
- Valley
- Neighborhood
Home Design
- Built in 1958
- Contemporary Architecture
- Single Family Detached Home
- Membrane Roofing
- Stucco Exterior Insulation and Finish Systems
- Poured Concrete
Interior Spaces
- Open Floorplan
- Vaulted Ceiling
- Tray Ceiling
- Living Room
- Recessed Lighting
- Entrance Foyer
- Storage
- Dining Room
- Ceiling Fan
- Central Vacuum
- Family Room
- Gas Fireplace
- 2450 Sq Ft Home
- Panel Doors
- 2-Story Property
- Insulated Windows
- Window Treatments
- Furniture Can Be Negotiated
Kitchen
- Eat-In Kitchen
- Breakfast Bar
- Kitchen Island
- Gas Range
- Microwave
- Dishwasher
- Disposal
Flooring
- Wood Flooring
Bedrooms and Bathrooms
- Primary Bedroom on Main
- Shower
- Double Vanity
- Walk-In Closet
- En-Suite Bathroom
- 2.5 Bathrooms
- 3 Bedrooms | 3 Bathrooms
- 3 Bedrooms
Laundry
- Laundry on main level
Basement
- Basement Fills Entire Space Under The House
Home Security
- Home Security System
- Fire and Smoke Detector
Parking
- No Garage
- On-Street Parking
- Off-Street Parking
- Driveway
Outdoor Features
- Tiered Deck
- Water Fountains
- Balcony
- Exterior Lighting
Lot Details
- 6343 Sq Ft Lot
- Cul-De-Sac
- Private Entrance
- Land Lease
- Lot Dimensions are 50x122x50x122
Schools
- John G. Carlisle Elementary School
- Holmes Middle School
- Holmes Senior High School
Utilities
- Mini Split Air Conditioners
- Forced Air Heating and Cooling System
- High Speed Internet
- Heating System Uses Natural Gas
- Separate Meters
- Cable TV Available
- Natural Gas Available
- Sewer Available
- Public Water Source
- Water Available
- Furnace
- Public Sewer
Listing and Financial Details
- 6 Month Lease Term
- Home warranty included in the sale of the property
- Tenant pays for electricity, water, gas, heat, sewer, cable TV, internet/wifi
- No Smoking Allowed
Community Details
Overview
- No Home Owners Association
Explore Commute Options
What's nearby 300 View Pl
About the Listing Agent


Hi there! I’m Katrina. I'm honored you've stopped by Homes.com :) My professional journey began in journalism and marketing, where I honed my communication skills and learned to understand people’s needs and motivations. Today, I’m proud to lead The Scarlett Property Group, a venture that started by my incredible (step) mother, Debbie Robke after she left our family automotive businesses. In 2018, she brought me into the business as her team's buyer's agent, and together we continued to grow The Scarlett Property Group, deepening both our professional partnership and our incredible bond as mother and daughter. Upon earning my real estate license, I embraced the opportunity to help clients find their dream homes. Whether it was their very first home, relocation, downsizing, or something else, it was (and still is, quite frankly) a chance to improve and grow my listening, research, and negotiation skills. My experience working with all of those clients, including many professional athletes and broadcast commentators, has enriched my approach, enabling me to provide exceptionally tailored service. In 2020, when Debbie unexpectedly passed away, I faced a pivotal moment. Instead of stepping away from the business, I chose to honor her legacy by continuing our mission. The mission of guiding our clients through any real estate transaction to the best of our ability, keeping our clients informed throughout the entire process. Through living this mission, I show my children the importance of resiliency and hard work, teaching them what it means to overcome challenges and pursue their dreams. At The Scarlett Property Group, I prioritize a seamless and enjoyable real estate experience for my clients... because if we're not having fun, then there's no point in doing it! With a commitment to honesty, integrity, ethics, clear communication, and genuine care, I’m here to support you every step of the way. Let's go!
Area Scores
Walkability
Fairly walkable
Transit
Some public transit
Driveability
Exceptionally drivable
Bikeability
Fairly bikeable
Walkability measures the walking distance to day-to-day needs.
Transit measures access to public transportation.
Driveability measures congestion, parking availability, and access to major roads.
Bikeability measures the suitability for cycling.
Soundscore™
Active
A Sound Score rating aggregates noise caused by vehicle traffic, airplane traffic and local sources.
Travel and Transit
Commuter Rail
7 min Drive

Airport
25 min Drive

Local Education
Colleges and Universities
| School | Commute Time (Distance) |
|---|---|
| Univ. of Cincinnati, Medical | Drive: 12 min (5.7 mi) |
| University of Cincinnati | Drive: 12 min (6.5 mi) |
| Cincinnati State | Drive: 13 min (6.5 mi) |
| Xavier University | Drive: 15 min (7.3 mi) |
Discover Kenton County, Covington, KY
Shopping Centers
Shoppers will appreciate 300 View Pl proximity to 617 W 3rd St, Elm Street Center, and 512 W Pike St. 617 W 3rd St is 0.8 miles away, and Elm Street Center is within a 17 minute walk.
Commuting
With a TransitScore of 40, 300 View Pl has some public transit, including 6 transit stops within 3.4 miles. Transit options include The Banks Station - 2Nd & Main and Fountain Square Station - 5Th & Walnut.
Parks and Recreation
Recreational activities near 300 View Pl are plentiful. Discover 5 parks within 3.4 miles, including John G. & Phyllis W. Smale Riverfront Park, Cincinnati History Museum, and OMNIMAX Theater.
Airports
Living in Kenton County provides easy access to Cincinnati/Northern Kentucky International, located just 26 minutes from 300 View Pl.
Avoid Scams
Protect yourself from fraud. Do not send money to anyone you don't know.
Nearby Properties You Might Like
Within 50 Miles of 300 View Pl
Find More Rentals in Covington
Bedrooms
Other Types of Rentals
Covington Houses for Rent by Amenity
- Houses with Pets Allowed in Covington
- Affordable Houses for Rent in Covington
- Houses for Rent with a Yard in Covington
- Homes for Rent with a Garage in Covington
- Houses for Rent with Fireplace in Covington
- Houses for Rent with Washer and Dryer in Covington
- Houses for Rent with Utilities Paid in Covington
Find More Rentals Nearby…
Cities
Neighborhoods
Katrina Robke Holtmeier
LISTING AGENT
Keller Williams Realty Service