Industry Cincinnati
Studio - 2 Beds
$1,362 - $4,765


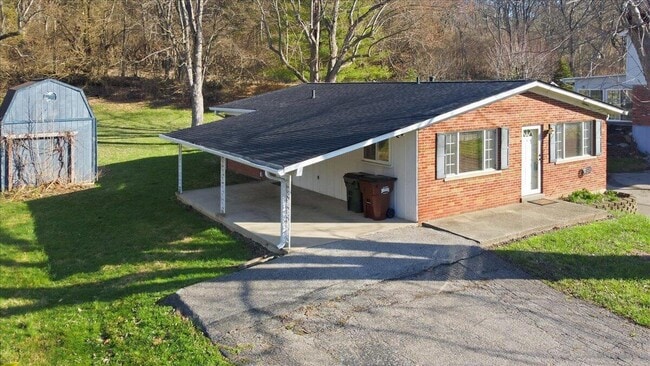
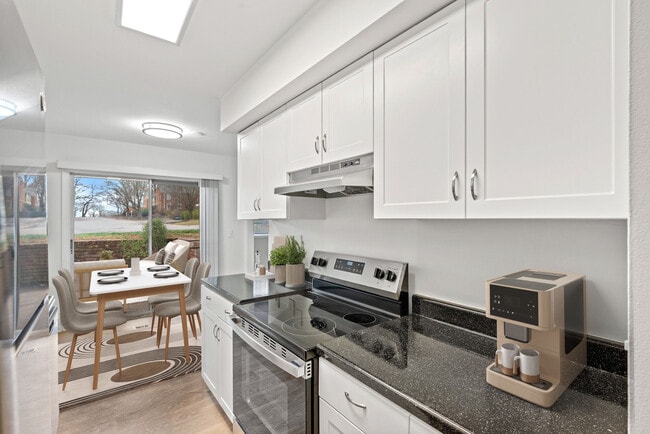
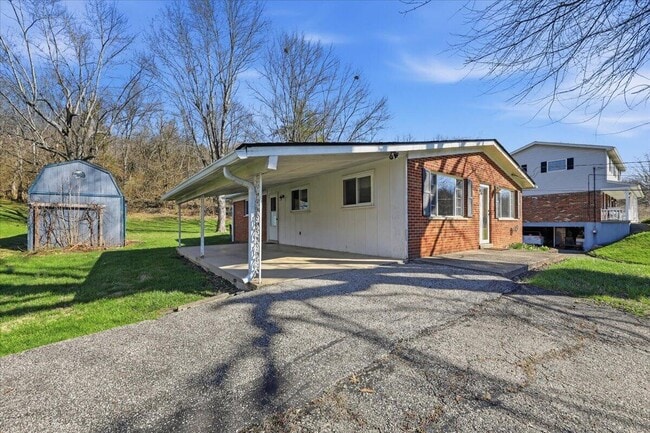
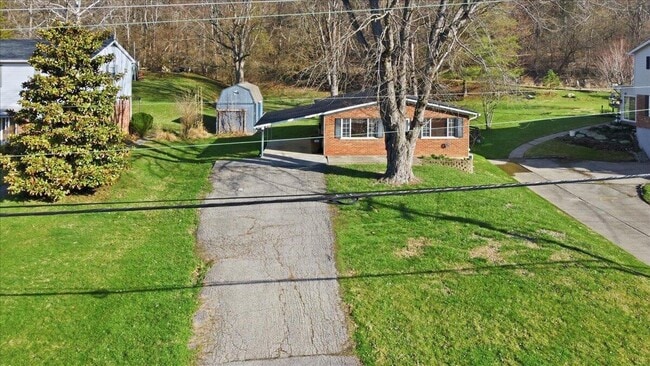

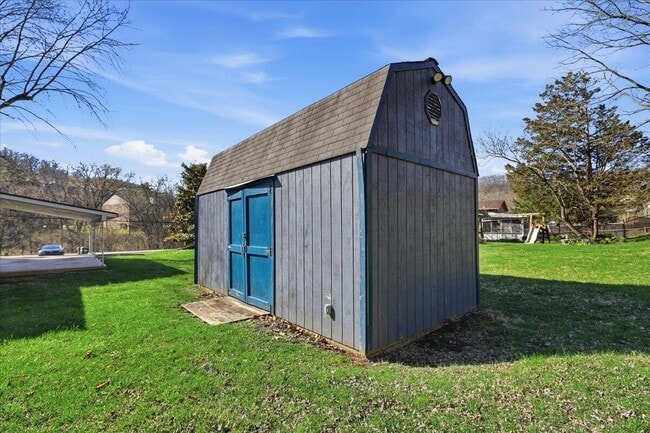
Home for lease or for sale. 6 mnth lease to 12 month lease available. Cozy & Spacious well maintained 3 bedroom,2 full bath brick ranch with a 2 car covered... carport & private patio over looking wooded views & wildlife. Approximately 1,850 finished square feet and situated on a private .36 acre wooded lot with mature trees and peaceful surroundings. This home features beautiful hardwood flooring,generously sized bedrooms,and custom closet organizers for added storage. The open kitchen offers newer stainless steel appliances that stay with the home,including the washer and dryer,and flows into a formal dining room perfect for everyday living or entertaining. The full finished lower level provides additional living space complete with a wet bar and recreation area ideal for game nights or gatherings. Recent updates include new shingles (February 2026),updated mechanics,and newer windows and whole house attic fan. Enjoy outdoor storage or hobby space with the shed/workshop. Ideally located with easy access to the interstate,Northern Kentucky University,Newport on the Levee,and downtown,making commuting,dining,shopping,and entertainment effortless. A wonderful combination of space,updates,and serene natural surroundings. All information is believed to be accurate but not guaranteed. Buyers to verify all data to their satisfaction. Some rooms are virtually staged for illustration purposes only. © 2026 apply.
115 Moock Rd is a single-family home for rent in Southgate, KY
The fees below are based on community-supplied data and may exclude additional fees and utilities.
No Pets Allowed
Property Fee Disclaimer Based on community-supplied data and independent market research. Subject to change without notice. May exclude fees for mandatory or optional services and usage-based utilities.
Copyright © 2026 Northern Kentucky Association of REALTORS. All rights reserved. All information provided by the listing agent/broker is deemed reliable but is not guaranteed and should be independently verified.
Walkability
Somewhat walkable30 / 100
Driveability
Exceptionally drivable100 / 100
Bikeability
Fairly bikeable40 / 100

Soundscore ™
Active69 / 100


Southgate Public School
Grades PK-8
Public

St Therese School
Grades PK-8
Private

Holmes High School
Grades 9-12
Public
Holy Cross District High School
Grades 9-12
Private
Data provided by GreatSchools.org © 2026. All rights reserved.

School
Commute Time (Distance)
Northern Kentucky University
Drive: 7 min (3.3 mi)
Univ. of Cincinnati, Medical
Drive: 13 min (7.4 mi)
University of Cincinnati
Drive: 13 min (7.5 mi)
Thomas More College
Drive: 14 min (8.9 mi)
Shoppers will appreciate 115 Moock Rd proximity to Wilder Plaza, Fort Thomas Plaza, and 2-10 Alexandria Pike. Wilder Plaza is 1 mile away, and Fort Thomas Plaza is within a 19 minute walk.
Recreational activities near 115 Moock Rd are plentiful. Discover 1 park within 4.3 miles, including Newport Aquarium.
Living in Campbell County provides easy access to Cincinnati/Northern Kentucky International, located just 27 minutes from 115 Moock Rd.
Within 50 Miles of 115 Moock Rd