
Managed By

- Total Monthly Price
- $1,970 - $3,621
- 12 Month Lease
- Bedrooms
- Studio - 2Studio - 2 Beds
- Bathrooms
- 1 - 21 - 2 Baths
- Sq. Ft.
- 524 - 2,010 sq ft
Pricing and Floor Plans
S1C
Show Floor Plan Details Hide Floor Plan Details
Unable to load floor plan details.
211
$2,022
524 Sq. Ft.
Now
S1B
Show Floor Plan Details Hide Floor Plan Details
Unable to load floor plan details.
S1A
Show Floor Plan Details Hide Floor Plan Details
Unable to load floor plan details.
A1K
Show Floor Plan Details Hide Floor Plan Details
Unable to load floor plan details.
105
$2,475
804 Sq. Ft.
Now
305
$2,740
804 Sq. Ft.
Now
216
$2,498
804 Sq. Ft.
Oct. 13
A1ML with Loft
Show Floor Plan Details Hide Floor Plan Details
Unable to load floor plan details.
401
$2,613
991 Sq. Ft.
Now
A1E
Show Floor Plan Details Hide Floor Plan Details
Unable to load floor plan details.
319
$2,315
661 Sq. Ft.
Sep. 20
A1G
Show Floor Plan Details Hide Floor Plan Details
Unable to load floor plan details.
A1A
Show Floor Plan Details Hide Floor Plan Details
Unable to load floor plan details.
A1J
Show Floor Plan Details Hide Floor Plan Details
Unable to load floor plan details.
A1O
Show Floor Plan Details Hide Floor Plan Details
Unable to load floor plan details.
A1B
Show Floor Plan Details Hide Floor Plan Details
Unable to load floor plan details.
A1D with Den
Show Floor Plan Details Hide Floor Plan Details
Unable to load floor plan details.
A1H
Show Floor Plan Details Hide Floor Plan Details
Unable to load floor plan details.
A1N with Den
Show Floor Plan Details Hide Floor Plan Details
Unable to load floor plan details.
A1EL with Loft
Show Floor Plan Details Hide Floor Plan Details
Unable to load floor plan details.
A1M with Den
Show Floor Plan Details Hide Floor Plan Details
Unable to load floor plan details.
A1KL with Loft
Show Floor Plan Details Hide Floor Plan Details
Unable to load floor plan details.
B2F
Show Floor Plan Details Hide Floor Plan Details
Unable to load floor plan details.
201
$2,586
1,081 Sq. Ft.
Now
301
$2,608
1,081 Sq. Ft.
Now
307
$2,682
1,081 Sq. Ft.
Now
B2X
Show Floor Plan Details Hide Floor Plan Details
Unable to load floor plan details.
117
$2,590
1,016 Sq. Ft.
Now
217
$2,612
1,016 Sq. Ft.
Now
104
$2,590
1,016 Sq. Ft.
Sep. 21
B2U
Show Floor Plan Details Hide Floor Plan Details
Unable to load floor plan details.
112
$2,643
1,003 Sq. Ft.
Now
212
$2,665
1,003 Sq. Ft.
Now
312
$2,678
1,003 Sq. Ft.
Now
B2R
Show Floor Plan Details Hide Floor Plan Details
Unable to load floor plan details.
315
$2,639
1,072 Sq. Ft.
Now
New
306
$3,015
1,072 Sq. Ft.
Dec. 17
New
B2D
Show Floor Plan Details Hide Floor Plan Details
Unable to load floor plan details.
101
$2,674
1,073 Sq. Ft.
Now
107
$2,674
1,073 Sq. Ft.
Oct. 11
B2Y - Townhome
Show Floor Plan Details Hide Floor Plan Details
Unable to load floor plan details.
15
$3,612
2,010 Sq. Ft.
Now
10
$3,621
2,010 Sq. Ft.
Now
B2Q
Show Floor Plan Details Hide Floor Plan Details
Unable to load floor plan details.
313
$2,643
1,016 Sq. Ft.
Now
B2N
Show Floor Plan Details Hide Floor Plan Details
Unable to load floor plan details.
308
$2,643
1,019 Sq. Ft.
Now
B2VL with Loft
Show Floor Plan Details Hide Floor Plan Details
Unable to load floor plan details.
410
$2,927
1,211 Sq. Ft.
Now
B2W
Show Floor Plan Details Hide Floor Plan Details
Unable to load floor plan details.
303
$2,625
1,082 Sq. Ft.
Sep. 24
B2XL with Loft
Show Floor Plan Details Hide Floor Plan Details
Unable to load floor plan details.
404
$2,765
1,146 Sq. Ft.
Oct. 4
B2T
Show Floor Plan Details Hide Floor Plan Details
Unable to load floor plan details.
109
$2,643
1,085 Sq. Ft.
Oct. 5
B2C
Show Floor Plan Details Hide Floor Plan Details
Unable to load floor plan details.
B2E
Show Floor Plan Details Hide Floor Plan Details
Unable to load floor plan details.
B2B
Show Floor Plan Details Hide Floor Plan Details
Unable to load floor plan details.
B2H
Show Floor Plan Details Hide Floor Plan Details
Unable to load floor plan details.
B2O
Show Floor Plan Details Hide Floor Plan Details
Unable to load floor plan details.
B2K with Den
Show Floor Plan Details Hide Floor Plan Details
Unable to load floor plan details.
B2UL with Loft
Show Floor Plan Details Hide Floor Plan Details
Unable to load floor plan details.
B2TL
Show Floor Plan Details Hide Floor Plan Details
Unable to load floor plan details.
B2A
Show Floor Plan Details Hide Floor Plan Details
Unable to load floor plan details.
B2SL with Loft
Show Floor Plan Details Hide Floor Plan Details
Unable to load floor plan details.
B2M with Den
Show Floor Plan Details Hide Floor Plan Details
Unable to load floor plan details.
B2G
Show Floor Plan Details Hide Floor Plan Details
Unable to load floor plan details.
B2P
Show Floor Plan Details Hide Floor Plan Details
Unable to load floor plan details.
B2J with Den
Show Floor Plan Details Hide Floor Plan Details
Unable to load floor plan details.
B2OL with Loft
Show Floor Plan Details Hide Floor Plan Details
Unable to load floor plan details.
B2NL with Loft
Show Floor Plan Details Hide Floor Plan Details
Unable to load floor plan details.
B2RL with Loft
Show Floor Plan Details Hide Floor Plan Details
Unable to load floor plan details.
Property Map
Select a unit to view pricing and availability
Details
Lease Term Options
- 12 mo
Property Information
- Built in 2018
- 242 units5 stories
Fees & Policies
The fees below are based on community-supplied data and may exclude additional fees and utilities.
Utilities & Essentials
-
Utility - Electric - Third PartyVaries / mo
-
Utility - Natural Gas - Third PartyVaries / mo
-
Utility - Water / SewerVaries / mo
-
Renters Liability Insurance - Third PartyVaries / mo
One-Time Basics
Due at Move-In
-
Security Deposit (starting at)$500
Garage
-
Garage Parking$75 / mo
Comments
Max of 2
Additional Parking Options
-
Surface Lot
-
Garage
Dogs Allowed
-
Pet Rent - Dog$75 / mo
100 lbs. Weight Limit
Restrictions
Maximum two pets per apartment home. Breed restrictions apply. $40 monthly charge per cat; $75 monthly charge per dog. For information on service/companion animals, please contact us.
Cats Allowed
-
Pet Rent - Cat$40 / mo
100 lbs. Weight Limit
Restrictions
Maximum two pets per apartment home. Breed restrictions apply. $40 monthly charge per cat; $75 monthly charge per dog. For information on service/companion animals, please contact us.
Property Fee Disclaimer: Based on community-supplied data and independent market research. Subject to change without notice. May exclude fees for mandatory or optional services and usage-based utilities.
Matterport 3D Tours
Explore Commute Options
Property Highlights
- Amazon Hub Package Delivery System
- Back Yard View
- Back Yard View 1
- Balconies and patios in select residences
- Building Convenience
- Casual workspace and conference room
- Corner Unit
- Courtyard
- Dog wash station and exercise area
- Elevator
- EV station
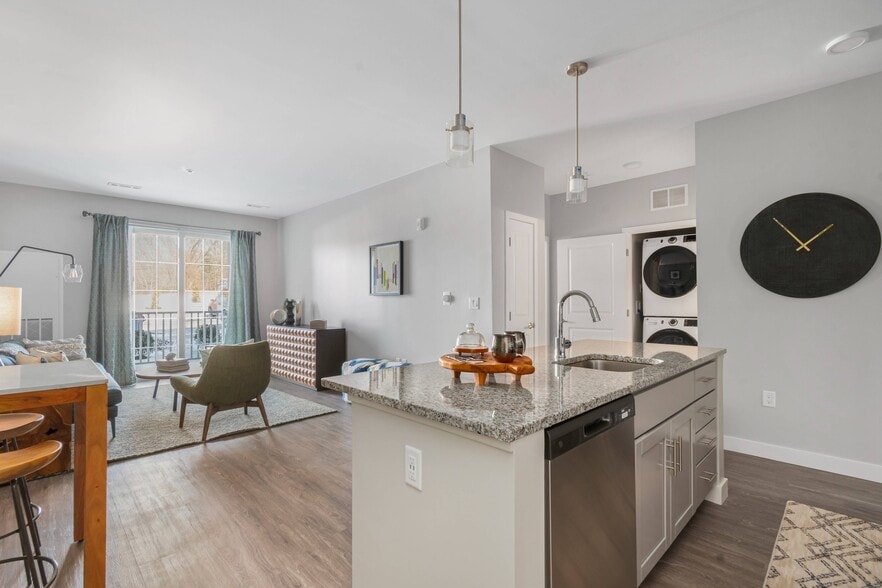
- Fully equipped kitchens with upscale finishes, inc
- Kitchen Island
- Kitchen Window
- Outdoor courtyards
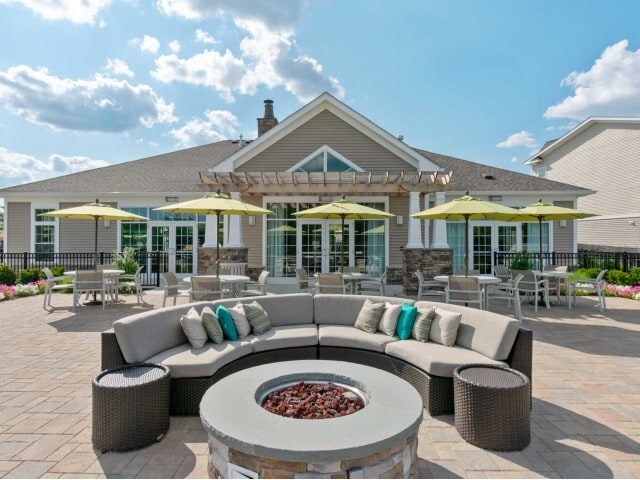
- Outdoor lounge with fire pit and grilling stations
- Pet Friendly
- Plank Flooring
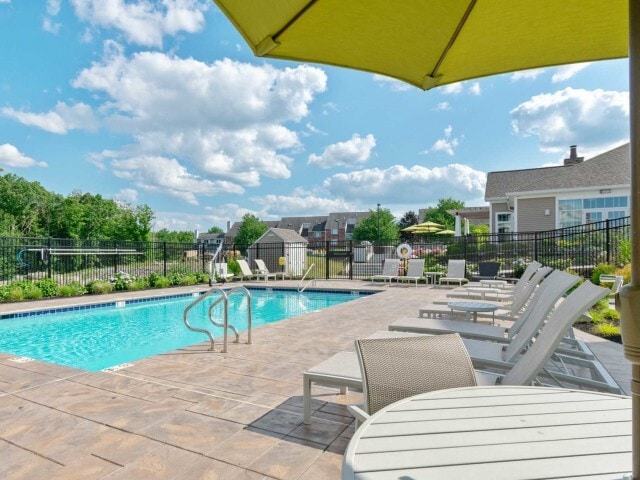
- Pool and sun deck
- Private natural havens, including landscaped court
- Professionally Managed by Dolben
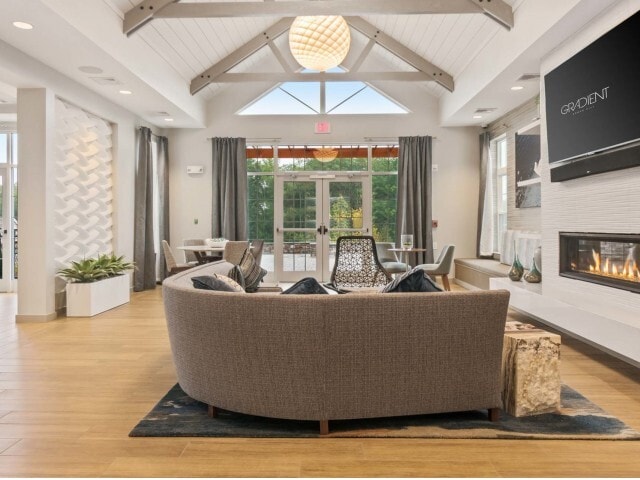
- Resident clubroom, complete with catering kitchen
- Smoke Free Apartment Community
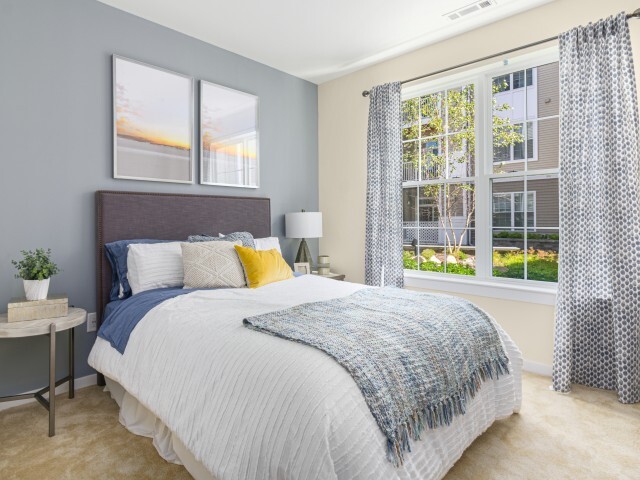
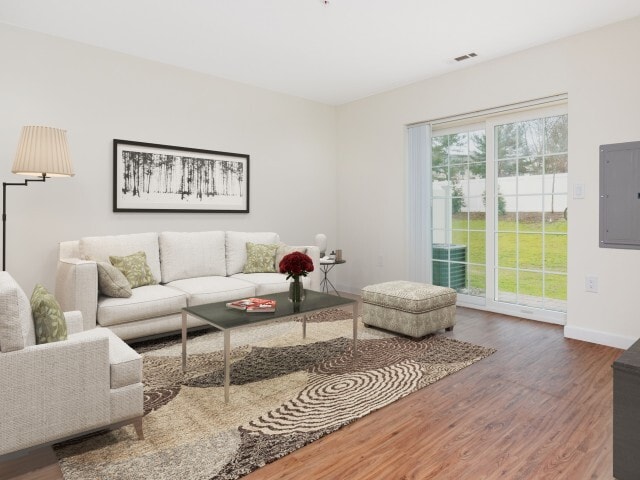
- Spacious floorplans, with lots of natural light
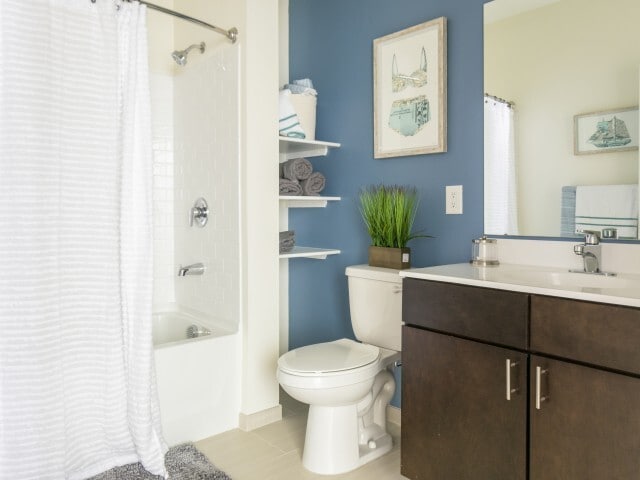
- Spa-inspired bathrooms with cultured marble counte
- Third Floor
- Top Floor
- Underground garage parking in select buildings
- Vinyl plank flooring in living and dining areas (s
- washer/Dryer in-unit
Apartment Features
- Air Conditioning
- Balcony
- Deck
- Dining Room
- Dishwasher
- Disposal
- Island Kitchen
- Kitchen
- Oven
- Patio
- Range
- Smoke Free
- Stainless Steel Appliances
- Tile Floors
- Tub/Shower
- Vinyl Flooring
- Walk-In Closets
- Washer/Dryer
- Wheelchair Accessible (Rooms)
- Yard
Community Features
- Bicycle Storage
- Business Center
- Car Charging Station
- Clubhouse
- Conference Rooms
- Controlled Access
- Courtyard
- Dog Park
- Elevator
- Fitness Center
- Garages
- Lounge
- Maintenance on site
- Pet Care
- Pool
- Property Manager on Site
- Spa
- Sundeck
- Wi-Fi
Map of Gradient
Area Scores
Walkability
Fairly walkable
Driveability
Very drivable
Bikeability
Moderately bikeable
Walkability measures the walking distance to day-to-day needs.
Driveability measures congestion, parking availability, and access to major roads.
Bikeability measures the suitability for cycling.
Soundscore™
Active
A Sound Score rating aggregates noise caused by vehicle traffic, airplane traffic and local sources.
Transit
Commuter Rail
7 min Drive
Commuter Rail
7 min Drive
Airport
27 min Drive

Moving to South Weymouth, Weymouth, MA
Shopping Centers
Shoppers will appreciate Gradient proximity to Weymouth Industrial Park. Weymouth Industrial Park is 1.1 miles away.
Airports
Living in South Weymouth provides easy access to General Edward Lawrence Logan International, located just 33 minutes from Gradient.
Local Education
Primary and Secondary Schools

Ralph Talbot Elementary School
Grades K-5
Public

Grace Farrar Cole Elementary School
Grades PK-5
Public

Abigail Adams Middle School
Grades 6-8
Public
St. Francis Xavier School
Grades PK-8
Private

Weymouth High School
Grades 9-12
Public
Granite Academy
Grades 6-12
Private
Data provided by GreatSchools.org © 2026. All rights reserved.

Colleges and Universities
| School | Commute Time (Distance) |
|---|---|
| Massasoit C.C., Brockton | Drive: 20 min (10.2 mi) |
| Massasoit C.C., Canton Campus | Drive: 25 min (11.6 mi) |
About Gradient
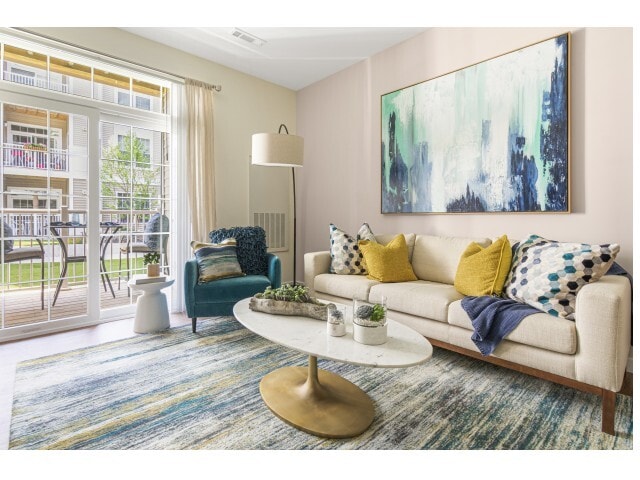
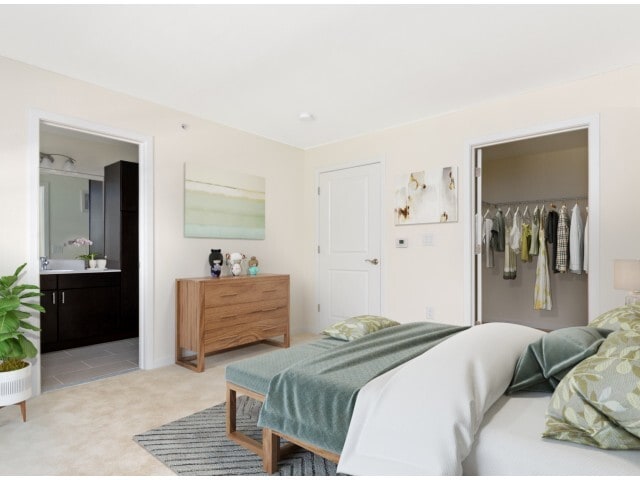
Live in a splendid sanctuary nestled in a charming community in Weymouth, MA. Gradient allows you to choose the radiant residence that matches your lifestyle and provides you the respite you deserve. With dozens of variations on our extravagant… studio, one-, and two-bedroom homes, you're all but guaranteed to find the one that suits you best. We want you to be well and shine on; our awe-inspiring array of amenities allows you to live elevated, and we leave you ample room to build your life the way you want. We allow pets and even have amenities catered to them. Rich finishes bring each room together not just as an experience, but as a home as well. You have to see it in person to fully understand, so we invite you to schedule a tour and see what your life can be like at Gradient.
Live in a splendid sanctuary nestled in a charming community in Weymouth, MA. Gradient allows you to choose the radiant residence that matches your lifestyle and provides you the respite you deserve. With dozens of variations on our extravagant studio, one-, and two-bedroom homes, you're all but guaranteed to find the one that suits you best. We want you to be well and shine on; our awe-inspiring array of amenities allows you to live elevated, and we leave you ample room to build your life the way you want. We allow pets and even have amenities catered to them. Rich finishes bring each room together not just as an experience, but as a home as well. You have to see it in person to fully understand, so we invite you to schedule a tour and see what your life can be like at Gradient.
Gradient is an apartment community in Weymouth, MA
Contact
Weymouth, MA 02190
- Sunday 12:00 PM – 5:00 PM
- Monday 10:00 AM – 6:00 PM
- Tuesday 10:00 AM – 6:00 PM
- Wednesday 10:00 AM – 6:00 PM
- Thursday 10:00 AM – 6:00 PM
- Friday 10:00 AM – 6:00 PM
- Saturday 10:00 AM – 5:00 PM
Renter Reviews
For Gradient
4 Ratings & Reviews
-
10/14/21
Excellent apartments
Family treatment! Michael, Chelsea, and Tevin are Amazing! I moved in November 2020, Michael and gradient staff did everything in their power to accommodate me and family. The maintenance team is also great and will fix everything within a day. The parking garage right under the apartments is a luxury! Did not shovel once last year! ?? We really enjoyed the amenities- clubhouse, gym, and pool! We will miss this place! Than you for everything Gradient!
Review from Apartments.com
1 Person Found This Helpful
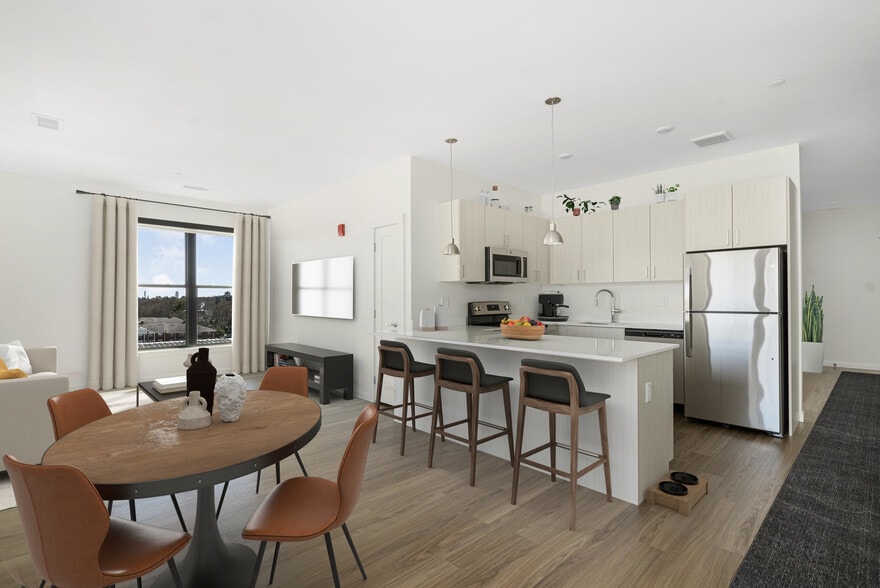
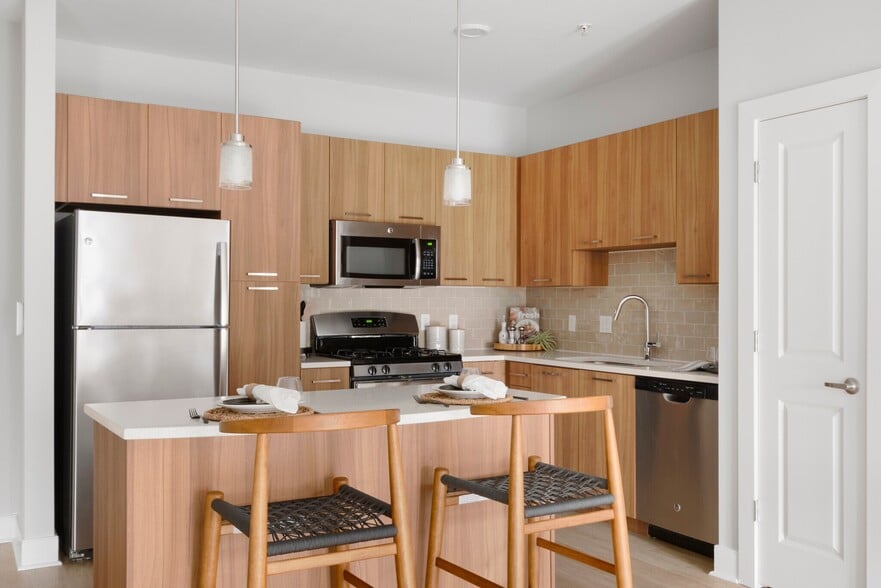
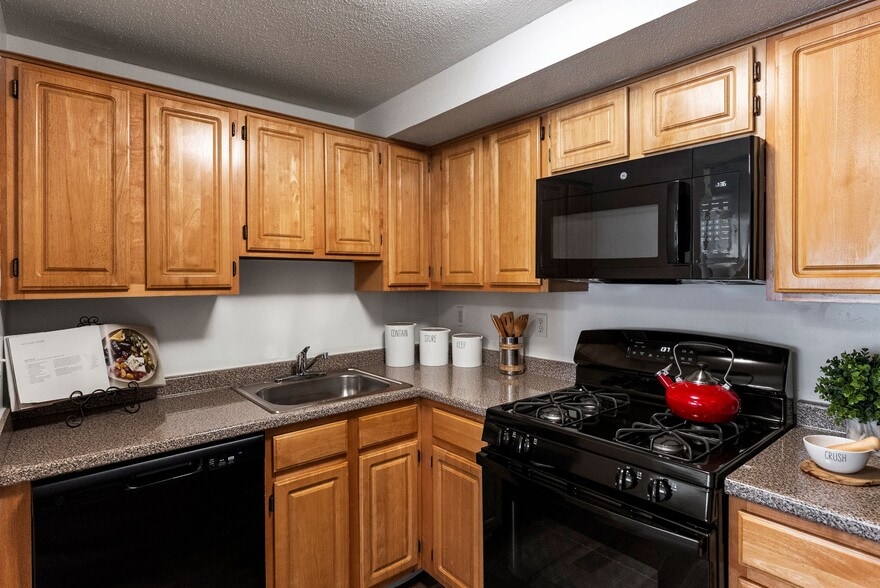
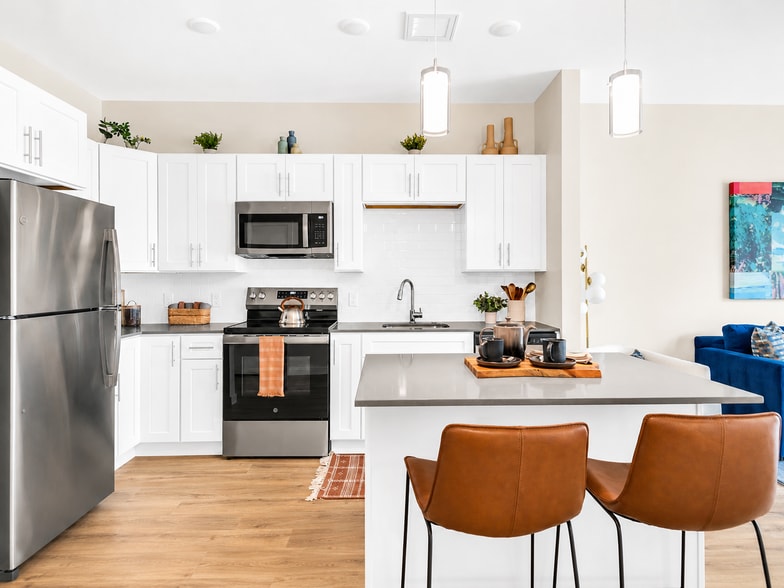
Gradient Gallery
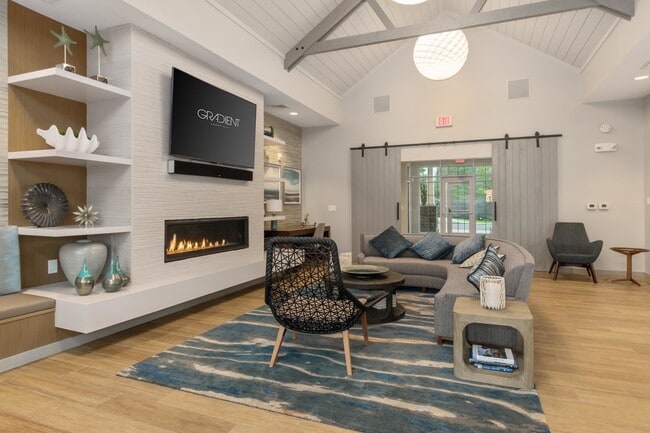
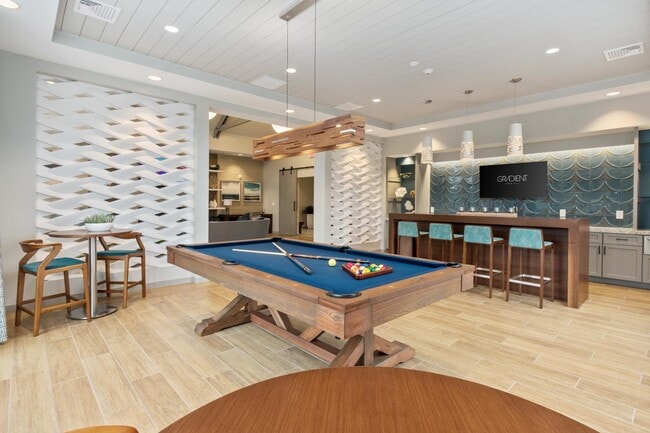
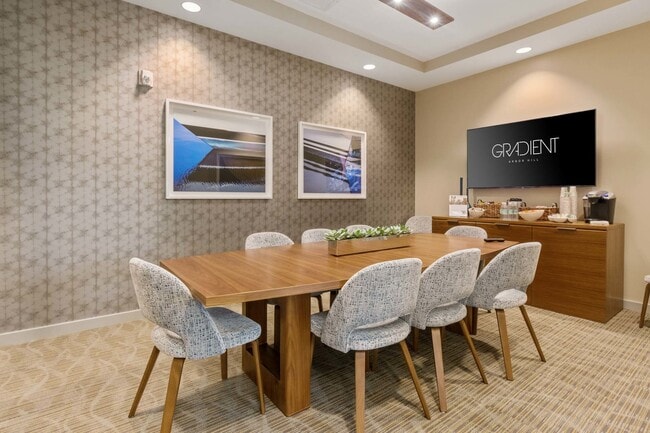
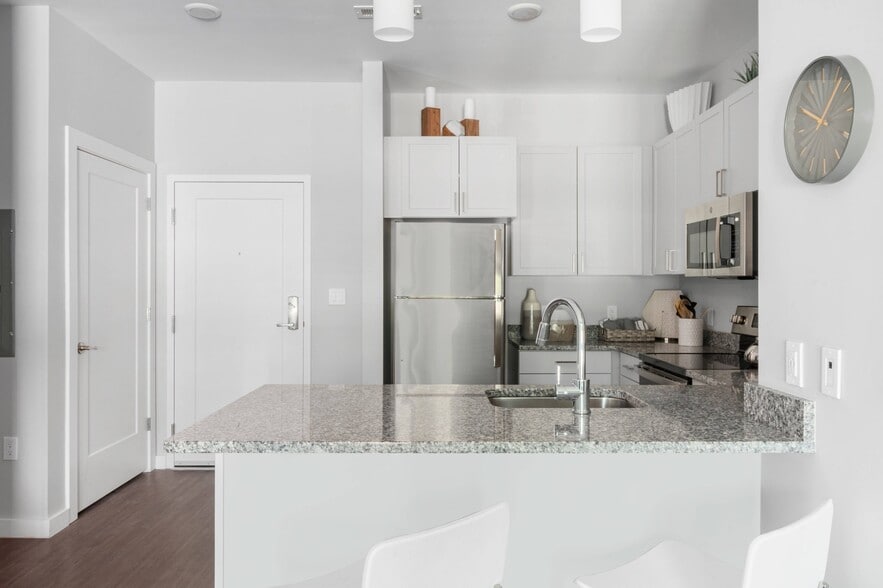
Nearby Properties You Might Like
Within 50 Miles of Gradient
Find More Rentals in Weymouth
Bedrooms
Other Types of Rentals
Weymouth Apartments by Amenity
- Pet-Friendly Apartments in Weymouth
- Furnished Apartments in Weymouth
- Waterfront Apartments in Weymouth
- Apartments with a Pool in Weymouth
- Apartments with Wheelchair Access in Weymouth
- Apartments with Washer & Dryer in Weymouth
- Apartments with Utilities Included in Weymouth
- Apartments with a Garage in Weymouth
- Apartments with EV Charging in Weymouth
- Apartments with a Virtual Tour in Weymouth
Apartment Specialties
Find More Rentals Nearby…
Cities
Neighborhoods
Contact This Property
(857) 403-9048Languages: English
Open 10:00 AM – 6:00 PM Today