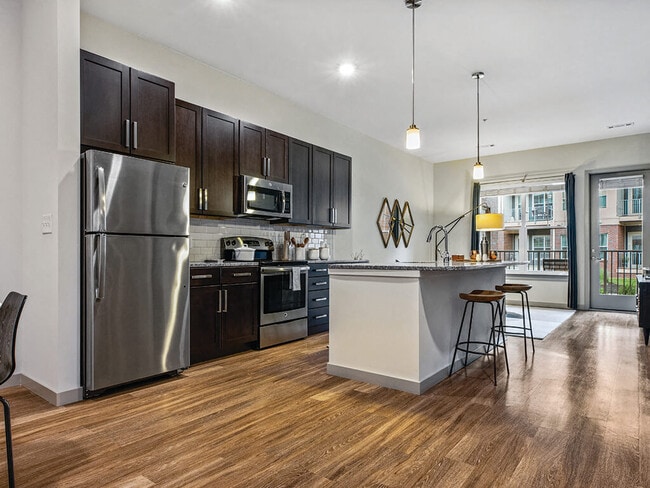
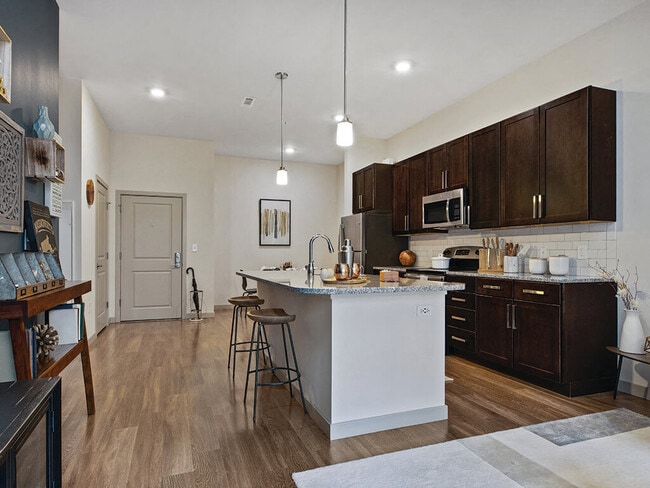
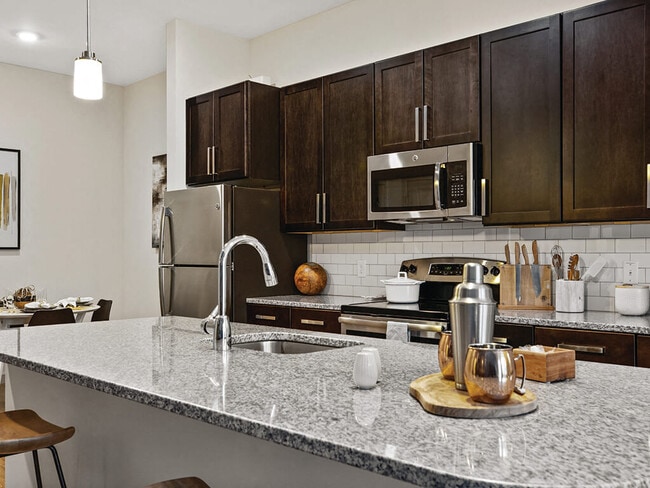
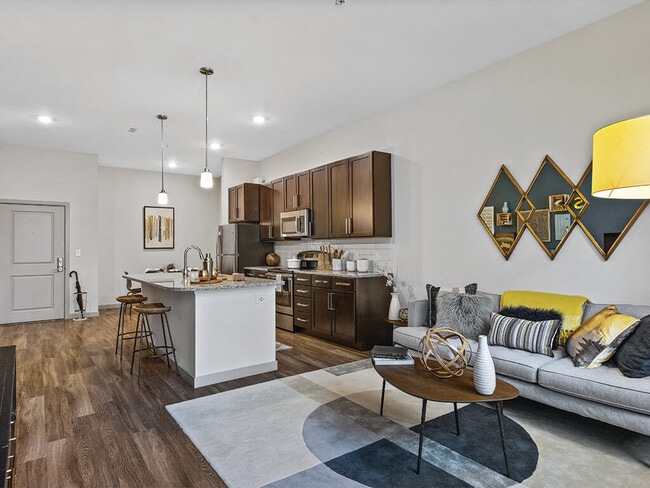
Managed By

- Total Monthly Price
- $2,500 - $4,172
- Bedrooms
- 1 - 31 - 3 Beds
- Bathrooms
- 1 - 21 - 2 Baths
- Sq. Ft.
- 754 - 1,598 sq ft
Pricing and Floor Plans
A7
Show Floor Plan Details Hide Floor Plan Details
Unable to load floor plan details.
2209
$2,580
916 Sq. Ft.
Oct. 7
2110
$2,595
916 Sq. Ft.
Oct. 20
2308
$2,605
916 Sq. Ft.
Nov. 24
A1
Show Floor Plan Details Hide Floor Plan Details
Unable to load floor plan details.
1224
$2,520
754 Sq. Ft.
Oct. 15
1122
$2,560
754 Sq. Ft.
Oct. 16
1207
$2,500
754 Sq. Ft.
Nov. 25
A9
Show Floor Plan Details Hide Floor Plan Details
Unable to load floor plan details.
1116
$2,630
929 Sq. Ft.
Now
1218
$2,615
929 Sq. Ft.
Oct. 13
A3
Show Floor Plan Details Hide Floor Plan Details
Unable to load floor plan details.
A2
Show Floor Plan Details Hide Floor Plan Details
Unable to load floor plan details.
A4
Show Floor Plan Details Hide Floor Plan Details
Unable to load floor plan details.
A6
Show Floor Plan Details Hide Floor Plan Details
Unable to load floor plan details.
A8
Show Floor Plan Details Hide Floor Plan Details
Unable to load floor plan details.
A10
Show Floor Plan Details Hide Floor Plan Details
Unable to load floor plan details.
A11
Show Floor Plan Details Hide Floor Plan Details
Unable to load floor plan details.
A12
Show Floor Plan Details Hide Floor Plan Details
Unable to load floor plan details.
A5D
Show Floor Plan Details Hide Floor Plan Details
Unable to load floor plan details.
A1 - 40B Moderate Income Housing Program
Show Floor Plan Details Hide Floor Plan Details
Unable to load floor plan details.
A2 - 40B Moderate Income Housing Program
Show Floor Plan Details Hide Floor Plan Details
Unable to load floor plan details.
A3 - 40B Moderate Income Housing Program
Show Floor Plan Details Hide Floor Plan Details
Unable to load floor plan details.
A5D - 40B Moderate Income Housing Program
Show Floor Plan Details Hide Floor Plan Details
Unable to load floor plan details.
A7 - 40B Moderate Income Housing Program
Show Floor Plan Details Hide Floor Plan Details
Unable to load floor plan details.
B6
Show Floor Plan Details Hide Floor Plan Details
Unable to load floor plan details.
2428
$3,235
1,211 Sq. Ft.
Now
1126
$3,270
1,211 Sq. Ft.
Sep. 23
2102
$3,185
1,211 Sq. Ft.
Oct. 4
2126
$3,210
1,211 Sq. Ft.
Oct. 7
B1
Show Floor Plan Details Hide Floor Plan Details
Unable to load floor plan details.
1214
$3,170
1,083 Sq. Ft.
Now
1217
$3,130
1,083 Sq. Ft.
Now
B2
Show Floor Plan Details Hide Floor Plan Details
Unable to load floor plan details.
1213
$3,165
1,101 Sq. Ft.
Oct. 17
B5
Show Floor Plan Details Hide Floor Plan Details
Unable to load floor plan details.
2119
$3,419
1,181 Sq. Ft.
Oct. 27
New
B3
Show Floor Plan Details Hide Floor Plan Details
Unable to load floor plan details.
B4
Show Floor Plan Details Hide Floor Plan Details
Unable to load floor plan details.
B7
Show Floor Plan Details Hide Floor Plan Details
Unable to load floor plan details.
B1 - 40B Moderate Income Housing Program
Show Floor Plan Details Hide Floor Plan Details
Unable to load floor plan details.
B2 - 40B Moderate Income Housing Program
Show Floor Plan Details Hide Floor Plan Details
Unable to load floor plan details.
B3 - 40B Moderate Income Housing Program
Show Floor Plan Details Hide Floor Plan Details
Unable to load floor plan details.
B4 - 40B Moderate Income Housing Program
Show Floor Plan Details Hide Floor Plan Details
Unable to load floor plan details.
B5 - 40B Moderate Income Housing Program
Show Floor Plan Details Hide Floor Plan Details
Unable to load floor plan details.
C1
Show Floor Plan Details Hide Floor Plan Details
Unable to load floor plan details.
1301
$3,935
1,504 Sq. Ft.
Now
1101
$3,950
1,504 Sq. Ft.
Now
C2
Show Floor Plan Details Hide Floor Plan Details
Unable to load floor plan details.
C1 - 40B Moderate Income Housing Program
Show Floor Plan Details Hide Floor Plan Details
Unable to load floor plan details.
C2 - 40B Moderate Income Housing Program
Show Floor Plan Details Hide Floor Plan Details
Unable to load floor plan details.
Property Map
Select a unit to view pricing and availability
Details
Property Information
- Built in 2016
- 224 units4 stories
Fees & Policies
The fees below are based on community-supplied data and may exclude additional fees and utilities.
Utilities & Essentials
-
Electric (Utility)Included
-
Gas (Utility)Included
-
Water and Wastewater (Utility)Included
One-Time Basics
Due at Move-In
-
Key & Lock Fee$34
-
Deposit$500
Garage
-
Parking Fee$100 / mo
Comments
Parking – Garage - Charge for access to a garage space in large parking garage structure.
Other
-
Garage Structure (Parking Rent)$100 / mo
-
Single Enclosed Garage (parking rent)$100 / mo
Additional Parking Options
-
Other
Dogs Allowed
-
One-Time Pet FeeN/A
-
Pet Dog DNA Program Fee (Non-refundable)N/A
-
Dog Rent$65 / mo
-
Pet Rent - Dog$65 / mo
Restrictions
Breed restrictions apply.
Comments
$85 pet rent per month for puppies and kittens under 1 year
Cats Allowed
-
One-Time Pet FeeN/A
-
Cat Rent$65 / mo
-
Pet Rent - Cat$65 / mo
Restrictions
Dogs and cats, including puppies and kittens under 1 year old, are welcome at our community. All pet residents must have their health check and shots by 6 months of age. A signed animal addendum is required to be on file at our leasing office. Two (2) max pets allowed.
Comments
$85 pet rent per month for puppies and kittens under 1 year
Other Pets Allowed
-
Pet Fee (Non-refundable)N/A
-
Pet Rent Additional$20 / mo
Birds Allowed
-
Birds Allowed
Fish Allowed
-
Fish Allowed
Reptiles Allowed
-
Reptiles Allowed
Storage Unit
-
Storage DepositN/A
-
Storage Rent$30 / mo
Comments
$30-$100 Storage Space Rental - Fee for an on-site storage unit.
Other Storage Fees
-
Storage RentN/A
Personalized Add-Ons
-
Pet Screening Fee$30 / yr
-
Amenity / Clubhouse Rental Deposit (Refundable)$300 / occurrence
-
Amenity / Clubhouse Rental Fee$250
-
Amenity / Clubhouse Rental Deposit (Refundable)$300
Situational
-
Key & Lock Replacement$34
-
Month to Month Fee$1,000 / mo
-
Renter's Insurance Non-Compliance Fee$50 / mo
-
Access Card Fee Replacement$100 / occurrence
-
Late Fee$150 / occurrence
-
Pet / Animal Violation Fee$350 / occurrence
-
Smoking Violation Fee$50 / occurrence
-
Trash Violation Fee$50 / occurrence
-
Transfer Unit Fee$500 / occurrence
-
Non-Sufficient Funds (NSF)$75 / occurrence
Property Fee Disclaimer: Based on community-supplied data and independent market research. Subject to change without notice. May exclude fees for mandatory or optional services and usage-based utilities.
Matterport 3D Tours
Explore Commute Options
Property Highlights
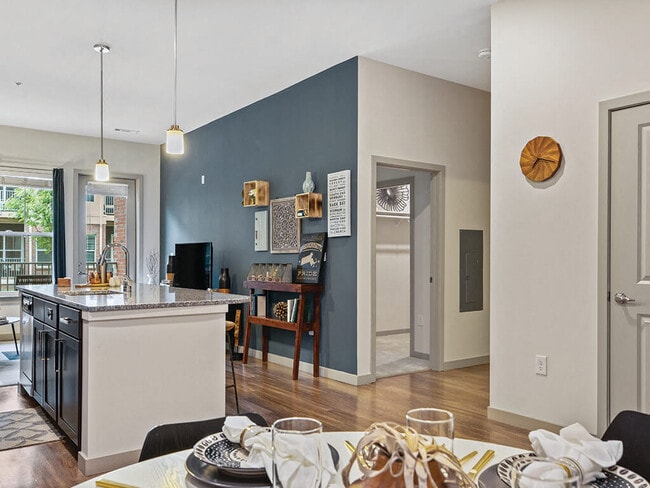
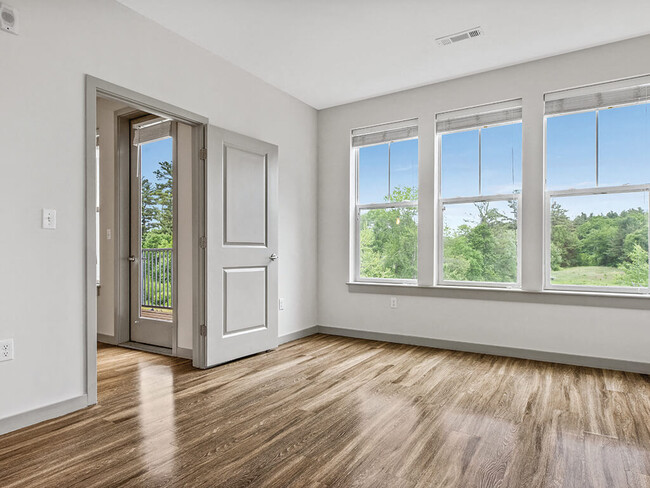
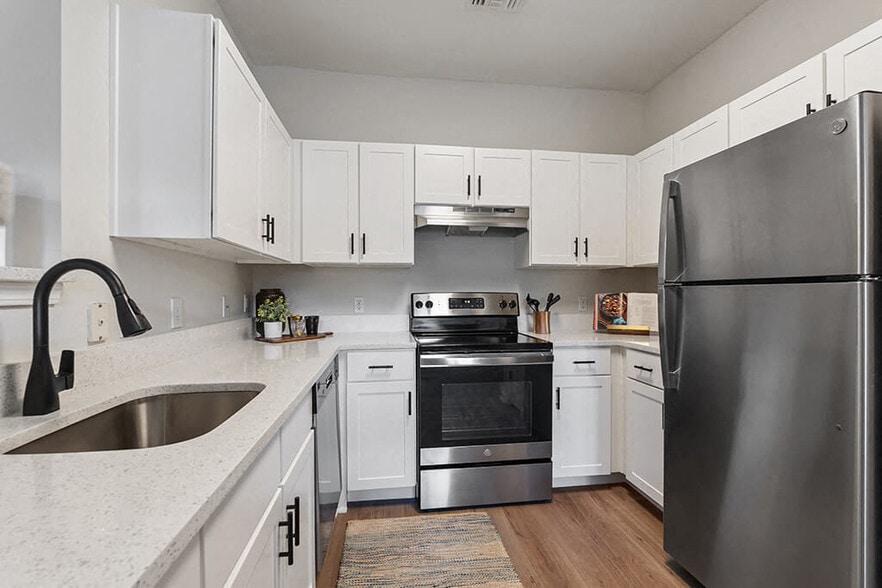
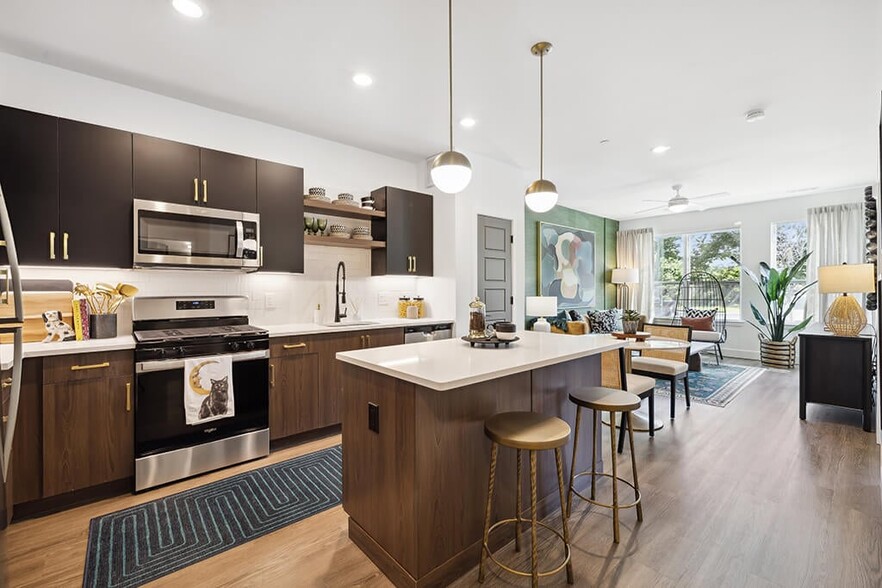
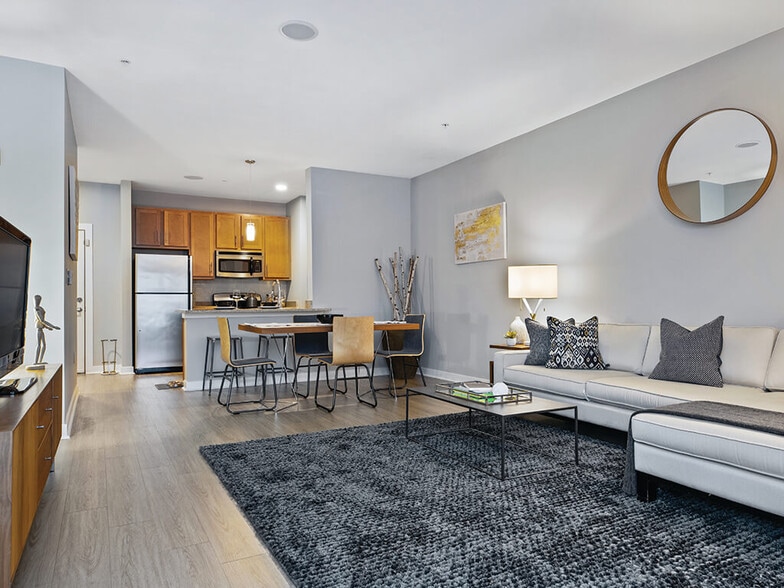
- 9-foot ceilings
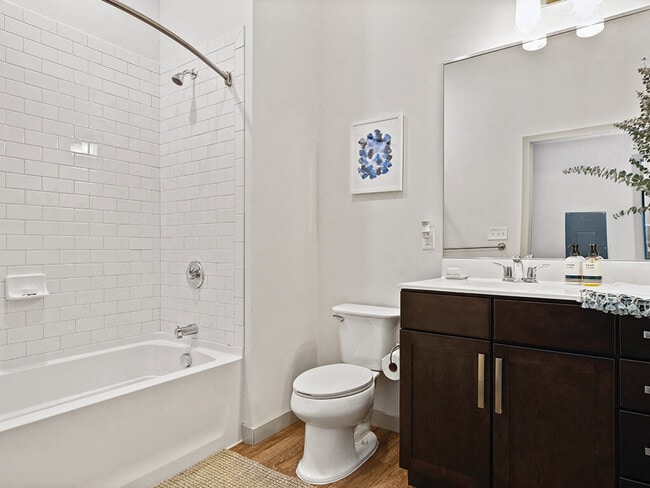
- Ceramic tile bath surround
- Complimentary Wi-Fi in common areas
- Easy access to 1-93
- Fenced-In Dog Park
- Heated underground parking
- In-home washer and dryer
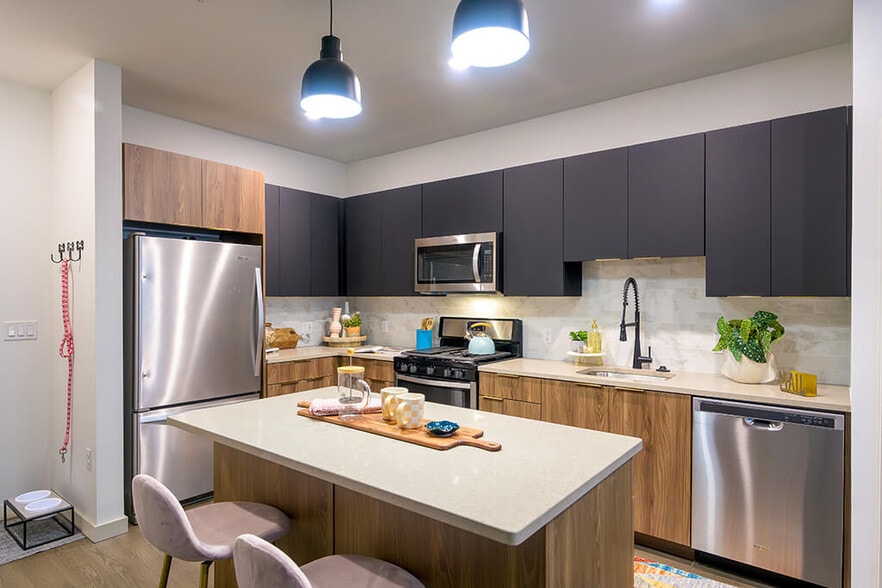
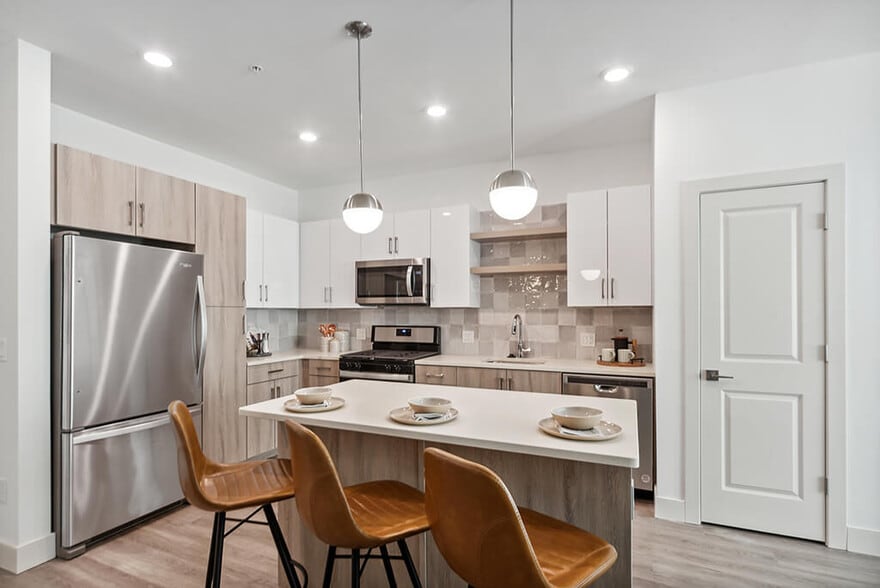
- Kitchen island with storage*
- Living Green: Eco-Friendly Community
- Located in the coveted Andover School District
- On-site Custom Cedar Wood Playground
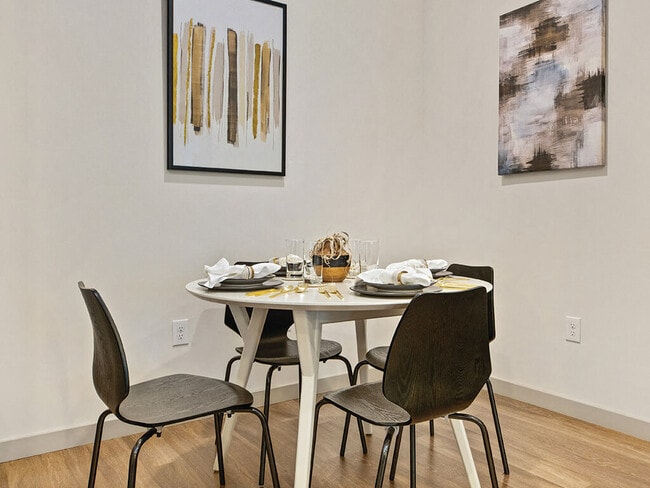
- Open Plan Concept For Living/Dining Area
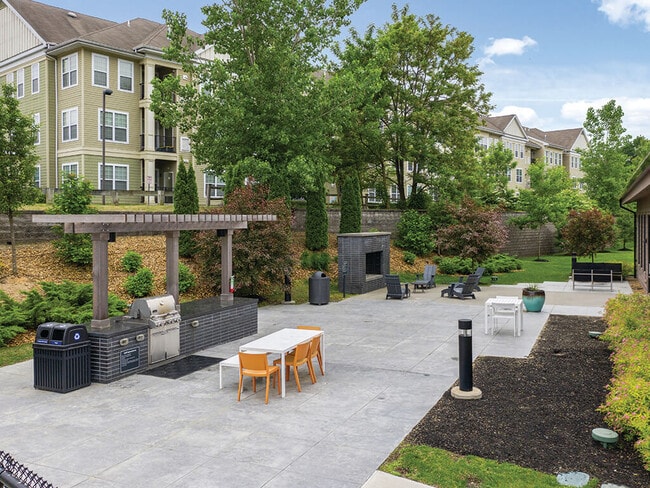
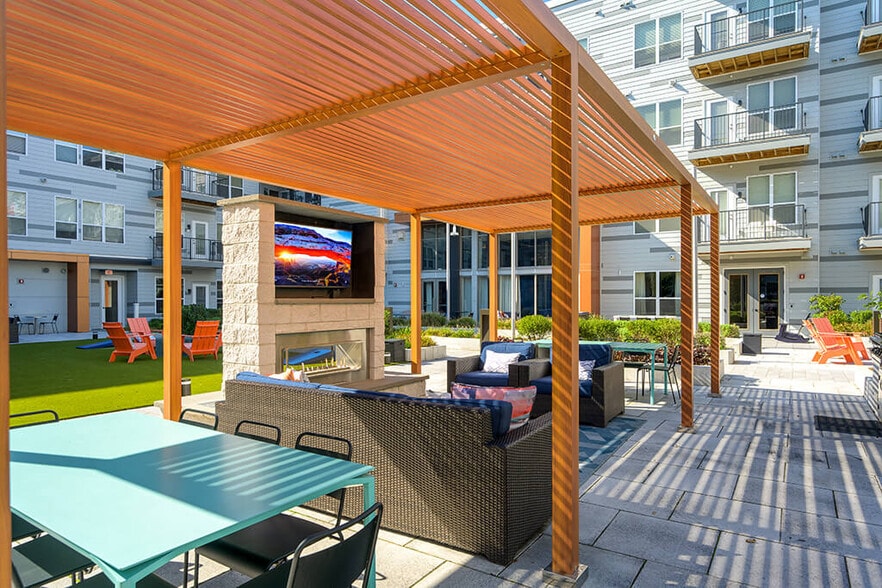
- Outdoor Lounge
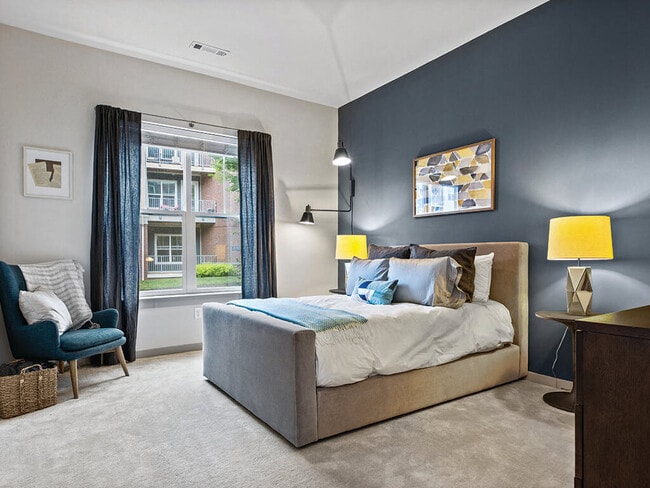
- Oversized closets with custom organizers*
- Polished granite countertops
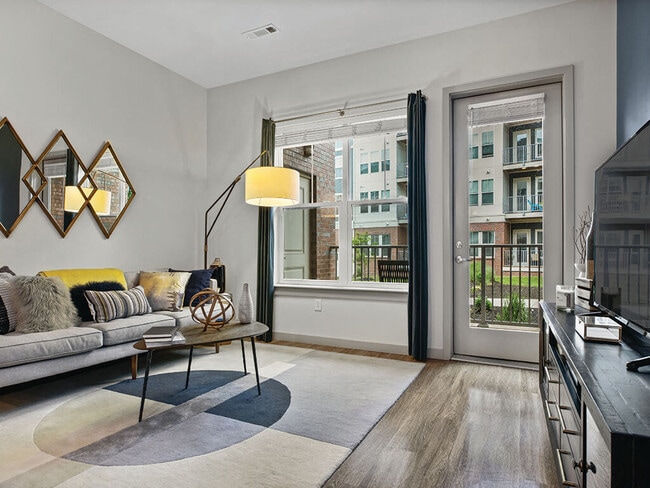
- Private balcony or patio*
- Private meeting rooms
- Professional On-site Management
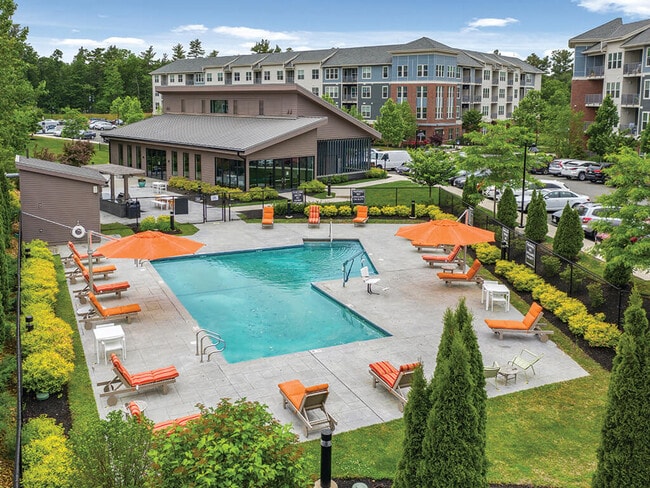
- Relaxing Saltwater Pool and Sundeck
- Resident Social Lounge
- Shaker Kitchen Cabinets
- Share the Air: Smoke-Free Community
- Soccer field
- Subway tile kitchen backsplash
- Wood-Style Plank Flooring
- Worry-free 24-hour onsite maintenance
Apartment Features
- Balcony
- Dining Room
- Freezer
- Granite Countertops
- High Speed Internet Access
- Ice Maker
- Instant Hot Water
- Island Kitchen
- Kitchen
- Oven
- Patio
- Range
- Smoke Free
- Stainless Steel Appliances
- Storage Space
- Trash Compactor
- Walk-In Closets
- Wi-Fi
- Window Coverings
Community Features
- 24 Hour Access
- Basketball Court
- Bicycle Storage
- Business Center
- Clubhouse
- Conference Rooms
- Disposal Chutes
- Dog Park
- Elevator
- Fitness Center
- Garages
- Gated
- Guest Apartment
- Lounge
- Maintenance on site
- Multi Use Room
- Online Services
- Package Service
- Pet Play Area
- Playground
- Pond
- Pool
- Property Manager on Site
- Renters Insurance Program
- Storage Space
- Sundeck
- Utilities Included
Map of The Slate at Andover Apartments
Area Scores
Walkability
Not walkable
Transit
Minimal public transit
Driveability
Exceptionally drivable
Walkability measures the walking distance to day-to-day needs.
Transit measures access to public transportation.
Driveability measures congestion, parking availability, and access to major roads.
Soundscore™
Active
A Sound Score rating aggregates noise caused by vehicle traffic, airplane traffic and local sources.
Transit
Commuter Rail
6 min Drive
Commuter Rail
7 min Drive
Airport
32 min Drive

Airport
44 min Drive

Moving to Andover, Andover, MA
Parks and Recreation
Recreational activities near The Slate at Andover Apartments are plentiful. Discover 1 park within 4.6 miles, including Stevens-Coolidge Place.
Airports
Living in Andover provides easy access to General Edward Lawrence Logan International, located just 36 minutes from The Slate at Andover Apartments. Another nearby airport is Manchester Boston Regional, located 29.3 miles away.
Local Education
Primary and Secondary Schools

Henry C Sanborn Elementary School
Grades K-5
Public
West Elementary School
Grades K-5
Public

Kathy Herwood Child Care Center
Grades PK-5
Private
Shawsheen School
Grades PK-2
Public
Loella F. Dewing Elementary School
Grades PK-5
Public
Andover West Middle School
Grades 6-8
Public
Wood Hill Middle School
Grades 6-8
Public
St. Augustine Elementary School
Grades PK-8
Private

Andover High School
Grades 9-12
Public
Phillips Academy
Grades 9-12
Private
Data provided by GreatSchools.org © 2026. All rights reserved.

Colleges and Universities
| School | Commute Time (Distance) |
|---|---|
| Merrimack College | Drive: 10 min (4.5 mi) |
| Middlesex C.C., Lowell Campus | Drive: 16 min (7 mi) |
| UMass Lowell | Drive: 17 min (7.9 mi) |
| Middlesex C.C., Bedford Campus | Drive: 28 min (13.3 mi) |
About The Slate at Andover Apartments
At The Slate, we celebrate a unique balance of modern industrial design and classic New England charm. Views of rolling green hills entice you to enjoy our outdoor amenities while desirable interior features beckon you to the comforts of home. Nearby… Haggetts Pond offers hiking, biking and jogging. Charming downtown Andover with dining and shopping, is less than a half hour away. Easy access to I-93 connects you to Boston as well.
At The Slate, we celebrate a unique balance of modern industrial design and classic New England charm. Views of rolling green hills entice you to enjoy our outdoor amenities while desirable interior features beckon you to the comforts of home. Nearby Haggetts Pond offers hiking, biking and jogging. Charming downtown Andover with dining and shopping, is less than a half hour away. Easy access to I-93 connects you to Boston as well.
The Slate at Andover Apartments is an apartment community in Andover, MA
Contact
Andover, MA 01810
- Sunday Closed
- Monday 10:00 AM – 6:00 PM
- Tuesday 10:00 AM – 6:00 PM
- Wednesday 11:00 AM – 6:00 PM
- Thursday 10:00 AM – 6:00 PM
- Friday 10:00 AM – 6:00 PM
- Saturday 10:00 AM – 5:00 PM
Renter Reviews
For The Slate at Andover Apartments
28 Ratings & Reviews
-
7/3/26
Verified Renter
Submitted by a verified resident of the apartment community. Participating residents may receive reward points in exchange for posting a review during their lease term, regardless of the nature of the review.Everyone here is friendly! Whether it is staff or neighbors, everyone is very welcoming. I'm happy to be part of this community! I recommend people to apply here!
Review from Apartments.com
The Slate at Andover Apartments Gallery
Nearby Properties You Might Like
Within 50 Miles of The Slate at Andover Apartments
Find More Rentals in Andover
Bedrooms
Other Types of Rentals
Andover Apartments by Amenity
- Pet-Friendly Apartments in Andover
- Furnished Apartments in Andover
- Apartments with a Pool in Andover
- Apartments with Wheelchair Access in Andover
- Apartments with Washer & Dryer in Andover
- Apartments with Utilities Included in Andover
- Apartments with a Garage in Andover
- Apartments with EV Charging in Andover
- Apartments with a Virtual Tour in Andover
Apartment Specialties
Find More Rentals Nearby…
Cities
Neighborhoods
Contact This Property
(978) 357-2313Languages: English
Open 10:00 AM – 6:00 PM Today