


Managed By

- Total Monthly Price
- $2,370 - $3,281
- Bedrooms
- Studio - 3Studio - 3 Beds
- Bathrooms
- 1 - 21 - 2 Baths
- Sq. Ft.
- 586 - 1,439 sq ft
Pricing and Floor Plans
S2
Show Floor Plan Details Hide Floor Plan Details
Unable to load floor plan details.
432
$2,370
675 Sq. Ft.
Now
S3
Show Floor Plan Details Hide Floor Plan Details
Unable to load floor plan details.
S1
Show Floor Plan Details Hide Floor Plan Details
Unable to load floor plan details.
A1
Show Floor Plan Details Hide Floor Plan Details
Unable to load floor plan details.
213
$2,455
769 Sq. Ft.
Now
310
$2,480
769 Sq. Ft.
Now
119
$2,465
769 Sq. Ft.
Now
A5D
Show Floor Plan Details Hide Floor Plan Details
Unable to load floor plan details.
138
$2,825
1,060 Sq. Ft.
Now
A2
Show Floor Plan Details Hide Floor Plan Details
Unable to load floor plan details.
A3
Show Floor Plan Details Hide Floor Plan Details
Unable to load floor plan details.
A4
Show Floor Plan Details Hide Floor Plan Details
Unable to load floor plan details.
B1
Show Floor Plan Details Hide Floor Plan Details
Unable to load floor plan details.
103
$2,924
1,182 Sq. Ft.
Now
421
$3,044
1,182 Sq. Ft.
Now
130
$3,199
1,182 Sq. Ft.
Nov. 8
121
$2,924
1,182 Sq. Ft.
Dec. 8
B2
Show Floor Plan Details Hide Floor Plan Details
Unable to load floor plan details.
340
$3,155
1,215 Sq. Ft.
Now
129
$3,110
1,215 Sq. Ft.
Nov. 23
B5D
Show Floor Plan Details Hide Floor Plan Details
Unable to load floor plan details.
325
$3,281
1,439 Sq. Ft.
Nov. 10
B3
Show Floor Plan Details Hide Floor Plan Details
Unable to load floor plan details.
B4
Show Floor Plan Details Hide Floor Plan Details
Unable to load floor plan details.
C1
Show Floor Plan Details Hide Floor Plan Details
Unable to load floor plan details.
Property Map
Select a unit to view pricing and availability
Details
Property Information
- Built in 2009
- 161 units4 stories
Fees & Policies
The fees below are based on community-supplied data and may exclude additional fees and utilities.
Utilities & Essentials
-
Electric (Utility)Included
-
Stormwater / Drainage (Utility)Included
-
Gas (Utility)Included
-
Water and Wastewater (Utility)Included
One-Time Basics
Due at Application
-
Application FeeVaries one-time
Due at Move-In
-
Deposit$500
Garage
-
Parking Fee$125 - $175 / mo
Parking
-
Parking Fee$75 / mo
Other
-
Additional Space (parking rent)$75 / mo
-
Reserved (parking rent)$75 / mo
-
Single or Tandem Enclosed Garage (parking rent)Varies / mo
Additional Parking Options
-
Other
Dogs Allowed
-
Pet Dog DNA Program Fee (Non-refundable)$60
-
One-Time Pet FeeN/A
-
Dog Rent$75 / mo
-
Pet Rent - Dog$75 / mo
Restrictions
Dogs and cats, including puppies and kittens under 1 year old, are welcome at our community. All pet residents must have their health check and shots by 6 months of age. A signed animal addendum is required to be on file at our leasing office. Two (2) max pets allowed.
Comments
$25 per month for puppies and kittens under 1 year
Cats Allowed
-
One-Time Pet FeeN/A
-
Cat Rent$40 / mo
-
Pet Rent - Cat$40 / mo
Restrictions
None
Comments
$25 per month for puppies and kittens under 1 year
Other Pets Allowed
-
Pet Rent Additional$20 / mo
Storage Unit
-
Storage DepositN/A
-
Storage Rent$50 / mo
Comments
$50-$85 monthly fee.
Other Storage Fees
-
Storage RentN/A
Personalized Add-Ons
-
Pet Screening Fee$30 / yr
-
Parking EV ChargingVaries / occurrence
-
Amenity / Clubhouse Rental FeeVaries / occurrence
Situational
-
Security Deposit Additional (Refundable)Varies one-time
-
Month to Month Fee$1,000 / mo
-
Renter's Insurance Non-Compliance Fee$50 / mo
-
Access Card Fee Replacement$150 / occurrence
-
Key & Lock Replacement$21 / occurrence
-
Trash Violation Fee$25 / occurrence
-
Late Fee$250 / occurrence
-
Non-Sufficient Funds (NSF)$250 / occurrence
-
Smoking Violation Fee$500 / occurrence
-
Transfer Unit Fee$500 / occurrence
-
Pet / Animal Violation FeeN/A
-
Concession RepaymentVaries / occurrence
-
Early Lease Termination FeeVaries / occurrence
-
Lease Non-Compliance FeeVaries / occurrence
-
Legal / Eviction FeeVaries / occurrence
-
Non-transferred Utility Fee and Cost RecoveryVaries / occurrence
-
Improper Notice FeeVaries / occurrence
Property Fee Disclaimer: Based on community-supplied data and independent market research. Subject to change without notice. May exclude fees for mandatory or optional services and usage-based utilities.
Matterport 3D Tours
Explore Commute Options
Property Highlights
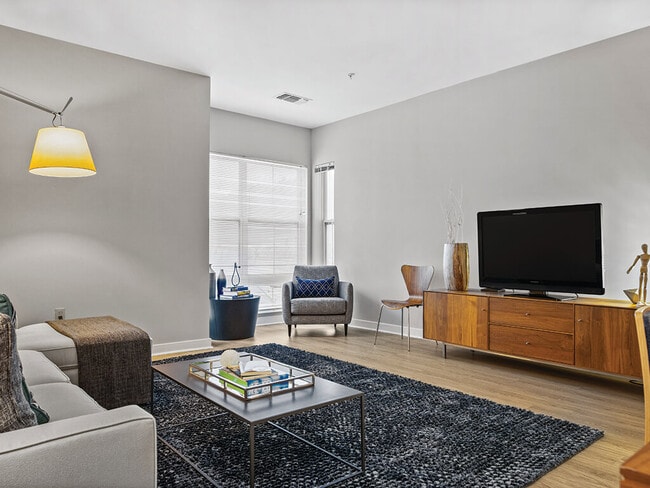
- 9- or 13-Foot Ceilings
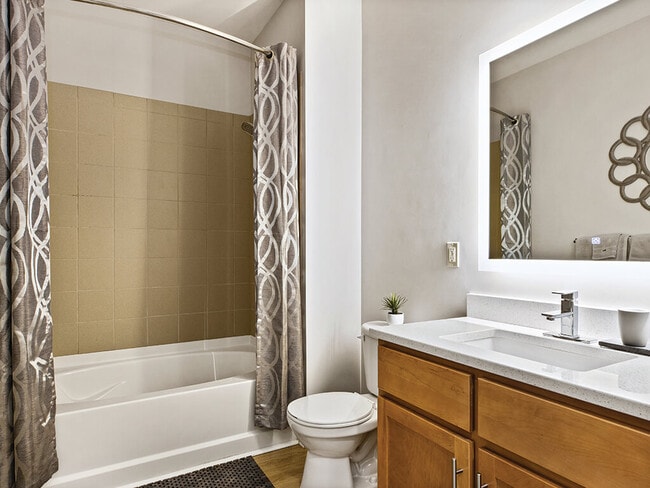
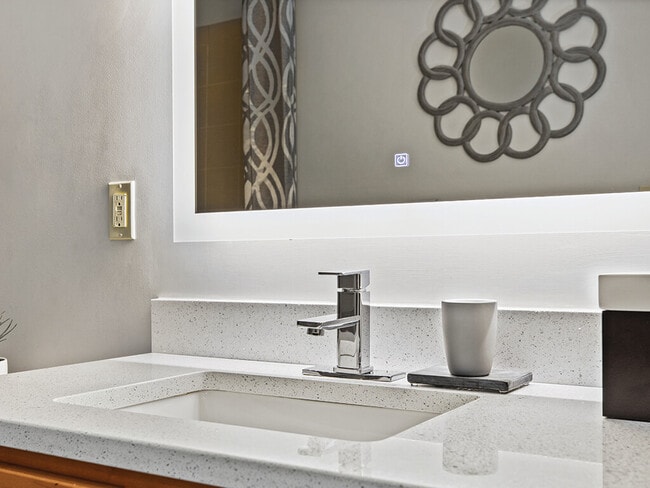
- Backlit vanity mirror*
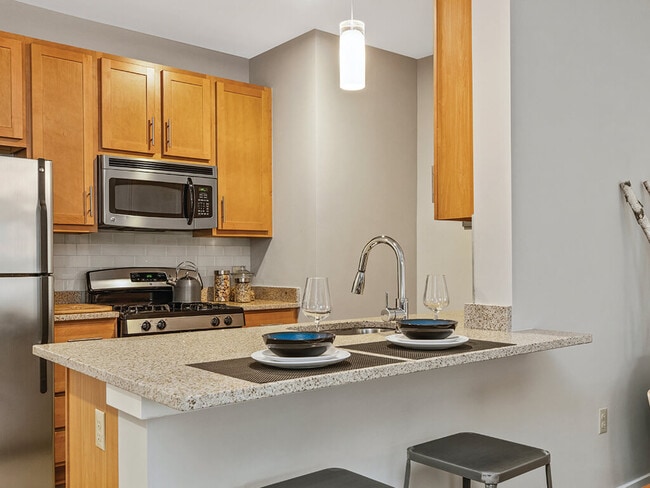
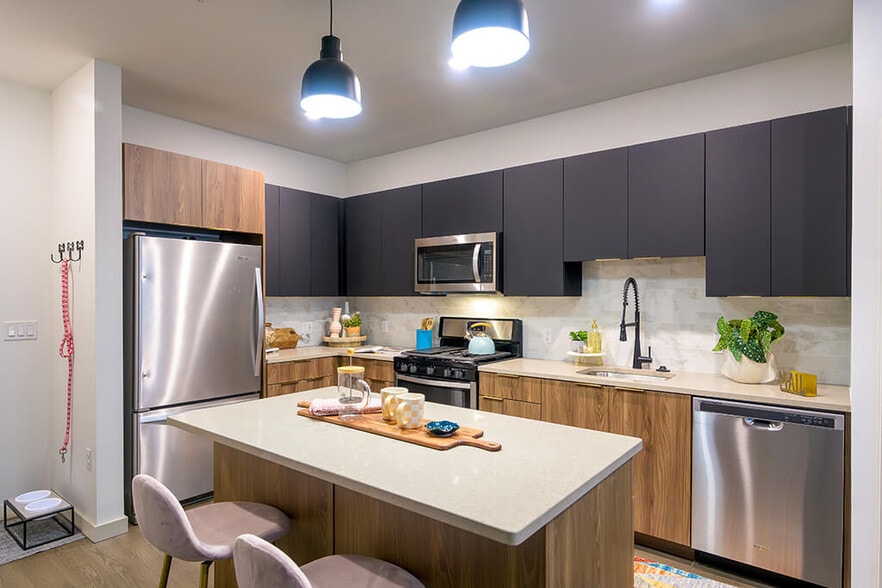
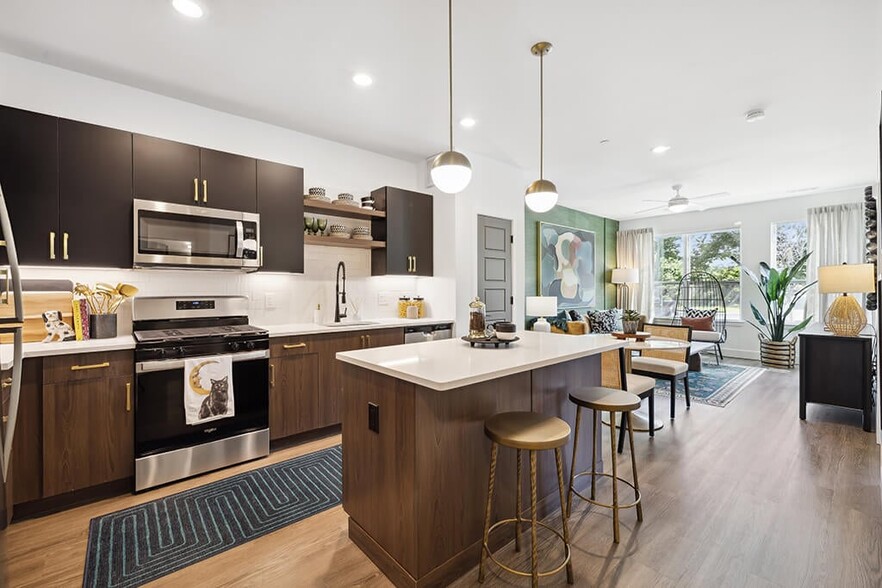
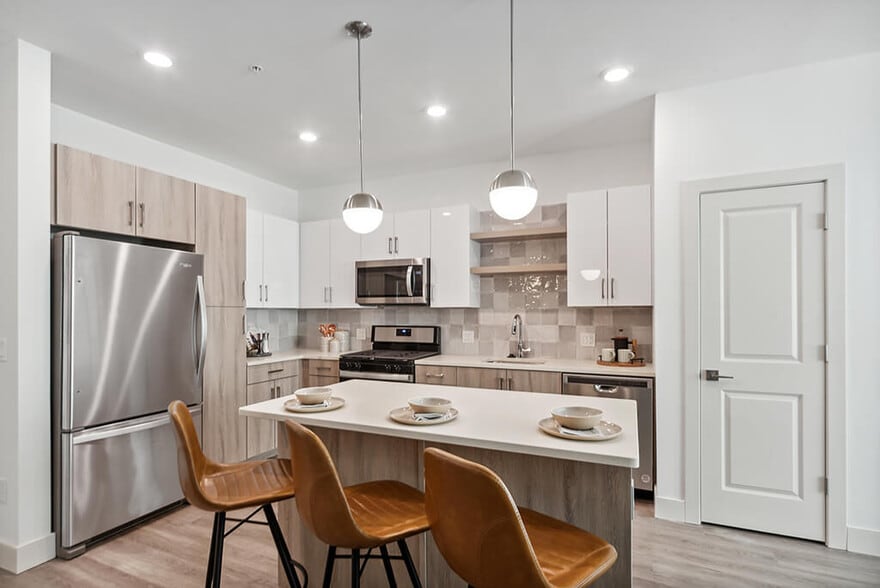
- Breakfast bar with pendant lighting
- Built-in linen closet
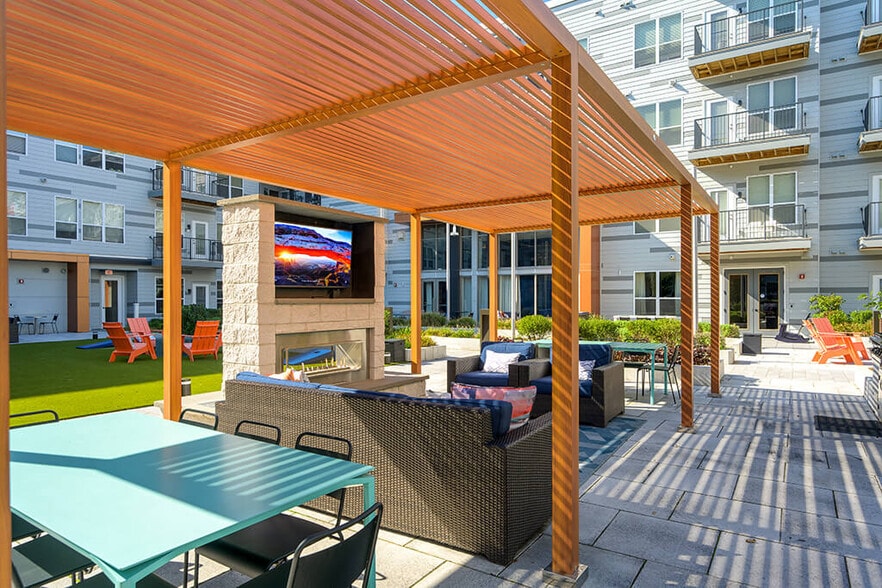
- Central Courtyard
- Complimentary Wi-Fi in common areas
- Gas fireplace*
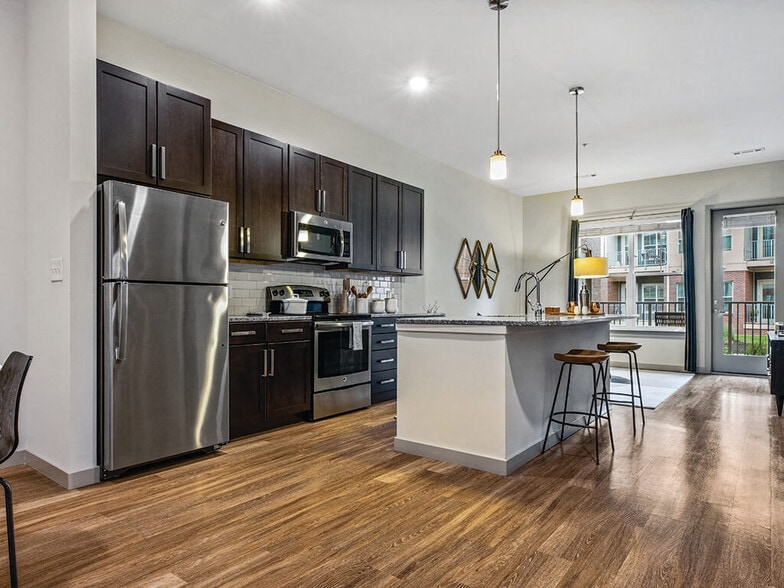
- Granite kitchen countertops*
- In-home washer and dryer
- Lighted waterfront boardwalk just steps away
- Living Green: Eco-friendly Community
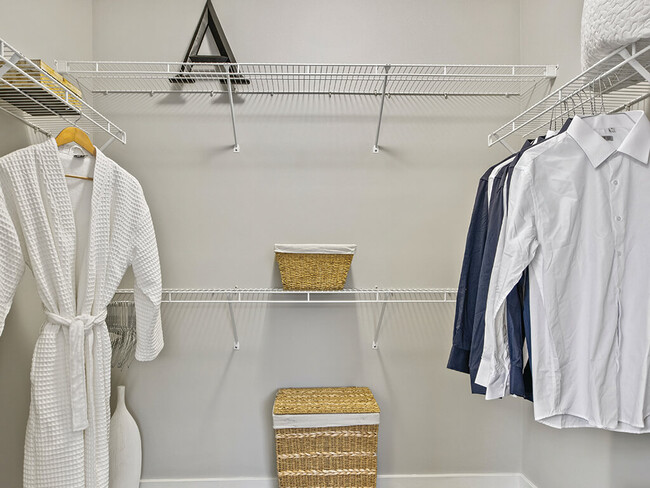
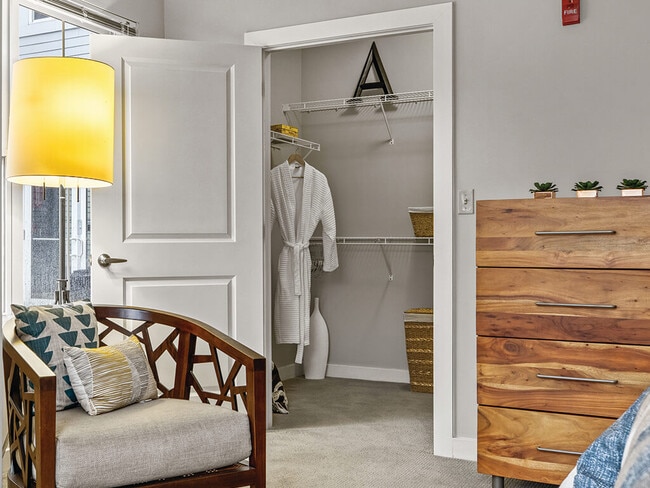
- Oversized Closet*
- Parking garage with direct access elevators
- Pet friendly: Puppies and kittens welcome
- Private balcony or patio*
- Programmable thermostat*
- Quarter Mile to 15-Acre Mary O’Malley Park
- Resident Social Lounge
- Scenic waterfront views*
- Share the air: smoke-free community
- Storage units available for rental
- Subway tile kitchen backsplash*
- Theater Room
- USB charging outlet*
- Wood-style flooring in kitchen and living areas*
Apartment Features
- Air Conditioning
- Balcony
- Cable Ready
- Carpet
- Ceiling Fans
- Deck
- Dining Room
- Dishwasher
- Disposal
- Fireplace
- Framed Mirrors
- Freezer
- Granite Countertops
- Heating
- High Speed Internet Access
- Kitchen
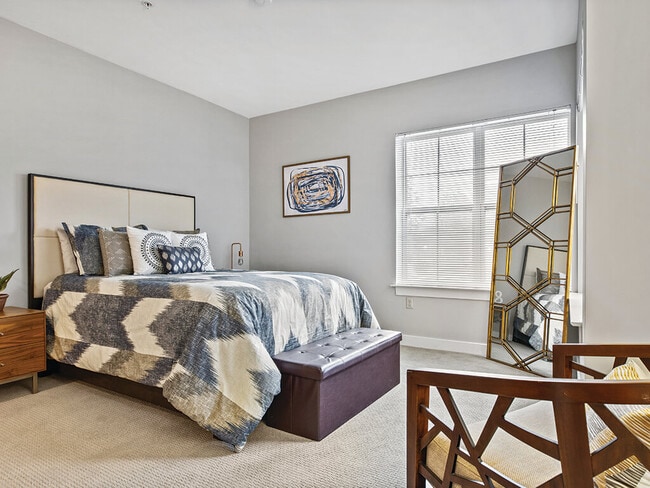
- Large Bedrooms
- Linen Closet
- Microwave
- Oven
- Pantry
- Patio
- Porch
- Range
- Refrigerator
- Smoke Free
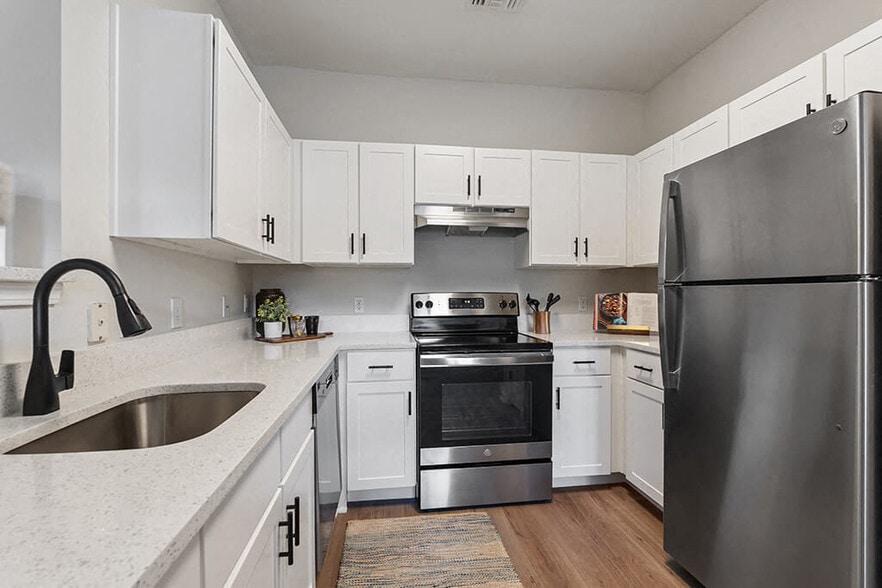
- Stainless Steel Appliances
- Storage Space
- Surround Sound
- Tile Floors
- Tub/Shower
- Views
- Walk-In Closets
- Washer/Dryer
- Wheelchair Accessible (Rooms)
- Wi-Fi
- Window Coverings
Community Features
- 24 Hour Access
- Business Center
- Clubhouse
- Controlled Access
- Courtyard
- Disposal Chutes
- Elevator
- Fitness Center
- Garages
- Gated
- Grill
- Laundry Facilities
- Laundry Service
- Lounge
- Maintenance on site
- Multi Use Room
- Online Services
- Package Service
- Picnic Area
- Planned Social Activities
- Property Manager on Site
- Recycling
- Storage Space
- Sundeck
- Utilities Included
- Waterfront
Map of Axis Admiral's Hill Apartments
Area Scores
Walkability
Moderately walkable
Transit
Good public transit
Driveability
Exceptionally drivable
Bikeability
Moderately bikeable
Walkability measures the walking distance to day-to-day needs.
Transit measures access to public transportation.
Driveability measures congestion, parking availability, and access to major roads.
Bikeability measures the suitability for cycling.
Soundscore™
Active
A Sound Score rating aggregates noise caused by vehicle traffic, airplane traffic and local sources.
Transit
Commuter Rail
4 min Drive
Commuter Rail
8 min Drive

Airport
9 min Drive

Moving to Admirals Hill, Chelsea, MA
Shopping Centers
Shoppers will appreciate Axis Admiral's Hill Apartments proximity to Mystic Mall and Dunkin Donuts. Mystic Mall is 0.6 miles away, and Dunkin Donuts is within a 21 minute walk.
Commuting
With a TransitScore of 70, Axis Admiral's Hill Apartments has good public transit, including 10 transit stops within 6.4 miles. Transit options include Airport and Wood Island Station.
Parks and Recreation
Recreational activities near Axis Admiral's Hill Apartments are plentiful. Discover 4 parks within 4.7 miles, including Mystic River Reservation, New England Aquarium, and Boston National Historical Park.
Airports
Living in Admirals Hill provides easy access to General Edward Lawrence Logan International, located just 9 minutes from Axis Admiral's Hill Apartments.
Local Education
Primary and Secondary Schools

Hugh Roe O'Donnell Elementary School
Grades PK-5
Public
Sumner G. Whittier School
Grades K-8
Public

Eugene Wright Science And Technology Academy
Grades K-8
Public
Joseph A. Browne School
Grades K-8
Public

St Rose School
Grades PK-8
Private
Chelsea Opportunity Academy
Grades 9-12
Public

Chelsea High School
Grades 9-12
Public
Seaport Academy
Grades 9-12
Private
Data provided by GreatSchools.org © 2026. All rights reserved.

Colleges and Universities
| School | Commute Time (Distance) |
|---|---|
| Bunker Hill Community College | Drive: 7 min (2.8 mi) |
| Suffolk University | Drive: 9 min (4.9 mi) |
| Tufts University, Boston | Drive: 9 min (5.5 mi) |
| Emerson College | Drive: 11 min (5.8 mi) |
About Axis Admiral's Hill Apartments
Perched above the Mystic River, Axis Admiral's Hill Apartments offers a unique lifestyle centered around you. Experience waterfront serenity with a walk along the lighted boardwalk or evening in front of the fire table. When you're ready for a night… out, take a quick drive to Assembly Row, one of the newest mixed-use shopping centers or Encore Boston Harbor Resort & Casino. Historic Charlestown is just on the other side of the nearby Tobin Bridge.
Perched above the Mystic River, Axis Admiral's Hill Apartments offers a unique lifestyle centered around you. Experience waterfront serenity with a walk along the lighted boardwalk or evening in front of the fire table. When you're ready for a night out, take a quick drive to Assembly Row, one of the newest mixed-use shopping centers or Encore Boston Harbor Resort & Casino. Historic Charlestown is just on the other side of the nearby Tobin Bridge.
Axis Admiral's Hill Apartments is an apartment community in Chelsea, MA
Contact
Chelsea, MA 02150
- Sunday Closed
- Monday 10:00 AM – 6:00 PM
- Tuesday 10:00 AM – 6:00 PM
- Wednesday 11:00 AM – 6:00 PM
- Thursday 10:00 AM – 6:00 PM
- Friday 10:00 AM – 6:00 PM
- Saturday 10:00 AM – 5:00 PM
Renter Reviews
For Axis Admiral's Hill Apartments
13 Ratings & Reviews
-
9/20/26
Excellent apartment, great management, and good maintenance for a great price
Excellent staff, clean apartments and a safe area. It also has an incredible park nearby for kids or a good run.
I've lived here for six months and am very satisfied. Maintenance has always been responsive, leasing always helpful and their corporate is fair and honest.
The only thing I wish was better handled was the recycling but that is definitely a resident concern. People definitely need to be a little more responsible for their waste.
Good price for the location too. I was very happy… living here.Review from Apartments.com
Axis Admiral's Hill Apartments Gallery


Nearby Properties You Might Like
Within 50 Miles of Axis Admiral's Hill Apartments
Find More Rentals in Chelsea
Bedrooms
Other Types of Rentals
Chelsea Apartments by Amenity
- Pet-Friendly Apartments in Chelsea
- Furnished Apartments in Chelsea
- Waterfront Apartments in Chelsea
- Apartments with a Pool in Chelsea
- Apartments with Wheelchair Access in Chelsea
- Apartments with Washer & Dryer in Chelsea
- Apartments with Utilities Included in Chelsea
- Apartments with a Garage in Chelsea
- Apartments with EV Charging in Chelsea
- Apartments with a Virtual Tour in Chelsea
Apartment Specialties
Find More Rentals Nearby…
Cities
Neighborhoods
Contact This Property
(857) 297-4941Languages: English
Open 10:00 AM – 6:00 PM Today