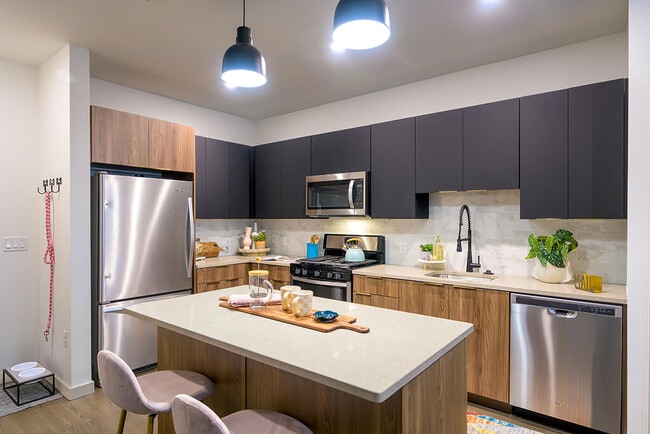
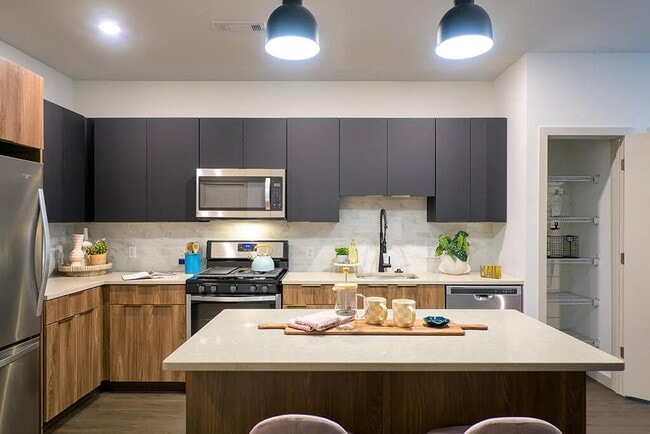
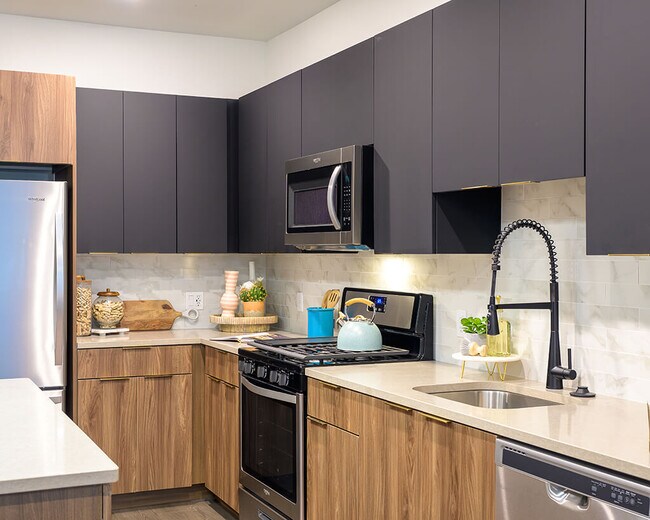
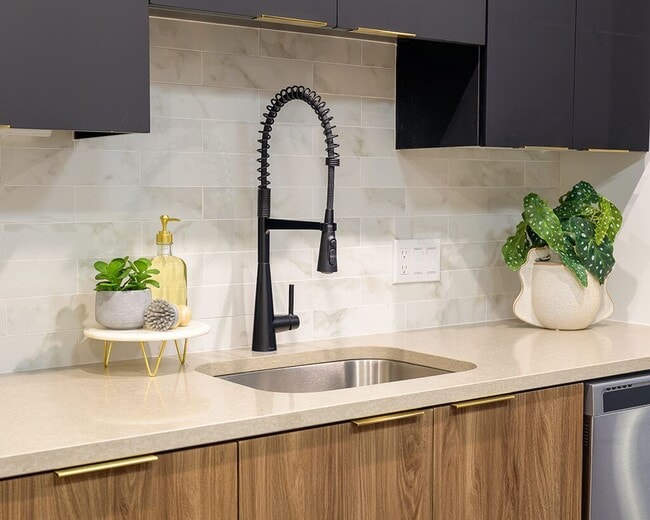

Managed By

- Total Monthly Price
- $2,457 - $3,151
- Bedrooms
- Studio - 2Studio - 2 Beds
- Bathrooms
- 1 - 21 - 2 Baths
- Sq. Ft.
- 562 - 1,360 sq ft
Pricing and Floor Plans
S01
Show Floor Plan Details Hide Floor Plan Details
Unable to load floor plan details.
S01V
Show Floor Plan Details Hide Floor Plan Details
Unable to load floor plan details.
A02V
Show Floor Plan Details Hide Floor Plan Details
Unable to load floor plan details.
361
$2,563
650 Sq. Ft.
Now
405
$2,573
650 Sq. Ft.
Now
561
$2,583
650 Sq. Ft.
Now
A01V
Show Floor Plan Details Hide Floor Plan Details
Unable to load floor plan details.
318
$2,457
655 Sq. Ft.
Now
544
$2,477
655 Sq. Ft.
Now
564
$2,477
655 Sq. Ft.
Nov. 2
575
$2,477
655 Sq. Ft.
Nov. 24
A03
Show Floor Plan Details Hide Floor Plan Details
Unable to load floor plan details.
354
$2,583
700 Sq. Ft.
Oct. 1
New
A04V
Show Floor Plan Details Hide Floor Plan Details
Unable to load floor plan details.
545
$2,678
802 Sq. Ft.
Nov. 10
A06
Show Floor Plan Details Hide Floor Plan Details
Unable to load floor plan details.
336
$2,761
923 Sq. Ft.
Dec. 13
A08
Show Floor Plan Details Hide Floor Plan Details
Unable to load floor plan details.
A11DV
Show Floor Plan Details Hide Floor Plan Details
Unable to load floor plan details.
A13D
Show Floor Plan Details Hide Floor Plan Details
Unable to load floor plan details.
A05V
Show Floor Plan Details Hide Floor Plan Details
Unable to load floor plan details.
A07D
Show Floor Plan Details Hide Floor Plan Details
Unable to load floor plan details.
A12D
Show Floor Plan Details Hide Floor Plan Details
Unable to load floor plan details.
A10DV
Show Floor Plan Details Hide Floor Plan Details
Unable to load floor plan details.
B03V
Show Floor Plan Details Hide Floor Plan Details
Unable to load floor plan details.
579
$2,991
1,101 Sq. Ft.
Now
306
$2,971
1,101 Sq. Ft.
Now
363
$3,021
1,101 Sq. Ft.
Now
B04V
Show Floor Plan Details Hide Floor Plan Details
Unable to load floor plan details.
313
$3,101
1,105 Sq. Ft.
Now
213
$3,091
1,105 Sq. Ft.
Now
371
$3,151
1,205 Sq. Ft.
Sep. 27
B12
Show Floor Plan Details Hide Floor Plan Details
Unable to load floor plan details.
457
$3,086
1,210 Sq. Ft.
Now
227
$3,066
1,210 Sq. Ft.
Now
B06
Show Floor Plan Details Hide Floor Plan Details
Unable to load floor plan details.
443
$3,041
1,140 Sq. Ft.
Now
B02
Show Floor Plan Details Hide Floor Plan Details
Unable to load floor plan details.
225
$2,976
1,015 Sq. Ft.
Oct. 10
B08
Show Floor Plan Details Hide Floor Plan Details
Unable to load floor plan details.
402
$3,061
1,110 Sq. Ft.
Oct. 21
B05
Show Floor Plan Details Hide Floor Plan Details
Unable to load floor plan details.
B01
Show Floor Plan Details Hide Floor Plan Details
Unable to load floor plan details.
B06V
Show Floor Plan Details Hide Floor Plan Details
Unable to load floor plan details.
B07
Show Floor Plan Details Hide Floor Plan Details
Unable to load floor plan details.
B09
Show Floor Plan Details Hide Floor Plan Details
Unable to load floor plan details.
B10
Show Floor Plan Details Hide Floor Plan Details
Unable to load floor plan details.
B11
Show Floor Plan Details Hide Floor Plan Details
Unable to load floor plan details.
B13D
Show Floor Plan Details Hide Floor Plan Details
Unable to load floor plan details.
Property Map
Select a unit to view pricing and availability
Details
Property Information
- Built in 2023
- 256 units5 stories
Fees & Policies
The fees below are based on community-supplied data and may exclude additional fees and utilities.
Utilities & Essentials
-
Electric (Utility)Included
-
Stormwater / Drainage (Utility)Included
-
Gas (Utility)Included
-
Water and Wastewater (Utility)Included
One-Time Basics
Due at Move-In
-
Key & Lock Fee$21
-
Deposit$500
Surface Lot
-
Parking FeeN/A
Comments
Parking Permit Fee (Reliant Parking) $25 Per vehicle / year $75 Parking Additional Space
Parking
-
Parking Fee$100 / mo
Comments
Max of 1. Parking – Reserved - Fee for a designated parking spot on-site.
Other
-
Reserved (parking rent)$100 / mo
-
Additional Space (parking rent)$75 / mo
-
Garage Structure (Parking Rent)Varies / mo
-
Parking Permit Fee (Reliant Parking)$25 / yr
Additional Parking Options
-
Other
-
Garage
Dogs Allowed
-
Pet Dog DNA Program Fee (Non-refundable)$75
-
One-Time Pet FeeN/A
-
Dog Rent$75 / mo
-
Pet Rent - Dog$75 / mo
Restrictions
Dogs and cats, including puppies and kittens under 1 year old, are welcome at our community. All pet residents must have their health check and shots by 6 months of age. A signed animal addendum is required to be on file at our leasing office. Two (2) max pets allowed.
Comments
| Restrictions: Dogs and cats, including puppies and kittens under 1 year old, are welcome at our community. All pet residents must have their health check and shots by 6 months of age. A signed animal addendum is required to be on file at our le...
Cats Allowed
-
Cat Rent$50 / mo
-
Pet Rent - Cat$50 / mo
Restrictions
Dogs and cats, including puppies and kittens under 1 year old, are welcome at our community. All pet residents must have their health check and shots by 6 months of age. A signed animal addendum is required to be on file at our leasing office. Two (2) max pets allowed.
Comments
| Restrictions: Dogs and cats, including puppies and kittens under 1 year old, are welcome at our community. All pet residents must have their health check and shots by 6 months of age. A signed animal addendum is required to be on file at our le...
Other Pets Allowed
-
Pet Fee (Non-refundable)N/A
-
Pet Rent Additional$20 / mo
Bike Storage
-
Storage DepositN/A
-
Storage Rent$3 / mo
Storage Unit
-
Storage DepositN/A
-
Storage Rent$100 / mo
Comments
$100-$175
Other Storage Fees
-
Bike Storage$3 / mo
-
Storage RentN/A
Personalized Add-Ons
-
Pet Screening Fee$30 / yr
-
Parking Lost Permit Fee$25 / occurrence
Situational
-
Key & Lock Replacement$21
-
Month to Month Fee$1,000 / mo
-
Renter's Insurance Non-Compliance Fee$50 / mo
-
Transfer Unit Fee$1,000 / occurrence
-
Pet / Animal Violation Fee$125 / occurrence
-
Non-Sufficient Funds (NSF)$150 / occurrence
-
Access Card Fee Replacement$150 / occurrence
-
Late Fee$250 / occurrence
-
Smoking Violation Fee$500 / occurrence
Property Fee Disclaimer: Based on community-supplied data and independent market research. Subject to change without notice. May exclude fees for mandatory or optional services and usage-based utilities.
Matterport 3D Tours
Explore Commute Options
Property Highlights
- 24-hour package lockers
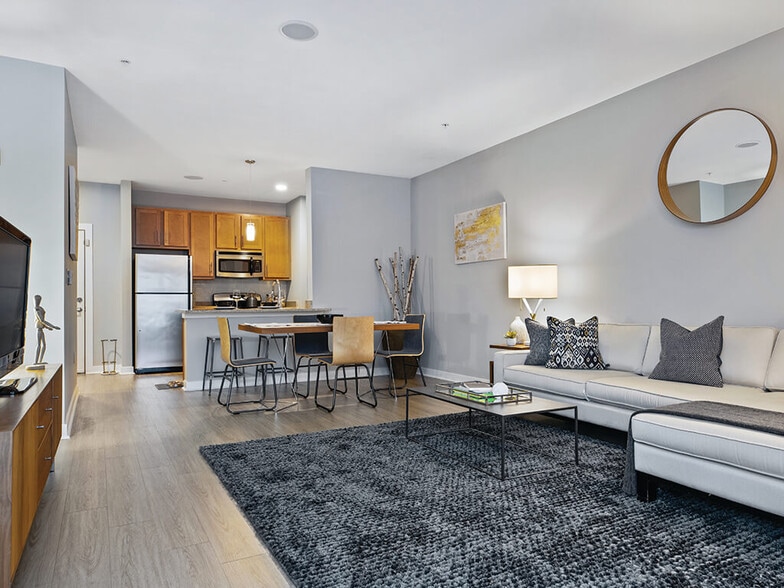
- 9-foot ceilings
- Air Conditioner
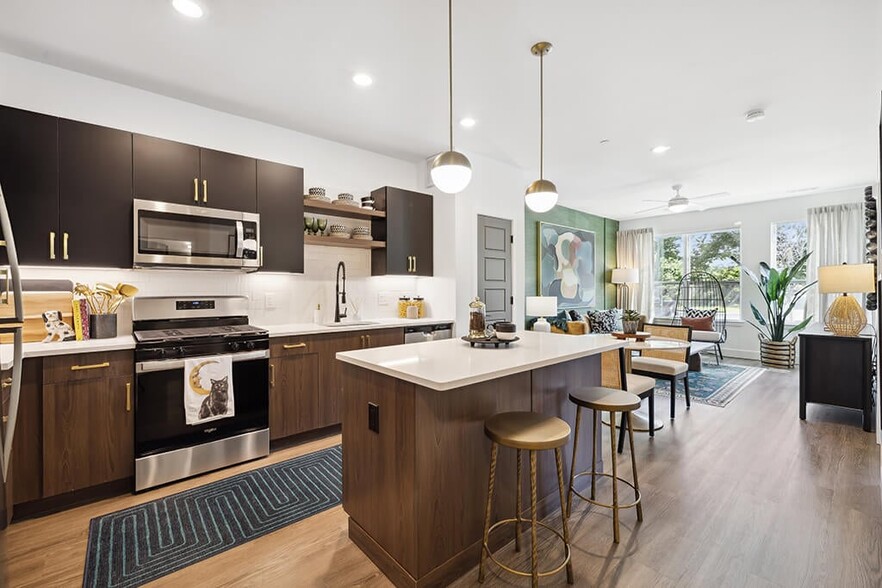
- Brass Design Package
- Built-in desks*
- Ceiling fans in living and bedrooms
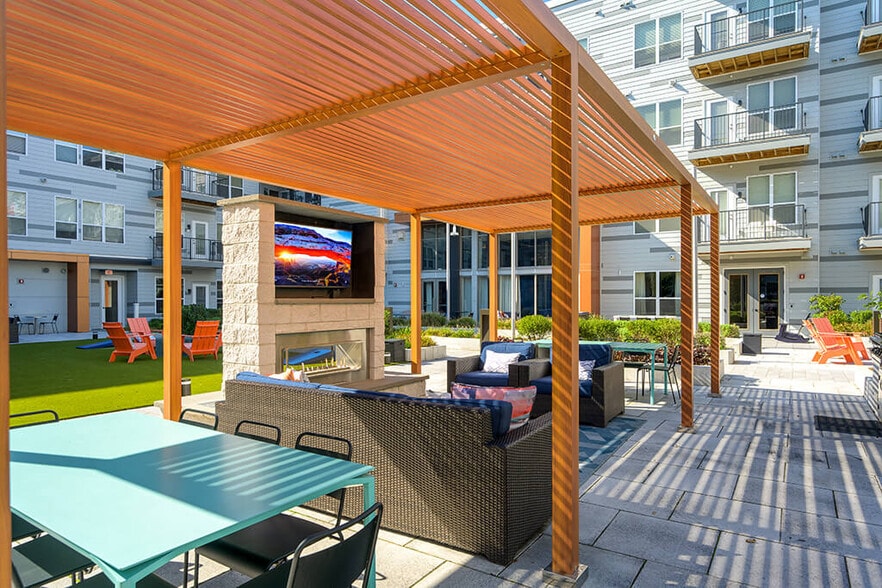
- Courtyard with fireplace lounge
- Courtyard with spa
- Dog Park with Separate Large and Small Dog Areas
- Dog wash and self-service grooming area
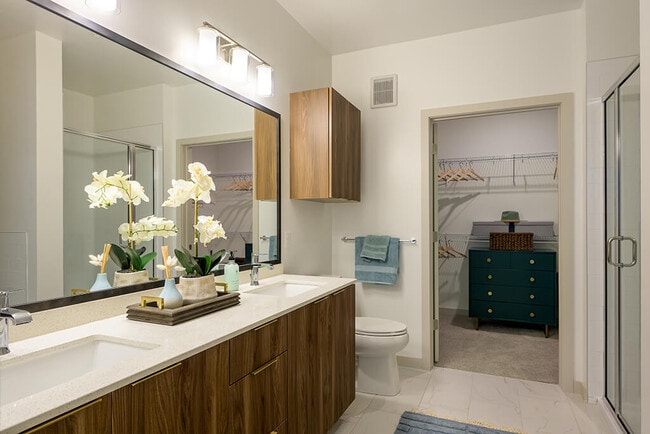
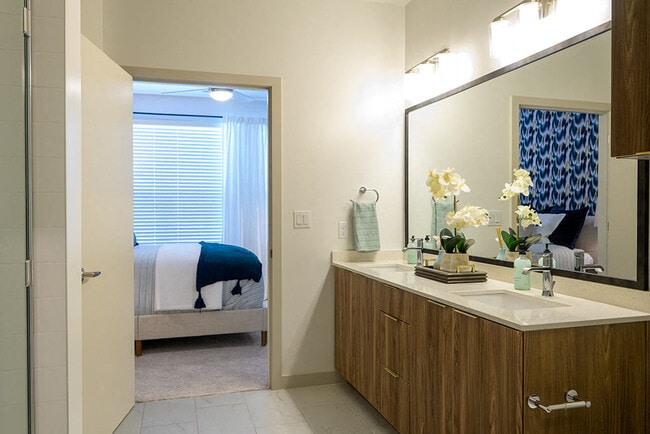
- Dual vanity sinks*
- Easy access to Route 1 and Route 16
- Electronic Thermostat
- EV Charging Stations
- Gaming area
- Glass shower enclosure*
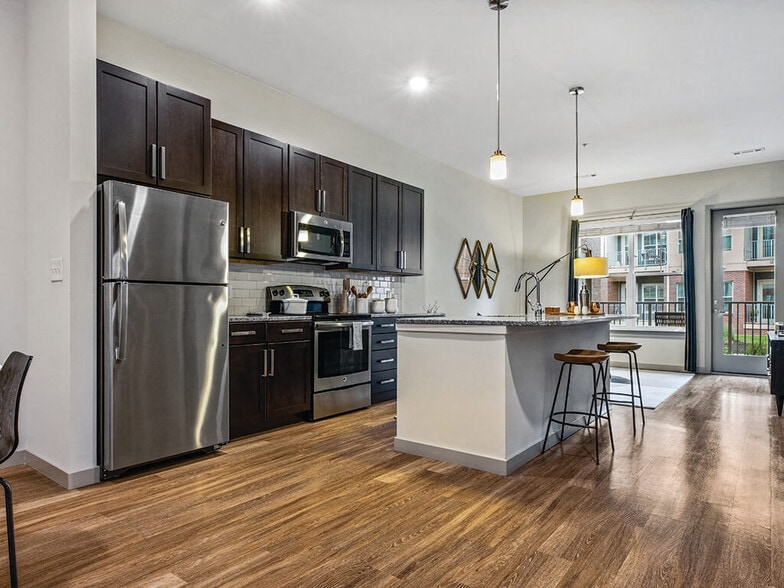
- Graphite Design Package
- In-home washer and dryer
- Kitchen pantry*
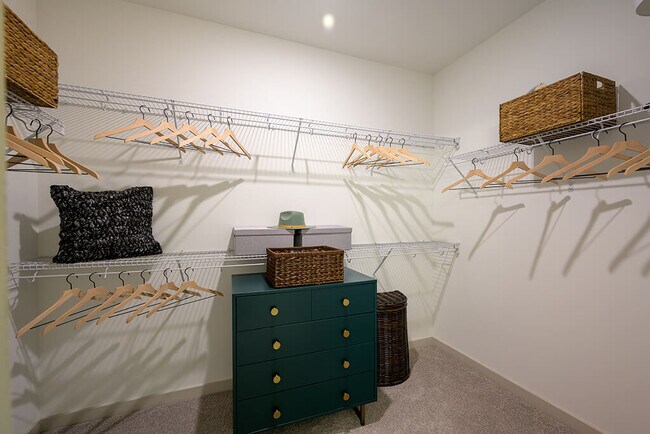
- Large Closets
- Linen closet*
- Oversized bathtubs with ceramic tile surrounds*
- Patio or balcony with French doors
- Pet friendly: Puppies and kittens welcome
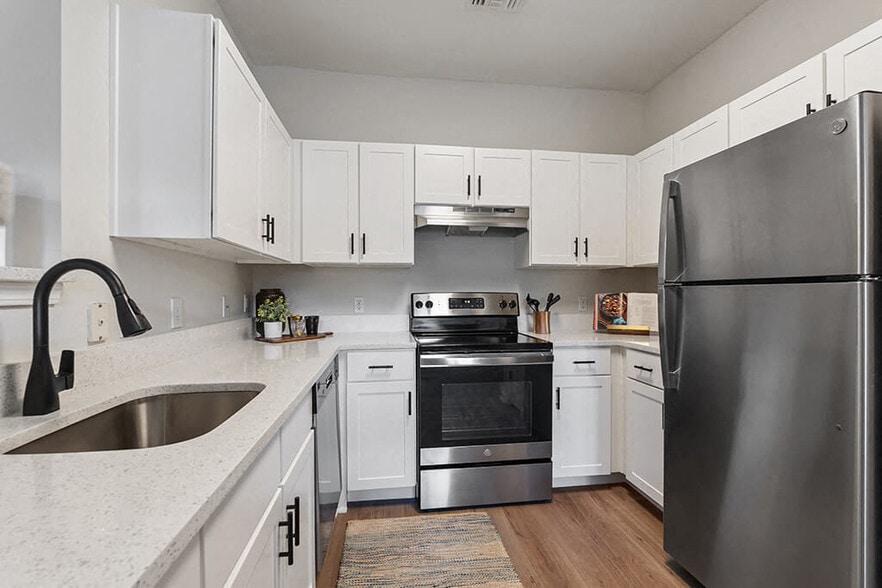
- Polished quartz countertops
- Share the air: smoke-free community
- Stainless Steel Whirlpool EnergyStar Appliances
- Third-floor terrace featuring city views
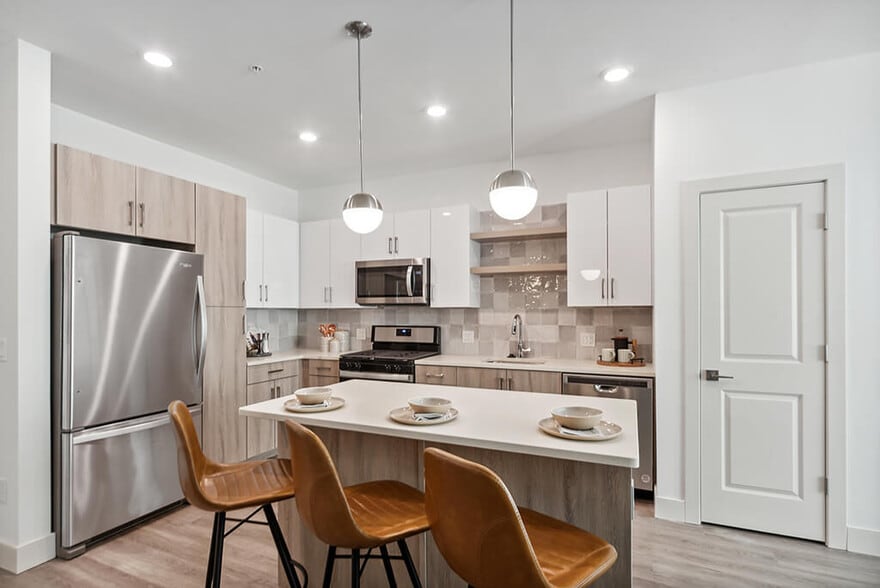
- Tile kitchen backsplash
- Wood-style plank flooring
Apartment Features
- Air Conditioning
- Balcony
- Ceiling Fans
- Disposal
- Fireplace
- Heating
- Kitchen
- Linen Closet
- Pantry
- Patio
- Quartz Countertops
- Range
- Refrigerator
- Smoke Free
- Tub/Shower
- Window Coverings
Community Features
- Business Center
- Car Charging Station
- Clubhouse
- Courtyard
- Dog Park
- Fitness Center
- Garages
- Grill
- Income Restricted
- Lounge
- Pool
- Spa
- Utilities Included
Map of V2 Apartments
Area Scores
Walkability
Very walkable
Transit
Strong public transit
Driveability
Moderately drivable
Bikeability
Moderately bikeable
Walkability measures the walking distance to day-to-day needs.
Transit measures access to public transportation.
Driveability measures congestion, parking availability, and access to major roads.
Bikeability measures the suitability for cycling.
Soundscore™
Active
A Sound Score rating aggregates noise caused by vehicle traffic, airplane traffic and local sources.
Transit
Commuter Rail
1 min Drive
Commuter Rail
6 min Drive
Airport
8 min Drive

Moving to NW Suffolk County, Chelsea, MA
Shopping Centers
Shoppers will appreciate V2 Apartments proximity to Mystic Mall, Dunkin Donuts, and Chelsea Commons. Mystic Mall is 0.5 miles away, and Dunkin Donuts is within a 14 minute walk.
Commuting
With a TransitScore of 80, V2 Apartments has strong public transit, including 10 transit stops within 4.9 miles. Transit options include Airport and Wellington Station.
Parks and Recreation
Recreational activities near V2 Apartments are plentiful. Discover 5 parks within 4.9 miles, including Mystic River Reservation, New England Aquarium, and Boston National Historical Park.
Airports
Living in NW Suffolk County provides easy access to General Edward Lawrence Logan International, located just 9 minutes from V2 Apartments.
Local Education
Primary and Secondary Schools

Shurtleff Early Childhood
Grades PK-5
Public

Eugene Wright Science And Technology Academy
Grades K-8
Public
Joseph A. Browne School
Grades K-8
Public
Our Lady of Grace School
Grades PK-8
Private
Chelsea Opportunity Academy
Grades 9-12
Public

Chelsea High School
Grades 9-12
Public
Seaport Academy
Grades 9-12
Private
Data provided by GreatSchools.org © 2026. All rights reserved.

Colleges and Universities
| School | Commute Time (Distance) |
|---|---|
| Bunker Hill Community College | Drive: 7 min (4.4 mi) |
| Suffolk University | Drive: 8 min (5 mi) |
| Tufts University, Boston | Drive: 8 min (5.6 mi) |
| Emerson College | Drive: 10 min (5.9 mi) |
About V2 Apartments
Expand your goals. Expand your mind. Expand your space. With ample parking, an expansive fitness studio with Omnia training equipment, Echelon Fitness Mirrors, and spacious apartments, V2's community of pet-friendly apartments in Chelsea, MA offers… the space you need to live your best life. Plus, our three individual courtyards which were designed to enjoy all year long.Less than three miles from downtown Chelsea and a couple of blocks from the MBTA Silver and Newburyport train lines with direct access to Boston, V2 offers the space you need to spread your wings with the convenience and excitement of urban living.
Expand your goals. Expand your mind. Expand your space. With ample parking, an expansive fitness studio with Omnia training equipment, Echelon Fitness Mirrors, and spacious apartments, V2's community of pet-friendly apartments in Chelsea, MA offers the space you need to live your best life. Plus, our three individual courtyards which were designed to enjoy all year long.Less than three miles from downtown Chelsea and a couple of blocks from the MBTA Silver and Newburyport train lines with direct access to Boston, V2 offers the space you need to spread your wings with the convenience and excitement of urban living.
V2 Apartments is an apartment community in Chelsea, MA
Contact
Chelsea, MA 02150
- Sunday 12:00 PM – 5:00 PM
- Monday 10:00 AM – 6:00 PM
- Tuesday 10:00 AM – 6:00 PM
- Wednesday 11:00 AM – 6:00 PM
- Thursday 10:00 AM – 6:00 PM
- Friday 10:00 AM – 6:00 PM
- Saturday 10:00 AM – 5:00 PM
Renter Reviews
For V2 Apartments
9 Ratings & Reviews
-
7/15/26
Verified Renter
Submitted by a verified resident of the apartment community. Participating residents may receive reward points in exchange for posting a review during their lease term, regardless of the nature of the review.The apartment and the amenities are great. The maintenance is quick to respond. Only problem is management which is so short staffed that you’d hardly find them in their office when you need them.
Review from Apartments.com
Property Manager at V2 Apartments responded to this review
Thank you for sharing your feedback! We're glad to hear you enjoy the apartment and amenities, and that our maintenance team has been responsive. We understand your concerns about management availability and appreciate your patience. Your input is… valuable, and we'll work on improving this aspect. Thanks again for your review! Angelica Kennedy - Community Manager
V2 Apartments Gallery
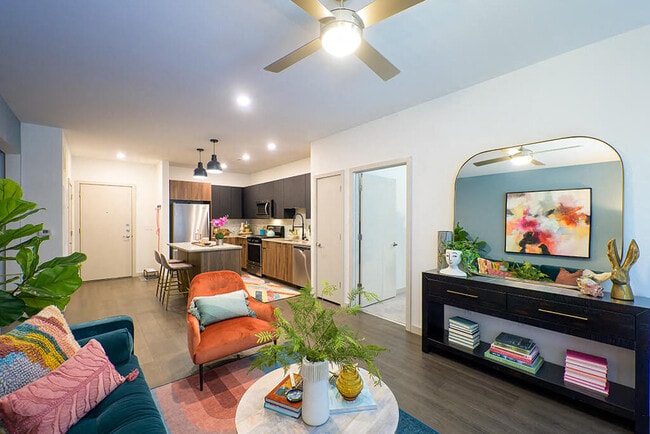
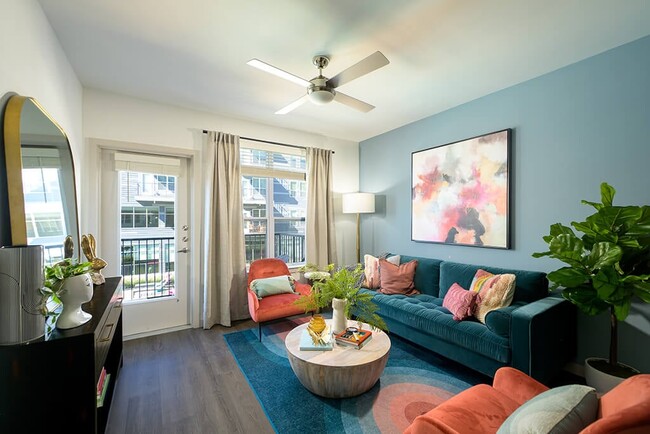
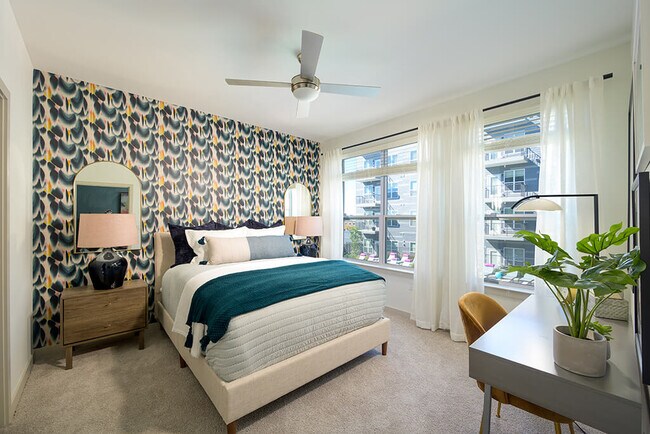
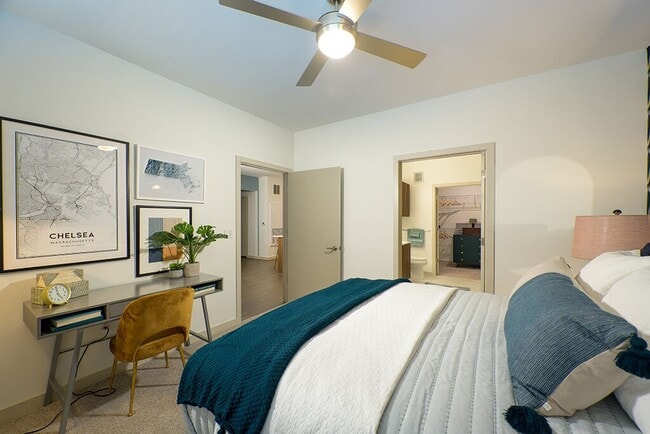
Nearby Properties You Might Like
Within 50 Miles of V2 Apartments
Find More Rentals in Chelsea
Bedrooms
Other Types of Rentals
Chelsea Apartments by Amenity
- Pet-Friendly Apartments in Chelsea
- Furnished Apartments in Chelsea
- Waterfront Apartments in Chelsea
- Apartments with a Pool in Chelsea
- Apartments with Wheelchair Access in Chelsea
- Apartments with Washer & Dryer in Chelsea
- Apartments with Utilities Included in Chelsea
- Apartments with a Garage in Chelsea
- Apartments with EV Charging in Chelsea
- Apartments with a Virtual Tour in Chelsea
Apartment Specialties
Find More Rentals Nearby…
Cities
Neighborhoods
Contact This Property
(781) 776-7397Languages: English
Open 10:00 AM – 6:00 PM Today