- Total Monthly Price
- $3,322 - $6,718
- Bedrooms
- Studio - 3Studio - 3 Beds
- Bathrooms
- 1 - 31 - 3 Baths
- Sq. Ft.
- 410 - 1,654 sq ft
Pricing and Floor Plans
Studio E1N-PH
Show Floor Plan Details Hide Floor Plan Details
Unable to load floor plan details.
2101
$3,485
562 Sq. Ft.
Nov. 12
Studio E1O
Show Floor Plan Details Hide Floor Plan Details
Unable to load floor plan details.
401
$3,322
562 Sq. Ft.
Dec. 24
New
Studio E1B
Show Floor Plan Details Hide Floor Plan Details
Unable to load floor plan details.
Studio E1C
Show Floor Plan Details Hide Floor Plan Details
Unable to load floor plan details.
Studio E1D
Show Floor Plan Details Hide Floor Plan Details
Unable to load floor plan details.
Studio E1E
Show Floor Plan Details Hide Floor Plan Details
Unable to load floor plan details.
Studio E1F
Show Floor Plan Details Hide Floor Plan Details
Unable to load floor plan details.
Studio E1G
Show Floor Plan Details Hide Floor Plan Details
Unable to load floor plan details.
Studio E1H
Show Floor Plan Details Hide Floor Plan Details
Unable to load floor plan details.
Studio E1I
Show Floor Plan Details Hide Floor Plan Details
Unable to load floor plan details.
Studio E1J
Show Floor Plan Details Hide Floor Plan Details
Unable to load floor plan details.
Studio E1K
Show Floor Plan Details Hide Floor Plan Details
Unable to load floor plan details.
Studio E1L
Show Floor Plan Details Hide Floor Plan Details
Unable to load floor plan details.
Studio E1M
Show Floor Plan Details Hide Floor Plan Details
Unable to load floor plan details.
Studio E1P
Show Floor Plan Details Hide Floor Plan Details
Unable to load floor plan details.
Studio E1A
Show Floor Plan Details Hide Floor Plan Details
Unable to load floor plan details.
Studio E1N
Show Floor Plan Details Hide Floor Plan Details
Unable to load floor plan details.
One Bedroom A1AD
Show Floor Plan Details Hide Floor Plan Details
Unable to load floor plan details.
510
$4,386
829 Sq. Ft.
Sep. 24
1510
$4,632
829 Sq. Ft.
Oct. 1
1210
$4,602
829 Sq. Ft.
Nov. 6
One Bedroom A1F
Show Floor Plan Details Hide Floor Plan Details
Unable to load floor plan details.
1014
$3,687
744 Sq. Ft.
Now
1814
$3,814
744 Sq. Ft.
Oct. 9
One Bedroom A1K
Show Floor Plan Details Hide Floor Plan Details
Unable to load floor plan details.
903
$4,245
781 Sq. Ft.
Now
503
$4,416
781 Sq. Ft.
Now
One Bedroom A1M
Show Floor Plan Details Hide Floor Plan Details
Unable to load floor plan details.
1012
$4,512
794 Sq. Ft.
Now
812
$4,571
794 Sq. Ft.
Oct. 20
One Bedroom A1D
Show Floor Plan Details Hide Floor Plan Details
Unable to load floor plan details.
1417
$3,931
727 Sq. Ft.
Now
One Bedroom A1J
Show Floor Plan Details Hide Floor Plan Details
Unable to load floor plan details.
1002
$4,430
768 Sq. Ft.
Now
One Bedroom A1G
Show Floor Plan Details Hide Floor Plan Details
Unable to load floor plan details.
1215
$4,174
750 Sq. Ft.
Sep. 24
One Bedroom A1BD
Show Floor Plan Details Hide Floor Plan Details
Unable to load floor plan details.
1409
$4,671
847 Sq. Ft.
Sep. 24
One Bedroom A1H-PH
Show Floor Plan Details Hide Floor Plan Details
Unable to load floor plan details.
2211
$4,926
765 Sq. Ft.
Sep. 25
One Bedroom A1H
Show Floor Plan Details Hide Floor Plan Details
Unable to load floor plan details.
511
$4,413
765 Sq. Ft.
Oct. 17
One Bedroom A1DD-PH
Show Floor Plan Details Hide Floor Plan Details
Unable to load floor plan details.
2219
$5,007
856 Sq. Ft.
Oct. 20
New
One Bedroom A1A
Show Floor Plan Details Hide Floor Plan Details
Unable to load floor plan details.
1805
$3,578
537 Sq. Ft.
Nov. 6
One Bedroom A1B
Show Floor Plan Details Hide Floor Plan Details
Unable to load floor plan details.
1907
$4,035
682 Sq. Ft.
Nov. 26
One Bedroom A1CD
Show Floor Plan Details Hide Floor Plan Details
Unable to load floor plan details.
One Bedroom A1C
Show Floor Plan Details Hide Floor Plan Details
Unable to load floor plan details.
One Bedroom A1I
Show Floor Plan Details Hide Floor Plan Details
Unable to load floor plan details.
One Bedroom A1L
Show Floor Plan Details Hide Floor Plan Details
Unable to load floor plan details.
One Bedroom A1B-PH
Show Floor Plan Details Hide Floor Plan Details
Unable to load floor plan details.
One Bedroom A1E-PH
Show Floor Plan Details Hide Floor Plan Details
Unable to load floor plan details.
One Bedroom A1F-PH
Show Floor Plan Details Hide Floor Plan Details
Unable to load floor plan details.
One Bedroom A1K-PH
Show Floor Plan Details Hide Floor Plan Details
Unable to load floor plan details.
One Bedroom A1M-PH
Show Floor Plan Details Hide Floor Plan Details
Unable to load floor plan details.
One Bedroom A1DD
Show Floor Plan Details Hide Floor Plan Details
Unable to load floor plan details.
One Bedroom A1E
Show Floor Plan Details Hide Floor Plan Details
Unable to load floor plan details.
One Bedroom A1G-PH
Show Floor Plan Details Hide Floor Plan Details
Unable to load floor plan details.
One Bedroom A1J-PH
Show Floor Plan Details Hide Floor Plan Details
Unable to load floor plan details.
One Bedroom A1AD-PH
Show Floor Plan Details Hide Floor Plan Details
Unable to load floor plan details.
One Bedroom A1BD-PH
Show Floor Plan Details Hide Floor Plan Details
Unable to load floor plan details.
Two Bedroom B2C
Show Floor Plan Details Hide Floor Plan Details
Unable to load floor plan details.
518
$6,287
1,222 Sq. Ft.
Now
Two Bedroom B2E
Show Floor Plan Details Hide Floor Plan Details
Unable to load floor plan details.
1506
$6,610
1,296 Sq. Ft.
Now
Two Bedroom B1I
Show Floor Plan Details Hide Floor Plan Details
Unable to load floor plan details.
213
$4,469
835 Sq. Ft.
Oct. 2
Two Bedroom B2D
Show Floor Plan Details Hide Floor Plan Details
Unable to load floor plan details.
1213
$6,718
1,283 Sq. Ft.
Nov. 12
New
Two Bedroom B1A
Show Floor Plan Details Hide Floor Plan Details
Unable to load floor plan details.
Two Bedroom B1B
Show Floor Plan Details Hide Floor Plan Details
Unable to load floor plan details.
Two Bedroom B1C
Show Floor Plan Details Hide Floor Plan Details
Unable to load floor plan details.
Two Bedroom B1D
Show Floor Plan Details Hide Floor Plan Details
Unable to load floor plan details.
Two Bedroom B1E
Show Floor Plan Details Hide Floor Plan Details
Unable to load floor plan details.
Two Bedroom B1F
Show Floor Plan Details Hide Floor Plan Details
Unable to load floor plan details.
Two Bedroom B1H
Show Floor Plan Details Hide Floor Plan Details
Unable to load floor plan details.
Two Bedroom B1J
Show Floor Plan Details Hide Floor Plan Details
Unable to load floor plan details.
Two Bedroom B1L
Show Floor Plan Details Hide Floor Plan Details
Unable to load floor plan details.
Two Bedroom B2A
Show Floor Plan Details Hide Floor Plan Details
Unable to load floor plan details.
Two Bedroom B2F
Show Floor Plan Details Hide Floor Plan Details
Unable to load floor plan details.
Two Bedroom B2AD-PH
Show Floor Plan Details Hide Floor Plan Details
Unable to load floor plan details.
Two Bedroom B2B
Show Floor Plan Details Hide Floor Plan Details
Unable to load floor plan details.
Two Bedroom B2G-PH
Show Floor Plan Details Hide Floor Plan Details
Unable to load floor plan details.
Two Bedroom B1G
Show Floor Plan Details Hide Floor Plan Details
Unable to load floor plan details.
Two Bedroom B2D-PH
Show Floor Plan Details Hide Floor Plan Details
Unable to load floor plan details.
Two Bedroom B1K
Show Floor Plan Details Hide Floor Plan Details
Unable to load floor plan details.
Three Bedroom C2A-PH
Show Floor Plan Details Hide Floor Plan Details
Unable to load floor plan details.
Three Bedroom C2B-PH
Show Floor Plan Details Hide Floor Plan Details
Unable to load floor plan details.
Three Bedroom C3C
Show Floor Plan Details Hide Floor Plan Details
Unable to load floor plan details.
Property Map
Select a unit to view pricing and availability
Details
Lease Term Options
- 3 - 13 Month Leases
Property Information
- Built in 2014
- 337 units21 stories
Fees & Policies
The fees below are based on community-supplied data and may exclude additional fees and utilities.
Utilities & Essentials
-
Package Lockers$15 / mo
One-Time Basics
-
Security DepositVaries by unit
Due at Application
-
Application FeeN/A
-
Admin FeeN/A
Due at Move-In
-
Deposit$650 - $1,500
Garage
-
Parking Fee$465 / mo
-
Parking Fee$565 / mo
Other
-
Parking Fee$130 / mo
-
Parking Fee$580 / mo
Dogs Allowed
-
Pet Rent$120 / mo
Restrictions
Acceptable animals include domestic cats and dogs. Dogs that are purebreds or mixes of the following breeds are prohibited: Akita, Alaskan Malamute, Chow-Chow, Doberman, German Shepherd, Great Dane, Pit Bull (American Staffordshire Terrier, American Pit Bull Terrier, Staffordshire Bull Terrier), Rottweiler, Saint Bernard, Shar Pei, and Siberian Husky. All other animals including exotic pets are prohibited. All animals must be authorized by management.
Cats Allowed
-
Pet Rent$120 / mo
Restrictions
Acceptable animals include domestic cats and dogs. Dogs that are purebreds or mixes of the following breeds are prohibited: Akita, Alaskan Malamute, Chow-Chow, Doberman, German Shepherd, Great Dane, Pit Bull (American Staffordshire Terrier, American Pit Bull Terrier, Staffordshire Bull Terrier), Rottweiler, Saint Bernard, Shar Pei, and Siberian Husky. All other animals including exotic pets are prohibited. All animals must be authorized by management.
-
Bike Storage$10 / mo
-
Storage Unit$100 - $225 / mo
-
Bike Storage
-
Storage Locker
Personalized Add-Ons
-
Liability Insurance$14 / mo
-
RentTrack$6.95 / mo
Property Fee Disclaimer: Based on community-supplied data and independent market research. Subject to change without notice. May exclude fees for mandatory or optional services and usage-based utilities.
Matterport 3D Tours
Explore Commute Options
Property Highlights
- Billiards
- Build credit score with RentTrack
- Built-in desk
- Cherry on marbled finish package
- Cherry on silver finish package
- City view
- Closet built-ins
- Community kitchen
- Convention Center view
- Corner location
- Den / office space
- Den/office space
- Deposit free with Rhino
- Dual vanity
- Electric car charging stations
- Espresso on grey finish package
- Espresso on sand finish package
- Espresso on white finish package
- Flex wall
- Floor-to-ceiling windows
- Grilling stations
- Handicap accessible
- Harbor view
- Junior one bedroom
- Large balcony
- LEED Certified Silver
- Lifestyle services powered by Amenify
- Moving services with Move Matcher
- Ocean view
- Outdoor fireplace
- Penthouse
- Pet friendly
- Resident App
- Resident lounge
- Smart home package
- Soaking tub
- Stand-alone shower
- Tile backsplash
- Updated bathroom finishes
- Walk-in closet
- Washer and dryer
- Wood plank flooring
- World Trade Center view
- Yoga and Spin studio
Apartment Features
- Air Conditioning
- Balcony
- Deck
- Den
- Fireplace
- Floor to Ceiling Windows
- Furnished
- Granite Countertops
- Hardwood Floors
- Kitchen
- Office
- Smoke Free
- Stainless Steel Appliances
- Walk-In Closets
- Washer/Dryer
Community Features
- Car Charging Station
- Concierge
- Conference Rooms
- Elevator
- Fitness Center
- Furnished Units Available
- Garages
- Income Restricted
- Lounge
- On-Site Retail
- Package Service
- Pool
- Short Term Lease
- Storage Space
- Sundeck
- Utilities Included
Map of 100 Pier 4
Area Scores
Walkability
Exceptionally walkable
Transit
Exceptional public transit
Driveability
Very drivable
Bikeability
Very bikeable
Walkability measures the walking distance to day-to-day needs.
Transit measures access to public transportation.
Driveability measures congestion, parking availability, and access to major roads.
Bikeability measures the suitability for cycling.
Soundscore™
Busy
A Sound Score rating aggregates noise caused by vehicle traffic, airplane traffic and local sources.
Transit
Commuter Rail
3 min Drive

Commuter Rail
3 min Drive
Airport
8 min Drive

Moving to Seaport, Boston, MA
Shopping Centers
Shoppers will appreciate 100 Pier 4 proximity to Marketplace Center and Faneuil Hall Marketplace. Marketplace Center is 1 mile away, and Faneuil Hall Marketplace is within a 19 minute walk.
Commuting
With top-notch public transportation and a TransitScore of 90, Seaport is exceptional public transit. Within 2.3 miles of 100 Pier 4, you’ll find Seaport/Fan Pier, World Trade Center Pier, Boston, Ma, and Rowes Wharf.
Parks and Recreation
Recreational activities near 100 Pier 4 are plentiful. Discover 5 parks within 1.5 miles, including Boston Children's Museum, Boston Harbor Islands National Recreation Area, and New England Aquarium.
Airports
Living in Seaport provides easy access to General Edward Lawrence Logan International, located just 8 minutes from 100 Pier 4.
Local Education
Primary and Secondary Schools

Torit Language Center Montessori
Grades PK-5
Private

Adams Elementary School
Grades PK-5
Public

Eliot K-8 Innovation School
Grades PK-8
Public

James F. Condon School
Grades PK-8
Public
St John School
Grades PK-8
Private

Snowden Int'L High School
Grades 9-12
Public
Excel High School
Grades 9-12
Public
East Boston High School
Grades 6-12
Public
Cathedral High School
Grades 6-12
Private
Quincy Upper School
Grades 6-12
Public
Data provided by GreatSchools.org © 2026. All rights reserved.

Colleges and Universities
| School | Commute Time (Distance) |
|---|---|
| Suffolk University | Drive: 4 min (1.3 mi) |
| Tufts University, Boston | Drive: 4 min (1.4 mi) |
| Emerson College | Drive: 5 min (1.8 mi) |
| Bunker Hill Community College | Drive: 8 min (3.8 mi) |
About 100 Pier 4
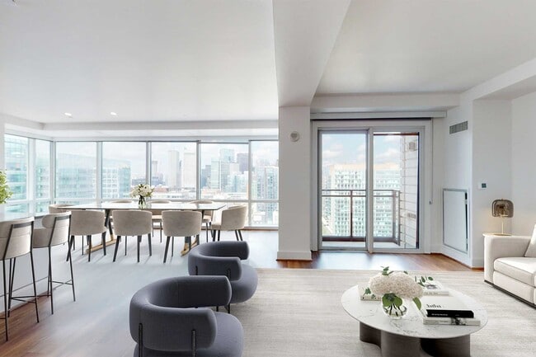
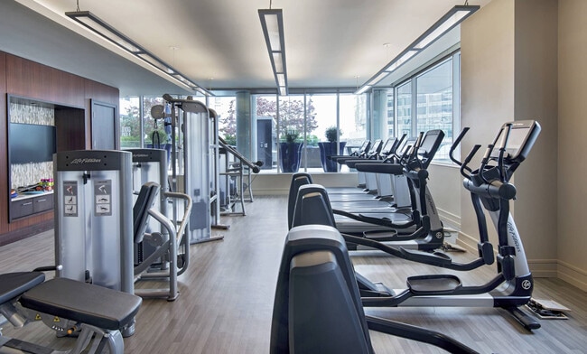
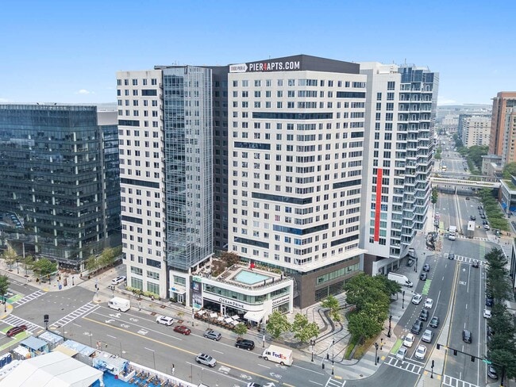
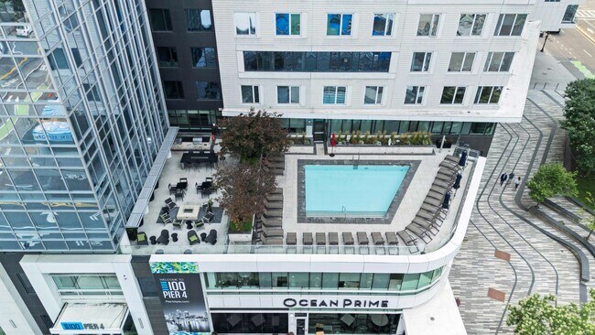
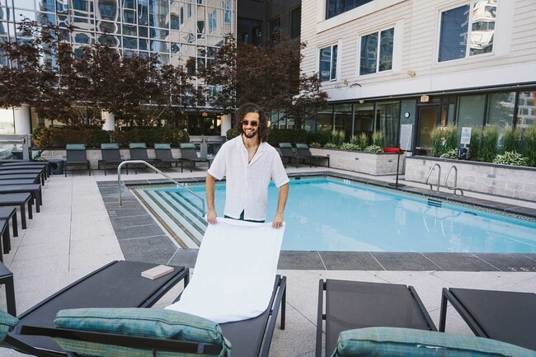
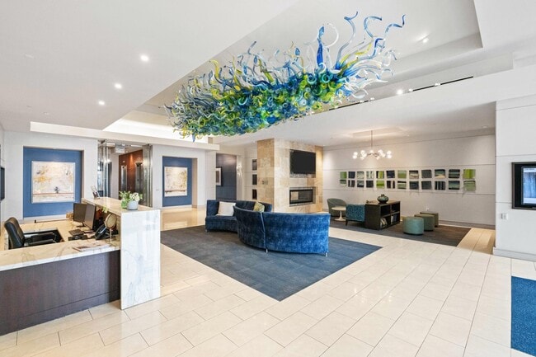
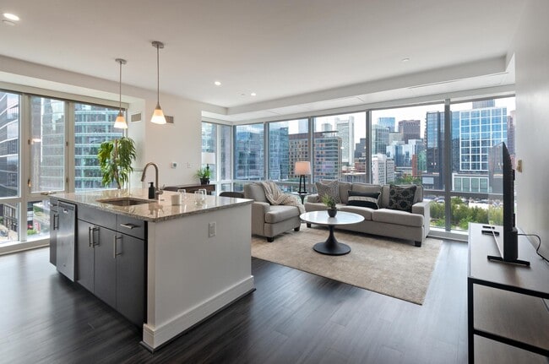
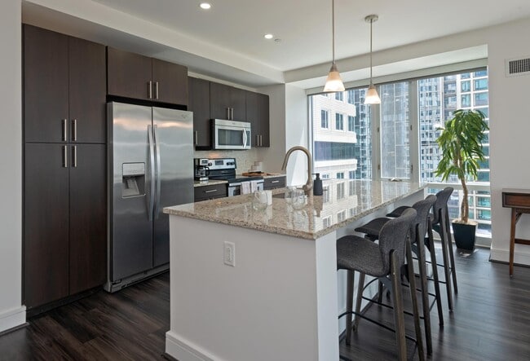
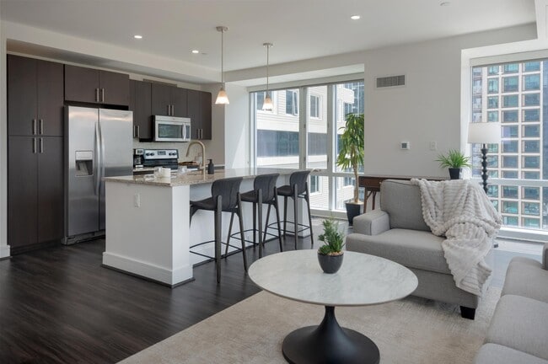
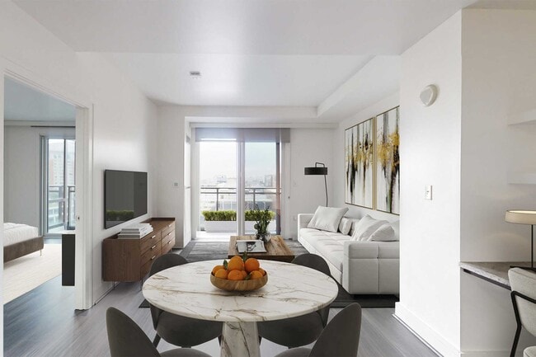
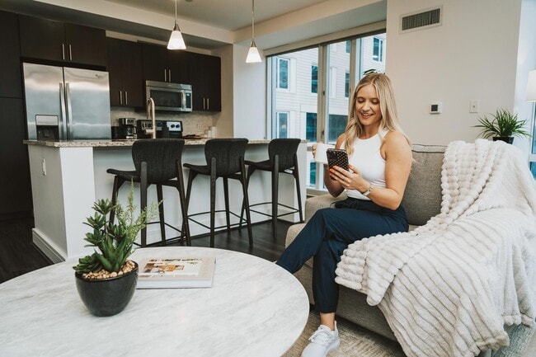
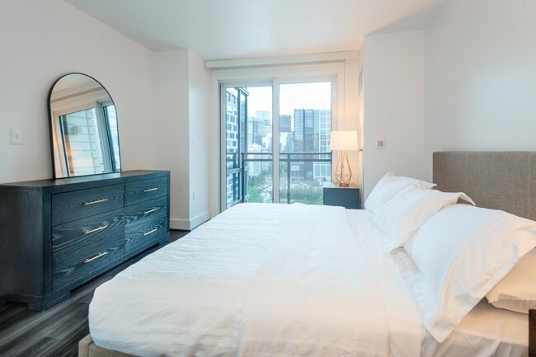
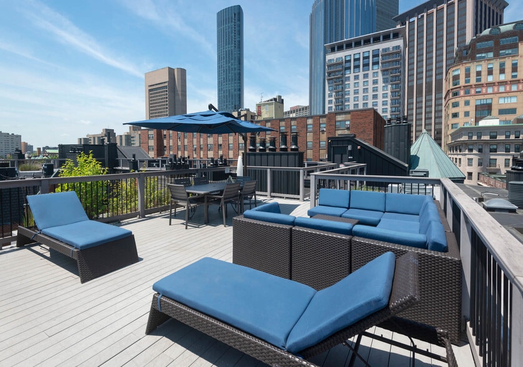
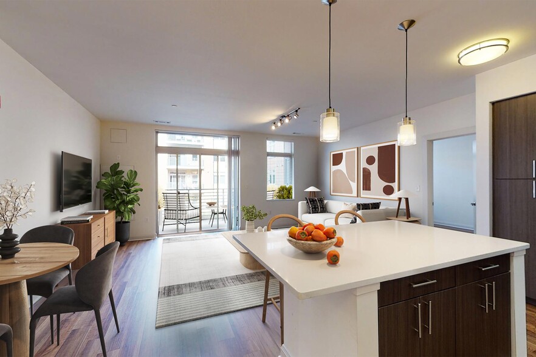
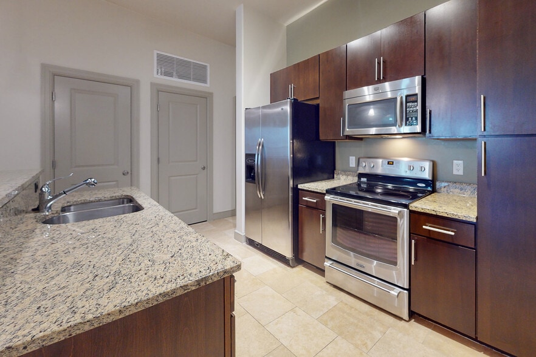
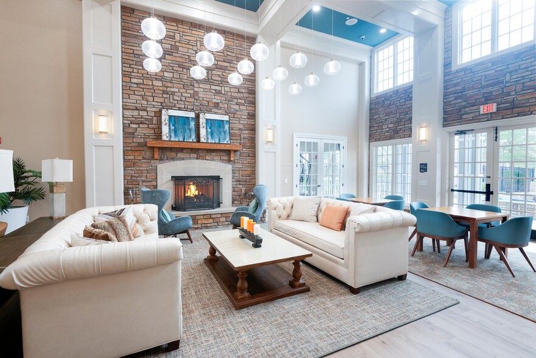
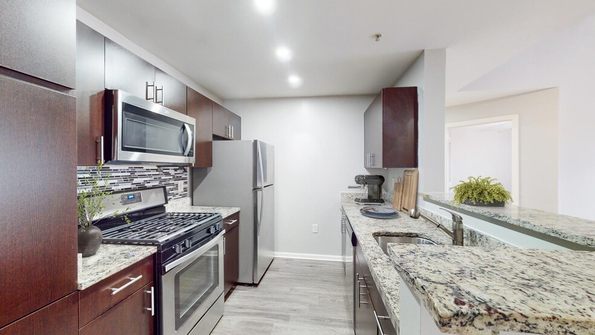
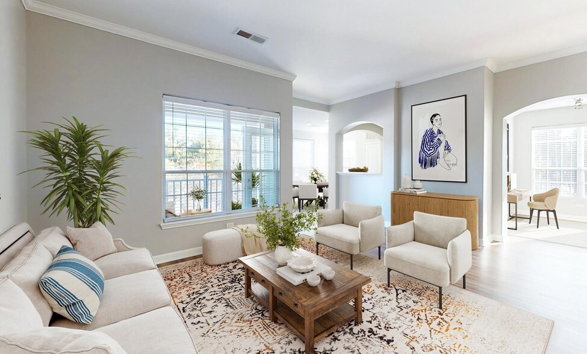
Rising 21 stories above the Boston Seaport, 100 Pier 4 is the must-have address near downtown. 100 Pier 4 luxury apartment homes combine the kind of visually striking architecture and superbly livable interior design that can only be fully… appreciated firsthand. These Seaport apartments feature granite countertops, stainless steel appliances, and California Closets. Revel in knockout views of Boston's downtown and harbor. Make your life easier with a myriad of amenities including the high-end fitness center, gorgeous third-floor sun deck with outdoor pool, resident lounge, and underground parking anticipate every need, and every desire. Come see these Boston apartments for yourself.
Rising 21 stories above the Boston Seaport, 100 Pier 4 is the must-have address near downtown. 100 Pier 4 luxury apartment homes combine the kind of visually striking architecture and superbly livable interior design that can only be fully appreciated firsthand. These Seaport apartments feature granite countertops, stainless steel appliances, and California Closets. Revel in knockout views of Boston's downtown and harbor. Make your life easier with a myriad of amenities including the high-end fitness center, gorgeous third-floor sun deck with outdoor pool, resident lounge, and underground parking anticipate every need, and every desire. Come see these Boston apartments for yourself.
100 Pier 4 is an apartment community in Boston, MA
Contact
Boston, MA 02210
- Sunday Closed
- Monday 9:30 AM – 5:30 PM
- Tuesday 9:30 AM – 5:30 PM
- Wednesday 9:30 AM – 5:30 PM
- Thursday 9:30 AM – 5:30 PM
- Friday 9:30 AM – 5:30 PM
- Saturday 10:30 AM – 4:30 PM

Renter Reviews
For 100 Pier 4
5 Ratings & Reviews
-
3/23/23
In my opinion, do not move here
In my opinion, the building management truly does not care about residents or health and safety issues that are raised. I've experience several repair issues, including one repair issues that directly impacts my health and safety. It is still not fixed despite months of pleas to management to fix.
Review from Apartments.com
4 People Found This Helpful
Property Manager at 100 Pier 4 responded to this review
Hello there,
We are sorry to hear you have experienced issues with our team and having your concerns addressed. We would love the opportunity to further investigate. If you would like to reach out to our team at WeCare@udr.com our team would love be… happy to address your concerns.
Kind regards,
Callie
100 Pier 4 Gallery
Nearby Properties You Might Like
Within 50 Miles of 100 Pier 4
Find More Rentals in Boston
Bedrooms
Other Types of Rentals
Boston Apartments by Amenity
- Pet-Friendly Apartments in Boston
- Furnished Apartments in Boston
- Waterfront Apartments in Boston
- Apartments with a Pool in Boston
- Apartments with Wheelchair Access in Boston
- Apartments with Washer & Dryer in Boston
- Apartments with Utilities Included in Boston
- Apartments with a Garage in Boston
- Apartments with EV Charging in Boston
- Apartments with a Virtual Tour in Boston
Apartment Specialties
Find More Rentals Nearby…
Cities
Neighborhoods
Contact This Property
(857) 837-3462Languages: English
Open 9:30 AM – 5:30 PM Today