

- Total Monthly Price
- $2,355 - $3,840
- Bedrooms
- 1 - 31 - 3 Beds
- Bathrooms
- 1 - 21 - 2 Baths
- Sq. Ft.
- 746 - 1,595 sq ft
Pricing and Floor Plans
Alpine Meadows (A1C)
Show Floor Plan Details Hide Floor Plan Details
Unable to load floor plan details.
1213
$2,355
781 Sq. Ft.
Now
1315
$2,793
781 Sq. Ft.
Sep. 25
Aster Gardens (A1B)
Show Floor Plan Details Hide Floor Plan Details
Unable to load floor plan details.
8123
$2,356
755 Sq. Ft.
Now
2124
$2,405
755 Sq. Ft.
Now
Atrium Shores Loft (A1EL)
Show Floor Plan Details Hide Floor Plan Details
Unable to load floor plan details.
10223
$2,568
1,271 Sq. Ft.
Oct. 3
Alyssum Shores Loft (A1DL)
Show Floor Plan Details Hide Floor Plan Details
Unable to load floor plan details.
14221
$2,762
1,114 Sq. Ft.
Nov. 21
Aviary Gardens Loft (A1AL)
Show Floor Plan Details Hide Floor Plan Details
Unable to load floor plan details.
4133
$2,491
899 Sq. Ft.
Dec. 19
Bayberry Shores Loft (B2FL)
Show Floor Plan Details Hide Floor Plan Details
Unable to load floor plan details.
12121
$3,283
1,529 Sq. Ft.
Now
12221
$3,303
1,529 Sq. Ft.
Nov. 14
Bamboo Gardens Loft (B2EL)
Show Floor Plan Details Hide Floor Plan Details
Unable to load floor plan details.
5333
$3,349
1,320 Sq. Ft.
Now
Balsam Meadows (B2B)
Show Floor Plan Details Hide Floor Plan Details
Unable to load floor plan details.
1326
$2,761
1,081 Sq. Ft.
Sep. 26
Bonsai Gardens (B2D)
Show Floor Plan Details Hide Floor Plan Details
Unable to load floor plan details.
5222
$2,914
1,113 Sq. Ft.
Nov. 14
Brook Meadows (B2C)
Show Floor Plan Details Hide Floor Plan Details
Unable to load floor plan details.
1322
$3,008
1,090 Sq. Ft.
Nov. 14
Cypress Gardens Loft (C2L)
Show Floor Plan Details Hide Floor Plan Details
Unable to load floor plan details.
4132
$3,835
1,526 Sq. Ft.
Sep. 19
New
Cypress Gardens (C2)
Show Floor Plan Details Hide Floor Plan Details
Unable to load floor plan details.
4112
$3,459
1,265 Sq. Ft.
Oct. 10
Show Unavailable Floor Plans (21) Hide Unavailable Floor Plans
Unable to load floor plan details.
Property Map
Select a unit to view pricing and availability
Details
Lease Term Options
- 3 - 14 Month Leases
Property Information
- Built in 2005
- 309 units3 stories
Fees & Policies
The fees below are based on community-supplied data and may exclude additional fees and utilities.
Utilities & Essentials
-
Package Lockers$10 - $15 / mo
One-Time Basics
Due at Application
-
Application FeeN/A
-
Admin FeeN/A
Due at Move-In
-
Security Deposit$650
-
Deposit$650
Surface Lot
-
Parking Fee$40 / mo
-
Parking Fee$85 / mo
Other
-
Parking Fee$205 - $220 / mo
Dogs Allowed
-
Pet Rent$85 / mo
Restrictions
Acceptable animals include domestic cats and dogs. Dogs that are purebreds or mixes of the following breeds are prohibited: Akita, Alaskan Malamute, Chow-Chow, Doberman, German Shepherd, Great Dane, Pit Bull (American Staffordshire Terrier, American Pit Bull Terrier, Staffordshire Bull Terrier), Rottweiler, Saint Bernard, Shar Pei, and Siberian Husky. All other animals including exotic pets are prohibited. All animals must be authorized by management.
Cats Allowed
-
Pet Rent$85 / mo
Restrictions
Acceptable animals include domestic cats and dogs. Dogs that are purebreds or mixes of the following breeds are prohibited: Akita, Alaskan Malamute, Chow-Chow, Doberman, German Shepherd, Great Dane, Pit Bull (American Staffordshire Terrier, American Pit Bull Terrier, Staffordshire Bull Terrier), Rottweiler, Saint Bernard, Shar Pei, and Siberian Husky. All other animals including exotic pets are prohibited. All animals must be authorized by management.
-
Bike Storage$3 / mo
-
Storage Unit$50 - $85 / mo
-
Bike Storage
-
Storage Locker
Personalized Add-Ons
-
Liability Insurance$14 / mo
-
RentTrack$6.95 / mo
-
One Gig Internet (3 months free)$60 / mo
Property Fee Disclaimer: Based on community-supplied data and independent market research. Subject to change without notice. May exclude fees for mandatory or optional services and usage-based utilities.
Matterport 3D Tours
Explore Commute Options
Property Highlights
- Bay windows
- Bike storage
- Build credit score with RentTrack
- Carpet flooring
- Ceiling fan
- Closet built-ins
- Corner location
- Courtyard view
- Danvers direct entry
- Deposit free with Rhino
- Electric vehicle charging stations
- Espresso on white granite finish package
- Grilling areas
- Lifestyle services powered by Amenify
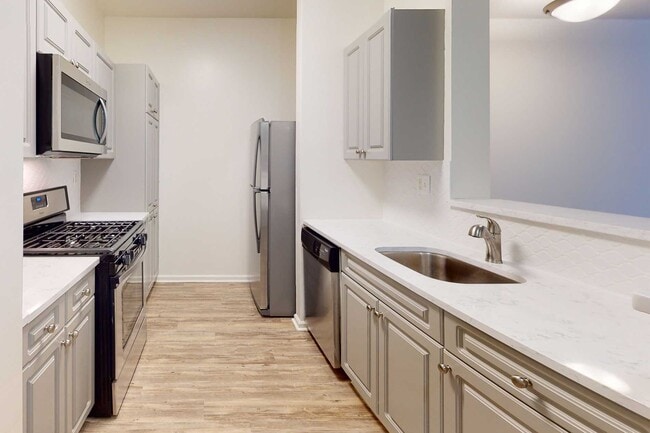
- Light grey on white finish package
- Moving services with Move Matcher
- One Gig Internet (3 months free)
- Patio/ balcony
- Patio/balcony
- Pet Friendly
- Private loft
- Private outdoor living space
- Resident App
- Smart home package
- Smoke-free community
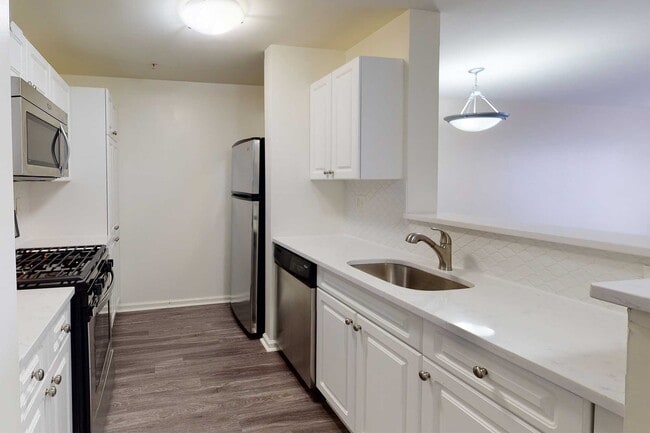
- Tile backsplash
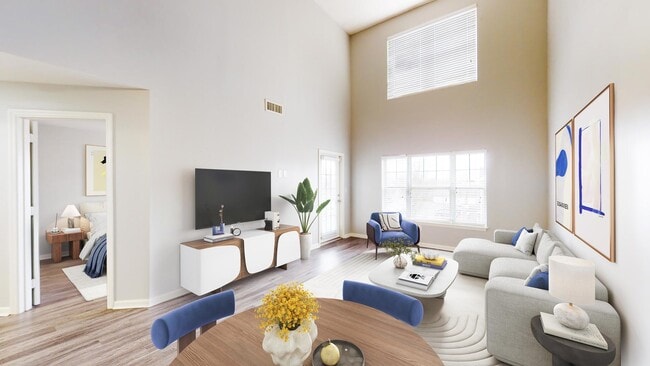
- Two-story loft
- Updated interior
- Walk-in closet
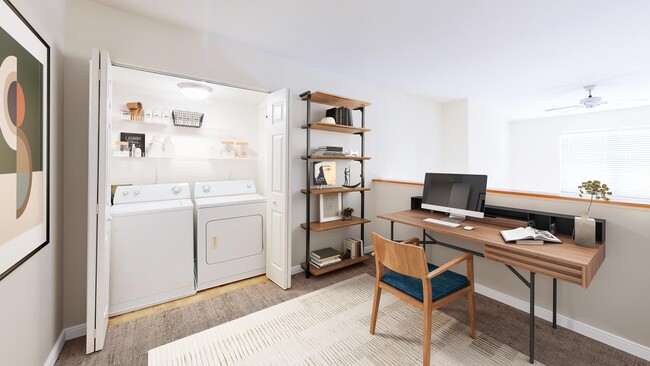
- Washer and dryer
- Wheatwood on white finish package
- White on amber finish package
- White on grey quartz finish package
- Wood plank flooring
- Wooded view
Apartment Features
- Air Conditioning
- Balcony
- Bay Window
- Ceiling Fans
- Den
- Disposal
- Fireplace
- Furnished
- Granite Countertops
- High Speed Internet Access
- Kitchen
- Microwave
- Office
- Pantry
- Patio
- Quartz Countertops
- Smoke Free
- Stainless Steel Appliances
- Tile Floors
- Walk-In Closets
- Washer/Dryer
Community Features
- Bicycle Storage
- Business Center
- Car Charging Station
- Clubhouse
- Dog Park
- Elevator
- Fitness Center
- Furnished Units Available
- Income Restricted
- Lounge
- Package Service
- Playground
- Pool
- Short Term Lease
- Storage Space
- Sundeck
- Utilities Included
- Walking/Biking Trails
Map of 14 North
Area Scores
Walkability
Fairly walkable
Driveability
Exceptionally drivable
Bikeability
Fairly bikeable
Walkability measures the walking distance to day-to-day needs.
Driveability measures congestion, parking availability, and access to major roads.
Bikeability measures the suitability for cycling.
Soundscore™
Active
A Sound Score rating aggregates noise caused by vehicle traffic, airplane traffic and local sources.
Transit
Commuter Rail
13 min Drive
Commuter Rail
12 min Drive
Airport
29 min Drive

Moving to Central Peabody, Peabody, MA
Shopping Centers
Shoppers will appreciate 14 North proximity to Amherst Plaza, 136 Andover, and Danvers Marketplace. Amherst Plaza is 0.5 miles away, and 136 Andover is within a 10 minute walk.
Airports
Living in Central Peabody provides easy access to General Edward Lawrence Logan International, located just 29 minutes from 14 North.
Local Education
Primary and Secondary Schools

Highlands Elementary School
Grades K-5
Public

John McCarthy Elementary School
Grades K-5
Public

West Memorial Elementary School
Grades PK-5
Public
Holten Richmond Middle School
Grades 6-8
Public
J Henry Higgins Middle School
Grades 6-8
Public

Lakeside School
Grades K-8
Private
St. Mary of the Annunciation
Grades PK-8
Private

Peabody Veterans Memorial High School
Grades 9-12
Public
St. John's Preparatory School
Grades 6-12
Private
Data provided by GreatSchools.org © 2026. All rights reserved.

Colleges and Universities
| School | Commute Time (Distance) |
|---|---|
| North Shore C.C., Danvers | Drive: 8 min (3.4 mi) |
| Salem State University | Drive: 16 min (6.9 mi) |
| Endicott College | Drive: 17 min (8.1 mi) |
| North Shore C.C., Lynn Campus | Drive: 20 min (9.8 mi) |
About 14 North
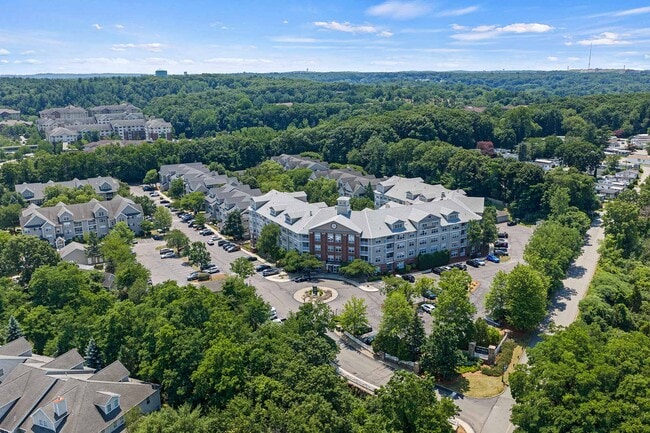
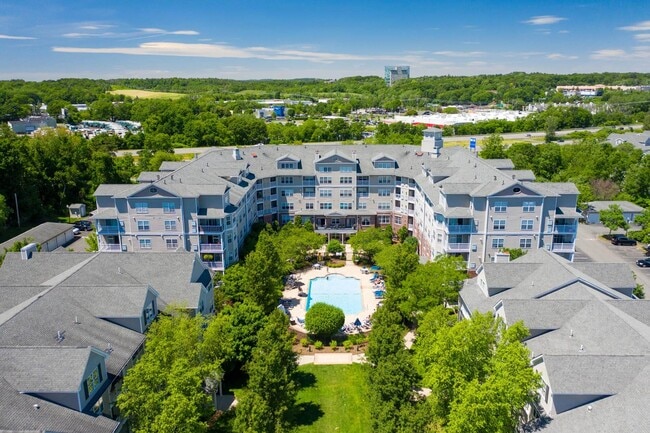
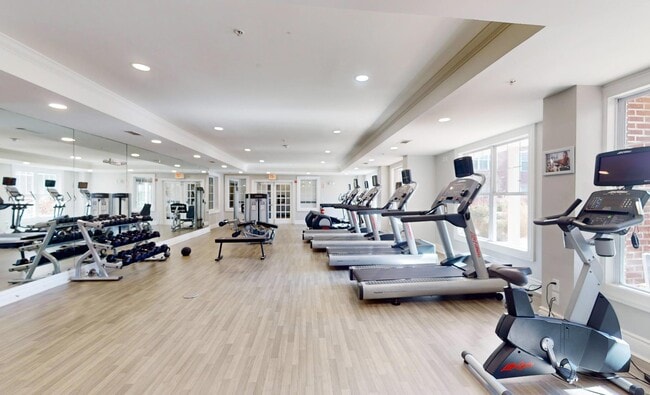
Discover apartment living surrounded by natural beauty at 14 North in Peabody, where spacious homes and resort-style amenities create a comfortable North Shore lifestyle. Enjoy a swimming pool with sundeck, 24-hour fitness center, resident clubhouse,… grilling areas, dog park, walking trails, and playground. Apartment homes feature quartz or granite countertops, stainless steel appliances, walk-in closets, full-size washers and dryers, private patios or balconies, and select loft-style layouts. Conveniently located near I-95, Route 1, and Route 114, 14 North offers easy access to shopping, dining, major employers, and Boston’s North Shore destinations.
Discover apartment living surrounded by natural beauty at 14 North in Peabody, where spacious homes and resort-style amenities create a comfortable North Shore lifestyle. Enjoy a swimming pool with sundeck, 24-hour fitness center, resident clubhouse, grilling areas, dog park, walking trails, and playground. Apartment homes feature quartz or granite countertops, stainless steel appliances, walk-in closets, full-size washers and dryers, private patios or balconies, and select loft-style layouts. Conveniently located near I-95, Route 1, and Route 114, 14 North offers easy access to shopping, dining, major employers, and Boston’s North Shore destinations.
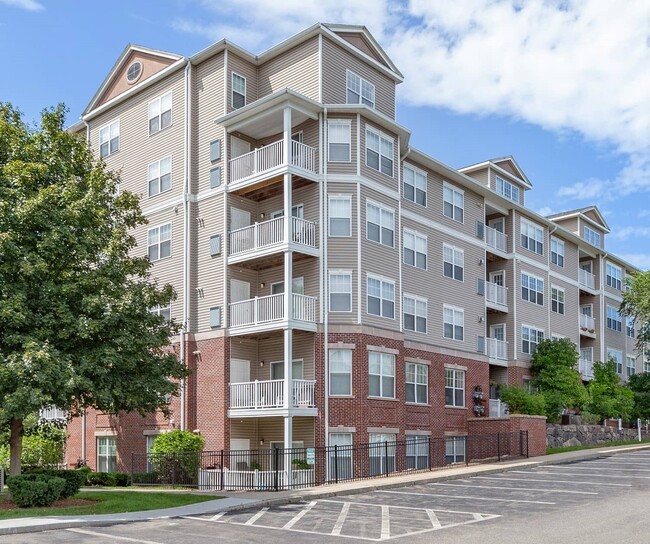
14 North is an apartment community in Peabody, MA
Contact
Peabody, MA 01960
- Sunday Closed
- Monday 10:00 AM – 5:30 PM
- Tuesday 10:00 AM – 5:30 PM
- Wednesday 10:00 AM – 5:30 PM
- Thursday 10:00 AM – 5:30 PM
- Friday 10:00 AM – 5:30 PM
- Saturday 10:30 AM – 4:30 PM

Renter Reviews
For 14 North
8 Ratings & Reviews
-
9/20/23
Worth a look!
The property was reasonably appointed & maintained. There were 2 units available but in order to avoid the stairs because I use crutches, both available units were on the ground floor. Only the main building had elevators (had 5 floors), but there weren't any one BR units open in that building. I will be living alone and didn't want to be on the ground floor, so ended up not choosing 14 North. It's worth a look.
Review from Apartments.com
Property Manager at 14 North responded to this review
Thank you for taking the time to review our property. We appreciate your feedback regarding the availability of units and the accessibility of our elevators. We apologize for any inconvenience this may have caused and look forward to welcoming you… home in our community!
Kind Regards,
Madison
WeCare@udr.com
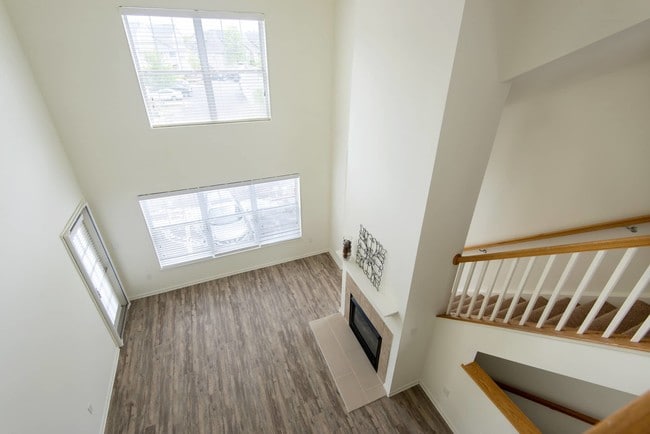
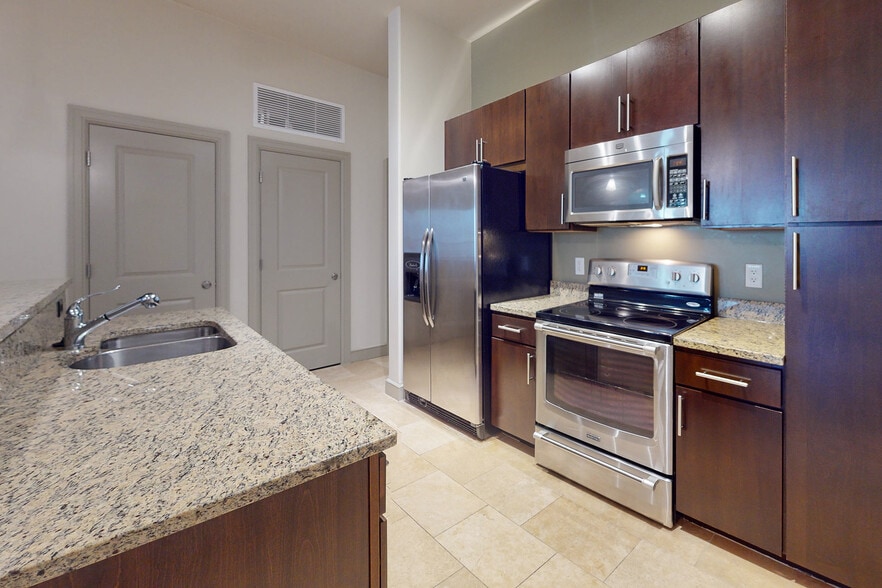
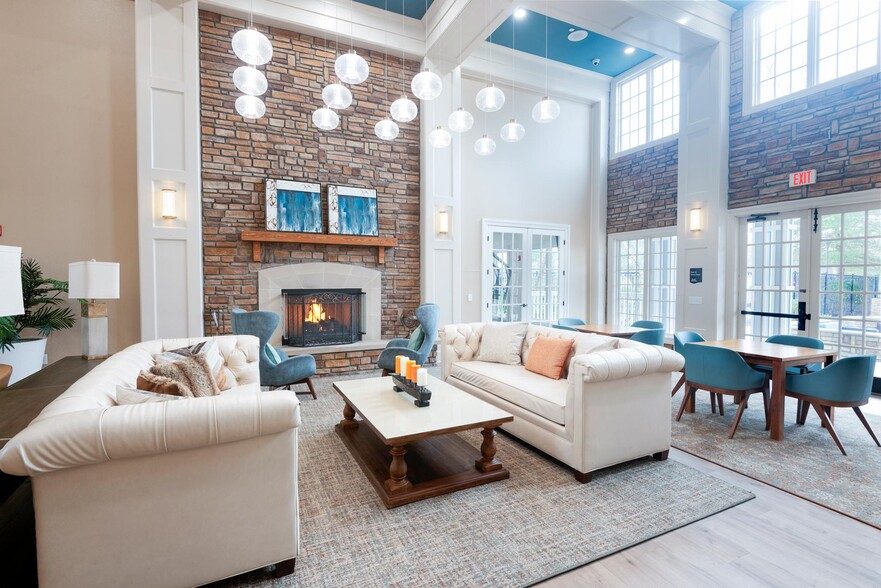
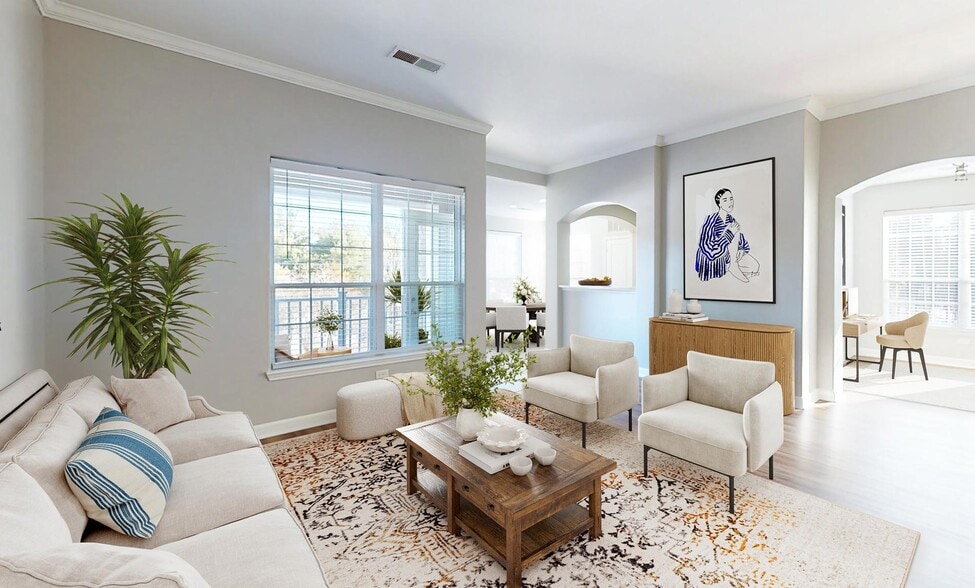
14 North Gallery

Nearby Properties You Might Like
Within 50 Miles of 14 North
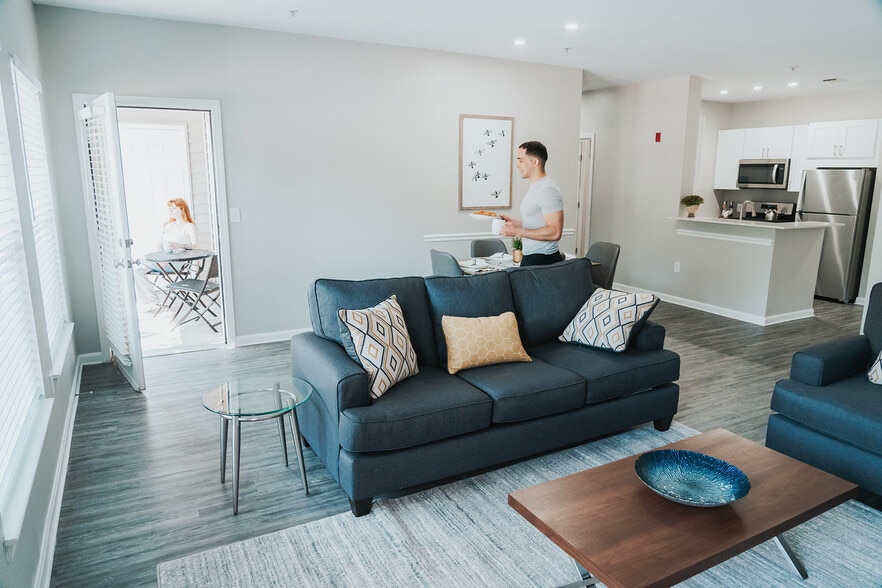
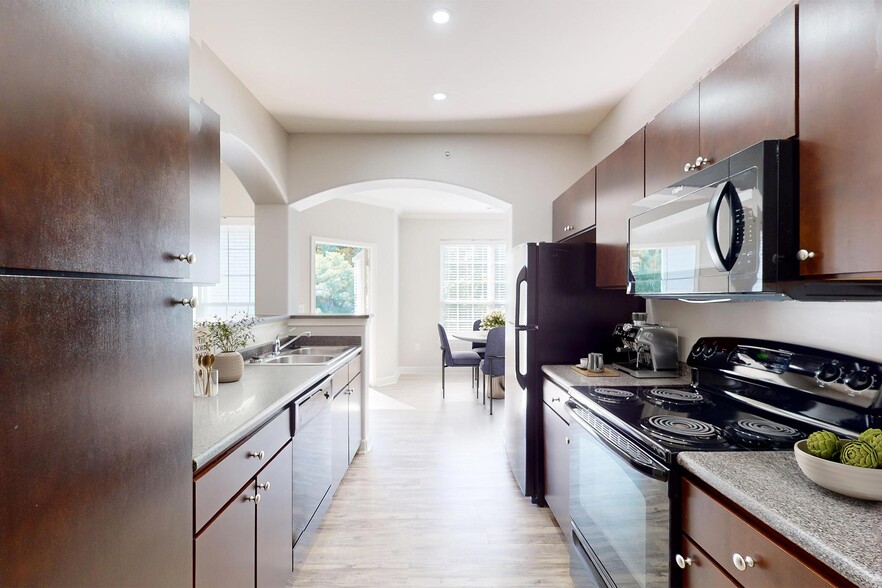
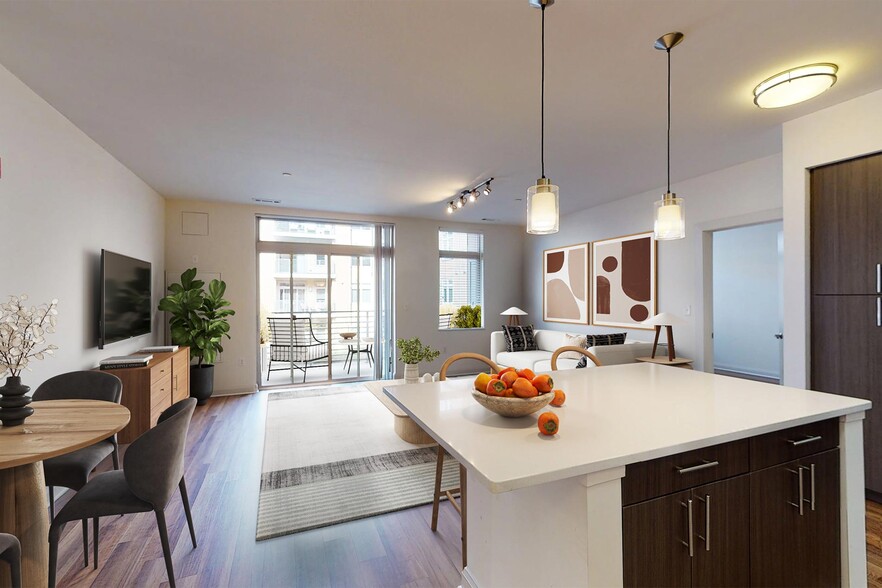
Find More Rentals in Peabody
Bedrooms
Other Types of Rentals
Peabody Apartments by Amenity
- Pet-Friendly Apartments in Peabody
- Furnished Apartments in Peabody
- Waterfront Apartments in Peabody
- Apartments with a Pool in Peabody
- Apartments with Wheelchair Access in Peabody
- Apartments with Washer & Dryer in Peabody
- Apartments with Utilities Included in Peabody
- Apartments with a Garage in Peabody
- Apartments with EV Charging in Peabody
- Apartments with a Virtual Tour in Peabody
Apartment Specialties
Find More Rentals Nearby…
Cities
Neighborhoods
Contact this Property
(781) 776-7591Languages: English
Closed Today