
- Total Monthly Price
- $2,534 - $3,412
- Bedrooms
- 1 - 21 - 2 Beds
- Bathrooms
- 1 - 21 - 2 Baths
- Sq. Ft.
- 714 - 1,409 sq ft
Pricing and Floor Plans
Plan F (A1AD)
Show Floor Plan Details Hide Floor Plan Details
Unable to load floor plan details.
3306
$2,634
1,046 Sq. Ft.
Now
6205
$2,729
1,046 Sq. Ft.
Sep. 25
8208
$2,740
1,046 Sq. Ft.
Sep. 26
Plan C (A1C)
Show Floor Plan Details Hide Floor Plan Details
Unable to load floor plan details.
8203
$2,534
954 Sq. Ft.
Now
7309
$2,542
954 Sq. Ft.
Now
Plan E (A1E)
Show Floor Plan Details Hide Floor Plan Details
Unable to load floor plan details.
8212
$2,549
1,032 Sq. Ft.
Now
7310
$2,550
1,032 Sq. Ft.
Oct. 16
Plan G (A1BD)
Show Floor Plan Details Hide Floor Plan Details
Unable to load floor plan details.
6111
$2,701
1,074 Sq. Ft.
Nov. 13
4202
$2,704
1,074 Sq. Ft.
Nov. 20
Plan I2 (B2E)
Show Floor Plan Details Hide Floor Plan Details
Unable to load floor plan details.
2202
$3,353
1,351 Sq. Ft.
Oct. 9
5202
$3,255
1,351 Sq. Ft.
Oct. 31
Plan L (B2AD)
Show Floor Plan Details Hide Floor Plan Details
Unable to load floor plan details.
9311
$3,407
1,409 Sq. Ft.
Now
Plan J (B2D)
Show Floor Plan Details Hide Floor Plan Details
Unable to load floor plan details.
7102
$3,281
1,280 Sq. Ft.
Sep. 18
Plan K (B2C)
Show Floor Plan Details Hide Floor Plan Details
Unable to load floor plan details.
4210
$3,159
1,234 Sq. Ft.
Sep. 22
New
Plan I1 (B2B)
Show Floor Plan Details Hide Floor Plan Details
Unable to load floor plan details.
5108
$3,328
1,216 Sq. Ft.
Oct. 31
Show Unavailable Floor Plans (4) Hide Unavailable Floor Plans
Unable to load floor plan details.
Property Map
Select a unit to view pricing and availability
Details
Lease Term Options
- 3 - 14 Month Leases
Property Information
- Built in 2009
- 187 units3 stories
Fees & Policies
The fees below are based on community-supplied data and may exclude additional fees and utilities.
Utilities & Essentials
-
Package Lockers$10 - $15 / mo
One-Time Basics
-
Security DepositVaries by unit
Due at Application
-
Application FeeN/A
-
Admin FeeN/A
Due at Move-In
-
Deposit$650 - $750
Surface Lot
-
Parking Fee$40 / mo
-
Parking Fee$60 / mo
Other
-
Parking Fee$170 / mo
-
Parking Fee$290 / mo
-
Parking Fee$375 / mo
Dogs Allowed
-
Pet Rent$85 / mo
Restrictions
Acceptable animals include domestic cats and dogs. Dogs that are purebreds or mixes of the following breeds are prohibited: Akita, Alaskan Malamute, Chow-Chow, Doberman, German Shepherd, Great Dane, Pit Bull (American Staffordshire Terrier, American Pit Bull Terrier, Staffordshire Bull Terrier), Rottweiler, Saint Bernard, Shar Pei, and Siberian Husky. All other animals including exotic pets are prohibited. All animals must be authorized by management.
Cats Allowed
-
Pet Rent$85 / mo
Restrictions
Acceptable animals include domestic cats and dogs. Dogs that are purebreds or mixes of the following breeds are prohibited: Akita, Alaskan Malamute, Chow-Chow, Doberman, German Shepherd, Great Dane, Pit Bull (American Staffordshire Terrier, American Pit Bull Terrier, Staffordshire Bull Terrier), Rottweiler, Saint Bernard, Shar Pei, and Siberian Husky. All other animals including exotic pets are prohibited. All animals must be authorized by management.
-
Storage Unit$35 / mo
-
Storage Locker
Personalized Add-Ons
-
Liability Insurance$14 / mo
-
RentTrack$6.95 / mo
Property Fee Disclaimer: Based on community-supplied data and independent market research. Subject to change without notice. May exclude fees for mandatory or optional services and usage-based utilities.
Matterport 3D Tours
Explore Commute Options
Property Highlights
- 9 ft. ceilings
- Billiards
- Build credit score with RentTrack
- Built-in bookcase
- Built-in desk
- Closet built-ins
- Corner location
- Den / office space
- Deposit free with Rhino
- Dual vanity
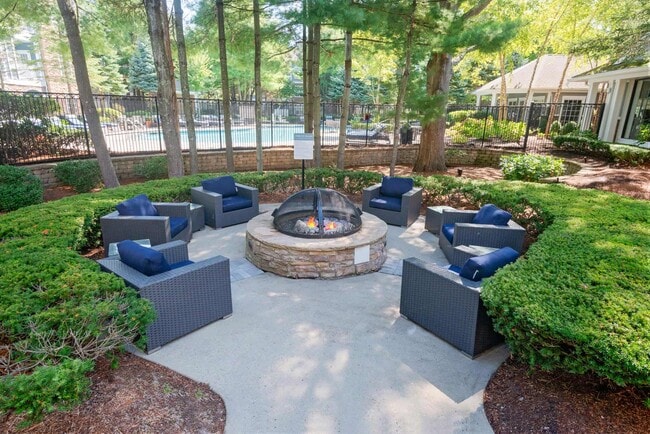
- Fire pit /outdoor living
- Gas grilling areas
- Grey on white finish package
- Handicap accessible
- Lifestyle services powered by Amenify
- Moving services with Move Matcher
- Open concept workstations
- Patio/ balcony
- Patio/balcony
- Pet Friendly
- Pool view
- Private entry
- Reserved parking spots
- Resident App
- Screen door
- Shuffleboard
- Smart home package
- Soaking tub
- Stand-alone shower
- Umber grey on white finish package
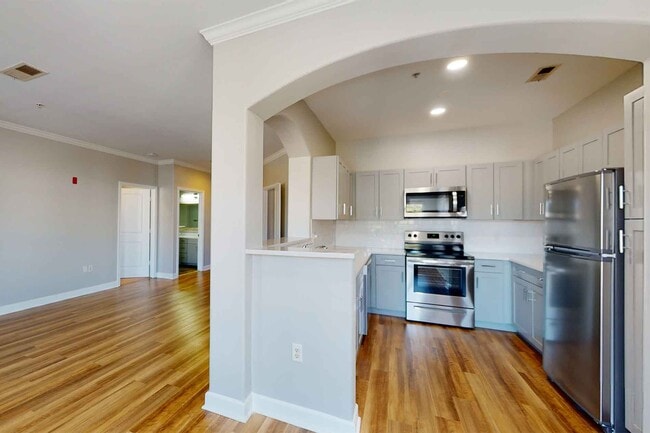
- Updated interior
- Updated interiors
- Walk-in closet
- Walnut on granite finish package
- Walnut on grey finish package
- Washer and dryer
- Wheatwood on white finish package
- White on white finish package
- Wood plank flooring
- Wooded view
Apartment Features
- Air Conditioning
- Balcony
- Ceiling Fans
- Den
- Furnished
- Granite Countertops
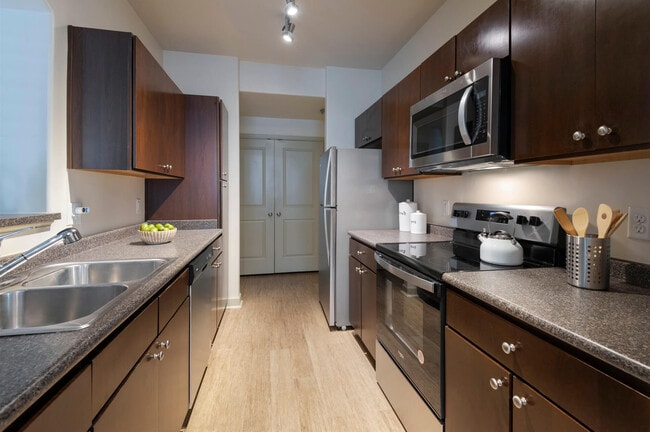
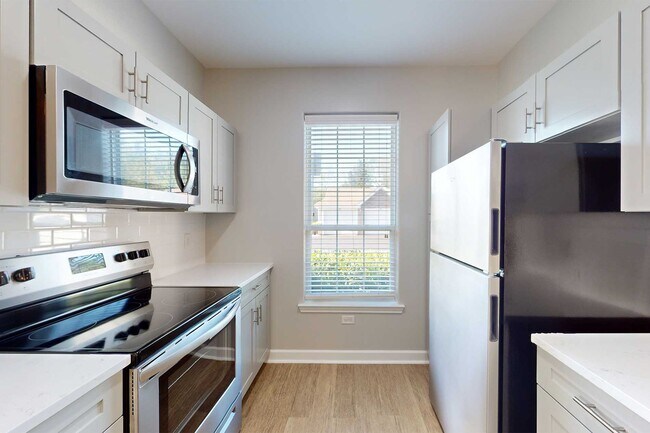
- Kitchen
- Microwave
- Office
- Pantry
- Patio
- Quartz Countertops
- Recreation Room
- Stainless Steel Appliances
- Walk-In Closets
- Washer/Dryer
Community Features
- Clubhouse
- Dog Park
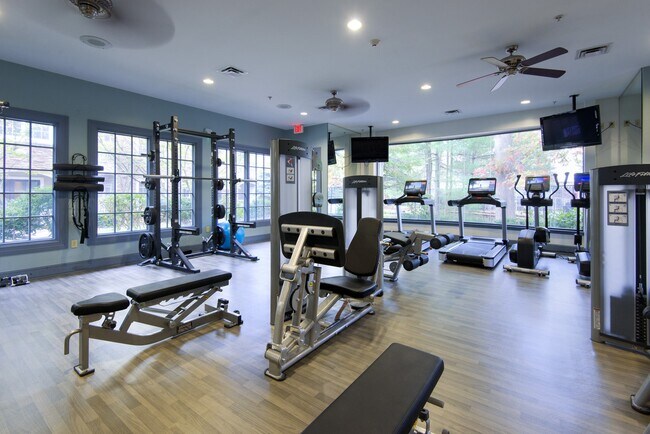
- Fitness Center
- Furnished Units Available
- Income Restricted
- Lounge
- Media Center/Movie Theatre
- Package Service
- Playground
- Pool
- Short Term Lease
- Storage Space
- Utilities Included
- Walk-Up
Map of Lodge at Foxborough
Area Scores
Walkability
Somewhat walkable
Driveability
Exceptionally drivable
Bikeability
Somewhat bikeable
Walkability measures the walking distance to day-to-day needs.
Driveability measures congestion, parking availability, and access to major roads.
Bikeability measures the suitability for cycling.
Soundscore™
Active
A Sound Score rating aggregates noise caused by vehicle traffic, airplane traffic and local sources.
Transit
Commuter Rail
7 min Drive
Commuter Rail
10 min Drive
Airport
43 min Drive

Airport
48 min Drive

Moving to Outer Route 1 South, Foxborough, MA
Shopping Centers
Shoppers will appreciate Lodge at Foxborough proximity to Forbes Crossing, Shopping Center, and 260 Chauncy St. Forbes Crossing is 1 mile away, and Shopping Center is within a 24 minute walk.
Parks and Recreation
Recreational activities near Lodge at Foxborough are plentiful. Discover 1 park within 4.5 miles, including F. Gilbert Hills State Forest.
Airports
Living in Outer Route 1 South provides easy access to Rhode Island Tf Green International, located just 47 minutes from Lodge at Foxborough. Another nearby airport is General Edward Lawrence Logan International, located 34.1 miles away.
Local Education
Primary and Secondary Schools

Hands-On-Montessori School
Grades PK-5
Private

Mabelle M. Burrell Elementary School
Grades PK-5
Public

Ahern Middle School
Grades K-8
Public
Foxborough High School
Grades 9-12
Public

Foxborough Regional Charter School
Grades K-12
Public
Al-Noor Academy
Grades PK-12
Private
Data provided by GreatSchools.org © 2026. All rights reserved.

Colleges and Universities
| School | Commute Time (Distance) |
|---|---|
| Wheaton College, Norton | Drive: 15 min (7.3 mi) |
| Stonehill College | Drive: 24 min (11.2 mi) |
About Lodge at Foxborough
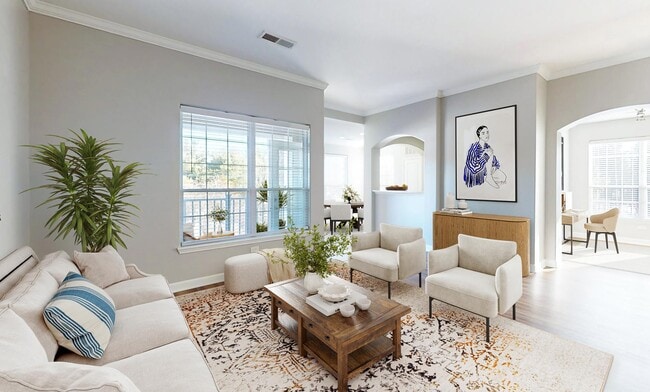
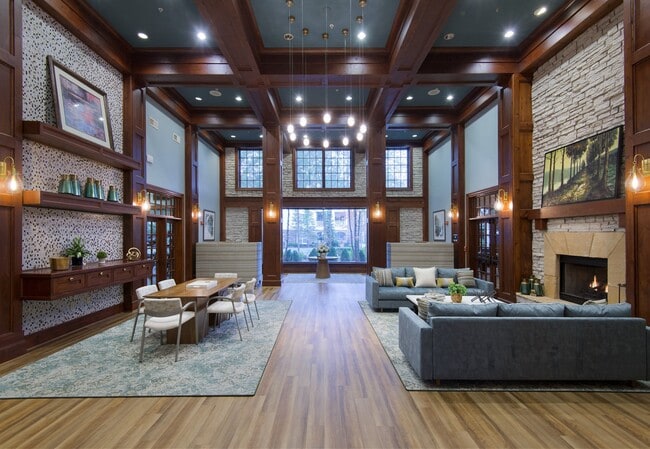
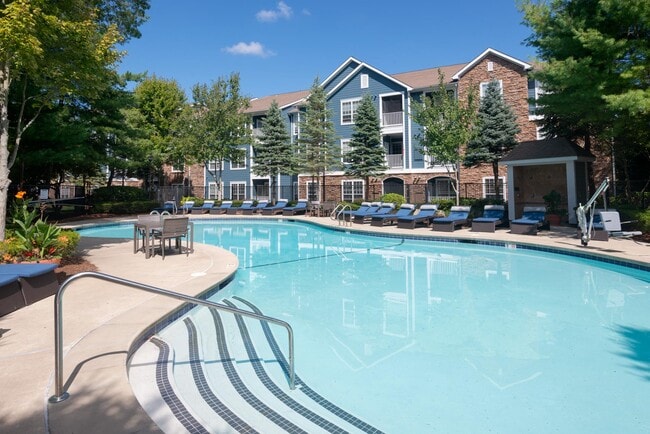
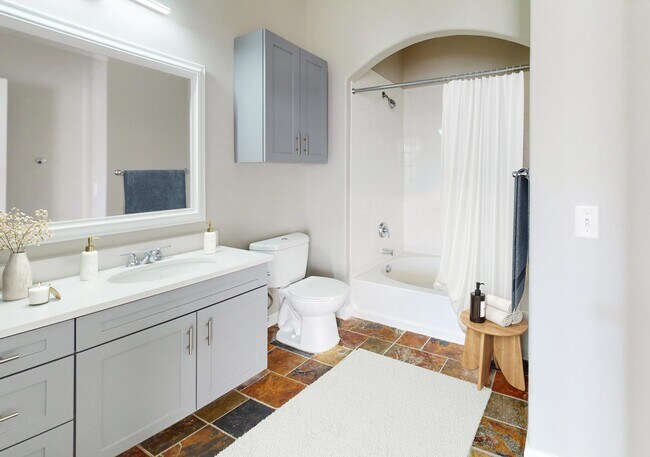
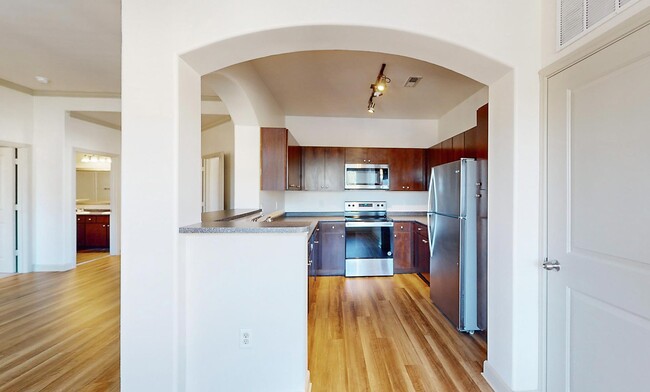
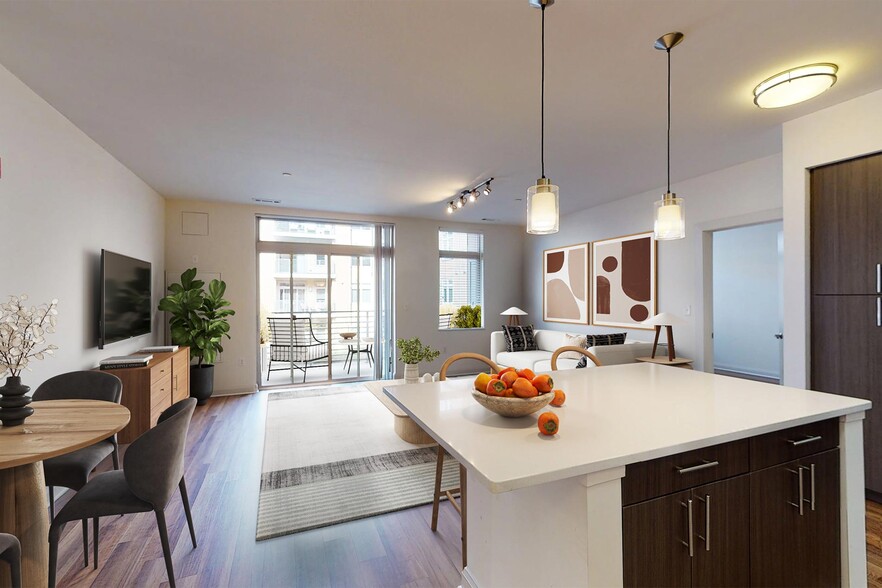
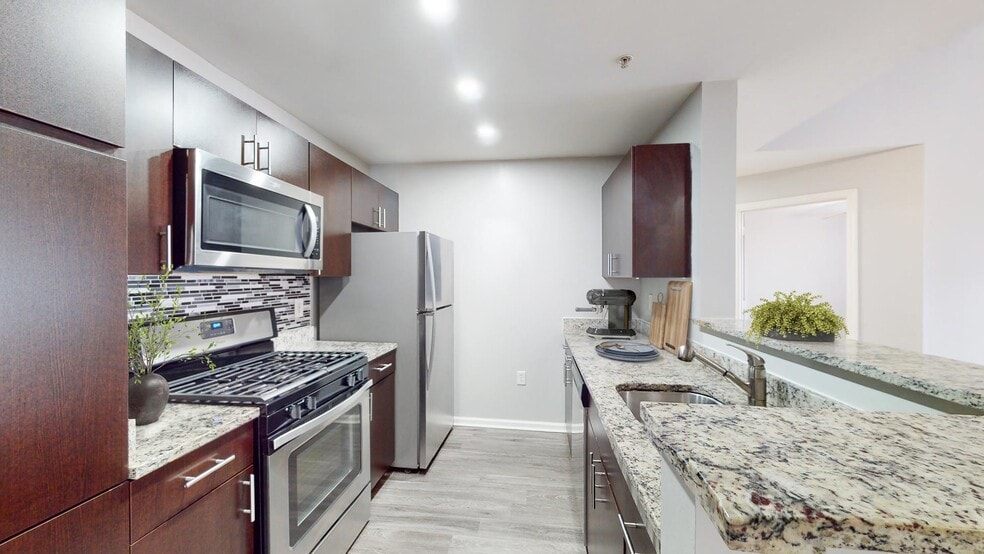
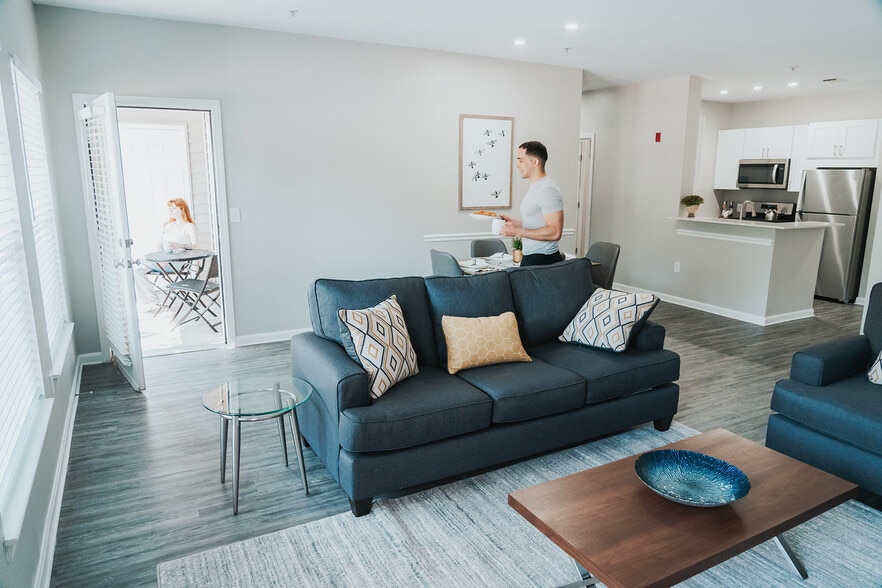
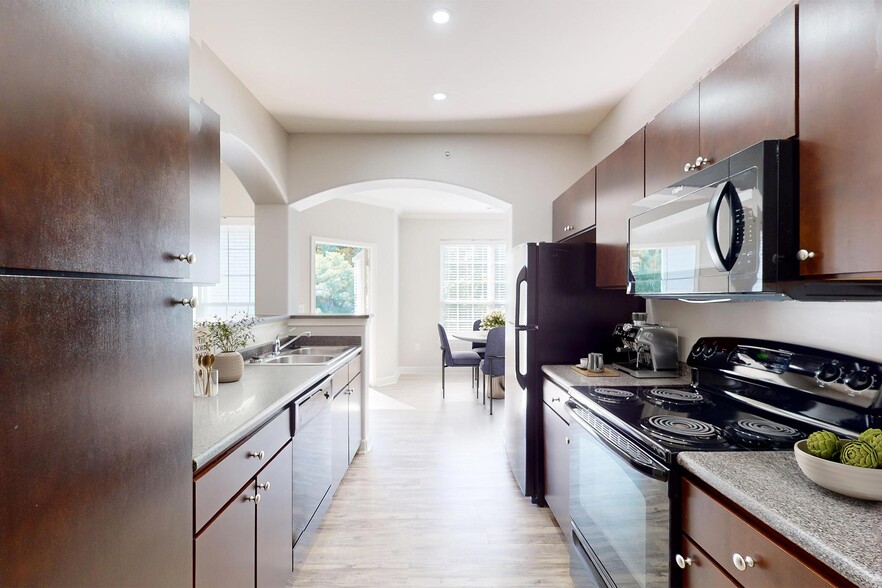
Discover modern apartment living at Lodge at Foxborough, offering spacious floor plans and resort-style amenities in a convenient Foxborough location. Enjoy a state-of-the-art fitness center, saltwater pool, private garages, and exceptional resident… services. Apartment homes feature oversized walk-in closets, soaking tubs with slate flooring, spacious primary suites, and kitchens with European-style cabinetry and sleek black appliances. Located in Foxborough Business Park, the community offers easy access to I-95 and Route 1, and is just minutes from Patriot Place, Gillette Stadium, shopping, dining, and the Mansfield MBTA station.
Discover modern apartment living at Lodge at Foxborough, offering spacious floor plans and resort-style amenities in a convenient Foxborough location. Enjoy a state-of-the-art fitness center, saltwater pool, private garages, and exceptional resident services. Apartment homes feature oversized walk-in closets, soaking tubs with slate flooring, spacious primary suites, and kitchens with European-style cabinetry and sleek black appliances. Located in Foxborough Business Park, the community offers easy access to I-95 and Route 1, and is just minutes from Patriot Place, Gillette Stadium, shopping, dining, and the Mansfield MBTA station.
Lodge at Foxborough is an apartment community in Foxborough, MA
Contact
Foxborough, MA 02035
- Sunday Closed
- Monday Closed
- Tuesday 10:00 AM – 5:30 PM
- Wednesday 10:00 AM – 5:30 PM
- Thursday 10:00 AM – 5:30 PM
- Friday 10:00 AM – 5:30 PM
- Saturday 10:30 AM – 4:30 PM

Renter Reviews
For Lodge at Foxborough
6 Ratings & Reviews
-
8/29/24
Tour was terrible
I set up a tour for this place. It was self guided. I got into building 8 and as soon as I walked into the hallway it smelled so strong of marijuana. Then I couldn’t get into building 6 and nobody could be bothered to come help me. I left disgusted. for the amount of money that they want you to pay rent, you think that somebody could just meet you and talk to you and go over the property, but they couldn’t care less.
Review from Apartments.com
2 People Found This Helpful
Lodge at Foxborough Gallery

Nearby Properties You Might Like
Within 50 Miles of Lodge at Foxborough
Find More Rentals in Foxborough
Bedrooms
Other Types of Rentals
Foxborough Apartments by Amenity
- Pet-Friendly Apartments in Foxborough
- Furnished Apartments in Foxborough
- Apartments with a Pool in Foxborough
- Apartments with Wheelchair Access in Foxborough
- Apartments with Washer & Dryer in Foxborough
- Apartments with Utilities Included in Foxborough
- Apartments with a Garage in Foxborough
- Apartments with EV Charging in Foxborough
- Apartments with a Virtual Tour in Foxborough
Apartment Specialties
Find More Rentals Nearby…
Cities
Neighborhoods
Contact this Property
(774) 235-6815Languages: English
Closed Today