
Managed By

- Total Monthly Price
- $3,216 - $6,145
- Bedrooms
- Studio - 3Studio - 3 Beds
- Bathrooms
- 1 - 21 - 2 Baths
- Sq. Ft.
- 508 - 1,331 sq ft
Pricing and Floor Plans
Studio-0A
Show Floor Plan Details Hide Floor Plan Details
Unable to load floor plan details.
1-536
$3,216
508 Sq. Ft.
Oct. 28
Studio-0C
Show Floor Plan Details Hide Floor Plan Details
Unable to load floor plan details.
Studio-0B
Show Floor Plan Details Hide Floor Plan Details
Unable to load floor plan details.
1 Bed/1 Bath-1B
Show Floor Plan Details Hide Floor Plan Details
Unable to load floor plan details.
2-303
$3,750
747 Sq. Ft.
Now
1-105
$3,607
747 Sq. Ft.
Now
1-317
$3,685
747 Sq. Ft.
Now
1 Bed/1 Bath-1A
Show Floor Plan Details Hide Floor Plan Details
Unable to load floor plan details.
1-518
$3,682
721 Sq. Ft.
Nov. 1
1-318
$3,638
721 Sq. Ft.
Nov. 18
1 Bed/1 Bath Den-1H
Show Floor Plan Details Hide Floor Plan Details
Unable to load floor plan details.
1-115
$3,992
919 Sq. Ft.
Oct. 6
1 Bed/1 Bath-1E
Show Floor Plan Details Hide Floor Plan Details
Unable to load floor plan details.
2-201
$3,821
756 Sq. Ft.
Nov. 11
1 Bed/1 Bath-1C
Show Floor Plan Details Hide Floor Plan Details
Unable to load floor plan details.
1 Bed/1 Bath Den-1F
Show Floor Plan Details Hide Floor Plan Details
Unable to load floor plan details.
1 Bed/1 Bath Den-1I
Show Floor Plan Details Hide Floor Plan Details
Unable to load floor plan details.
1 Bed/1 Bath Den-1G
Show Floor Plan Details Hide Floor Plan Details
Unable to load floor plan details.
1 Bed/1 Bath-1D
Show Floor Plan Details Hide Floor Plan Details
Unable to load floor plan details.
2 Bed/2 Bath-2.2B
Show Floor Plan Details Hide Floor Plan Details
Unable to load floor plan details.
1-127
$5,067
1,064 Sq. Ft.
Now
1-521
$5,457
1,064 Sq. Ft.
Now
1-421
$5,487
1,064 Sq. Ft.
Nov. 21
2 Bed/2 Bath-2.2C
Show Floor Plan Details Hide Floor Plan Details
Unable to load floor plan details.
1-225
$5,717
1,134 Sq. Ft.
Oct. 4
1-426
$6,145
1,134 Sq. Ft.
Nov. 7
2 Bed/1 Bath-2.1B
Show Floor Plan Details Hide Floor Plan Details
Unable to load floor plan details.
2 Bed/2 Bath Den-2.2F
Show Floor Plan Details Hide Floor Plan Details
Unable to load floor plan details.
2 Bed/2 Bath-2.2A
Show Floor Plan Details Hide Floor Plan Details
Unable to load floor plan details.
2 Bed/1 Bath-2.1A
Show Floor Plan Details Hide Floor Plan Details
Unable to load floor plan details.
2 Bed/2 Bath-2.2D
Show Floor Plan Details Hide Floor Plan Details
Unable to load floor plan details.
2 Bed/2 Bath-2.2E
Show Floor Plan Details Hide Floor Plan Details
Unable to load floor plan details.
3 Bed/2 Bath-3.2A
Show Floor Plan Details Hide Floor Plan Details
Unable to load floor plan details.
Property Map
Select a unit to view pricing and availability
Details
Lease Term Options
- 2 - 15 Month Leases
Property Information
- Built in 2019
- 284 units6 stories
Fees & Policies
The fees below are based on community-supplied data and may exclude additional fees and utilities.
Utilities & Essentials
-
Utility - Gas ServiceIncluded in Rent / mo
-
Utility - Trash ServiceIncluded in Rent / mo
-
Utility - Sewer ServiceUsage-Based / mo
-
Utility - Water ServiceUsage-Based / mo
-
Utility - Electric ServiceVaries / mo
-
Renter Provided Liability InsuranceVaries / mo
One-Time Basics
Due at Move-In
-
Security Deposit - Standard$1,000
Parking
-
Parking - Valet$265 / mo
-
Parking - Reserved$375 / mo
-
Parking (Third Party)Varies / mo
Comments
Max of 2
Other Pets Allowed
-
Pet Rent$35 - $75 / mo
-
Rentable Item - Storage Space$55 - $75 / mo
Personalized Add-Ons
-
Renters Liability Insurance - Property Program$12.36 / mo
-
Utility - Cable TV ServiceVaries / mo
-
Utility - Internet Service (Optional)Varies / mo
Property Fee Disclaimer: Based on community-supplied data and independent market research. Subject to change without notice. May exclude fees for mandatory or optional services and usage-based utilities.
Matterport 3D Tours
Explore Commute Options
Property Highlights
- 24-hour Concierge
- Controlled Access
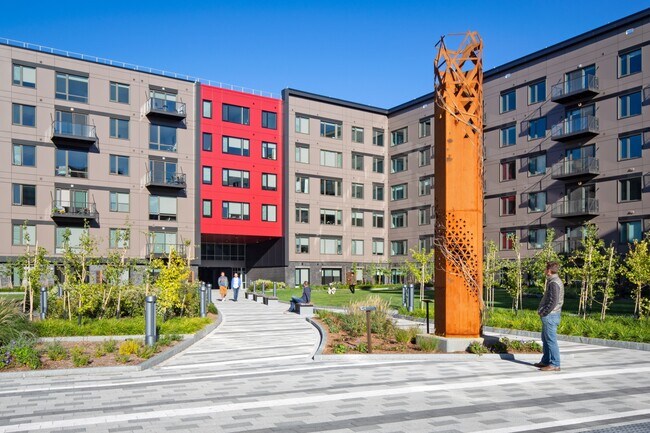
- Courtyard
Apartment Features
- Air Conditioning
- Balcony
- Cable Ready
- Carpet
- Ceiling Fans
- Dishwasher
- Disposal
- Fireplace
- Granite Countertops
- Handrails
- Heating
- High Speed Internet Access
- Ice Maker
- Instant Hot Water
- Kitchen
- Large Bedrooms
- Microwave
- Oven
- Patio
- Range
- Recreation Room
- Refrigerator
- Security System
- Smoke Free
- Stainless Steel Appliances
- Storage Space
- Tile Floors
- Trash Compactor
- Tub/Shower
- Views
- Vinyl Flooring
- Walk-In Closets
- Warming Drawer
- Washer/Dryer
- Wheelchair Accessible (Rooms)
- Wi-Fi
- Window Coverings
Community Features
- 24 Hour Access
- Bicycle Storage
- Breakfast/Coffee Concierge
- Concierge
- Conference Rooms
- Controlled Access
- Courtyard
- Elevator
- Fitness Center
- Grill
- Guest Apartment
- Hearing Impaired Accessible
- Individual Locking Bedrooms
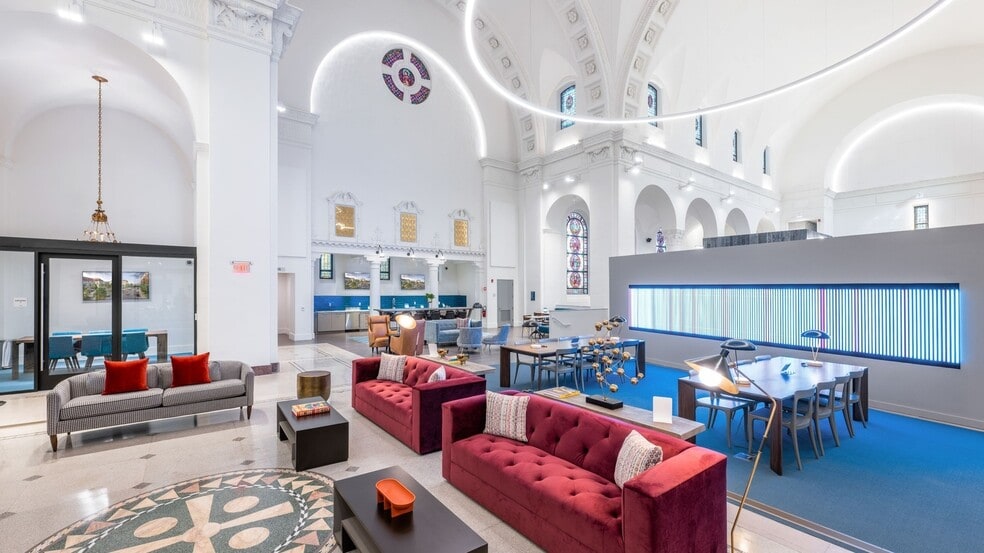
- Lounge
- Maintenance on site
- Media Center/Movie Theatre
- Multi Use Room
- On-Site Retail
- Online Services
- Package Service
- Pet Play Area
- Pet Washing Station
- Private Bathroom
- Property Manager on Site
- Public Transportation
- Recycling
- Renters Insurance Program
- Storage Space
- Vision Impaired Accessible
- Walking/Biking Trails
Map of Clippership Apartments on the Wharf
Area Scores
Walkability
Exceptionally walkable
Transit
Exceptional public transit
Driveability
Somewhat drivable
Bikeability
Moderately bikeable
Walkability measures the walking distance to day-to-day needs.
Transit measures access to public transportation.
Driveability measures congestion, parking availability, and access to major roads.
Bikeability measures the suitability for cycling.
Soundscore™
Active
A Sound Score rating aggregates noise caused by vehicle traffic, airplane traffic and local sources.
Transit
Subway
1 min Walk


Subway
6 min Drive
Commuter Rail
5 min Drive

Commuter Rail
6 min Drive
Airport
4 min Drive

Moving to Central Maverick Square-Paris St, Boston, MA
Shopping Centers
Shoppers will appreciate Clippership Apartments on the Wharf proximity to Liberty Plaza. Liberty Plaza is 0.6 miles away.
Commuting
With top-notch public transportation and a TransitScore of 100, Central Maverick Square-Paris St is exceptional public transit. Within 4.6 miles of Clippership Apartments on the Wharf, you’ll find Maverick Station, Lewis Mall Wharf, and Long Wharf (North).
Parks and Recreation
Recreational activities near Clippership Apartments on the Wharf are plentiful. Discover 5 parks within 3.2 miles, including New England Aquarium, Boston National Historical Park, and Boston African American National Historic Site.
Airports
Living in Central Maverick Square-Paris St provides easy access to General Edward Lawrence Logan International, located just 5 minutes from Clippership Apartments on the Wharf.
Local Education
Primary and Secondary Schools

Dante Alighieri
Grades PK-5
Public

Adams Elementary School
Grades PK-5
Public

St John School
Grades PK-8
Private

Snowden Int'L High School
Grades 9-12
Public
Excel High School
Grades 9-12
Public
Seaport Academy
Grades 9-12
Private

Charlestown High School
Grades 6-12
Public
East Boston High School
Grades 6-12
Public
Data provided by GreatSchools.org © 2026. All rights reserved.

Colleges and Universities
| School | Commute Time (Distance) |
|---|---|
| Suffolk University | Drive: 7 min (2.6 mi) |
| Emerson College | Drive: 8 min (3.1 mi) |
| Tufts University, Boston | Drive: 8 min (3.6 mi) |
| Bunker Hill Community College | Drive: 9 min (4.2 mi) |
About Clippership Apartments on the Wharf
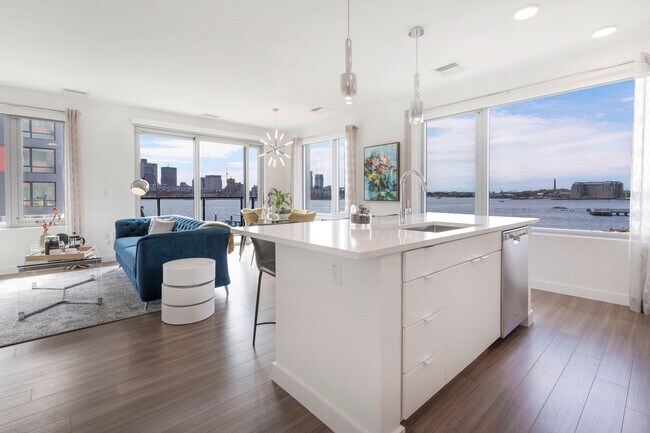
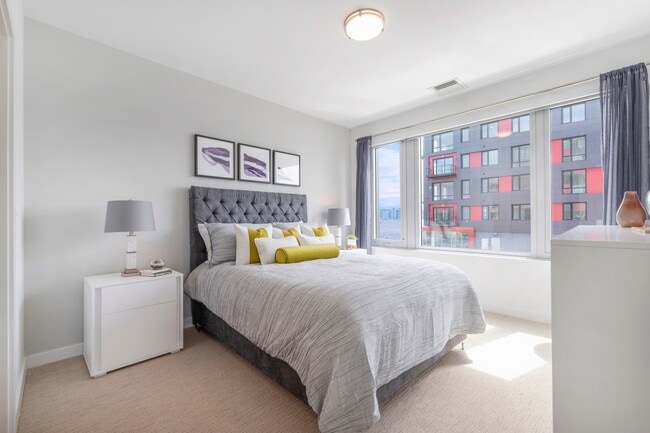
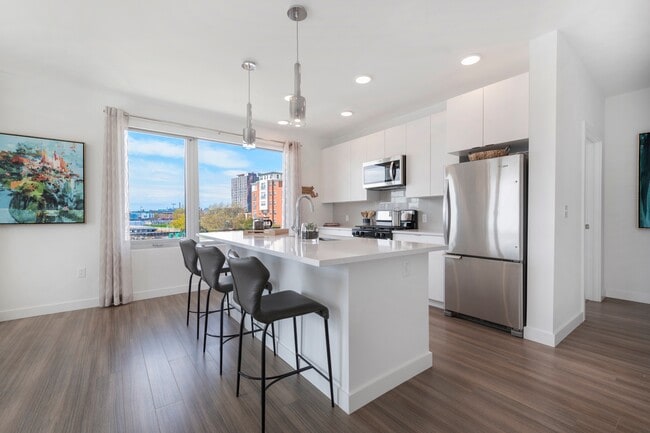
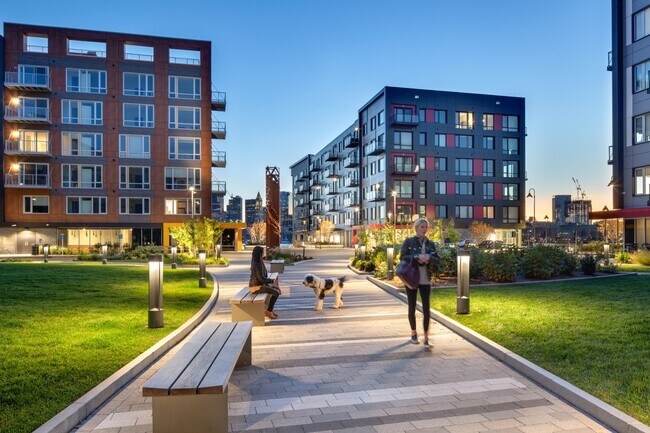
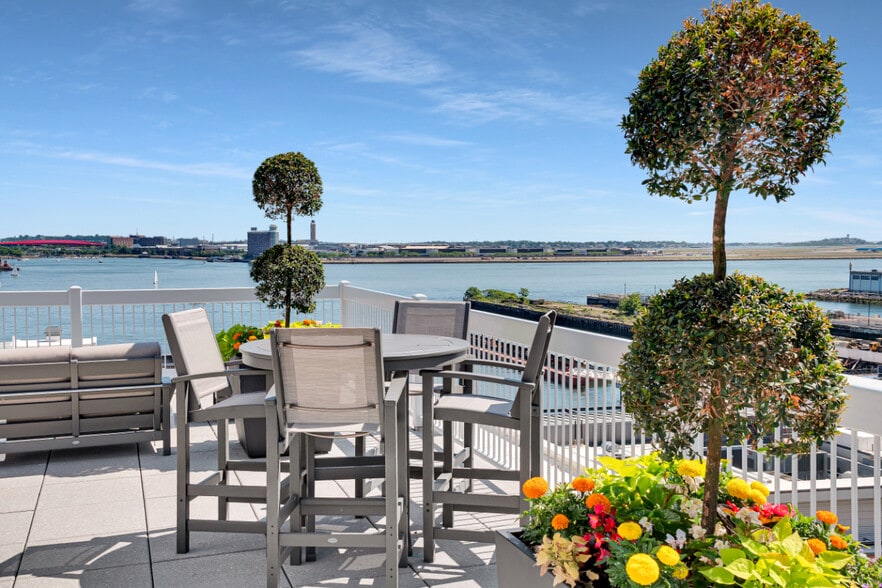
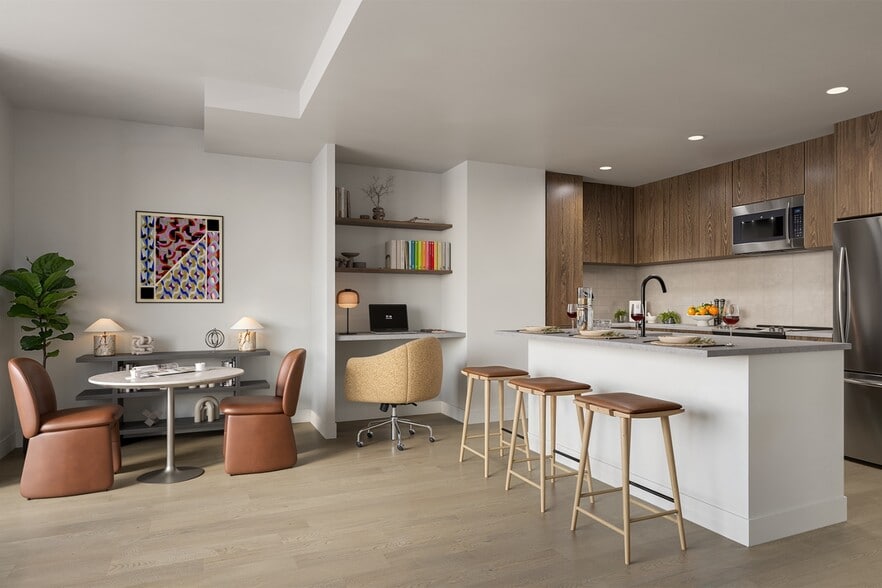
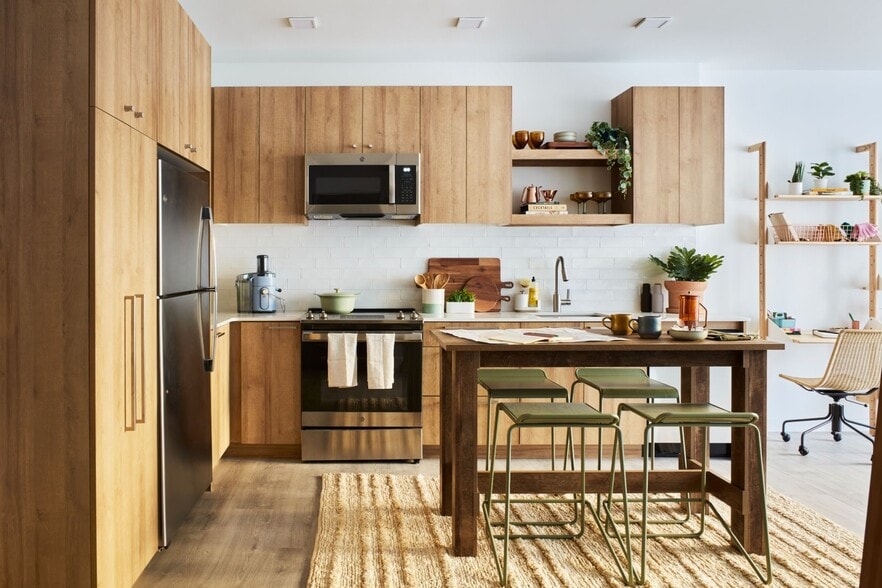
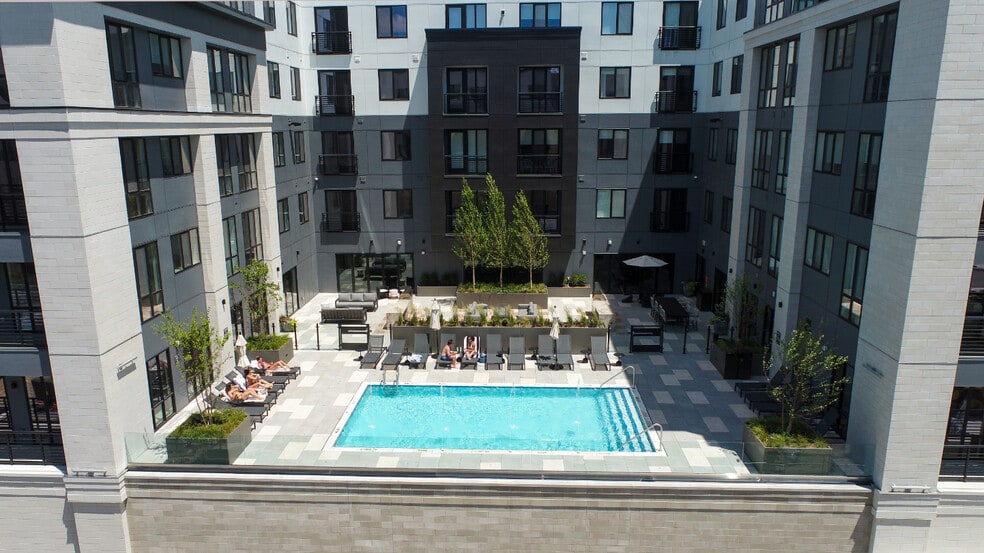
With Boston Harbor as your backdrop, you'll be drawn to the energy of this modern apartment community. Explore your choice of a wide range of studio, 1, 2 and 3-bedroom layouts appointed with modern finishes and fixtures, ample closets, and private…
patios or balconies that provide a front row seat to the twinkling lights of the city skyline. This community offers impressive indoor and outdoor spaces inviting you to gather with friends or retreat in tranquility. With unparalleled access to downtown Boston via MBTA Blue Line or Water Taxi service, you'll live in the perfect city retreat at Clippership Apartments on the Wharf.
Clippership Apartments on the Wharf is created by LendLease.
This information is a general overview of potential costs. For a complete list of fees, visit our property website. Prices are subject to change and may vary based on move-in date and lease term. Some apartment homes may require prequalification if required by any applicable affordability program. Standard security deposit subject to change based on screening results; total security deposit(s) will not exceed any maximum prescribed by applicable law. Resident may be responsible for maintaining insurance or covering related costs. Some fees may not apply to apartment homes receiving subsidies or subject to an affordability program. Resident is responsible for damages that exceed ordinary wear and tear. Some items may be taxed under applicable law. This form does not modify the lease, and all fees are subject to the lease. Additional fees may apply as detailed in the lease. A sample lease may be requested prior to application. Residents may be responsible for utilities and related fees, per the lease. Lease terms and available options are subject to change and may vary based on apartment home availability and any applicable program requirements. In the event of any informational conflict, the lease governs.
With Boston Harbor as your backdrop, you'll be drawn to the energy of this modern apartment community. Explore your choice of a wide range of studio, 1, 2 and 3-bedroom layouts appointed with modern finishes and fixtures, ample closets, and private patios or balconies that provide a front row seat to the twinkling lights of the city skyline. This community offers impressive indoor and outdoor spaces inviting you to gather with friends or retreat in tranquility. With unparalleled access to downtown Boston via MBTA Blue Line or Water Taxi service, you'll live in the perfect city retreat at Clippership Apartments on the Wharf.
Clippership Apartments on the Wharf is created by LendLease.
This information is a general overview of potential costs. For a complete list of fees, visit our property website. Prices are subject to change and may vary based on move-in date and lease term. Some apartment homes may require prequalification if required by any applicable affordability program. Standard security deposit subject to change based on screening results; total security deposit(s) will not exceed any maximum prescribed by applicable law. Resident may be responsible for maintaining insurance or covering related costs. Some fees may not apply to apartment homes receiving subsidies or subject to an affordability program. Resident is responsible for damages that exceed ordinary wear and tear. Some items may be taxed under applicable law. This form does not modify the lease, and all fees are subject to the lease. Additional fees may apply as detailed in the lease. A sample lease may be requested prior to application. Residents may be responsible for utilities and related fees, per the lease. Lease terms and available options are subject to change and may vary based on apartment home availability and any applicable program requirements. In the event of any informational conflict, the lease governs.
Clippership Apartments on the Wharf is an apartment community in Boston, MA
Contact
Boston, MA 02128
- Sunday Closed
- Monday 9:00 AM – 6:00 PM
- Tuesday 9:00 AM – 6:00 PM
- Wednesday 11:00 AM – 6:00 PM
- Thursday 9:00 AM – 6:00 PM
- Friday 8:00 AM – 5:00 PM
- Saturday 10:00 AM – 5:00 PM
Renter Reviews
For Clippership Apartments on the Wharf
46 Ratings & Reviews
-
11/17/25
Most Amazing Property In Boston!
I’ve lived in Boston for a few years now and of all the places I have lived, the best by far is Clippership. The staff is phenomenal, the amenities are amazing, clean and well taken care of. I would recommend everyone I know to live here.
Review from Apartments.com
Clippership Apartments on the Wharf Gallery






Nearby Properties You Might Like
Within 50 Miles of Clippership Apartments on the Wharf

Find More Rentals in Boston
Bedrooms
Other Types of Rentals
Boston Apartments by Amenity
- Pet-Friendly Apartments in Boston
- Furnished Apartments in Boston
- Waterfront Apartments in Boston
- Apartments with a Pool in Boston
- Apartments with Wheelchair Access in Boston
- Apartments with Washer & Dryer in Boston
- Apartments with Utilities Included in Boston
- Apartments with a Garage in Boston
- Apartments with EV Charging in Boston
- Apartments with a Virtual Tour in Boston
Apartment Specialties
Find More Rentals Nearby…
Cities
Neighborhoods
Contact This Property
(781) 782-2579Languages: English
Closed Today