
Managed By

- Total Monthly Price
- $2,689 - $4,093
- Bedrooms
- Studio - 3Studio - 3 Beds
- Bathrooms
- 1 - 21 - 2 Baths
- Sq. Ft.
- 520 - 1,426 sq ft
Pricing and Floor Plans
3-STA
Show Floor Plan Details Hide Floor Plan Details
Unable to load floor plan details.
3-210
$3,342
520 Sq. Ft.
Now
3-811
$2,949
520 Sq. Ft.
Now
3-411
$2,799
520 Sq. Ft.
Nov. 25
2-STA
Show Floor Plan Details Hide Floor Plan Details
Unable to load floor plan details.
2-542
$3,185
589 Sq. Ft.
Now
2-530
$3,089
589 Sq. Ft.
Now
2-STB
Show Floor Plan Details Hide Floor Plan Details
Unable to load floor plan details.
2-541
$2,839
590 Sq. Ft.
Nov. 20
2-237
$2,689
590 Sq. Ft.
Nov. 25
3-STB
Show Floor Plan Details Hide Floor Plan Details
Unable to load floor plan details.
3-808
$2,949
520 Sq. Ft.
Now
3-STC
Show Floor Plan Details Hide Floor Plan Details
Unable to load floor plan details.
3-1A
Show Floor Plan Details Hide Floor Plan Details
Unable to load floor plan details.
3-607H-A
$3,691
709 Sq. Ft.
Now
3-505
$3,804
709 Sq. Ft.
Now
3-306
$3,838
709 Sq. Ft.
Sep. 25
2-1A
Show Floor Plan Details Hide Floor Plan Details
Unable to load floor plan details.
2-525
$4,004
716 Sq. Ft.
Now
2-346
$3,939
716 Sq. Ft.
Sep. 27
2-520
$4,093
716 Sq. Ft.
Oct. 26
2-1B
Show Floor Plan Details Hide Floor Plan Details
Unable to load floor plan details.
2-522
$4,090
711 Sq. Ft.
Sep. 27
2-223
$3,804
711 Sq. Ft.
Nov. 2
1-1A.1
Show Floor Plan Details Hide Floor Plan Details
Unable to load floor plan details.
1-203
$3,865
737 Sq. Ft.
Oct. 8
1-1B
Show Floor Plan Details Hide Floor Plan Details
Unable to load floor plan details.
1-408
$3,891
715 Sq. Ft.
Oct. 20
2-1F
Show Floor Plan Details Hide Floor Plan Details
Unable to load floor plan details.
2-514
$4,029
687 Sq. Ft.
Oct. 30
1-1A
Show Floor Plan Details Hide Floor Plan Details
Unable to load floor plan details.
2-1D
Show Floor Plan Details Hide Floor Plan Details
Unable to load floor plan details.
1-1D
Show Floor Plan Details Hide Floor Plan Details
Unable to load floor plan details.
2-1E
Show Floor Plan Details Hide Floor Plan Details
Unable to load floor plan details.
1-1C
Show Floor Plan Details Hide Floor Plan Details
Unable to load floor plan details.
3-2B
Show Floor Plan Details Hide Floor Plan Details
Unable to load floor plan details.
3-2A
Show Floor Plan Details Hide Floor Plan Details
Unable to load floor plan details.
3-2C
Show Floor Plan Details Hide Floor Plan Details
Unable to load floor plan details.
1-2D
Show Floor Plan Details Hide Floor Plan Details
Unable to load floor plan details.
3-2D
Show Floor Plan Details Hide Floor Plan Details
Unable to load floor plan details.
2-2A
Show Floor Plan Details Hide Floor Plan Details
Unable to load floor plan details.
1-2A
Show Floor Plan Details Hide Floor Plan Details
Unable to load floor plan details.
1-2C
Show Floor Plan Details Hide Floor Plan Details
Unable to load floor plan details.
1-3A
Show Floor Plan Details Hide Floor Plan Details
Unable to load floor plan details.
2-3A
Show Floor Plan Details Hide Floor Plan Details
Unable to load floor plan details.
Property Map
Select a unit to view pricing and availability
Details
Property Information
- Built in 2015
- 315 units8 stories
Fees & Policies
The fees below are based on community-supplied data and may exclude additional fees and utilities.
Utilities & Essentials
-
Utility - ElectricVaries / mo
-
Utility - Water/SewerVaries / mo
One-Time Basics
-
DepositVaries by unit
Due at Move-In
-
Lock & Key Fee$250
-
Covered
-
Surface Lot
-
Garage
Dogs Allowed
-
Dog Rent$75 / mo
-
Pet Rent (Dog/Cat)$75 / mo
Restrictions
Breed Restrictions Apply
Comments
| Restrictions: Breed Restrictions Apply
Cats Allowed
-
Cat Rent$75 / mo
Restrictions
Breed Restrictions Apply
Comments
| Restrictions: Breed Restrictions Apply
Personalized Add-Ons
-
Utilities (Cable / Internet)Varies / mo
Property Fee Disclaimer: Based on community-supplied data and independent market research. Subject to change without notice. May exclude fees for mandatory or optional services and usage-based utilities.
Matterport 3D Tours
Explore Commute Options
Property Highlights
- *Furnished options available
- *Kitchen Islands
- *View of Boston Skyline
- *Walk-in Closets
- Air Conditioner
- BBQ/Picnic Area
- Bike Racks
- BLUEbikes Bike Rental
- Car Detailing Station
- Carpeting
- Direct Access to Whole Foods
- Efficient Appliances
- Electric-Vehicle Charging Stations
- Electronic Thermostat
- Furnished Units Available
- Gold LEED Certified
- Green Building
- Media Room
- Multiple Resident Lounges
- Night Patrol
- Off Street Parking
- On-Site Dry Cleaning Service
- On-Site Pet Concierge
- Patio/Balcony
- Pet Grooming Station
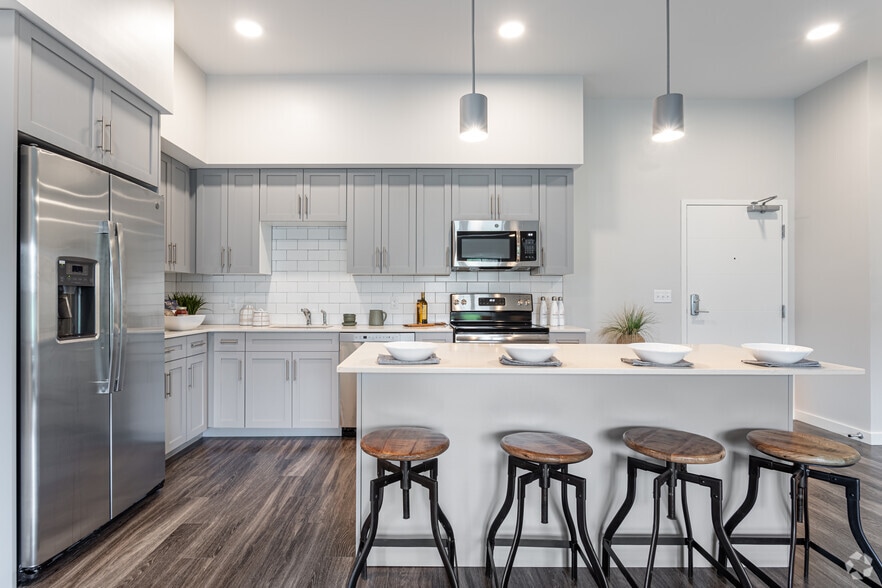
- Quartz Countertops in Kitchen and Bath
- Smoke Free Environment
- Stainless Steel Appliance Package
- Vinyl Plank Flooring in Living Areas and Hallways
- Washer/Dryer in Every Home
- Wheelchair Access
- Window Treatments
Apartment Features
- Air Conditioning
- Balcony
- Cable Ready
- Dishwasher
- Disposal
- Furnished
- Hardwood Floors
- High Ceilings
- High Speed Internet Access
- Island Kitchen
- Kitchen
- Microwave
- Patio
- Quartz Countertops
- Recreation Room
- Refrigerator
- Smoke Free
- Stainless Steel Appliances
- Walk-In Closets
- Washer/Dryer
- Wheelchair Accessible (Rooms)
- Window Coverings
Community Features
- 24 Hour Access
- Business Center
- Car Charging Station
- Clubhouse
- Concierge
- Controlled Access
- Courtyard
- Dry Cleaning Service
- Elevator
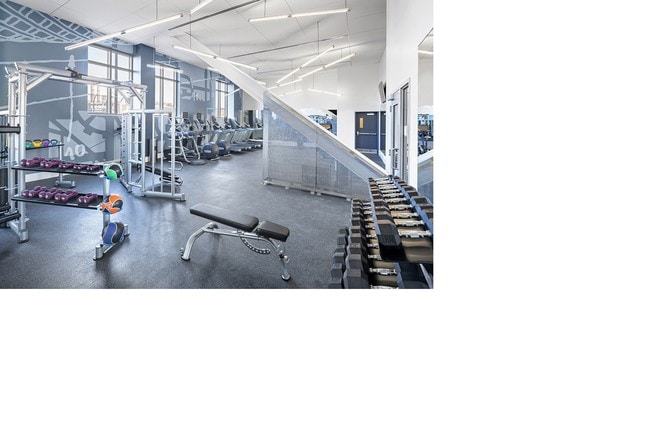
- Fitness Center
- Furnished Units Available
- Garages
- Gated
- Grill
- Health Club Discount
- Income Restricted
- Laundry Facilities
- Lounge
- Maid Service
- Maintenance on site
- Meal Service
- Package Service
- Picnic Area
- Pool
- Property Manager on Site
- Public Transportation
- Recycling
- Sundeck
- Utilities Included
Map of Ink Block
Area Scores
Walkability
Exceptionally walkable
Transit
Exceptional public transit
Driveability
Fairly drivable
Bikeability
Moderately bikeable
Walkability measures the walking distance to day-to-day needs.
Transit measures access to public transportation.
Driveability measures congestion, parking availability, and access to major roads.
Bikeability measures the suitability for cycling.
Soundscore™
Busy
A Sound Score rating aggregates noise caused by vehicle traffic, airplane traffic and local sources.
Transit
Subway
3 min Drive



Subway
2 min Drive
Subway
4 min Drive




Subway
4 min Drive



Subway
2 min Drive
Commuter Rail
4 min Drive

Commuter Rail
11 min Drive
Airport
12 min Drive

Moving to South End Boston, Boston, MA
Commuting
With top-notch public transportation and a TransitScore of 100, South End Boston is exceptional public transit. Within 2.6 miles of Ink Block, you’ll find New England Medical Center Station, Broadway Station, and Chinatown Station.
Parks and Recreation
Recreational activities near Ink Block are plentiful. Discover 5 parks within 1.7 miles, including Boston Public Garden, Boston African American National Historic Site, and Boston Harbor Islands National Recreation Area.
Airports
Living in South End Boston provides easy access to General Edward Lawrence Logan International, located just 9 minutes from Ink Block.
Local Education
Primary and Secondary Schools

Josiah Quincy Elementary School
Grades PK-5
Public

Cathedral Grammar School
Grades PK-5
Private

Snowden Int'L High School
Grades 9-12
Public
Excel High School
Grades 9-12
Public
Carter School
Grades 6-12
Public
Cathedral High School
Grades 6-12
Private

Quincy Upper School
Grades 6-12
Public

Mel H King Elementary
Grades K-12
Public
Data provided by GreatSchools.org © 2026. All rights reserved.

Colleges and Universities
| School | Commute Time (Distance) |
|---|---|
| Tufts University, Boston | Walk: 5 min (0.3 mi) |
| Emerson College | Walk: 12 min (0.7 mi) |
| Suffolk University | Walk: 18 min (0.9 mi) |
| Berklee College of Music | Drive: 5 min (2 mi) |
About Ink Block
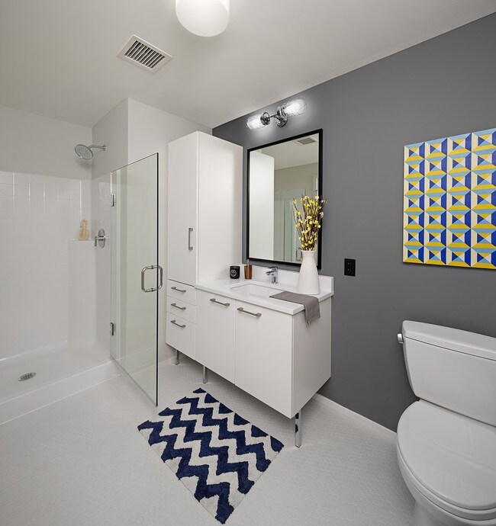
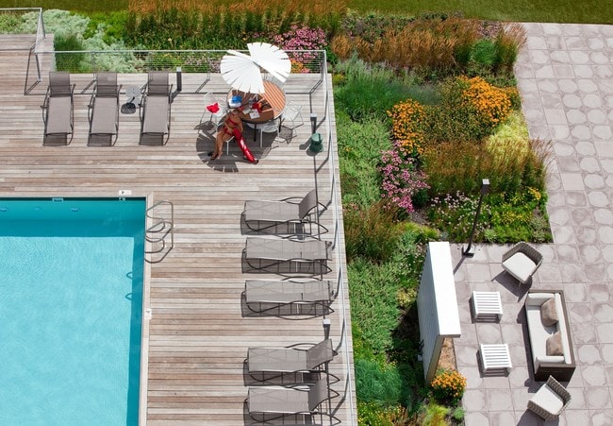
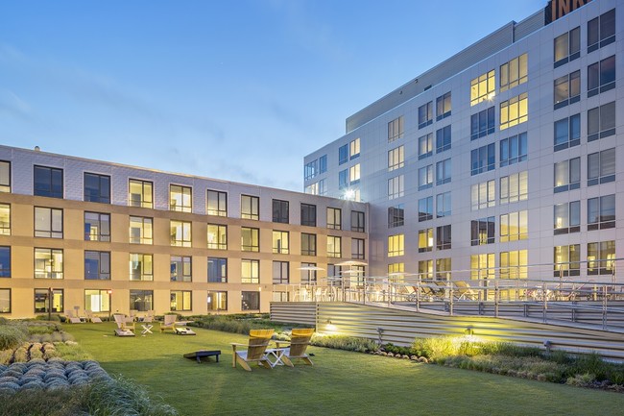
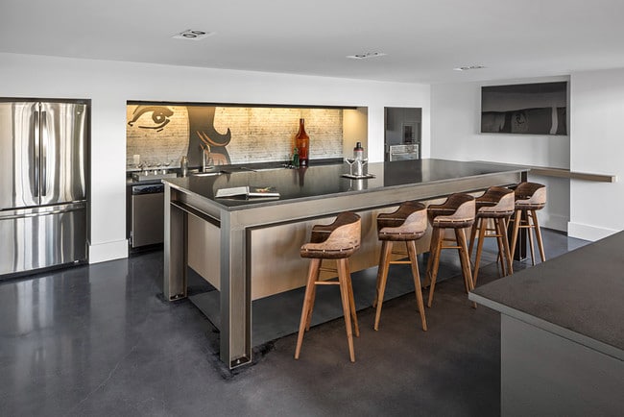
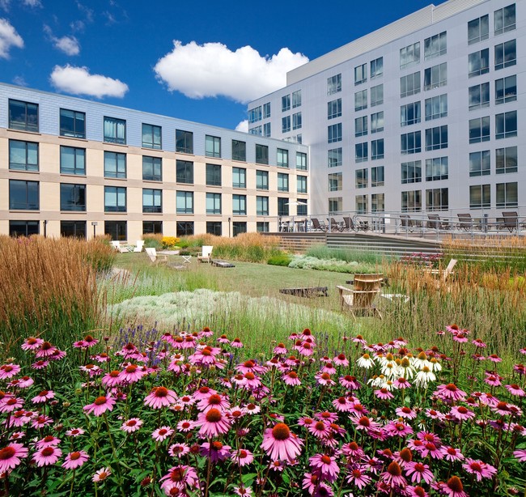
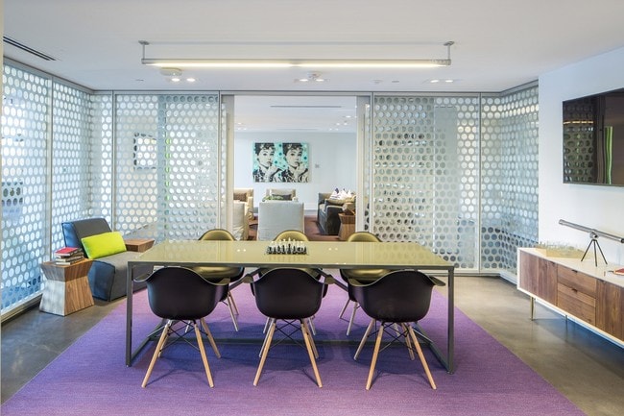
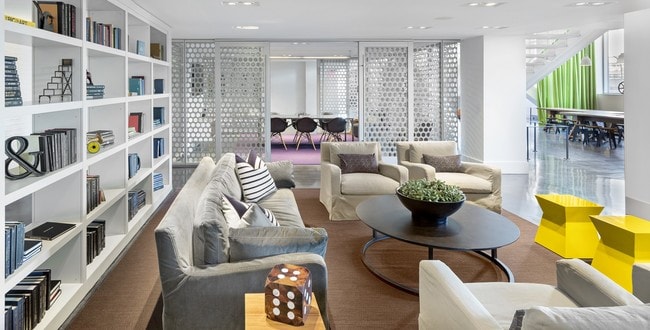
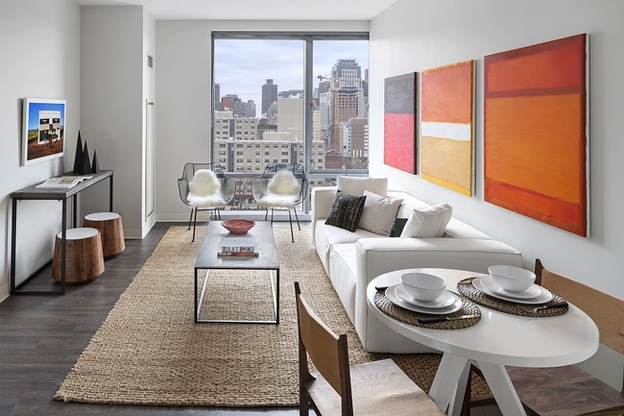
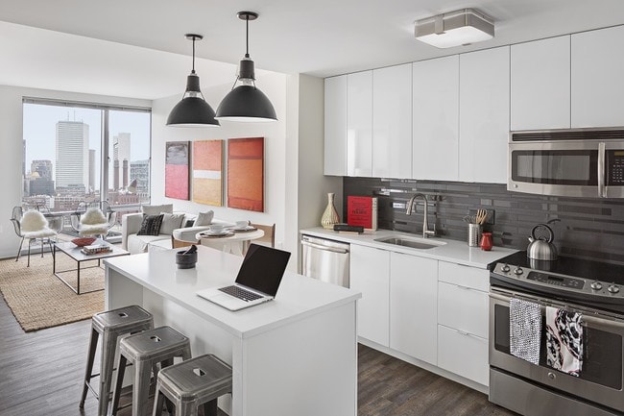
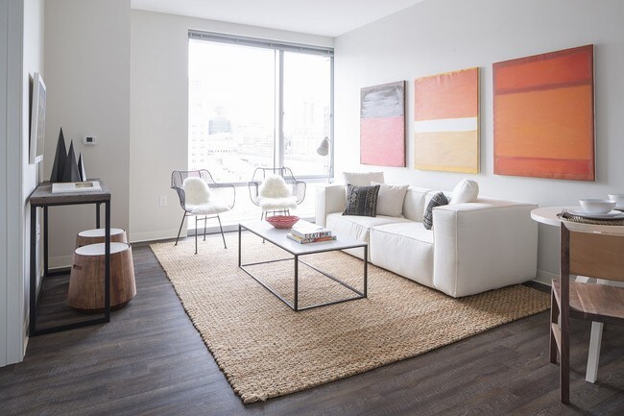
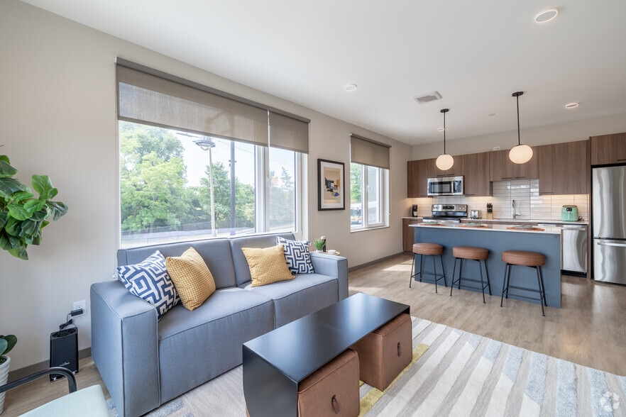
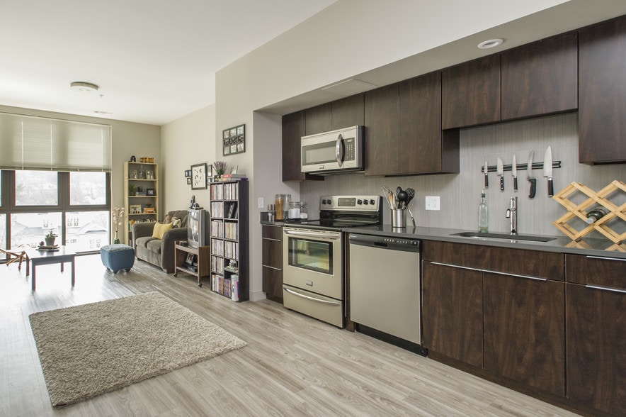
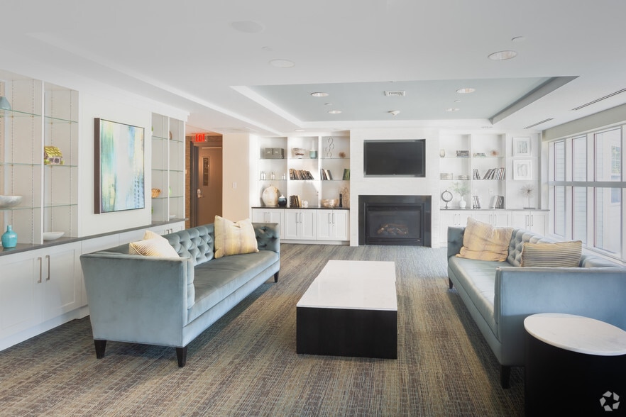
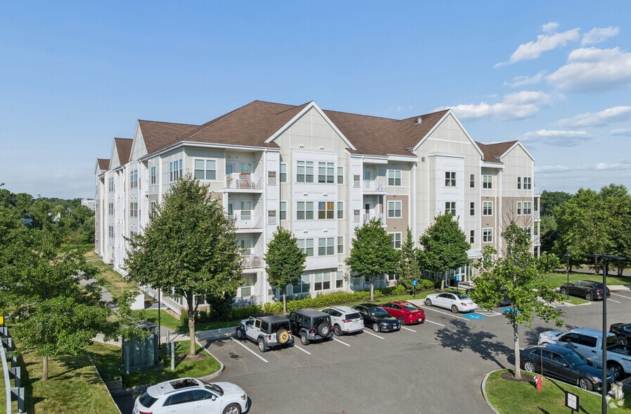
Ink Block Boston offers high-end apartments with fun and creative amenity spaces. Apartments feature Sleek modern finishes and high-quality appliances. Ink Block common spaces are not so common with our rooftop pool and botanical garden, pet grooming… station and pet park, our projection screen and bar area and more.Views of Boston skyline *Three unique apartment stylesSleek modern kitchens with quartz countertopsStainless steel appliancesOversized walk-in closets *Open floor plansFloor-to-ceiling windowsWasher & dryer in unitTrash/recycling chutes on every floorSmoke-free environmentKitchen islands *”
Ink Block Boston offers high-end apartments with fun and creative amenity spaces. Apartments feature Sleek modern finishes and high-quality appliances. Ink Block common spaces are not so common with our rooftop pool and botanical garden, pet grooming station and pet park, our projection screen and bar area and more.Views of Boston skyline *Three unique apartment stylesSleek modern kitchens with quartz countertopsStainless steel appliancesOversized walk-in closets *Open floor plansFloor-to-ceiling windowsWasher & dryer in unitTrash/recycling chutes on every floorSmoke-free environmentKitchen islands *”
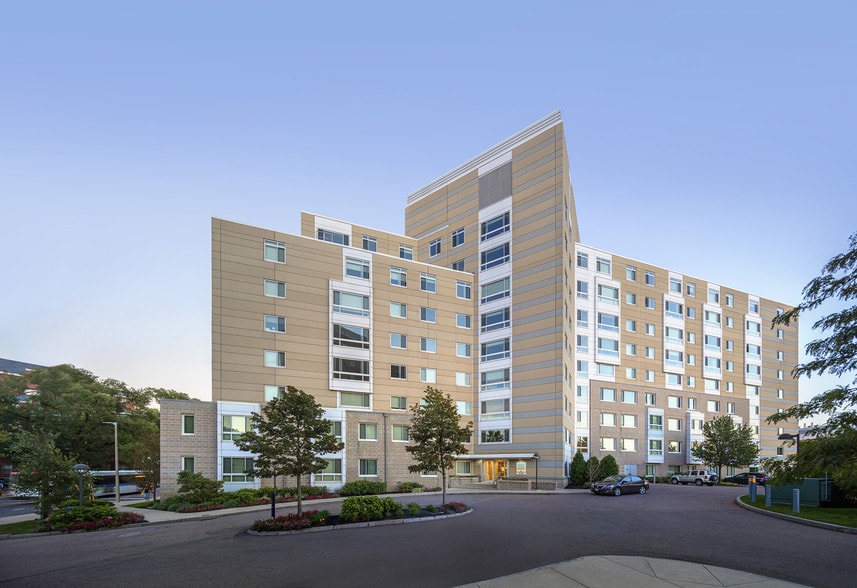
Ink Block is an apartment community in Boston, MA
Contact
Boston, MA 02118
- Sunday Closed
- Monday 9:00 AM – 5:00 PM
- Tuesday 9:00 AM – 5:00 PM
- Wednesday 9:00 AM – 5:00 PM
- Thursday 9:00 AM – 5:00 PM
- Friday 9:00 AM – 5:00 PM
- Saturday 10:00 AM – 5:00 PM
Renter Reviews
For Ink Block
100 Ratings & Reviews
-
7/24/26
Verified Renter
Submitted by a verified resident of the apartment community. Participating residents may receive reward points in exchange for posting a review during their lease term, regardless of the nature of the review.Good potential unfortunately many of the amenities and public spaces are neglected and not well maintained - pool umbrellas broken, gym equipment broken, pet spa equipment broken.
Review from Apartments.com
Ink Block Gallery
Nearby Properties You Might Like
Within 50 Miles of Ink Block
Find More Rentals in Boston
Bedrooms
Other Types of Rentals
Boston Apartments by Amenity
- Pet-Friendly Apartments in Boston
- Furnished Apartments in Boston
- Waterfront Apartments in Boston
- Apartments with a Pool in Boston
- Apartments with Wheelchair Access in Boston
- Apartments with Washer & Dryer in Boston
- Apartments with Utilities Included in Boston
- Apartments with a Garage in Boston
- Apartments with EV Charging in Boston
- Apartments with a Virtual Tour in Boston
Apartment Specialties
Find More Rentals Nearby…
Cities
Neighborhoods
Contact This Property
(857) 364-8912Languages: English
Closed Today