
Managed By

- Total Monthly Price
- $3,301 - $5,590
- Bedrooms
- 1 - 31 - 3 Beds
- Bathrooms
- 1 - 2.51 - 2.5 Baths
- Sq. Ft.
- 741 - 1,770 sq ft
Pricing and Floor Plans
The Riverside
Show Floor Plan Details Hide Floor Plan Details
Unable to load floor plan details.
137
$3,301
746 Sq. Ft.
Sep. 27
106
$3,362
741 Sq. Ft.
Oct. 19
110
$3,362
741 Sq. Ft.
Nov. 8
The Waban
Show Floor Plan Details Hide Floor Plan Details
Unable to load floor plan details.
309
$3,401
753 Sq. Ft.
Now
The Hynes
Show Floor Plan Details Hide Floor Plan Details
Unable to load floor plan details.
204
$3,554
792 Sq. Ft.
Sep. 28
The Chestnut Hill
Show Floor Plan Details Hide Floor Plan Details
Unable to load floor plan details.
The Highlands
Show Floor Plan Details Hide Floor Plan Details
Unable to load floor plan details.
The Beaconsfield
Show Floor Plan Details Hide Floor Plan Details
Unable to load floor plan details.
The Eliot
Show Floor Plan Details Hide Floor Plan Details
Unable to load floor plan details.
The Reservoir
Show Floor Plan Details Hide Floor Plan Details
Unable to load floor plan details.
The Brookline Hills
Show Floor Plan Details Hide Floor Plan Details
Unable to load floor plan details.
The Woodland
Show Floor Plan Details Hide Floor Plan Details
Unable to load floor plan details.
227
$4,132
1,130 Sq. Ft.
Now
239
$4,132
1,126 Sq. Ft.
Now
403
$4,362
1,108 Sq. Ft.
Now
The Arlington
Show Floor Plan Details Hide Floor Plan Details
Unable to load floor plan details.
124
$4,312
1,142 Sq. Ft.
Now
The Fenway
Show Floor Plan Details Hide Floor Plan Details
Unable to load floor plan details.
141
$4,412
1,256 Sq. Ft.
Now
The Park Street
Show Floor Plan Details Hide Floor Plan Details
Unable to load floor plan details.
31
$4,468
1,220 Sq. Ft.
Now
The Lechmere
Show Floor Plan Details Hide Floor Plan Details
Unable to load floor plan details.
The Boylston
Show Floor Plan Details Hide Floor Plan Details
Unable to load floor plan details.
The Longwood
Show Floor Plan Details Hide Floor Plan Details
Unable to load floor plan details.
120
$5,590
1,489 Sq. Ft.
Now
The Kenmore
Show Floor Plan Details Hide Floor Plan Details
Unable to load floor plan details.
The Copley
Show Floor Plan Details Hide Floor Plan Details
Unable to load floor plan details.
The Government Center
Show Floor Plan Details Hide Floor Plan Details
Unable to load floor plan details.
Property Map
Select a unit to view pricing and availability
Details
Lease Term Options
- 3 - 14 Month Leases
Property Information
- Built in 2005
- 180 units4 stories
Fees & Policies
The fees below are based on community-supplied data and may exclude additional fees and utilities.
Utilities & Essentials
-
Utility - ElectricIncluded
-
Utility - Water/SewerIncluded
One-Time Basics
Due at Move-In
-
Key and Lock Charge$175
-
Security Deposit - Refundable$500
-
Deposit$500
Other
-
Parking- Additional parking on site$180 / mo
Additional Parking Options
-
Other
-
Garage
Dogs Allowed
-
Pet Rent (Dog)$70 / mo
100 lbs. Weight Limit
Restrictions
Breed Restrictions Apply
Comments
| Restrictions: Breed Restrictions Apply
Cats Allowed
-
Pet Rent (Cat)$40 / mo
35 lbs. Weight Limit
Restrictions
Breed Restrictions Apply
Comments
| Restrictions: Breed Restrictions Apply
Personalized Add-Ons
-
Utility - Cable/InternetVaries / mo
Property Fee Disclaimer: Based on community-supplied data and independent market research. Subject to change without notice. May exclude fees for mandatory or optional services and usage-based utilities.
Explore Commute Options
Property Highlights
- Air Conditioner
- Bike Racks
- Cherry Wood Cabinets
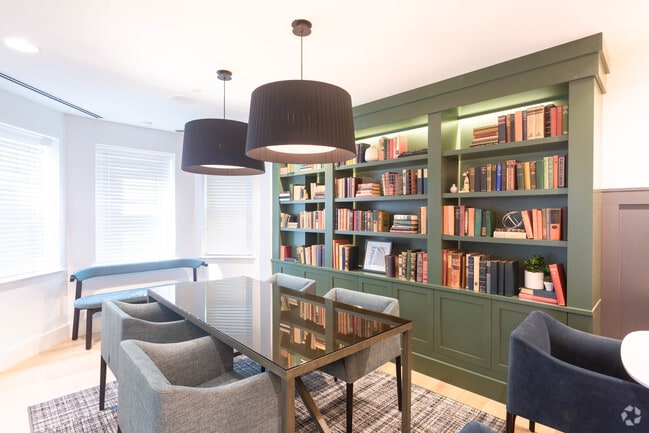
- Conference Room
- Electronic Thermostat
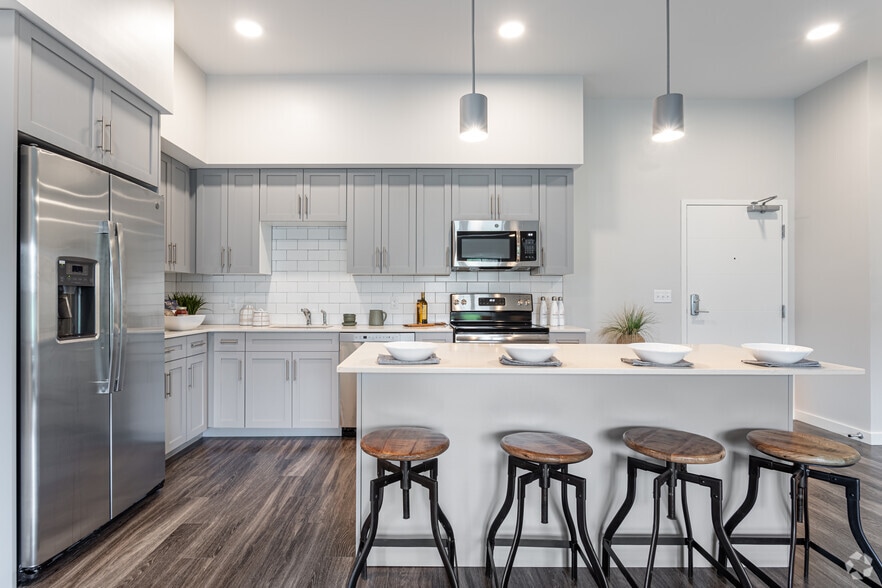
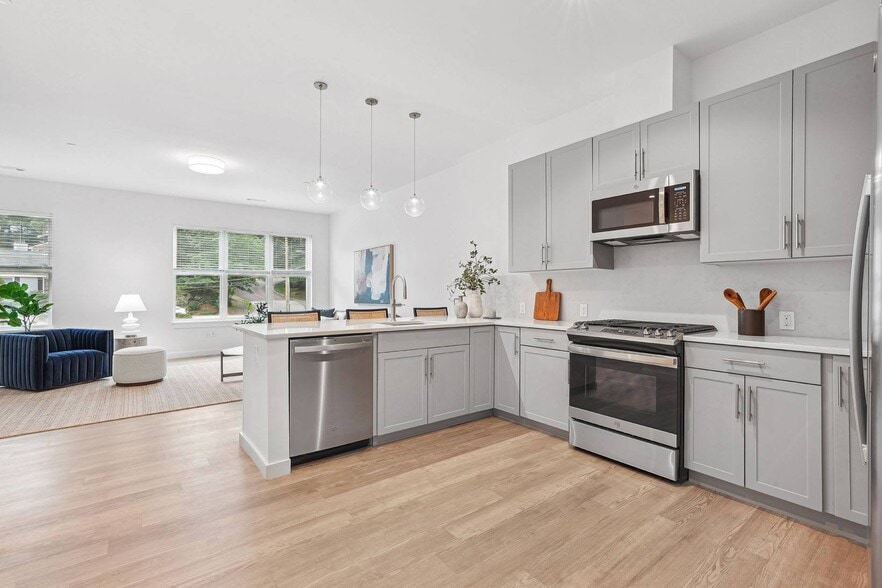
- Fully Applianced Kitchens
- Furnished Units Available
- Handicap Accessible
- Large Closets
- Large Windows
- Located on the Green Line
- Patio/Balcony
- View*
- Washer/Dryer in Apartment Home
- Wheelchair Access
Apartment Features
- Air Conditioning
- Balcony
- Cable Ready
- Carpet
- Deck
- Dishwasher
- Disposal
- Framed Mirrors
- Freezer
- Furnished
- Granite Countertops
- Heating
- High Ceilings
- High Speed Internet Access
- Intercom
- Kitchen
- Microwave
- Oven
- Patio
- Range
- Refrigerator
- Stainless Steel Appliances
- Tub/Shower
- Washer/Dryer
- Window Coverings
Community Features
- Business Center
- Clubhouse
- Conference Rooms
- Dry Cleaning Service
- Elevator
- Fitness Center
- Furnished Units Available
- Garages
- Gated
- Grill
- Income Restricted
- Lounge
- Maintenance on site
- Multi Use Room
- Package Service
- Planned Social Activities
- Playground
- Pool
- Property Manager on Site
- Public Transportation
- Recycling
- Renters Insurance Program
- Utilities Included
Map of Woodland Station Apartments
Area Scores
Walkability
Fairly walkable
Transit
Good public transit
Driveability
Exceptionally drivable
Bikeability
Fairly bikeable
Walkability measures the walking distance to day-to-day needs.
Transit measures access to public transportation.
Driveability measures congestion, parking availability, and access to major roads.
Bikeability measures the suitability for cycling.
Soundscore™
Active
A Sound Score rating aggregates noise caused by vehicle traffic, airplane traffic and local sources.
Transit
Subway
2 min Drive


Subway
2 min Drive
Commuter Rail
12 min Drive
Commuter Rail
13 min Drive
Airport
24 min Drive

Moving to Auburndale, Newton, MA
Shopping Centers
Shoppers will appreciate Woodland Station Apartments proximity to Auburndale Shopping Center. Auburndale Shopping Center is 1.5 miles away.
Commuting
With a TransitScore of 70, Woodland Station Apartments has good public transit, including 10 transit stops within 7.4 miles. Transit options include Woodland Station and Riverside Station.
Parks and Recreation
Recreational activities near Woodland Station Apartments are plentiful. Discover 5 parks within 4.4 miles, including Hemlock Gorge Reservation, Cutler Park Reservation, and Hammond Pond Reservation.
Airports
Living in Auburndale provides easy access to General Edward Lawrence Logan International, located just 23 minutes from Woodland Station Apartments. Another nearby airport is Worcester Regional, located 39.3 miles away.
Local Education
Primary and Secondary Schools

Peirce Elementary School
Grades K-5
Public

Joseph E. Fiske Elementary School
Grades K-5
Public

William F. Stanley Elementary School
Grades PK-5
Public

St John The Evangelist School
Grades PK-5
Private

F A Day Middle School
Grades 6-8
Public
Fessenden School
Grades PK-8
Private
Newton North High School
Grades 9-12
Public
Learning Prep School
Grades K-12
Private
Data provided by GreatSchools.org © 2026. All rights reserved.

Colleges and Universities
| School | Commute Time (Distance) |
|---|---|
| Brandeis University | Drive: 9 min (3.8 mi) |
| Babson College | Drive: 10 min (4.4 mi) |
| Bentley University | Drive: 11 min (4.9 mi) |
| Boston College | Drive: 9 min (5 mi) |
About Woodland Station Apartments
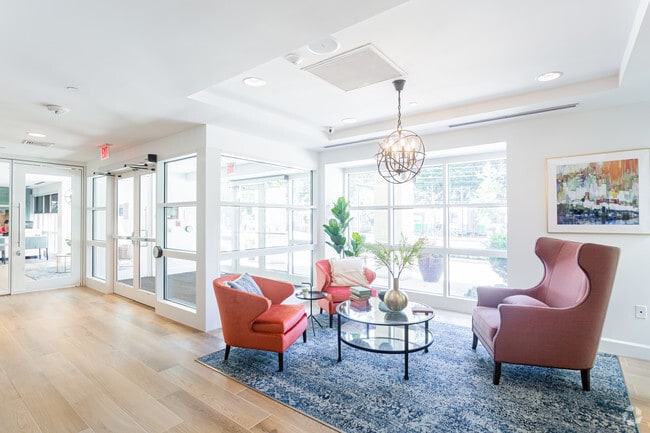
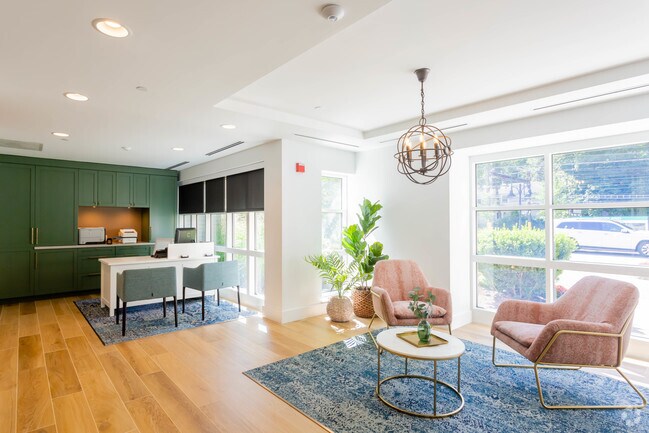
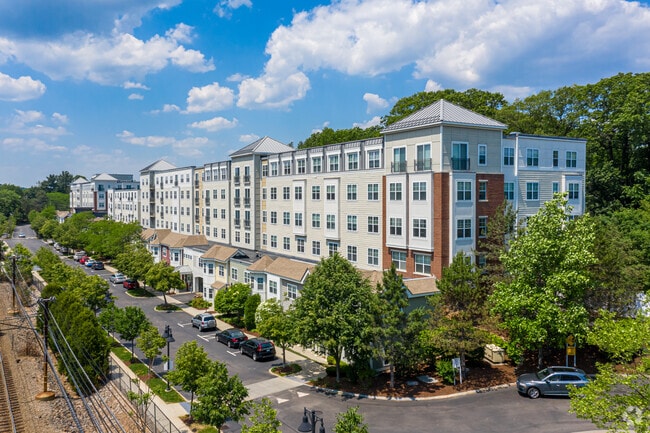
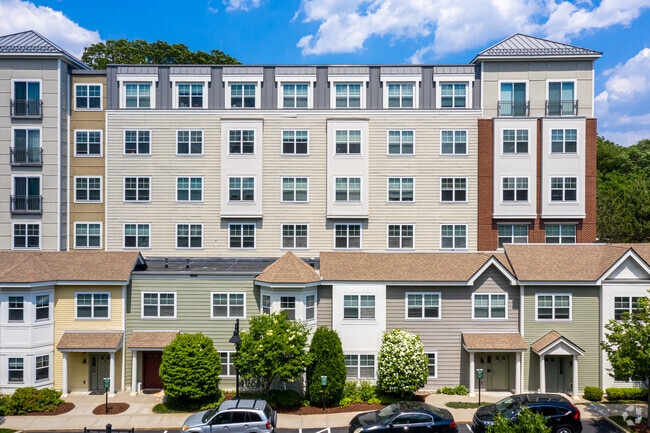
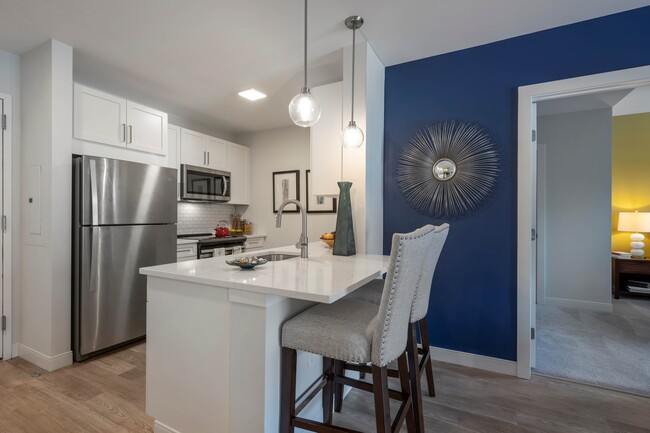
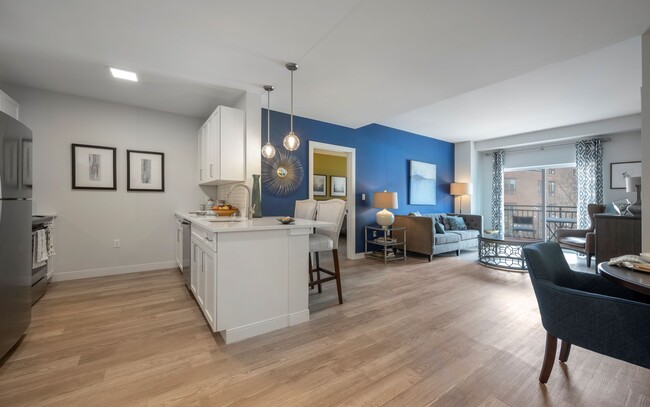
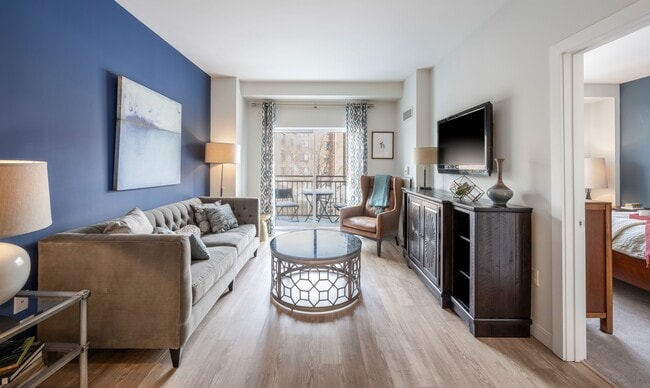
Woodland Station Apartments combines commuter convenience with peaceful suburban lifestyle. Enjoy stunning views from your luxury home complete with high-end finishes and features. Nestled in surrounding conservation land and sprawling golf courses,… Woodland Station feels like your miles away from the hustle and bustle. With the Woodland Station T stop just across the way, you can get a taste of city living any time! Woodland Station: Next stop, home.
Woodland Station Apartments combines commuter convenience with peaceful suburban lifestyle. Enjoy stunning views from your luxury home complete with high-end finishes and features. Nestled in surrounding conservation land and sprawling golf courses, Woodland Station feels like your miles away from the hustle and bustle. With the Woodland Station T stop just across the way, you can get a taste of city living any time! Woodland Station: Next stop, home.
Woodland Station Apartments is an apartment community in Newton, MA
Contact
Newton, MA 02461
- Sunday Closed
- Monday 9:00 AM – 5:00 PM
- Tuesday 9:00 AM – 5:00 PM
- Wednesday 9:00 AM – 5:00 PM
- Thursday 9:00 AM – 5:00 PM
- Friday 9:00 AM – 5:00 PM
- Saturday 10:00 AM – 5:00 PM
Renter Reviews
For Woodland Station Apartments
60 Ratings & Reviews
-
9/16/26
Verified Renter
Submitted by a verified resident of the apartment community. Participating residents may receive reward points in exchange for posting a review during their lease term, regardless of the nature of the review.Smooth move in process - kind and welcoming staff. Convenient location with the T right outside and plenty of space to walk around and enjoy the nature.
Review from Apartments.com
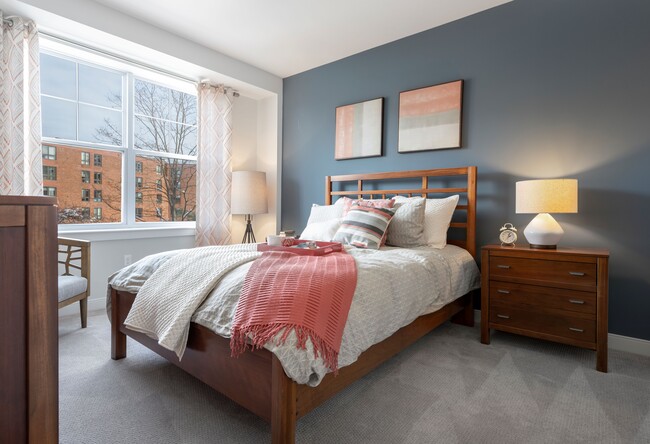
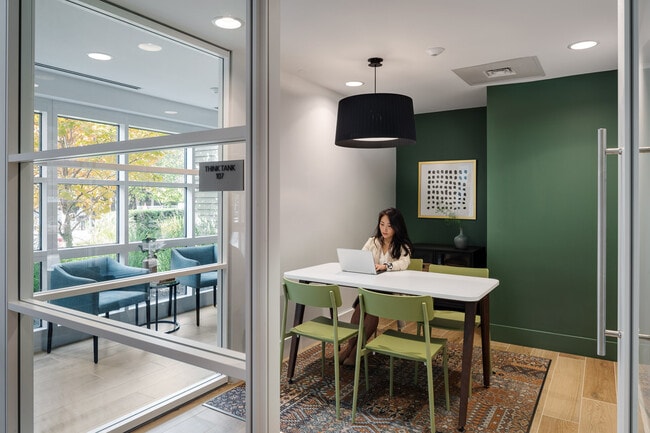
Woodland Station Apartments Gallery

Nearby Properties You Might Like
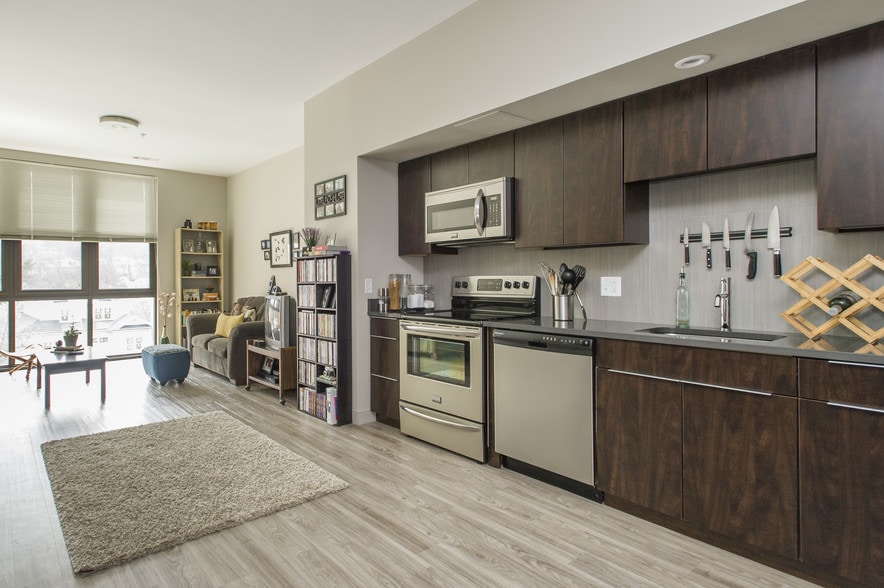
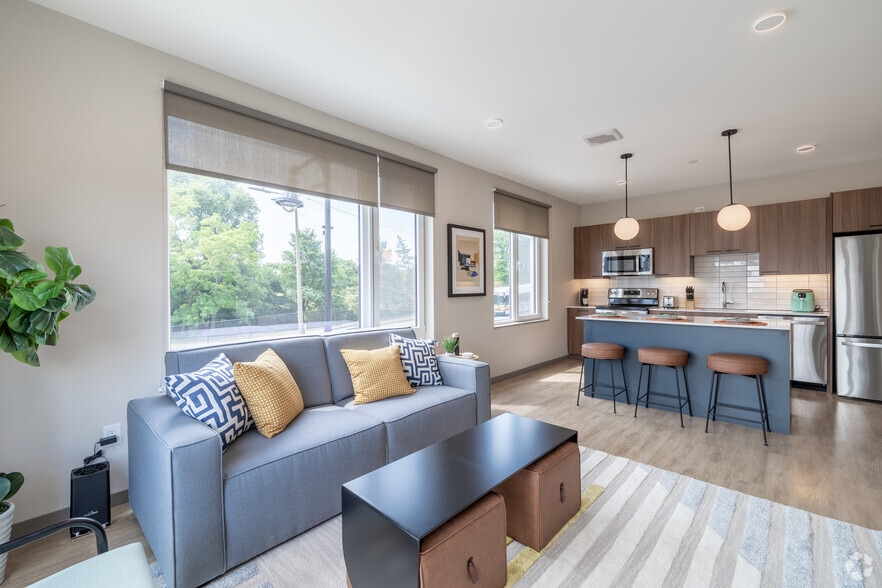
Within 50 Miles of Woodland Station Apartments
Find More Rentals in Newton
Bedrooms
Other Types of Rentals
Newton Apartments by Amenity
- Pet-Friendly Apartments in Newton
- Furnished Apartments in Newton
- Waterfront Apartments in Newton
- Apartments with a Pool in Newton
- Apartments with Wheelchair Access in Newton
- Apartments with Washer & Dryer in Newton
- Apartments with Utilities Included in Newton
- Apartments with a Garage in Newton
- Apartments with EV Charging in Newton
- Apartments with a Virtual Tour in Newton
Apartment Specialties
Find More Rentals Nearby…
Cities
Neighborhoods
Contact This Property
(339) 686-9335Languages: English
Closed Today