

Managed By

- Total Monthly Price
- $2,973 - $4,390
- Bedrooms
- 1 - 21 - 2 Beds
- Bathrooms
- 1 - 21 - 2 Baths
- Sq. Ft.
- 618 - 1,472 sq ft
Pricing and Floor Plans
Perch 9
Show Floor Plan Details Hide Floor Plan Details
Unable to load floor plan details.
1208
$3,521
1,013 Sq. Ft.
Now
Perch 6
Show Floor Plan Details Hide Floor Plan Details
Unable to load floor plan details.
1307
$3,025
936 Sq. Ft.
Nov. 7
Perch 5A
Show Floor Plan Details Hide Floor Plan Details
Unable to load floor plan details.
1209
$2,973
804 Sq. Ft.
Dec. 11
Perch 1
Show Floor Plan Details Hide Floor Plan Details
Unable to load floor plan details.
Perch 3
Show Floor Plan Details Hide Floor Plan Details
Unable to load floor plan details.
Perch 2A
Show Floor Plan Details Hide Floor Plan Details
Unable to load floor plan details.
Perch 1A
Show Floor Plan Details Hide Floor Plan Details
Unable to load floor plan details.
Perch 4
Show Floor Plan Details Hide Floor Plan Details
Unable to load floor plan details.
Perch 5
Show Floor Plan Details Hide Floor Plan Details
Unable to load floor plan details.
Perch 7
Show Floor Plan Details Hide Floor Plan Details
Unable to load floor plan details.
Perch 8
Show Floor Plan Details Hide Floor Plan Details
Unable to load floor plan details.
Perch 8A
Show Floor Plan Details Hide Floor Plan Details
Unable to load floor plan details.
Nest 8
Show Floor Plan Details Hide Floor Plan Details
Unable to load floor plan details.
2202
$4,299
1,251 Sq. Ft.
Now
1200
$4,390
1,251 Sq. Ft.
Now
Nest 1
Show Floor Plan Details Hide Floor Plan Details
Unable to load floor plan details.
Nest 3A
Show Floor Plan Details Hide Floor Plan Details
Unable to load floor plan details.
Nest 5
Show Floor Plan Details Hide Floor Plan Details
Unable to load floor plan details.
Nest 4
Show Floor Plan Details Hide Floor Plan Details
Unable to load floor plan details.
Nest 6
Show Floor Plan Details Hide Floor Plan Details
Unable to load floor plan details.
Nest 7
Show Floor Plan Details Hide Floor Plan Details
Unable to load floor plan details.
Nest 9
Show Floor Plan Details Hide Floor Plan Details
Unable to load floor plan details.
Nest 10
Show Floor Plan Details Hide Floor Plan Details
Unable to load floor plan details.
Nest 12
Show Floor Plan Details Hide Floor Plan Details
Unable to load floor plan details.
Nest 10D
Show Floor Plan Details Hide Floor Plan Details
Unable to load floor plan details.
Nest 3
Show Floor Plan Details Hide Floor Plan Details
Unable to load floor plan details.
Property Map
Select a unit to view pricing and availability
Details
Property Information
- Built in 2020
- 60 units3 stories
Fees & Policies
The fees below are based on community-supplied data and may exclude additional fees and utilities.
Utilities & Essentials
-
Utility - ElectricVaries / mo
-
Utility - Water/SewerVaries / mo
-
Renter Liability InsuranceVaries / mo
-
Surface Lot
-
Covered
Dogs Allowed
-
Dog Rent$75 / mo
-
Pet Rent (Dog)$75 / mo
60 lbs. Weight Limit
Restrictions
Breed Restrictions Apply
Comments
| Restrictions: Breed Restrictions Apply
Cats Allowed
-
Cat Rent$40 / mo
-
Pet Rent (Cat)$40 / mo
Restrictions
Breed Restrictions Apply
Comments
| Restrictions: Breed Restrictions Apply
Storage Locker
-
Storage Unit$50 / mo
Other Storage Fees
-
Bike Storage$5 / mo
Personalized Add-Ons
-
Utilities (Cable / Internet)Varies / mo
Property Fee Disclaimer: Based on community-supplied data and independent market research. Subject to change without notice. May exclude fees for mandatory or optional services and usage-based utilities.
Matterport 3D Tours
Explore Commute Options
Property Highlights
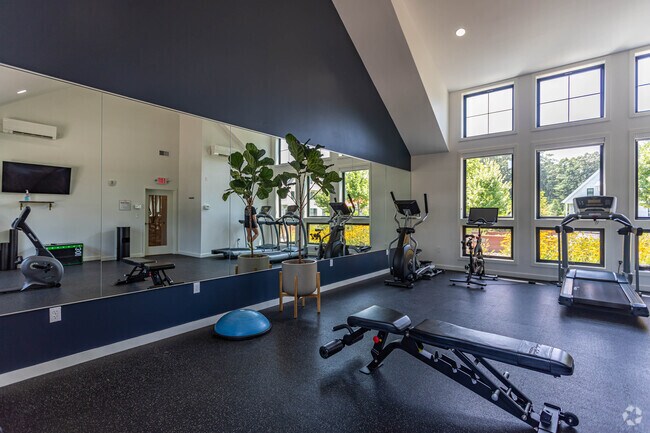
- 24/7 Athletic Center
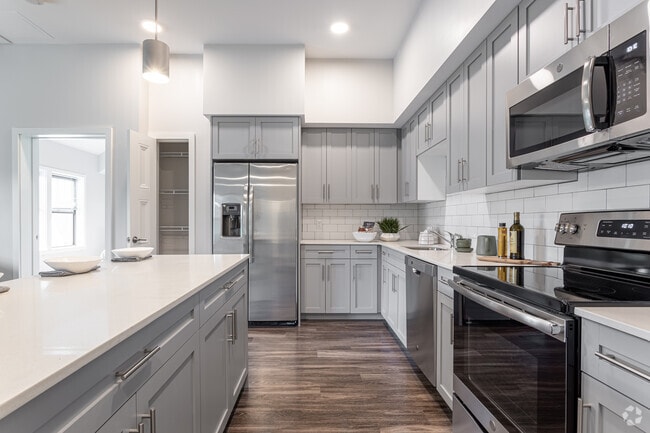
- Abundant cabinetry w/ soft close technology
- Air Conditioner
- Architecturally Unique Design
- Attractive Modern Farmhouse Aesthetic
- Bark Park
- BBQ/Picnic Area
- Bike Racks
- Cabinetry With Soft-Close Technology
- Charming Garden Shed
- Convenient full-size in-home laundry
- Convenient Highway Access
- Covered Parking (Optional)
- Designer Lighting Fixtures
- Designer porcelain tile
- Dog park for fetch and frolic
- Dog wash station
- Dramatic lighting scheme
- Dramatic Lighting Scheme Inside Homes
- Efficient Appliances
- Electric Vehicle Charging
- Electric vehicle charging station
- Electronic Thermostat
- Elevators
- Energy Star Certified Construction
- EV Vehicle Charging
- Exquisite quartz countertops
- Extensive Sun Exposure Inside Homes
- Full-Size In Home Laundry
- Furnished Units Available
- Grand Windows
- Green Building
- In-unit, Full-size Washer/dryer
- Inviting Building Entrance Foyers
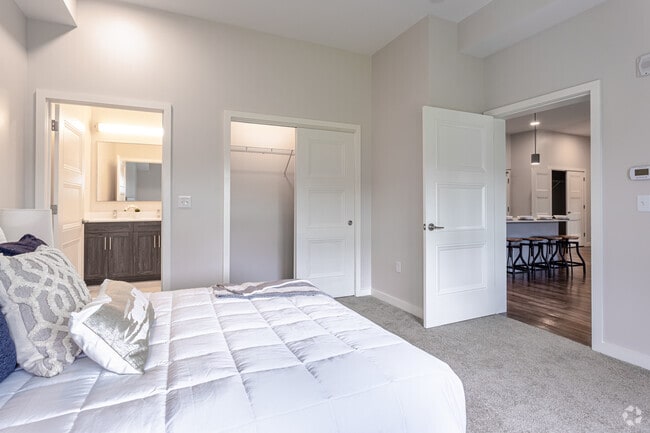
- Large Closets
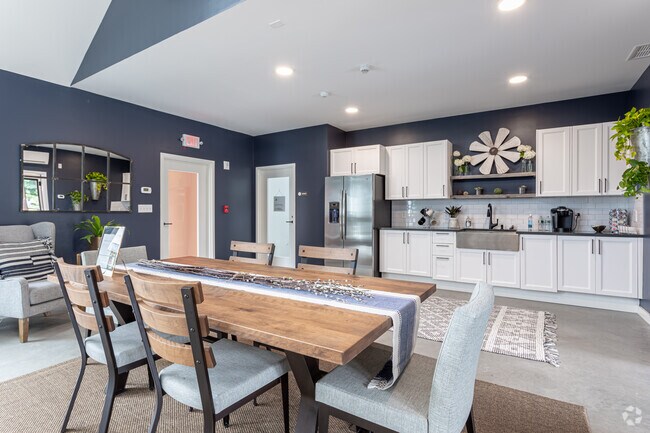
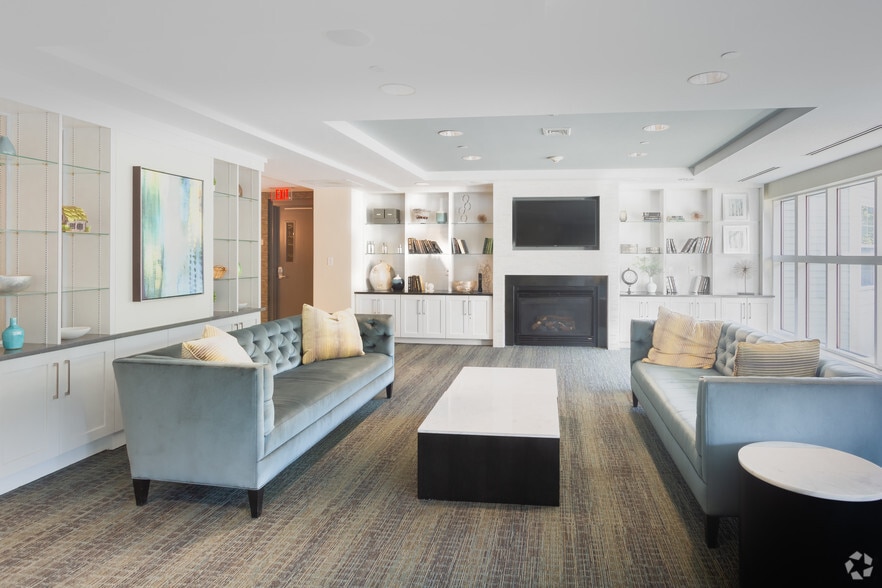
- Lavish Resident Lounge
- LEED Certified Homes
- Long, Gorgeous Views Over Community
- Luxury Vinyl Plank Flooring
- Luxury Vinyl Plank In All Homes
- Master Grille Station
- Modern barn wood luxury vinyl plank flooring
- Modern Plumbing Finishes
- Modern Subway Tile Backsplash
- Multi-Purpose Den/Office Space
- Outdoor fire pit lounge
- Outdoor Patio
- Patio with master grilling station
- Patio/Balcony
- Pet-Friendly Living
- Polished Plumbing Fixtures
- Premium Quartz Kitchen Countertops
- Private Balcony Spaces
- Professional Agriculturalist Oversight
- Quartz Countertops
- Rear-Facing Wooded Views
- Seasonal Garden Plots
- Secure Package Room
- Serene Outdoor Seating
- Sleek Appliance Suite
- Sleek GE stainless steel appliance suite
- Sleek General Electric Appliance Suite
- Smoke-Free Living
- Soaring Ceilings Exceeding 9 Feet
- Soft-Close Cabinetry
- Soft-Close Technology On All Cabinetry
- Soouth-eastern Sun Exposure
- Spacious Dens In Select Homes
- Spacious, Entry Closet
- Spectacular Natural Light Exposure
- Stainless-steel Appliances
- Substantial kitchen islands create workspace
- Top Floor, Corner Location
- Vaulted Ceilings In Select Homes
- Walking and running trails
Apartment Features
- Air Conditioning
- Balcony
- Cable Ready
- Carpet
- Den
- Dishwasher
- Disposal
- Double Pane Windows
- Double Vanities
- Eat-in Kitchen
- Framed Mirrors
- Freezer
- Furnished
- Garden
- Greenhouse
- Hardwood Floors
- Heating
- High Speed Internet Access
- Ice Maker
- Instant Hot Water
- Intercom
- Island Kitchen
- Kitchen
- Lawn
- Microwave
- Office
- Oven
- Pantry
- Patio
- Quartz Countertops
- Range
- Refrigerator
- Security System
- Smoke Free
- Sprinkler System
- Stainless Steel Appliances
- Storage Space
- Tile Floors
- Tub/Shower
- Vaulted Ceiling
- Views
- Vinyl Flooring
- Walk-In Closets
- Washer/Dryer
- Wheelchair Accessible (Rooms)
- Window Coverings
- Yard
Community Features
- Car Charging Station
- Clubhouse
- Controlled Access
- Courtyard
- Dog Park
- Elevator
- Fitness Center
- Furnished Units Available
- Grill
- Income Restricted
- Key Fob Entry
- Lounge
- Maintenance on site
- Package Service
- Pet Play Area
- Pet Washing Station
- Picnic Area
- Planned Social Activities
- Property Manager on Site
- Utilities Included
- Video Patrol
- Walking/Biking Trails
Map of Oriole Landing
Area Scores
Walkability
Somewhat walkable
Driveability
Exceptionally drivable
Bikeability
Somewhat bikeable
Walkability measures the walking distance to day-to-day needs.
Driveability measures congestion, parking availability, and access to major roads.
Bikeability measures the suitability for cycling.
Soundscore™
Busy
A Sound Score rating aggregates noise caused by vehicle traffic, airplane traffic and local sources.
Transit
Commuter Rail
4 min Drive
Commuter Rail
7 min Drive
Airport
33 min Drive

Moving to Lincoln, Lincoln, MA
Parks and Recreation
Recreational activities near Oriole Landing are plentiful. Discover 4 parks within 4.8 miles, including Minute Man National Historical Park, Walden Pond State Reservation, and Codman Community Farms.
Airports
Living in Lincoln provides easy access to General Edward Lawrence Logan International, located just 34 minutes from Oriole Landing. Another nearby airport is Worcester Regional, located 41 miles away.
Local Education
Primary and Secondary Schools

Concord Children's Center #2
Grades PK-5
Private
Birches School
Grades K-8
Private

Lincoln School
Grades PK-8
Public

Concord Carlisle High
Grades 9-12
Public

Lincoln-Sudbury Regional High School
Grades 9-12
Public
Tremont School
Grades K-12
Private
Data provided by GreatSchools.org © 2026. All rights reserved.

Colleges and Universities
| School | Commute Time (Distance) |
|---|---|
| Middlesex C.C., Bedford Campus | Drive: 23 min (9 mi) |
| Bentley University | Drive: 18 min (9.2 mi) |
| Brandeis University | Drive: 21 min (10.4 mi) |
| Tufts Univ., Medford | Drive: 21 min (12.3 mi) |
About Oriole Landing
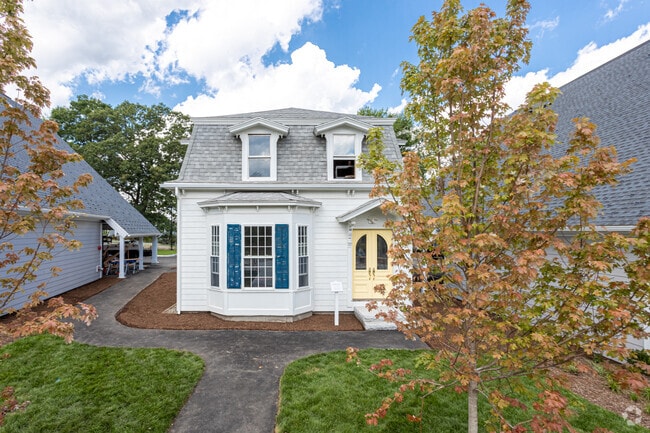
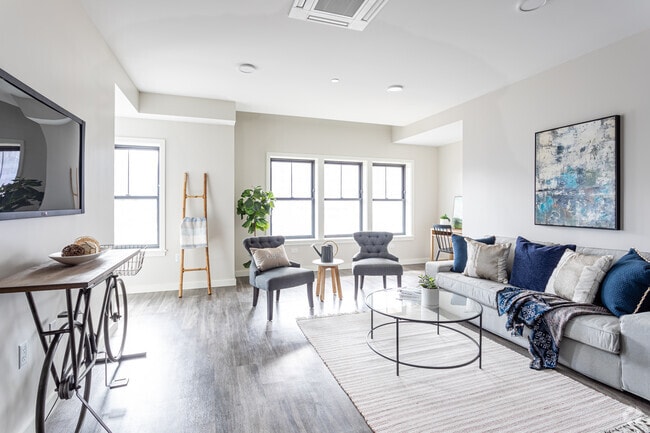
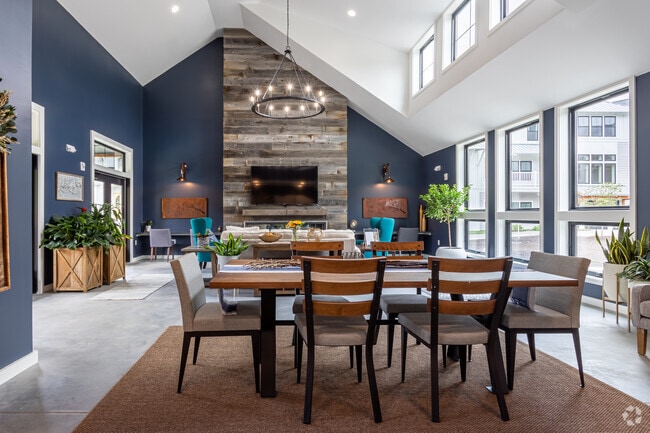
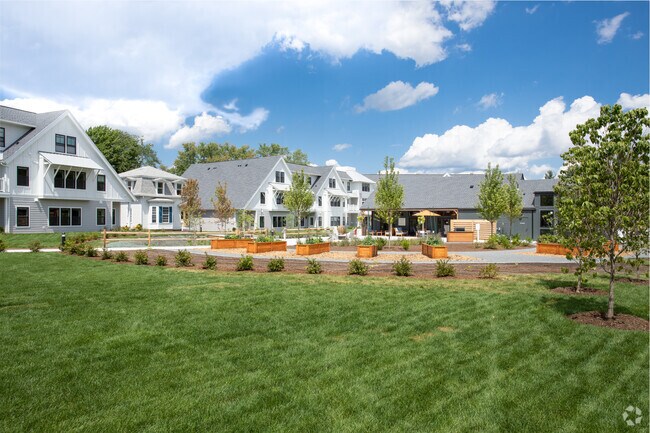
A premier urban living experience that combines high quality apartments, superb location and a peaceful setting with abundant amenities and sustainable features. Enjoy tons of local restaurants, charming cafes, coffee houses and vibrant shops, with… easy access to green space, farmer's markets, walking trails, playing fields and the Charles River. Conveniently located 30 minutes from downtown Boston.
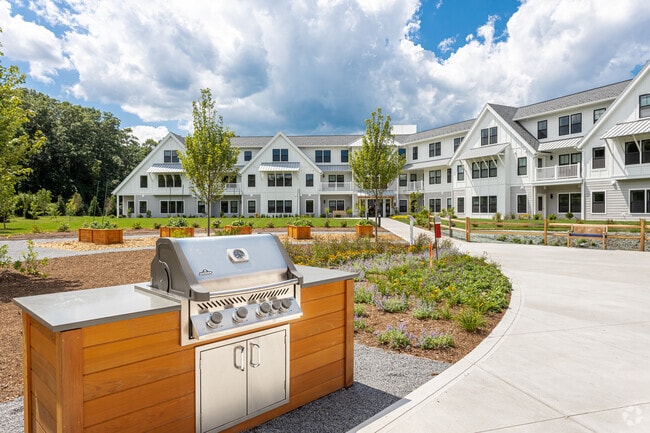
A premier urban living experience that combines high quality apartments, superb location and a peaceful setting with abundant amenities and sustainable features. Enjoy tons of local restaurants, charming cafes, coffee houses and vibrant shops, with easy access to green space, farmer's markets, walking trails, playing fields and the Charles River. Conveniently located 30 minutes from downtown Boston.
Oriole Landing is an apartment community in Lincoln, MA
Contact
Lincoln, MA 01773
- Sunday Closed
- Monday 9:00 AM – 5:00 PM
- Tuesday 9:00 AM – 5:00 PM
- Wednesday 9:00 AM – 5:00 PM
- Thursday 9:00 AM – 5:00 PM
- Friday 9:00 AM – 5:00 PM
- Saturday Closed
Renter Reviews
For Oriole Landing
6 Ratings & Reviews
-
2/16/21
Lovely and peaceful community living
As soon as I toured Oriole Landing, even though it was still being built (!), I knew this is where I wanted to live. It turned out to be a beautiful place with a true home-feel. The apartments are sunny and comfortable, with high ceilings yet cozy insulation, and aesthetically pleasing high efficiency appliances. The clubhouse is a lovely space, where my dog can get a dog biscuit and I can grab a cup of coffee. The staff is responsive and accomodating.
Looking forward to the time… post-quarantine when a friendly "Hi" can turn into more of a conversation!Review from Apartments.com
2 People Found This Helpful
Oriole Landing Gallery
Nearby Properties You Might Like
Within 50 Miles of Oriole Landing
Find More Rentals in Lincoln
Bedrooms
Other Types of Rentals
Lincoln Apartments by Amenity
- Pet-Friendly Apartments in Lincoln
- Furnished Apartments in Lincoln
- Apartments with a Pool in Lincoln
- Apartments with Wheelchair Access in Lincoln
- Apartments with Washer & Dryer in Lincoln
- Apartments with Utilities Included in Lincoln
- Apartments with a Garage in Lincoln
- Apartments with EV Charging in Lincoln
- Apartments with a Virtual Tour in Lincoln
Apartment Specialties
Find More Rentals Nearby…
Cities
Neighborhoods
Contact This Property
(978) 547-5323Languages: English
Closed Today