



Managed By

- Total Monthly Price
- $3,295 - $9,958
- 12 Month Lease
- Bedrooms
- Studio - 2Studio - 2 Beds
- Bathrooms
- 1 - 21 - 2 Baths
- Sq. Ft.
- 483 - 1,122 sq ft
Pricing and Floor Plans
Eco_S10
Show Floor Plan Details Hide Floor Plan Details
Unable to load floor plan details.
75-404
$3,415
610 Sq. Ft.
Sep. 28
Eco_S8
Show Floor Plan Details Hide Floor Plan Details
Unable to load floor plan details.
75-216
$3,295
508 Sq. Ft.
Nov. 1
Eco_S6
Show Floor Plan Details Hide Floor Plan Details
Unable to load floor plan details.
Element_S1.HC
Show Floor Plan Details Hide Floor Plan Details
Unable to load floor plan details.
Element_S1
Show Floor Plan Details Hide Floor Plan Details
Unable to load floor plan details.
Eco_S3
Show Floor Plan Details Hide Floor Plan Details
Unable to load floor plan details.
Eco_S7C
Show Floor Plan Details Hide Floor Plan Details
Unable to load floor plan details.
Eco_S7A-B
Show Floor Plan Details Hide Floor Plan Details
Unable to load floor plan details.
Eco_S1
Show Floor Plan Details Hide Floor Plan Details
Unable to load floor plan details.
Eco_S5
Show Floor Plan Details Hide Floor Plan Details
Unable to load floor plan details.
Eco_S9
Show Floor Plan Details Hide Floor Plan Details
Unable to load floor plan details.
Eco_S2
Show Floor Plan Details Hide Floor Plan Details
Unable to load floor plan details.
Edge_S3
Show Floor Plan Details Hide Floor Plan Details
Unable to load floor plan details.
Edge_S1
Show Floor Plan Details Hide Floor Plan Details
Unable to load floor plan details.
Edge_S2
Show Floor Plan Details Hide Floor Plan Details
Unable to load floor plan details.
Edge_B2
Show Floor Plan Details Hide Floor Plan Details
Unable to load floor plan details.
60-510
$3,637
814 Sq. Ft.
Now
60-312
$3,577
814 Sq. Ft.
Sep. 28
Element_B1
Show Floor Plan Details Hide Floor Plan Details
Unable to load floor plan details.
65-522
$3,627
865 Sq. Ft.
Sep. 29
65-418
$3,537
865 Sq. Ft.
Nov. 21
Eco_A4
Show Floor Plan Details Hide Floor Plan Details
Unable to load floor plan details.
75-415
$3,942
714 Sq. Ft.
Nov. 2
75-315
$3,912
714 Sq. Ft.
Nov. 28
Element_A2
Show Floor Plan Details Hide Floor Plan Details
Unable to load floor plan details.
65-503
$3,480
619 Sq. Ft.
Now
Edge_A9
Show Floor Plan Details Hide Floor Plan Details
Unable to load floor plan details.
60-105
$3,527
693 Sq. Ft.
Now
Element_B8
Show Floor Plan Details Hide Floor Plan Details
Unable to load floor plan details.
65-221
$3,634
915 Sq. Ft.
Now
Edge_B7
Show Floor Plan Details Hide Floor Plan Details
Unable to load floor plan details.
60-305
$3,697
918 Sq. Ft.
Sep. 27
Element_B4
Show Floor Plan Details Hide Floor Plan Details
Unable to load floor plan details.
65-305
$3,552
836 Sq. Ft.
Sep. 29
Edge_B4-B5
Show Floor Plan Details Hide Floor Plan Details
Unable to load floor plan details.
60-409
$3,552
815 Sq. Ft.
Sep. 30
Edge_A5
Show Floor Plan Details Hide Floor Plan Details
Unable to load floor plan details.
60-218
$3,707
681 Sq. Ft.
Nov. 1
Eco_A3
Show Floor Plan Details Hide Floor Plan Details
Unable to load floor plan details.
75-411
$3,717
696 Sq. Ft.
Nov. 21
Edge_B9
Show Floor Plan Details Hide Floor Plan Details
Unable to load floor plan details.
60-319
$3,502
776 Sq. Ft.
Nov. 26
Element_A3
Show Floor Plan Details Hide Floor Plan Details
Unable to load floor plan details.
Element_A1
Show Floor Plan Details Hide Floor Plan Details
Unable to load floor plan details.
Eco_A8
Show Floor Plan Details Hide Floor Plan Details
Unable to load floor plan details.
Edge_A7
Show Floor Plan Details Hide Floor Plan Details
Unable to load floor plan details.
Edge_A2
Show Floor Plan Details Hide Floor Plan Details
Unable to load floor plan details.
Edge_A6
Show Floor Plan Details Hide Floor Plan Details
Unable to load floor plan details.
Eco_A2
Show Floor Plan Details Hide Floor Plan Details
Unable to load floor plan details.
Edge_A4
Show Floor Plan Details Hide Floor Plan Details
Unable to load floor plan details.
Element_A6
Show Floor Plan Details Hide Floor Plan Details
Unable to load floor plan details.
Eco_A7
Show Floor Plan Details Hide Floor Plan Details
Unable to load floor plan details.
Edge_A1
Show Floor Plan Details Hide Floor Plan Details
Unable to load floor plan details.
Eco_A10
Show Floor Plan Details Hide Floor Plan Details
Unable to load floor plan details.
Eco_A6
Show Floor Plan Details Hide Floor Plan Details
Unable to load floor plan details.
Element_A7
Show Floor Plan Details Hide Floor Plan Details
Unable to load floor plan details.
Eco_A1
Show Floor Plan Details Hide Floor Plan Details
Unable to load floor plan details.
Edge_B3
Show Floor Plan Details Hide Floor Plan Details
Unable to load floor plan details.
Element_B5
Show Floor Plan Details Hide Floor Plan Details
Unable to load floor plan details.
Edge_B8
Show Floor Plan Details Hide Floor Plan Details
Unable to load floor plan details.
Eco_A9
Show Floor Plan Details Hide Floor Plan Details
Unable to load floor plan details.
Element_A4
Show Floor Plan Details Hide Floor Plan Details
Unable to load floor plan details.
Edge_B1
Show Floor Plan Details Hide Floor Plan Details
Unable to load floor plan details.
Edge_A10
Show Floor Plan Details Hide Floor Plan Details
Unable to load floor plan details.
Eco_B2
Show Floor Plan Details Hide Floor Plan Details
Unable to load floor plan details.
Element_B3
Show Floor Plan Details Hide Floor Plan Details
Unable to load floor plan details.
Eco_A5
Show Floor Plan Details Hide Floor Plan Details
Unable to load floor plan details.
Element_A5.HC
Show Floor Plan Details Hide Floor Plan Details
Unable to load floor plan details.
Element_B6
Show Floor Plan Details Hide Floor Plan Details
Unable to load floor plan details.
Element_B2.HC
Show Floor Plan Details Hide Floor Plan Details
Unable to load floor plan details.
Edge_B6
Show Floor Plan Details Hide Floor Plan Details
Unable to load floor plan details.
Eco_B1
Show Floor Plan Details Hide Floor Plan Details
Unable to load floor plan details.
Element_B7
Show Floor Plan Details Hide Floor Plan Details
Unable to load floor plan details.
Element_C2
Show Floor Plan Details Hide Floor Plan Details
Unable to load floor plan details.
65-328
$3,962
906 Sq. Ft.
Now
Edge_C5
Show Floor Plan Details Hide Floor Plan Details
Unable to load floor plan details.
60-303
$3,996
966 Sq. Ft.
Now
New
Eco_C3
Show Floor Plan Details Hide Floor Plan Details
Unable to load floor plan details.
75-507
$4,151
995 Sq. Ft.
Oct. 7
Edge_C8
Show Floor Plan Details Hide Floor Plan Details
Unable to load floor plan details.
60-517
$4,106
935 Sq. Ft.
Oct. 12
Edge_C7
Show Floor Plan Details Hide Floor Plan Details
Unable to load floor plan details.
60-513
$4,106
974 Sq. Ft.
Oct. 21
Edge_C6
Show Floor Plan Details Hide Floor Plan Details
Unable to load floor plan details.
Edge_C2
Show Floor Plan Details Hide Floor Plan Details
Unable to load floor plan details.
Edge_C10
Show Floor Plan Details Hide Floor Plan Details
Unable to load floor plan details.
Edge_C1
Show Floor Plan Details Hide Floor Plan Details
Unable to load floor plan details.
Edge_C3
Show Floor Plan Details Hide Floor Plan Details
Unable to load floor plan details.
Edge_C9
Show Floor Plan Details Hide Floor Plan Details
Unable to load floor plan details.
Element_C1
Show Floor Plan Details Hide Floor Plan Details
Unable to load floor plan details.
Eco_C1
Show Floor Plan Details Hide Floor Plan Details
Unable to load floor plan details.
Eco_C2
Show Floor Plan Details Hide Floor Plan Details
Unable to load floor plan details.
Details
Property Information
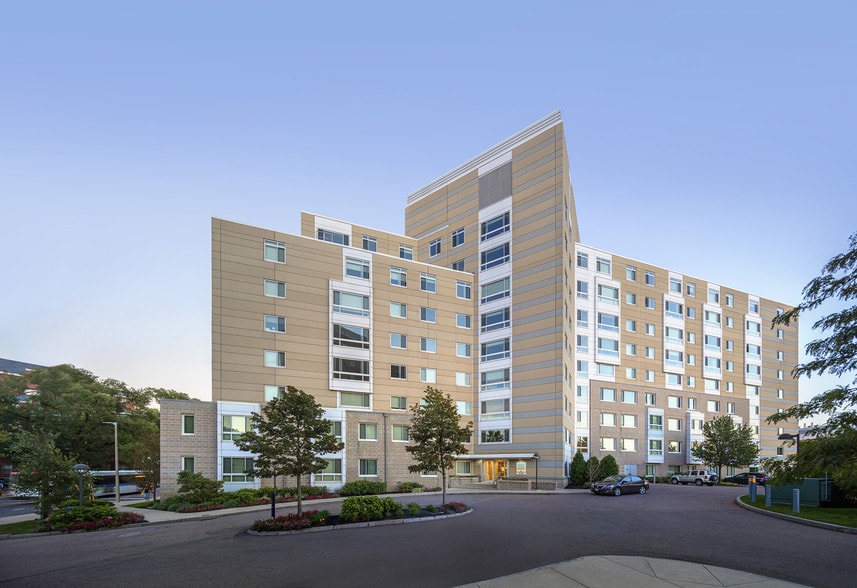
- Built in 2014
- 284 units5 stories
Fees & Policies
The fees below are based on community-supplied data and may exclude additional fees and utilities.
One-Time Basics
Due at Move-In
-
Deposit$500
-
Covered
-
Garage
Dogs Allowed
-
One-Time Pet Fee$60
-
Dog Rent$75 / mo
Restrictions
Breed Restrictions Apply
Comments
| Restrictions: Breed Restrictions Apply
Cats Allowed
-
Cat Rent$75 / mo
35 lbs. Weight Limit
Restrictions
Breed Restrictions Apply
Comments
| Restrictions: Breed Restrictions Apply
Storage Unit
-
Storage DepositN/A
-
Storage Rent$55 / mo
Property Fee Disclaimer: Based on community-supplied data and independent market research. Subject to change without notice. May exclude fees for mandatory or optional services and usage-based utilities.
Matterport 3D Tours
Explore Commute Options
Property Highlights
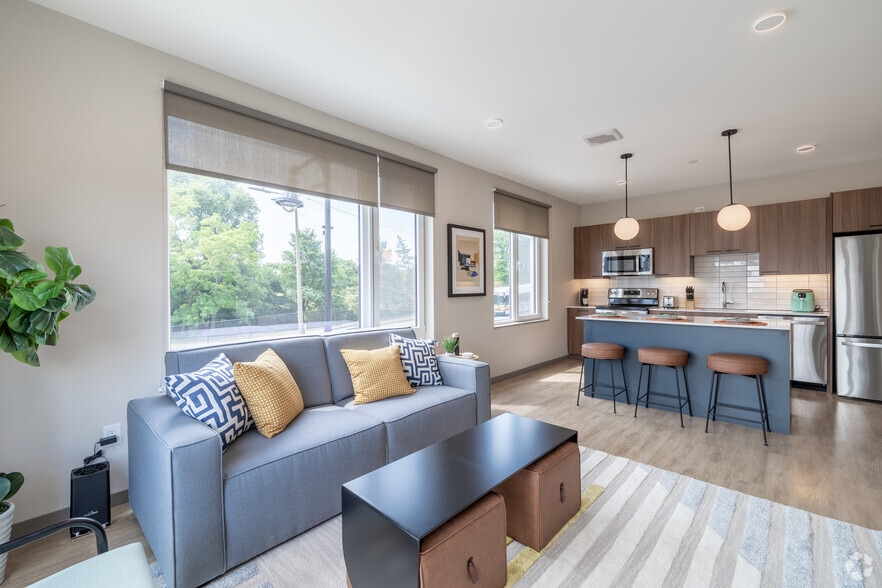
- *Floor to Ceiling Windows
- *Private Patio
- Brita Hydration Stations
- Electric Car Charging Stations
- Energy Efficient Stainless Steel Appliances
- Extra Storage Available
- Furnished Units Available
- Individually Controlled Heating and Cooling
- LEED Certified Green Building
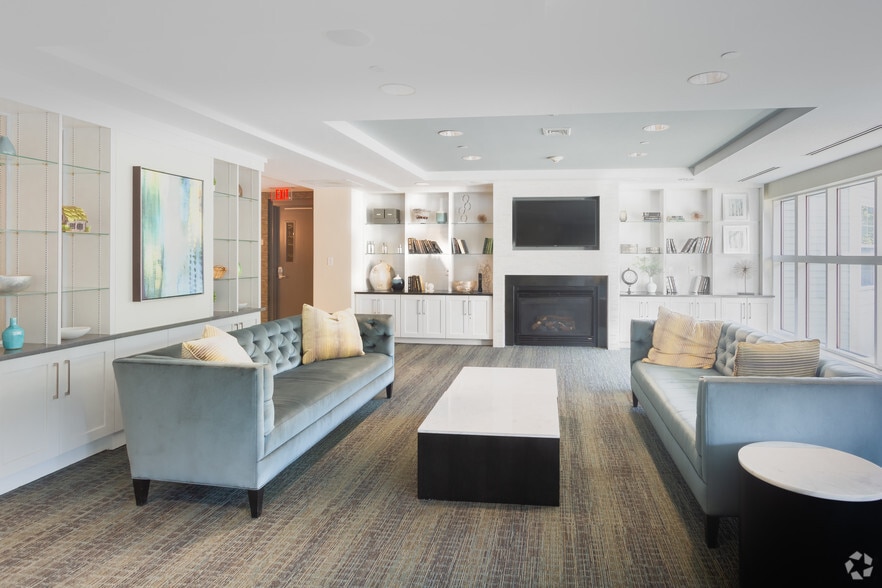
- Media Room
- On Site Bike Storage
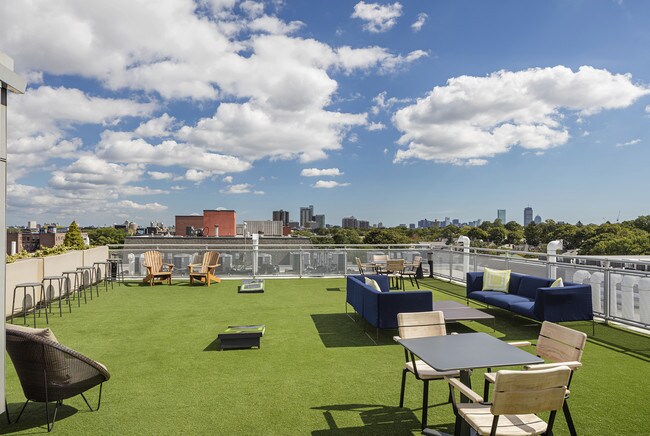
- Outdoor Rooftop Kitchen and Grills
- Smoke Free Environment
- Washer/Dryer in Every Home
Apartment Features
- Air Conditioning
- Cable Ready
- Deck
- Dishwasher
- Disposal
- Floor to Ceiling Windows
- Furnished
- Hardwood Floors
- Heating
- High Ceilings
- High Speed Internet Access
- Kitchen
- Microwave
- Oven
- Patio
- Range
- Refrigerator
- Smoke Free
- Stainless Steel Appliances
- Tub/Shower
- Views
- Washer/Dryer
- Wheelchair Accessible (Rooms)
- Window Coverings
Community Features
- 24 Hour Access
- Bicycle Storage
- Business Center
- Car Charging Station
- Clubhouse
- Concierge
- Controlled Access
- Dry Cleaning Service
- Elevator
- Fitness Center
- Furnished Units Available
- Garages
- Gated
- Grill
- Income Restricted
- Lounge
- Maintenance on site
- Multi Use Room
- Online Services
- Package Service
- Pet Washing Station
- Property Manager on Site
- Public Transportation
- Recycling
- Roof Terrace
- Storage Space
- Sundeck
- Utilities Included
- Wi-Fi
Map of E3 Apartments
Area Scores
Walkability
Exceptionally walkable
Transit
Good public transit
Driveability
Fairly drivable
Bikeability
Moderately bikeable
Walkability measures the walking distance to day-to-day needs.
Transit measures access to public transportation.
Driveability measures congestion, parking availability, and access to major roads.
Bikeability measures the suitability for cycling.
Soundscore™
Active
A Sound Score rating aggregates noise caused by vehicle traffic, airplane traffic and local sources.
Transit
Subway
2 min Walk


Subway
1 min Drive
Subway
1 min Drive
Subway
1 min Drive
Subway
1 min Drive
Commuter Rail
10 min Drive
Commuter Rail
4 min Drive
Airport
15 min Drive

Moving to Commonwealth, Allston, MA
Shopping Centers
Shoppers will appreciate E3 Apartments proximity to Washington Street Plaza and Star Market Plaza. Washington Street Plaza is 1.4 miles away, and Star Market Plaza is within a 13 minute walk.
Commuting
With a TransitScore of 70, E3 Apartments has good public transit, including 10 transit stops within 5.3 miles. Transit options include Griggs Street/Long Avenue Station and Harvard Avenue Station.
Parks and Recreation
Recreational activities near E3 Apartments are plentiful. Discover 5 parks within 3 miles, including John Fitzgerald Kennedy National Historic Site, Chestnut Hill Reservation, and Coit Observatory.
Airports
Living in Commonwealth provides easy access to General Edward Lawrence Logan International, located just 15 minutes from E3 Apartments.
Local Education
Primary and Secondary Schools

Underwood Elementary School
Grades K-5
Public

Baldwin Early Learning Center
Grades PK-5
Public

Oak Hill Middle
Grades 6-8
Public
Jackson/Mann K-8 School
Grades PK-8
Public

Gardner Pilot Academy
Grades PK-8
Public

Edward M. Kennedy Academy For Health Careers
Grades 9-12
Public

Belmont High School
Grades 9-12
Public

Lyon High School
Grades 9-12
Public

Boston Green Academy Horace Mann Charter School
Grades 6-12
Public
Brighton High School
Grades 6-12
Public
Bay Cove Academy
Grades 6-12
Private
Kennedy Day
Grades K-12
Private
Neha/Lubavitch School for Girls
Grades PK-12
Private
Data provided by GreatSchools.org © 2026. All rights reserved.

Colleges and Universities
| School | Commute Time (Distance) |
|---|---|
| Boston University | Drive: 3 min (1.5 mi) |
| Simmons College | Drive: 6 min (2.2 mi) |
| Emmanuel College | Drive: 6 min (2.2 mi) |
| Boston College, Brighton | Drive: 6 min (2.7 mi) |
About E3 Apartments
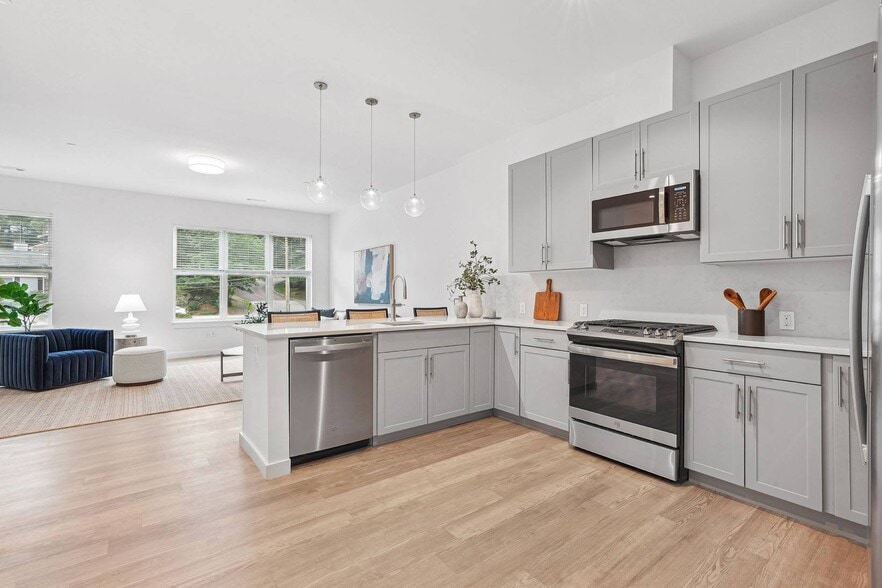
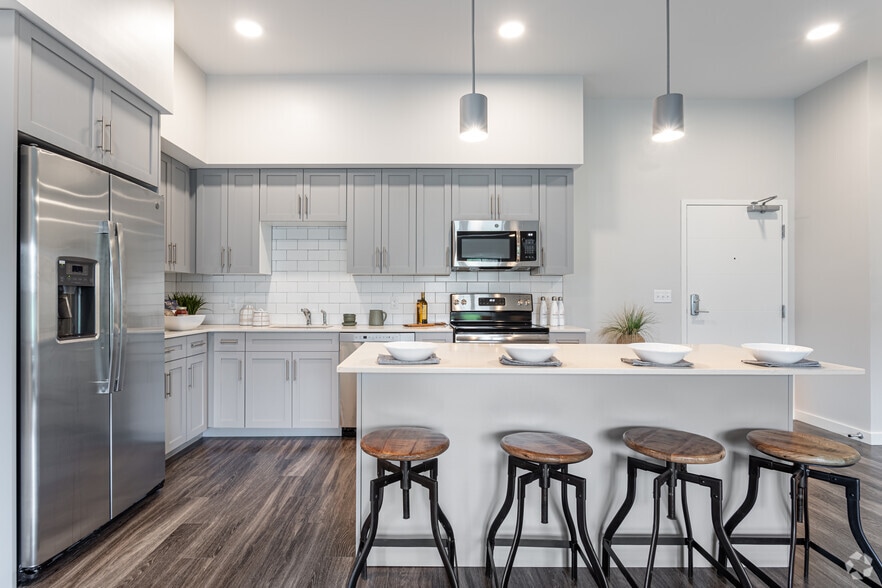
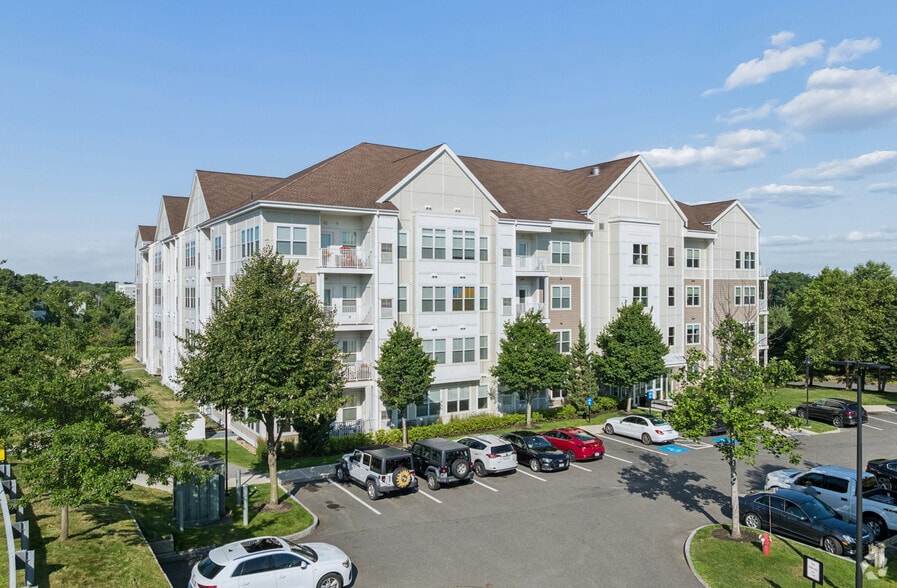
E3 Apartments perfectly combines eclectic Allston with luxury living. Choose between Eco, Element, and Edge as each building has its own vibe and interior finishes. Walk to the green line, shops, and more. From our roof decks to work spaces, E3's… atmosphere is cool, fun, and made with you in mind. Eco living. On the edge. In your element.
E3 Apartments perfectly combines eclectic Allston with luxury living. Choose between Eco, Element, and Edge as each building has its own vibe and interior finishes. Walk to the green line, shops, and more. From our roof decks to work spaces, E3's atmosphere is cool, fun, and made with you in mind. Eco living. On the edge. In your element.
E3 Apartments is an apartment community in Allston, MA
Contact
Allston, MA 02134
- Sunday Closed
- Monday 9:00 AM – 5:00 PM
- Tuesday 9:00 AM – 5:00 PM
- Wednesday 9:00 AM – 5:00 PM
- Thursday 9:00 AM – 5:00 PM
- Friday 9:00 AM – 5:00 PM
- Saturday 10:00 AM – 5:00 PM
Renter Reviews
For E3 Apartments
74 Ratings & Reviews
-
5/1/26
Verified Renter
Submitted by a verified resident of the apartment community. Participating residents may receive reward points in exchange for posting a review during their lease term, regardless of the nature of the review.I’ve had an excellent experience living at E3 Apartments. The leasing team has been outstanding—especially Cody, who has consistently been responsive, helpful, and genuinely kind throughout my time here. Maintenance requests are handled quickly and efficiently, and any issues are resolved without hassle. The building is always clean and well-maintained. Overall, it’s been a 10/10 experience and I would highly recommend E3 to anyone considering living here.
Review from Apartments.com
Property Manager at E3 Apartments responded to this review
Hi there, thank you for the amazing review! We are so glad that our team here at E3 was able to support you through your move. We hope that we can continue to provide 5-star service to you and all of our residents in the community. We are always here… to help! - Team at E3 Apartments
E3 Apartments Gallery


Nearby Properties You Might Like
Within 50 Miles of E3 Apartments
Find More Rentals in Allston
Bedrooms
Other Types of Rentals
Allston Apartments by Amenity
- Pet-Friendly Apartments in Allston
- Furnished Apartments in Allston
- Waterfront Apartments in Allston
- Apartments with a Pool in Allston
- Apartments with Wheelchair Access in Allston
- Apartments with Washer & Dryer in Allston
- Apartments with Utilities Included in Allston
- Apartments with a Garage in Allston
- Apartments with EV Charging in Allston
- Apartments with a Virtual Tour in Allston
Apartment Specialties
Find More Rentals Nearby…
Cities
Neighborhoods
Contact This Property
(857) 799-3466Languages: English
Open 10:00 AM – 5:00 PM Today