Managed By

- Total Monthly Price
- $2,103 - $4,725
- 12 Month Lease
- Bedrooms
- Studio - 2Studio - 2 Beds
- Bathrooms
- 1 Bath1 Bath
- Sq. Ft.
- 471 - 967 sq ft
Pricing and Floor Plans
S1D
Show Floor Plan Details Hide Floor Plan Details
Unable to load floor plan details.
S1C
Show Floor Plan Details Hide Floor Plan Details
Unable to load floor plan details.
S1B
Show Floor Plan Details Hide Floor Plan Details
Unable to load floor plan details.
A1A
Show Floor Plan Details Hide Floor Plan Details
Unable to load floor plan details.
520
$2,971
529 Sq. Ft.
Now
New
A1C
Show Floor Plan Details Hide Floor Plan Details
Unable to load floor plan details.
A1D
Show Floor Plan Details Hide Floor Plan Details
Unable to load floor plan details.
A1G
Show Floor Plan Details Hide Floor Plan Details
Unable to load floor plan details.
A1DD
Show Floor Plan Details Hide Floor Plan Details
Unable to load floor plan details.
A1DA
Show Floor Plan Details Hide Floor Plan Details
Unable to load floor plan details.
A1B
Show Floor Plan Details Hide Floor Plan Details
Unable to load floor plan details.
A1E
Show Floor Plan Details Hide Floor Plan Details
Unable to load floor plan details.
A1DC
Show Floor Plan Details Hide Floor Plan Details
Unable to load floor plan details.
B2D
Show Floor Plan Details Hide Floor Plan Details
Unable to load floor plan details.
413
$3,050
917 Sq. Ft.
Now
513
$3,195
917 Sq. Ft.
Now
313
$3,480
917 Sq. Ft.
Oct. 18
B2A
Show Floor Plan Details Hide Floor Plan Details
Unable to load floor plan details.
201
$3,195
896 Sq. Ft.
Now
501
$3,195
896 Sq. Ft.
Now
B2C
Show Floor Plan Details Hide Floor Plan Details
Unable to load floor plan details.
326
$3,000
906 Sq. Ft.
Now
B2B
Show Floor Plan Details Hide Floor Plan Details
Unable to load floor plan details.
427
$3,025
813 Sq. Ft.
Now
B2F
Show Floor Plan Details Hide Floor Plan Details
Unable to load floor plan details.
Property Map
Select a unit to view pricing and availability
Details
Lease Term Options
- 12 mo
Property Information
- Built in 2018
- 132 units6 stories
Fees & Policies
The fees below are based on community-supplied data and may exclude additional fees and utilities.
Utilities & Essentials
-
Utility - Electric - Third PartyVaries / mo
-
Utility - Water / SewerVaries / mo
-
Renters Liability Insurance - Third PartyVaries / mo
One-Time Basics
Due at Move-In
-
Security Deposit (starting at)$1,000
Surface Lot
-
Surface Parking$250 / mo
Comments
Max of 1
Garage
-
Garage Parking$275 / mo
Comments
Max of 2
Additional Parking Options
-
Garage
-
Surface Lot
Dogs Allowed
-
Pet Rent - Dog$100 / mo
Restrictions
We are a pet-friendly community! Dogs and cats are permitted - pet rent applies. There are no weight limits for dogs, but we do have breed restrictions. The following breeds are strictly prohibited: Rottweiler, Pit Bull (includes: American Pit Bull Terrier, American Staffordshire Terrier, Staffordshire Bull Terrier, American Bulldog, and Bull Terrier), Doberman, Siberian Husky, Akita, Chow, Mastiff, Great Dane, German Shepherd, Dalmatian, Alaskan Malamutes or, any mix of these breeds.
Cats Allowed
-
Pet Rent - Cat$50 / mo
Other Pets Allowed
-
Other Pets Allowed
Property Fee Disclaimer: Based on community-supplied data and independent market research. Subject to change without notice. May exclude fees for mandatory or optional services and usage-based utilities.
Matterport 3D Tours
Explore Commute Options
Property Highlights
- Amazon Hub package locker
- Balconies*
- Bike Storage
- Demonstration Kitchen
- Fire Pit
- Floor to ceiling windows*
- Glass tile backsplash
- Green air filtration system
- Grills
- Ground Floor Retail
- Guest waiting lounge
- High efficiency water fixtures
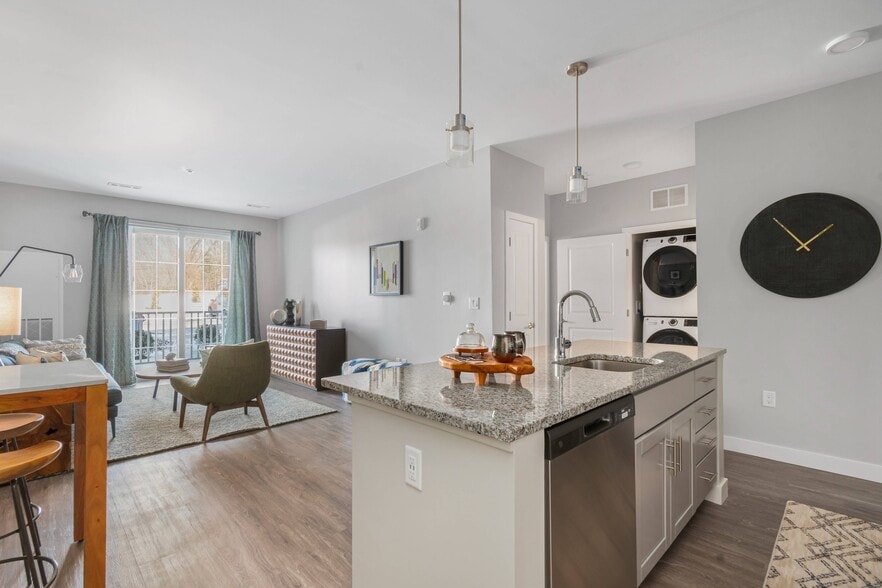
- In-Unit Laundry
- Meditation Room
- Mindfulness meditation room
- Nest thermostat
- On-site bike storage
- Penthouse Solarium
- Penthouse solarium overlooking the Charles River
- Pet Friendly
- Pet Spa
- Pocket park
- Roofdeck with grilling stations and fire pit
- Sky Lounge
- Sky lounge with demonstration kitchen
- Smart phone enabled keyless entry
- Under cabinet lighting
- USB outlet ports
- Work from home conference room
Apartment Features
- Balcony
- Floor to Ceiling Windows
- Kitchen
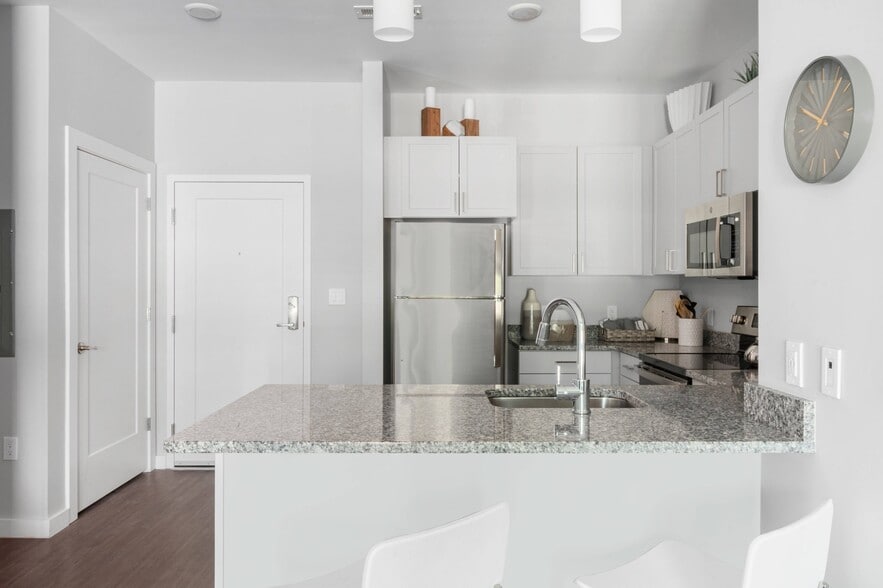
- Quartz Countertops
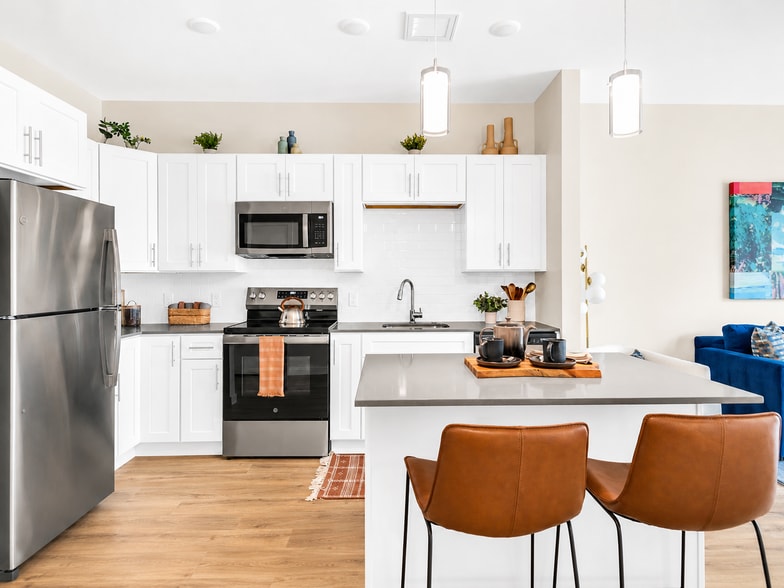
- Stainless Steel Appliances
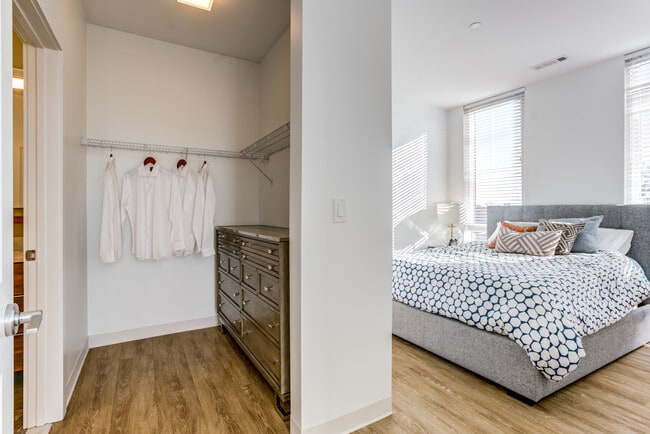
- Walk-In Closets
Community Features
- Bicycle Storage
- Business Center
- Conference Rooms
- Elevator
- Fitness Center
- Garages
- Grill
- Lounge
- Maintenance on site
- Package Service
- Property Manager on Site
- Public Transportation
- Spa
Map of Radius
Area Scores
Walkability
Very walkable
Transit
Good public transit
Driveability
Exceptionally drivable
Bikeability
Exceptionally bikeable
Walkability measures the walking distance to day-to-day needs.
Transit measures access to public transportation.
Driveability measures congestion, parking availability, and access to major roads.
Bikeability measures the suitability for cycling.
Soundscore™
Busy
A Sound Score rating aggregates noise caused by vehicle traffic, airplane traffic and local sources.
Transit
Commuter Rail
10 min Drive
Commuter Rail
7 min Drive

Airport
18 min Drive

Moving to North Allston, Brighton, MA
Shopping Centers
Shoppers will appreciate Radius proximity to Tara Plaza, Brighton Mills, and Watertown Mall. Tara Plaza is 0.5 miles away, and Brighton Mills is within a 10 minute walk.
Commuting
With a TransitScore of 70, Radius has good public transit, including 10 transit stops within 4.6 miles. Transit options include Warren Street Station and Allston Street Station.
Parks and Recreation
Recreational activities near Radius are plentiful. Discover 5 parks within 2.5 miles, including Chestnut Hill Reservation, John Fitzgerald Kennedy National Historic Site, and Longfellow National Historic Site.
Airports
Living in North Allston provides easy access to General Edward Lawrence Logan International, located just 16 minutes from Radius.
Local Education
Primary and Secondary Schools

Winship Elementary School
Grades PK-5
Public

Jackson/Mann K-8 School
Grades PK-8
Public

Gardner Pilot Academy
Grades PK-8
Public
St. Anthony Elementary School
Grades PK-8
Private

Edward M. Kennedy Academy For Health Careers
Grades 9-12
Public

Lyon High School
Grades 9-12
Public

Boston Green Academy Horace Mann Charter School
Grades 6-12
Public
Brighton High School
Grades 6-12
Public
German International School Boston
Grades PK-12
Private
Data provided by GreatSchools.org © 2026. All rights reserved.

Colleges and Universities
| School | Commute Time (Distance) |
|---|---|
| Harvard University | Drive: 4 min (1.7 mi) |
| Boston College, Brighton | Drive: 6 min (1.8 mi) |
| Cambridge College | Drive: 5 min (2.2 mi) |
| Lesley University | Drive: 6 min (2.4 mi) |
About Radius
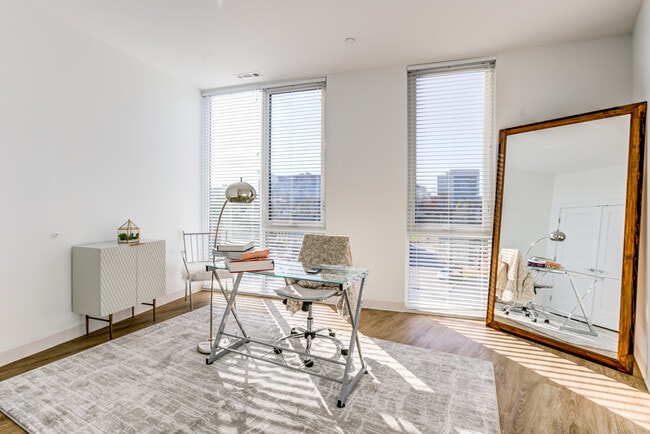
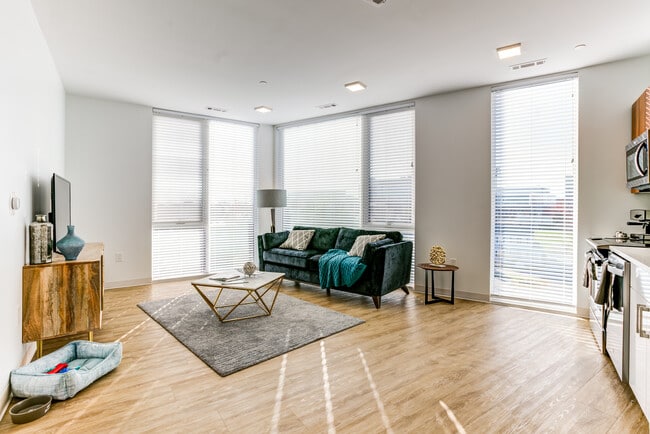
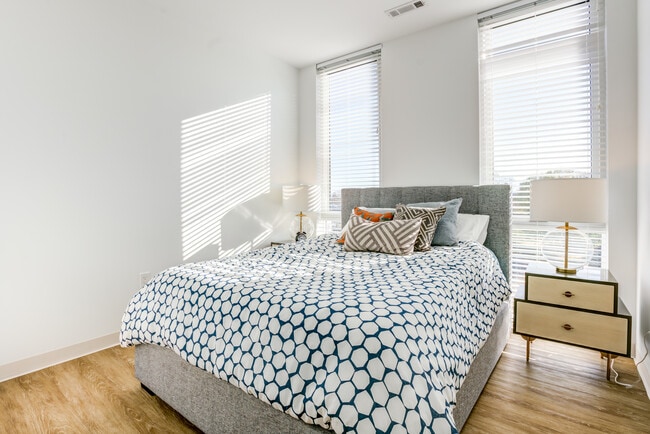
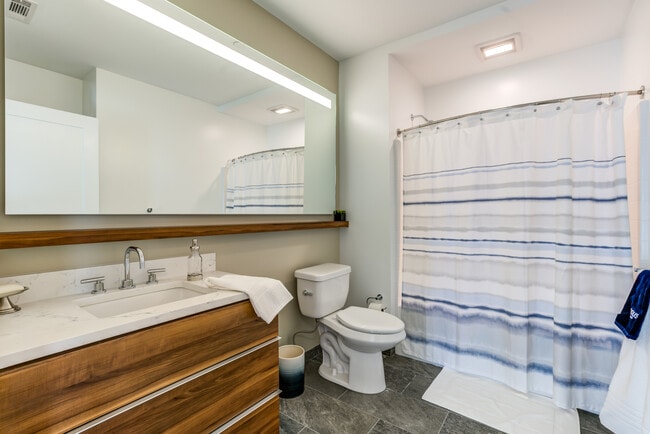
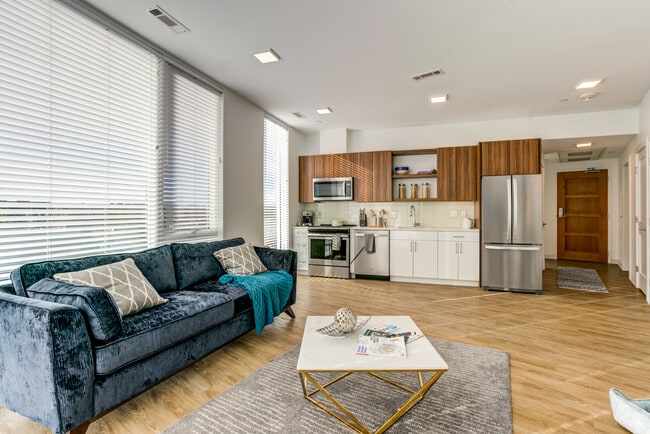
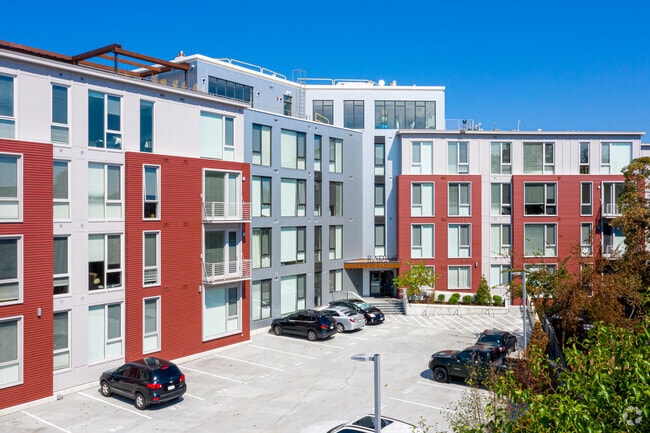
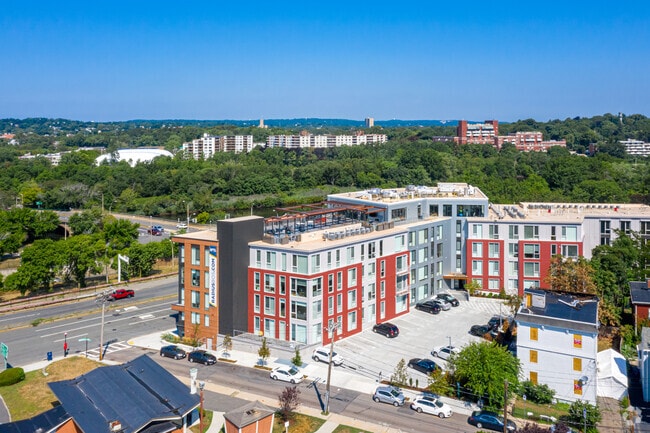
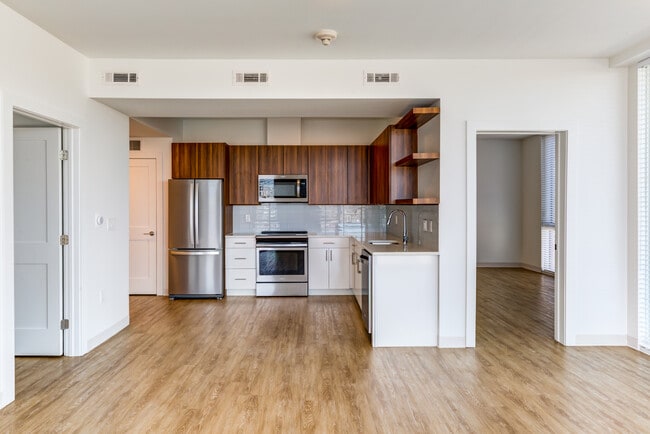
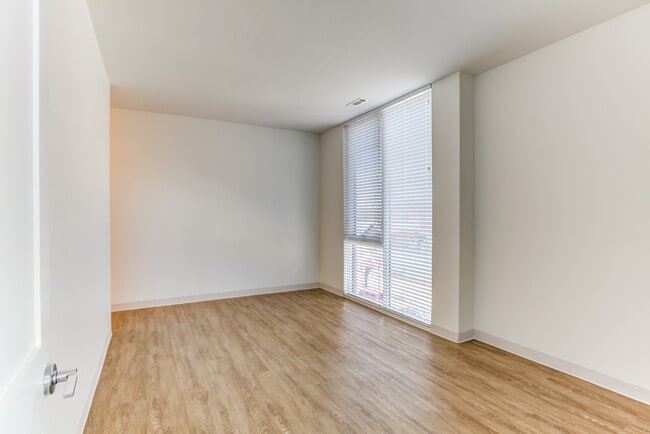
Experience refined city living at Radius Boston, where modern design meets effortless sophistication in the heart of vibrant Brighton. Each light-filled residence showcases sleek finishes, open layouts, and elegant details designed for comfort and… style. This LEED Gold-certified community offers an unparalleled suite of amenities, including a penthouse-level fitness center, meditation room, chef's kitchen, and a rooftop terrace with grilling stations and lawn games-all framed by sweeping views of the city. Steps from the Charles River and surrounded by Boston's best dining and entertainment, Radius Boston is where luxury and lifestyle come full circle.
Experience refined city living at Radius Boston, where modern design meets effortless sophistication in the heart of vibrant Brighton. Each light-filled residence showcases sleek finishes, open layouts, and elegant details designed for comfort and style. This LEED Gold-certified community offers an unparalleled suite of amenities, including a penthouse-level fitness center, meditation room, chef's kitchen, and a rooftop terrace with grilling stations and lawn games-all framed by sweeping views of the city. Steps from the Charles River and surrounded by Boston's best dining and entertainment, Radius Boston is where luxury and lifestyle come full circle.
Radius is an apartment community in Brighton, MA
Contact
Brighton, MA 02135
- Sunday Closed
- Monday 10:00 AM – 5:00 PM
- Tuesday 10:00 AM – 5:00 PM
- Wednesday 10:00 AM – 5:00 PM
- Thursday 10:00 AM – 5:00 PM
- Friday 10:00 AM – 5:00 PM
- Saturday 10:00 AM – 5:00 PM
Renter Reviews
For Radius
32 Ratings & Reviews
-
3/5/25
Verified Renter
My experience living at the Radius has been very good experience. I have nothing but five stars review for the building, management, maintenance.
Review from Apartments.com
Property Manager at Radius responded to this review
Thank you so much for your amazing 5 star review! We appreciate your kind words and we are so grateful that you love Radius! Thanks again for recommending Radius Apartments! Hope you have an amazing day. - Kaitlin Lyboult, Community Manager
Radius Gallery


Nearby Properties You Might Like
Within 50 Miles of Radius
Find More Rentals in Brighton
Bedrooms
Other Types of Rentals
Brighton Apartments by Amenity
- Pet-Friendly Apartments in Brighton
- Furnished Apartments in Brighton
- Waterfront Apartments in Brighton
- Apartments with a Pool in Brighton
- Apartments with Wheelchair Access in Brighton
- Apartments with Washer & Dryer in Brighton
- Apartments with Utilities Included in Brighton
- Apartments with a Garage in Brighton
- Apartments with EV Charging in Brighton
- Apartments with a Virtual Tour in Brighton
Apartment Specialties
Find More Rentals Nearby…
Cities
Neighborhoods
Contact This Property
(857) 799-8059Languages: English
Open 10:00 AM – 5:00 PM Today