


Managed By

- Total Monthly Price
- $2,527 - $3,890
- 12 Month Lease
- Bedrooms
- Studio - 3Studio - 3 Beds
- Bathrooms
- 1 - 21 - 2 Baths
- Sq. Ft.
- 575 - 1,451 sq ft
Pricing and Floor Plans
S1CS
Show Floor Plan Details Hide Floor Plan Details
Unable to load floor plan details.
1-503
$2,527
575 Sq. Ft.
Oct. 2
S1DS
Show Floor Plan Details Hide Floor Plan Details
Unable to load floor plan details.
S1ES
Show Floor Plan Details Hide Floor Plan Details
Unable to load floor plan details.
S1B
Show Floor Plan Details Hide Floor Plan Details
Unable to load floor plan details.
A1CDES
Show Floor Plan Details Hide Floor Plan Details
Unable to load floor plan details.
1-238
$2,935
852 Sq. Ft.
Now
1-539
$2,878
815 Sq. Ft.
Dec. 3
1-510
$3,010
852 Sq. Ft.
Dec. 3
A1B
Show Floor Plan Details Hide Floor Plan Details
Unable to load floor plan details.
1-349
$2,613
708 Sq. Ft.
Oct. 12
1-212
$2,568
708 Sq. Ft.
Oct. 14
A1BS
Show Floor Plan Details Hide Floor Plan Details
Unable to load floor plan details.
1-435
$2,617
717 Sq. Ft.
Oct. 16
A1AES
Show Floor Plan Details Hide Floor Plan Details
Unable to load floor plan details.
A1AEX
Show Floor Plan Details Hide Floor Plan Details
Unable to load floor plan details.
A1EDC
Show Floor Plan Details Hide Floor Plan Details
Unable to load floor plan details.
A1DDS
Show Floor Plan Details Hide Floor Plan Details
Unable to load floor plan details.
A1EDHS
Show Floor Plan Details Hide Floor Plan Details
Unable to load floor plan details.
B2B
Show Floor Plan Details Hide Floor Plan Details
Unable to load floor plan details.
1-433
$3,260
1,135 Sq. Ft.
Now
B2CS
Show Floor Plan Details Hide Floor Plan Details
Unable to load floor plan details.
1-404
$3,335
1,230 Sq. Ft.
Oct. 3
New
B2DC
Show Floor Plan Details Hide Floor Plan Details
Unable to load floor plan details.
1-402
$3,683
1,332 Sq. Ft.
Oct. 24
B2A
Show Floor Plan Details Hide Floor Plan Details
Unable to load floor plan details.
B2ACS
Show Floor Plan Details Hide Floor Plan Details
Unable to load floor plan details.
B2EDB
Show Floor Plan Details Hide Floor Plan Details
Unable to load floor plan details.
C2AC
Show Floor Plan Details Hide Floor Plan Details
Unable to load floor plan details.
C2DHS
Show Floor Plan Details Hide Floor Plan Details
Unable to load floor plan details.
1-308
$3,625
1,308 Sq. Ft.
Now
C2CS
Show Floor Plan Details Hide Floor Plan Details
Unable to load floor plan details.
1-136
$3,890
1,297 Sq. Ft.
Dec. 25
New
C2BS
Show Floor Plan Details Hide Floor Plan Details
Unable to load floor plan details.
C2DC
Show Floor Plan Details Hide Floor Plan Details
Unable to load floor plan details.
C2EH
Show Floor Plan Details Hide Floor Plan Details
Unable to load floor plan details.
C2DC - ADA shower
Show Floor Plan Details Hide Floor Plan Details
Unable to load floor plan details.
Details
Lease Term Options
- 12 mo
Property Information
- Built in 2019
- 270 units7 stories
Fees & Policies
The fees below are based on community-supplied data and may exclude additional fees and utilities.
Utilities & Essentials
-
Utility - SewerUsage-Based / mo
-
Utility - ElectricUsage-Based / mo
-
Utility - GasUsage-Based / mo
-
Utility - WaterUsage-Based / mo
One-Time Basics
Due at Move-In
-
Resident Access Keys/Cards/Locks/Remotes Fee$12
-
Security Deposit - Refundable$500
Dogs Allowed
-
Pet Deposit$250
-
Monthly Pet Fee$75
-
One-Time Pet FeeN/A
-
Monthly Pet Fee$75 / mo
0 lbs. Weight Limit
Restrictions
null
Cats Allowed
-
Pet Deposit$250
-
Monthly Pet Fee$50
-
One-Time Pet FeeN/A
-
Monthly Pet Fee$50 / mo
0 lbs. Weight Limit
Restrictions
null
Storage Unit
-
Storage DepositN/A
-
Storage Rent$75 / mo
Property Fee Disclaimer: Based on community-supplied data and independent market research. Subject to change without notice. May exclude fees for mandatory or optional services and usage-based utilities.
Explore Commute Options
Property Highlights
- Smoke Free Living
Apartment Features
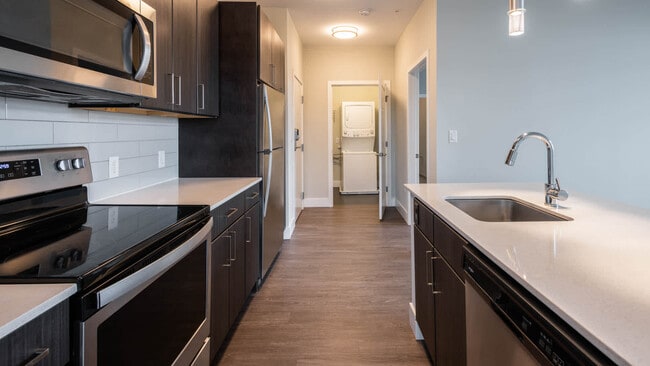
- Air Conditioning
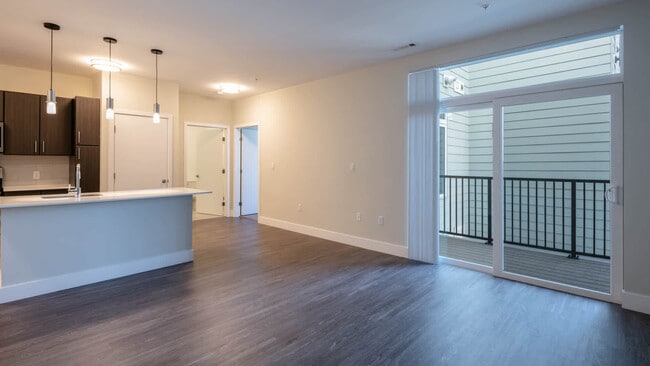
- Balcony
- Recreation Room
- Smoke Free
- Walk-In Closets
- Washer/Dryer
Community Features
- Business Center
- Clubhouse
- Elevator
- Lounge
- Pool
- Short Term Lease
- Sundeck
- Utilities Included
Map of The Reserve at Burlington
Area Scores
Walkability
Fairly walkable
Transit
Limited public transit
Driveability
Exceptionally drivable
Bikeability
Fairly bikeable
Walkability measures the walking distance to day-to-day needs.
Transit measures access to public transportation.
Driveability measures congestion, parking availability, and access to major roads.
Bikeability measures the suitability for cycling.
Soundscore™
Active
A Sound Score rating aggregates noise caused by vehicle traffic, airplane traffic and local sources.
Transit
Commuter Rail
12 min Drive
Commuter Rail
12 min Drive

Airport
28 min Drive

Moving to Burlington Town Center, Burlington, MA
Shopping Centers
Shoppers will appreciate The Reserve at Burlington proximity to Wayside Commons and Burlington Crossroads. Wayside Commons is 1.1 miles away, and Burlington Crossroads is within a 23 minute walk.
Commuting
With a TransitScore of 30, The Reserve at Burlington has limited public transit, including 10 transit stops within 10.6 miles. Transit options include Alewife and Medford/Tufts.
Airports
Living in Burlington Town Center provides easy access to General Edward Lawrence Logan International, located just 28 minutes from The Reserve at Burlington. Another nearby airport is Manchester Boston Regional, located 41.8 miles away.
Local Education
Primary and Secondary Schools

Memorial Elementary School
Grades K-5
Public

Reeves Elementary School
Grades PK-5
Public

Mount Hope Christian School
Grades PK-5
Private

Marshall Simonds Middle School
Grades 6-8
Public
Burlington High School
Grades PK-12
Public
Open Bible Academy
Grades PK-12
Private
Data provided by GreatSchools.org © 2026. All rights reserved.

Colleges and Universities
| School | Commute Time (Distance) |
|---|---|
| Middlesex C.C., Bedford Campus | Drive: 17 min (7.3 mi) |
| Tufts Univ., Medford | Drive: 16 min (8.9 mi) |
| Lesley University, Porter | Drive: 18 min (9.6 mi) |
| Bentley University | Drive: 20 min (12.1 mi) |
About The Reserve at Burlington
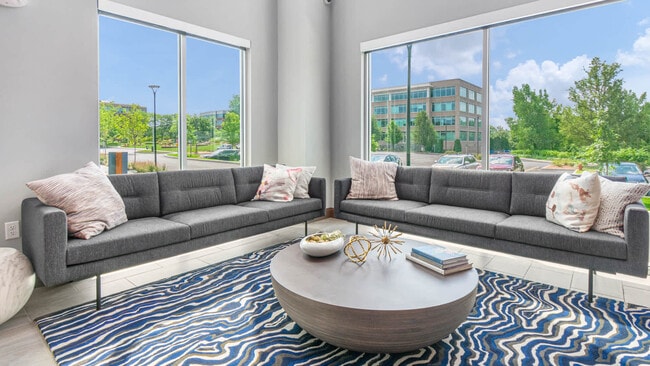
Modern designs set against a gorgeous natural landscape, The Reserve at Burlington Apartments is one of the most picturesque places to call home. Experience the extraordinary amenities throughout our community. This is the apartment home you've been… searching for.
Modern designs set against a gorgeous natural landscape, The Reserve at Burlington Apartments is one of the most picturesque places to call home. Experience the extraordinary amenities throughout our community. This is the apartment home you've been searching for.
The Reserve at Burlington is an apartment community in Burlington, MA
Contact
Burlington, MA 01803
- Sunday Closed
- Monday Closed
- Tuesday 10:00 AM – 6:00 PM
- Wednesday 10:00 AM – 6:00 PM
- Thursday 10:00 AM – 6:00 PM
- Friday 10:00 AM – 6:00 PM
- Saturday 10:00 AM – 5:00 PM
Renter Reviews
For The Reserve at Burlington
10 Ratings & Reviews
-
10/20/22
small bad
The complex and amenities deserve 5 stars, but the thing that make me give 2 is that in one of the elevators and the hallway where the elevator is it always smells like trash. That elevator has carpet and it’s messy and dirty, the other elevators are nice and clean. Amenities you use them once in a while, but elevator is daily and smelling trash everyday is disappointing for the price you pay to live here. They should do something about the smell, it’s horrible.
Review from Apartments.com
5 People Found This Helpful
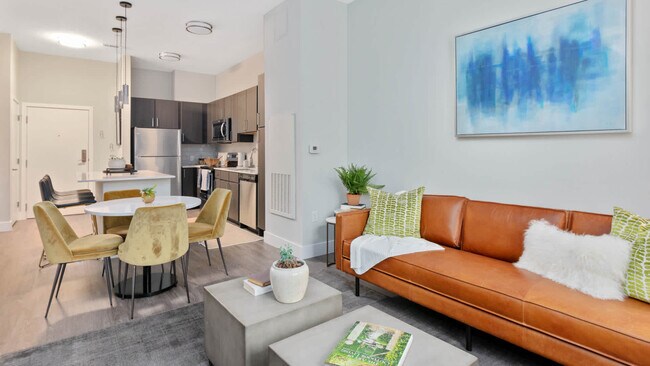
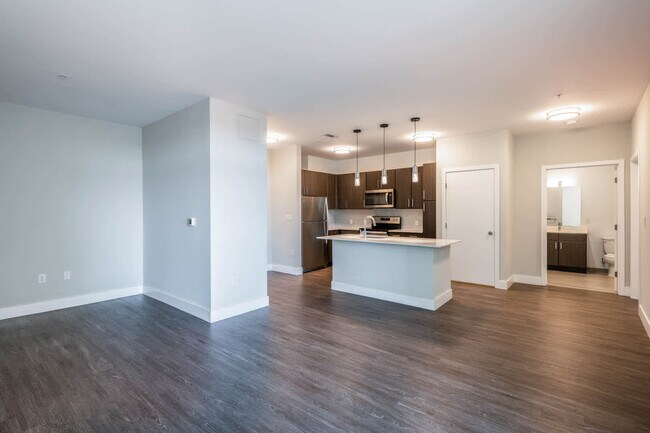
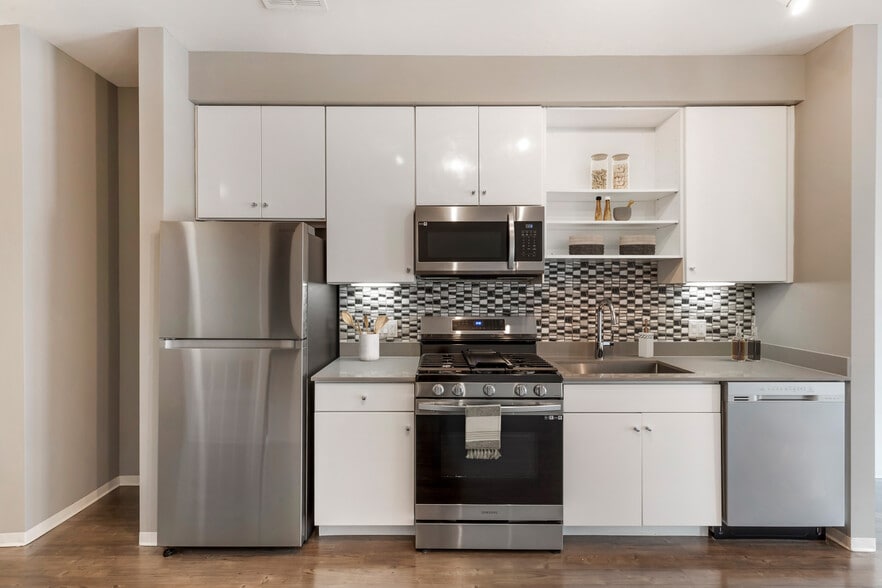
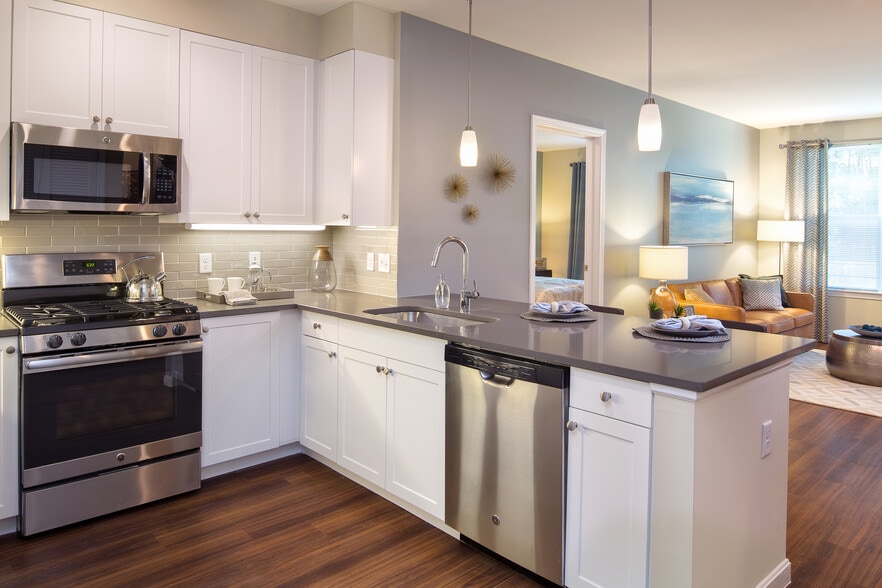
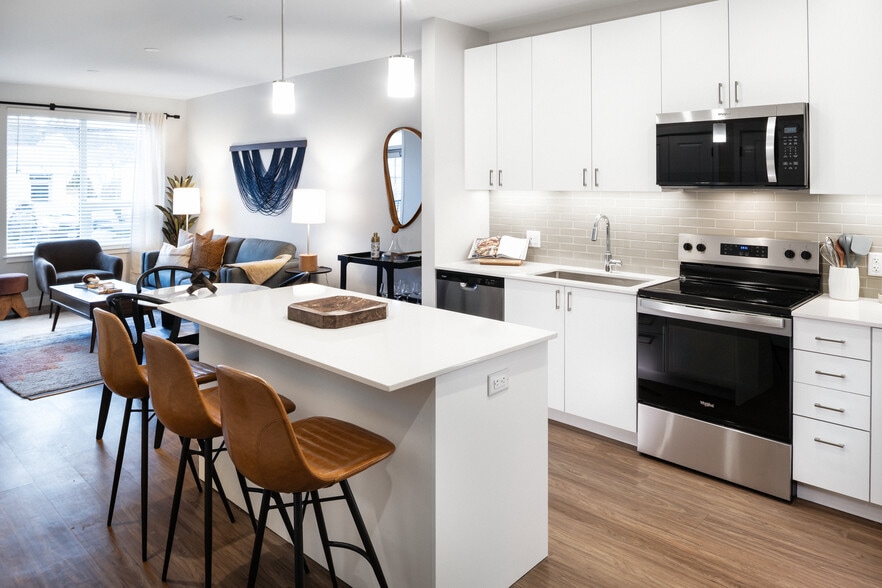
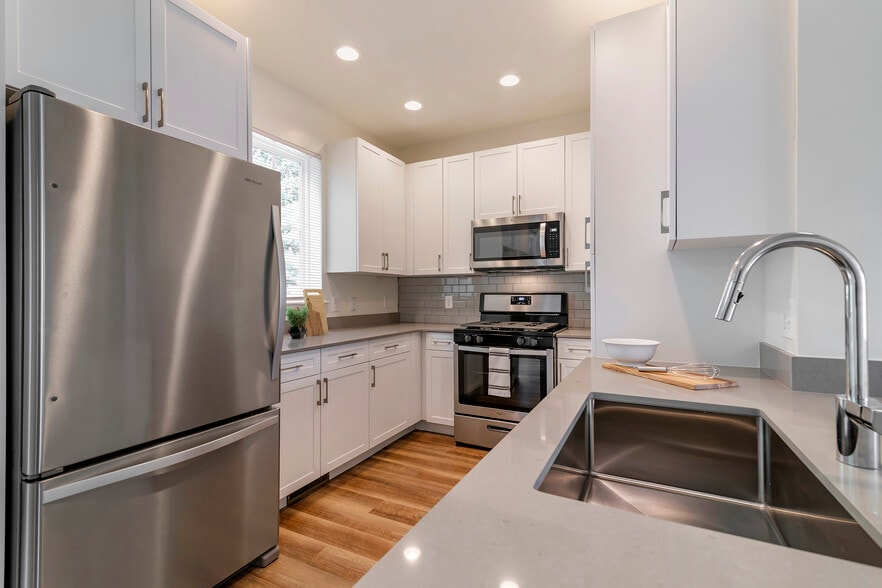
The Reserve at Burlington Gallery



Nearby Properties You Might Like
Within 50 Miles of The Reserve at Burlington
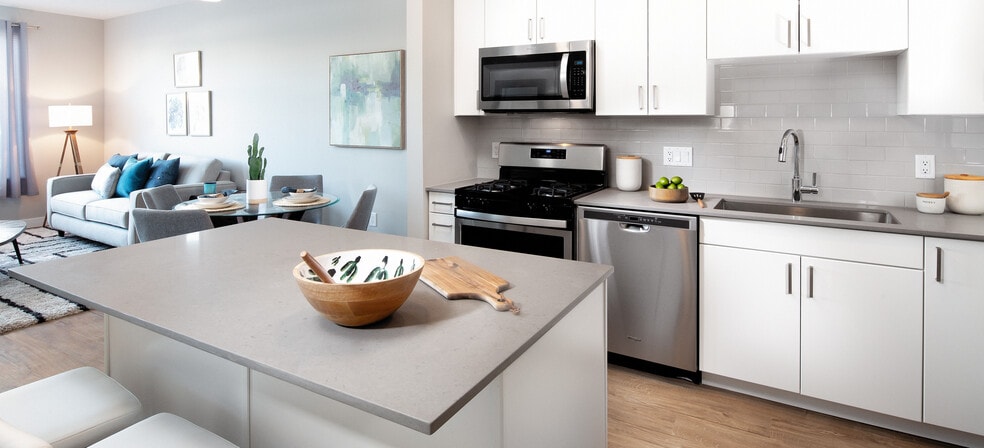
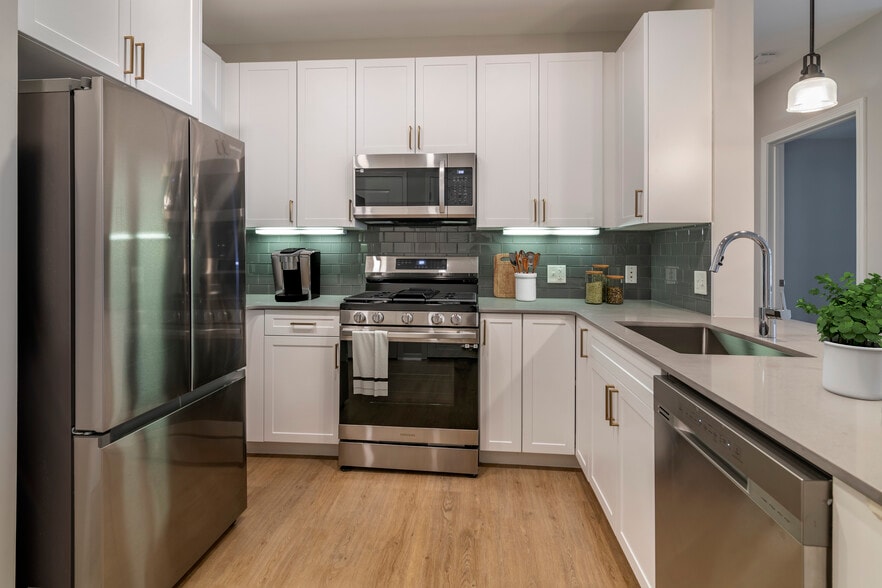
Find More Rentals in Burlington
Bedrooms
Other Types of Rentals
Burlington Apartments by Amenity
- Pet-Friendly Apartments in Burlington
- Furnished Apartments in Burlington
- Apartments with a Pool in Burlington
- Apartments with Wheelchair Access in Burlington
- Apartments with Washer & Dryer in Burlington
- Apartments with Utilities Included in Burlington
- Apartments with a Garage in Burlington
- Apartments with EV Charging in Burlington
- Apartments with a Virtual Tour in Burlington
Apartment Specialties
Find More Rentals Nearby…
Cities
Neighborhoods
Contact This Property
(978) 543-1698Languages: English
Closed Today