Managed By

- Plus Fees
- $2,295 - $3,092
- Bedrooms
- 1 - 21 - 2 Beds
- Bathrooms
- 1 - 21 - 2 Baths
- Sq. Ft.
- 772 - 1,346 sq ft
Pricing and Floor Plans
One Bed One Bath 1A
Show Floor Plan Details Hide Floor Plan Details
Unable to load floor plan details.
4310
$2,295
810 Sq. Ft.
Now
6409
$2,445
810 Sq. Ft.
Now
5303
$2,390
810 Sq. Ft.
Sep. 24
5309
$2,385
810 Sq. Ft.
Oct. 21
One Bedroom One Bath 1C
Show Floor Plan Details Hide Floor Plan Details
Unable to load floor plan details.
5407
$2,381
772 Sq. Ft.
Now
One Bedroom One Bath 1E
Show Floor Plan Details Hide Floor Plan Details
Unable to load floor plan details.
One Bedroom One Bath 1B
Show Floor Plan Details Hide Floor Plan Details
Unable to load floor plan details.
One Bed One Bath
Show Floor Plan Details Hide Floor Plan Details
Unable to load floor plan details.
Two Bedroom Two Bath 2D
Show Floor Plan Details Hide Floor Plan Details
Unable to load floor plan details.
6211
$2,581
1,106 Sq. Ft.
Now
1201
$2,884
1,106 Sq. Ft.
Now
3102
$2,869
1,106 Sq. Ft.
Now
2104
$2,618
1,107 Sq. Ft.
Nov. 8
New
Two Bedroom Two Bath 3A
Show Floor Plan Details Hide Floor Plan Details
Unable to load floor plan details.
5210
$2,822
1,095 Sq. Ft.
Now
1402
$2,881
1,095 Sq. Ft.
Nov. 14
Two Bedroom Two Bath 3
Show Floor Plan Details Hide Floor Plan Details
Unable to load floor plan details.
3207
$3,015
1,209 Sq. Ft.
Now
3401
$3,092
1,209 Sq. Ft.
Oct. 17
Two Bed Two Bath 2
Show Floor Plan Details Hide Floor Plan Details
Unable to load floor plan details.
5204
$2,920
1,140 Sq. Ft.
Now
Two Bedroom Two Bath 2E
Show Floor Plan Details Hide Floor Plan Details
Unable to load floor plan details.
Two Bedroom Two Bath 2F
Show Floor Plan Details Hide Floor Plan Details
Unable to load floor plan details.
Two Bedroom Two Bath 2A
Show Floor Plan Details Hide Floor Plan Details
Unable to load floor plan details.
Two Bedroom Two Bath 4
Show Floor Plan Details Hide Floor Plan Details
Unable to load floor plan details.
Two Bedroom Two Bath 2EE
Show Floor Plan Details Hide Floor Plan Details
Unable to load floor plan details.
Two Bedroom Two Bath 4B
Show Floor Plan Details Hide Floor Plan Details
Unable to load floor plan details.
Two Bed Two Bath 2B
Show Floor Plan Details Hide Floor Plan Details
Unable to load floor plan details.
Two Bedroom Two Bath Handicap
Show Floor Plan Details Hide Floor Plan Details
Unable to load floor plan details.
Two Bed Two Bath 1
Show Floor Plan Details Hide Floor Plan Details
Unable to load floor plan details.
Property Map
Select a unit to view pricing and availability
Details
Property Information
- Built in 2006
- 258 units5 stories
Fees & Policies
The fees below are based on community-supplied data and may exclude additional fees and utilities.
One-Time Basics
Due at Application
-
Application Fee Per Applicant$100
Due at Move-In
-
Additional Security Deposit - Refundable$500
-
NSF$75
-
Other
Dogs Allowed
-
Dog Rent$65 / mo
Restrictions
Breed Restrictions apply
Cats Allowed
-
Cat Rent$65 / mo
Restrictions
None
Property Fee Disclaimer: Based on community-supplied data and independent market research. Subject to change without notice. May exclude fees for mandatory or optional services and usage-based utilities.
Matterport 3D Tours
Explore Commute Options
Property Highlights
- 1 & 2 Bedroom Luxury Apartments
- 17 miles from Boston Logan Airport
- 6 miles from Beverly MBTA Station
- All Electric Kitchen
- Beautiful Landscaping
- Below-Ground Secure Parking Options
- BILT Resident Rewards Program
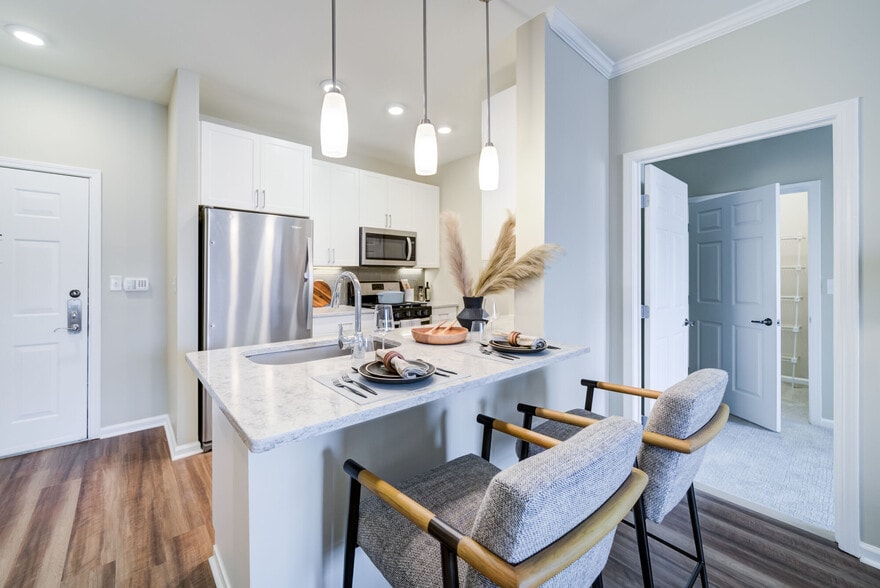
- Breakfast Bar*
- Business Center with Individual Work Spaces
- Central Air Conditioning & Heating
- Children's Playground
- Elevators in Each Building
- Extra Storage
- Garbage Disposal
- Guest Parking
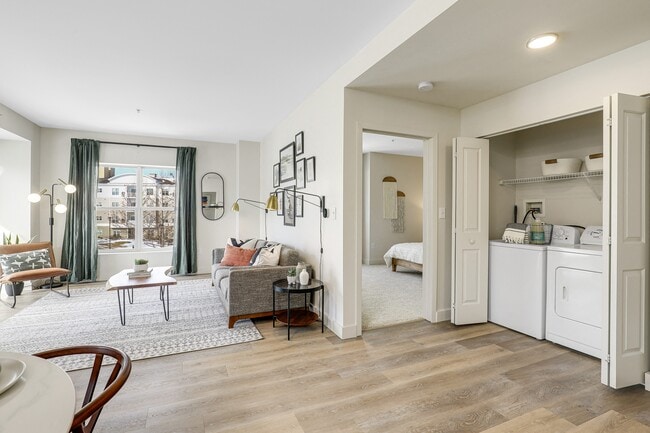
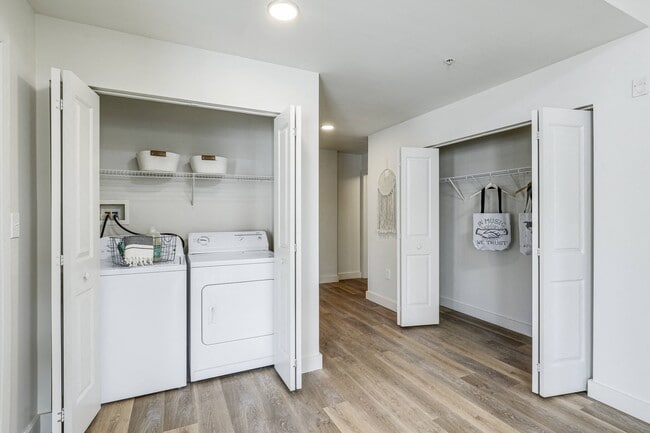
- In-Home Full-Size Washer and Dryer
- Large Closets
- On-Call Emergency Maintenance Service
- Online Payments Available
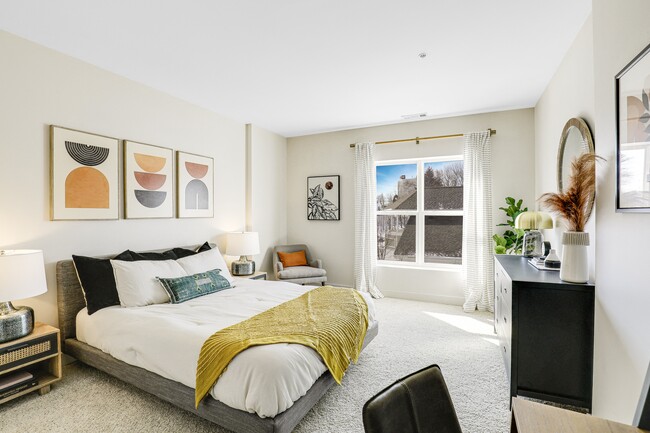
- Plush Carpeting in Bedrooms
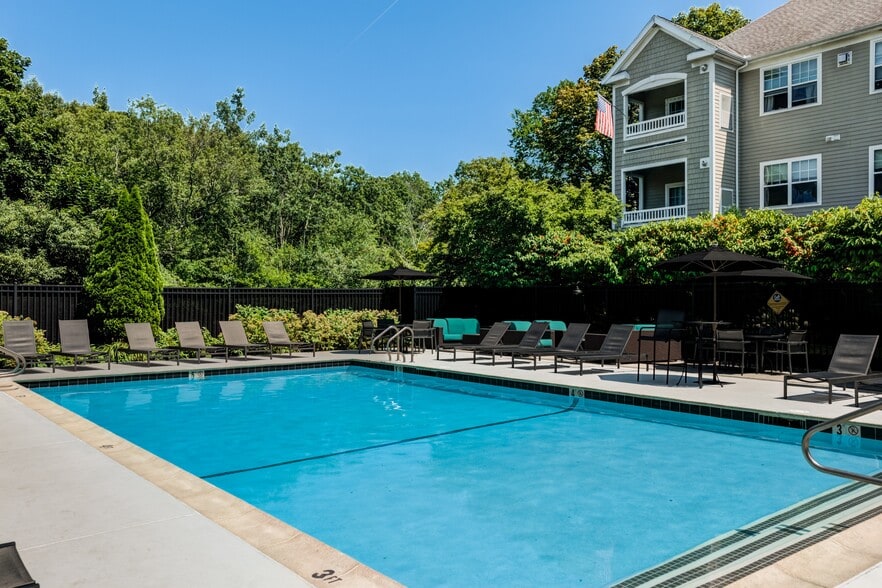
- Poolside Lounge Seating & Sunning Deck
- Private Dog Park
- Private Patio or Balcony
- Private Patios and Balconies
- Recycling Available
- Spacious Walk-In Closets
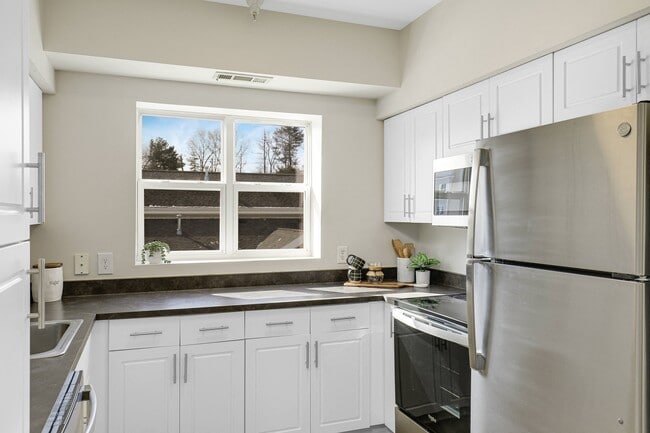
- Stainless Steel Appliance Packages Available*
- Storage Available
- Wood-Style Plank Flooring
Apartment Features
- Air Conditioning
- Balcony
- Dishwasher
- Disposal
- Kitchen
- Microwave
- Refrigerator
- Stainless Steel Appliances
- Walk-In Closets
Community Features
- Business Center
- Clubhouse
- Dog Park
- Elevator
- Fitness Center
- Income Restricted
- Lounge
- Playground
- Pool
- Property Manager on Site
- Recycling
Map of Sofi Danvers
Area Scores
Walkability
Fairly walkable
Driveability
Exceptionally drivable
Bikeability
Somewhat bikeable
Walkability measures the walking distance to day-to-day needs.
Driveability measures congestion, parking availability, and access to major roads.
Bikeability measures the suitability for cycling.
Soundscore™
Active
A Sound Score rating aggregates noise caused by vehicle traffic, airplane traffic and local sources.
Transit
Commuter Rail
10 min Drive
Commuter Rail
11 min Drive
Airport
31 min Drive

Moving to Danvers MA, Danvers, MA
Shopping Centers
Shoppers will appreciate Sofi Danvers proximity to Centre Street Village, Newbury Crossing, and Danvers Crossing. Centre Street Village is 0.6 miles away, and Newbury Crossing is within a 23 minute walk.
Airports
Living in Danvers MA provides easy access to General Edward Lawrence Logan International, located just 29 minutes from Sofi Danvers. Another nearby airport is Manchester Boston Regional, located 43.2 miles away.
Local Education
Primary and Secondary Schools

Highlands Elementary School
Grades K-5
Public

John McCarthy Elementary School
Grades K-5
Public

West Memorial Elementary School
Grades PK-5
Public
Holten Richmond Middle School
Grades 6-8
Public

Plumfield Academy- Inc
Grades K-8
Private
St. Mary of the Annunciation
Grades PK-8
Private
Danvers High School
Grades 9-12
Public

Peabody Veterans Memorial High
Grades 9-12
Public
St. John's Preparatory School
Grades 6-12
Private
Data provided by GreatSchools.org © 2026. All rights reserved.

Colleges and Universities
| School | Commute Time (Distance) |
|---|---|
| North Shore C.C., Danvers | Drive: 7 min (3.1 mi) |
| Salem State University | Drive: 17 min (8.2 mi) |
| Endicott College | Drive: 17 min (8.4 mi) |
| Gordon College, Wenham | Drive: 17 min (9.8 mi) |
About Sofi Danvers
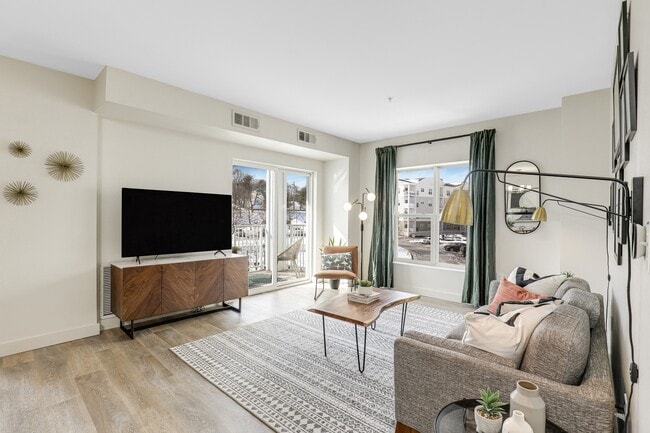
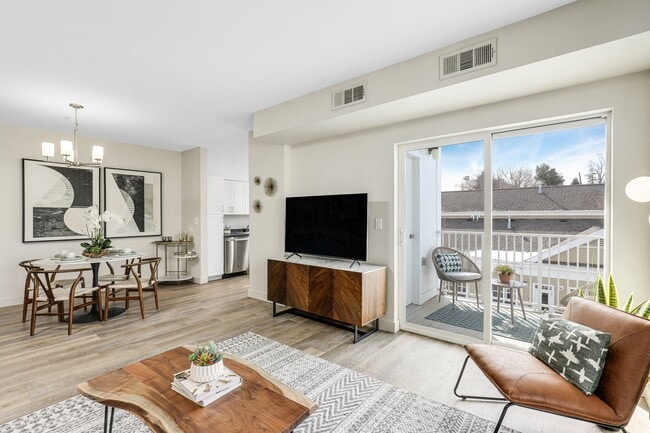
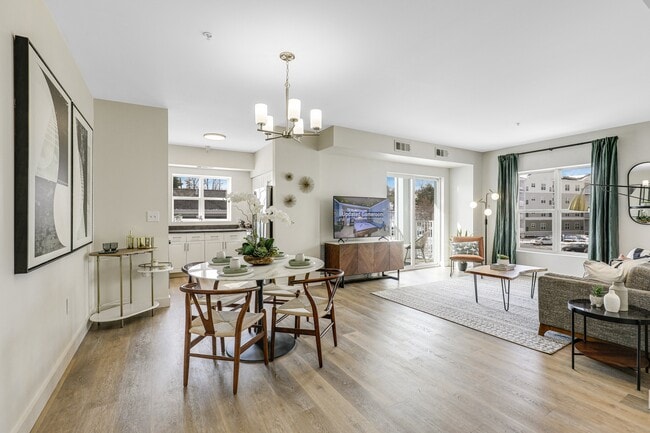
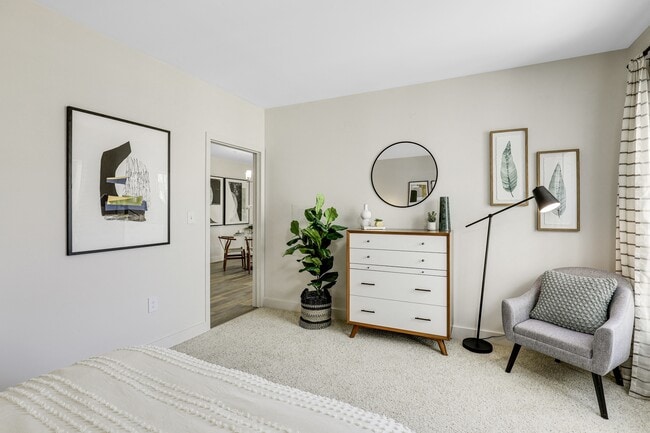
Meet Your Next Destination:Sofi DanversSofi Danvers is a luxury living community in Danvers, Massachusetts. It's a place where you'll live, shop, play, and make new memories. North Shore has that effect. The tranquility of nature, the storied past of… Massachusetts, and the pulse of neighboring Boston – it's all here at Sofi Danvers.And in your pet-friendly one or two bedroom apartment, home is where you'll find a sense of calm, a stylish space, and plenty of cozy yet luxurious perks, like central air conditioning and a private balcony or patio.When you're not relaxing in your luxury residence, get out and explore North Shore, make your way over to class at North Shore Community College, run errands at Northshore Mall, or check out historic landmarks around Salem and Danvers.Get in touch with our leasing team today to learn all about what life is like at Sofi Danvers.
Meet Your Next Destination:Sofi DanversSofi Danvers is a luxury living community in Danvers, Massachusetts. It's a place where you'll live, shop, play, and make new memories. North Shore has that effect. The tranquility of nature, the storied past of Massachusetts, and the pulse of neighboring Boston – it's all here at Sofi Danvers.And in your pet-friendly one or two bedroom apartment, home is where you'll find a sense of calm, a stylish space, and plenty of cozy yet luxurious perks, like central air conditioning and a private balcony or patio.When you're not relaxing in your luxury residence, get out and explore North Shore, make your way over to class at North Shore Community College, run errands at Northshore Mall, or check out historic landmarks around Salem and Danvers.Get in touch with our leasing team today to learn all about what life is like at Sofi Danvers.
Sofi Danvers is an apartment community in Danvers, MA
Contact
Danvers, MA 01923
- Sunday Closed
- Monday 9:00 AM – 6:00 PM
- Tuesday 9:00 AM – 6:00 PM
- Wednesday 9:00 AM – 6:00 PM
- Thursday 9:00 AM – 6:00 PM
- Friday 9:00 AM – 6:00 PM
- Saturday 10:00 AM – 5:00 PM
Renter Reviews
For Sofi Danvers
59 Ratings & Reviews
-
6/16/25
Verified Renter
Great Place to Live We love living at Sofi Danvers! Our neighbors have become friends and it is a great community. The grounds are kept beautifully, and Maintenance is great at responding to issues when they come up.
Review from Apartments.com
Property Manager at Sofi Danvers responded to this review
Thank you for your kind words, Mila. We’re so glad you’ve found a sense of community at Sofi Danvers and that our maintenance team has been responsive when needed. We appreciate you being part of the community.
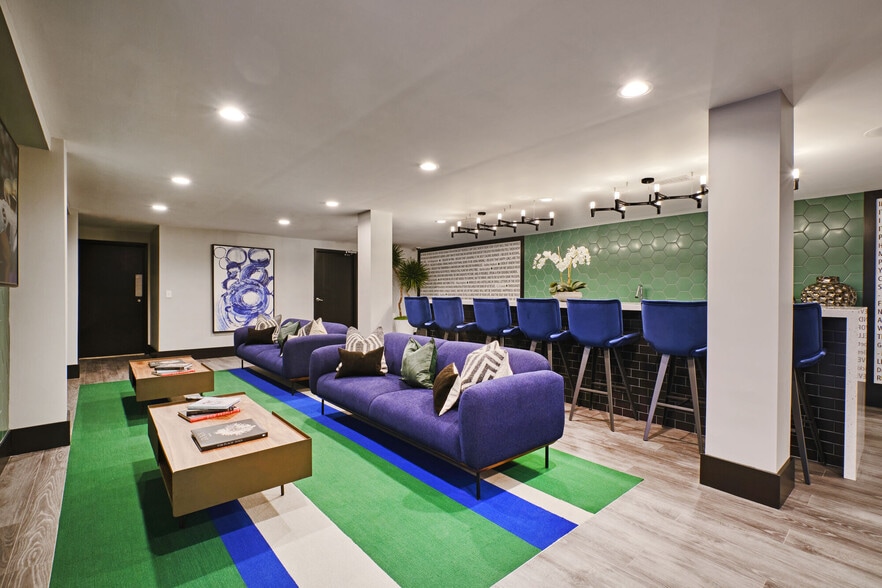
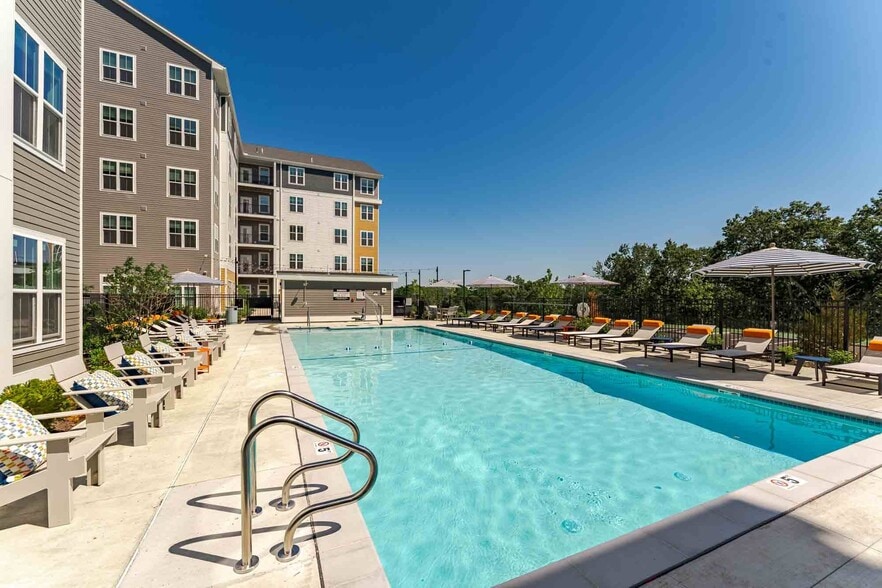
Sofi Danvers Gallery
Nearby Properties You Might Like
Within 50 Miles of Sofi Danvers
Find More Rentals in Danvers
Bedrooms
Other Types of Rentals
Danvers Apartments by Amenity
- Pet-Friendly Apartments in Danvers
- Furnished Apartments in Danvers
- Waterfront Apartments in Danvers
- Apartments with a Pool in Danvers
- Apartments with Wheelchair Access in Danvers
- Apartments with Washer & Dryer in Danvers
- Apartments with Utilities Included in Danvers
- Apartments with a Garage in Danvers
- Apartments with EV Charging in Danvers
- Apartments with a Virtual Tour in Danvers
Apartment Specialties
Find More Rentals Nearby…
Cities
Neighborhoods
Contact This Property
(978) 644-7101Languages: English
Closed Today