
- Total Monthly Price
- $2,305 - $3,503
- Bedrooms
- 1 - 31 - 3 Beds
- Bathrooms
- 1 - 21 - 2 Baths
- Sq. Ft.
- 746 - 1,975 sq ft
Pricing and Floor Plans
One Bedroom A1A4
Show Floor Plan Details Hide Floor Plan Details
Unable to load floor plan details.
01-01102
$2,359
894 Sq. Ft.
Now
One Bedroom A1A6
Show Floor Plan Details Hide Floor Plan Details
Unable to load floor plan details.
01-01106
$2,409
948 Sq. Ft.
Now
One Bedroom A1E2L
Show Floor Plan Details Hide Floor Plan Details
Unable to load floor plan details.
05-05232
$2,305
899 Sq. Ft.
Oct. 30
One Bedroom A1A9L
Show Floor Plan Details Hide Floor Plan Details
Unable to load floor plan details.
01-01311
$2,584
1,120 Sq. Ft.
Nov. 20
One Bedroom A1B1
Show Floor Plan Details Hide Floor Plan Details
Unable to load floor plan details.
One Bedroom A1B2
Show Floor Plan Details Hide Floor Plan Details
Unable to load floor plan details.
One Bedroom A1D1
Show Floor Plan Details Hide Floor Plan Details
Unable to load floor plan details.
One Bedroom A1D2
Show Floor Plan Details Hide Floor Plan Details
Unable to load floor plan details.
One Bedroom A1A3
Show Floor Plan Details Hide Floor Plan Details
Unable to load floor plan details.
One Bedroom A1E1L
Show Floor Plan Details Hide Floor Plan Details
Unable to load floor plan details.
One Bedroom A1C3
Show Floor Plan Details Hide Floor Plan Details
Unable to load floor plan details.
One Bedroom A1C4
Show Floor Plan Details Hide Floor Plan Details
Unable to load floor plan details.
One Bedroom A1C5
Show Floor Plan Details Hide Floor Plan Details
Unable to load floor plan details.
One Bedroom A1FD
Show Floor Plan Details Hide Floor Plan Details
Unable to load floor plan details.
One Bedroom A1A7
Show Floor Plan Details Hide Floor Plan Details
Unable to load floor plan details.
One Bedroom A1.5BL
Show Floor Plan Details Hide Floor Plan Details
Unable to load floor plan details.
One Bedroom A1G1L
Show Floor Plan Details Hide Floor Plan Details
Unable to load floor plan details.
One Bedroom A1ILD
Show Floor Plan Details Hide Floor Plan Details
Unable to load floor plan details.
One Bedroom A1H2L
Show Floor Plan Details Hide Floor Plan Details
Unable to load floor plan details.
One Bedroom A1.5AL
Show Floor Plan Details Hide Floor Plan Details
Unable to load floor plan details.
One Bedroom A1A8
Show Floor Plan Details Hide Floor Plan Details
Unable to load floor plan details.
One Bedroom A1.5CL
Show Floor Plan Details Hide Floor Plan Details
Unable to load floor plan details.
One Bedroom A1C2
Show Floor Plan Details Hide Floor Plan Details
Unable to load floor plan details.
One Bedroom A1A2
Show Floor Plan Details Hide Floor Plan Details
Unable to load floor plan details.
One Bedroom A1A5
Show Floor Plan Details Hide Floor Plan Details
Unable to load floor plan details.
One Bedroom A1G2L
Show Floor Plan Details Hide Floor Plan Details
Unable to load floor plan details.
One Bedroom A1H1L
Show Floor Plan Details Hide Floor Plan Details
Unable to load floor plan details.
Two Bedroom B2C2
Show Floor Plan Details Hide Floor Plan Details
Unable to load floor plan details.
02-02324
$2,861
1,118 Sq. Ft.
Now
03-03124
$2,808
1,118 Sq. Ft.
Sep. 25
Two Bedroom B2D3
Show Floor Plan Details Hide Floor Plan Details
Unable to load floor plan details.
11-11121
$2,877
1,119 Sq. Ft.
Now
06-06224
$3,035
1,119 Sq. Ft.
Sep. 25
Two Bedroom B2C6
Show Floor Plan Details Hide Floor Plan Details
Unable to load floor plan details.
03-03302
$3,111
1,288 Sq. Ft.
Oct. 2
Two Bedroom B2A1
Show Floor Plan Details Hide Floor Plan Details
Unable to load floor plan details.
01-01107
$2,867
1,067 Sq. Ft.
Nov. 6
New
Two Bedroom B2HD
Show Floor Plan Details Hide Floor Plan Details
Unable to load floor plan details.
03-03323
$3,084
1,390 Sq. Ft.
Nov. 20
New
Two Bedroom B2EF1L
Show Floor Plan Details Hide Floor Plan Details
Unable to load floor plan details.
06-06231
$3,282
1,259 Sq. Ft.
Nov. 20
Two Bedroom B2A5
Show Floor Plan Details Hide Floor Plan Details
Unable to load floor plan details.
Two Bedroom B2B3L
Show Floor Plan Details Hide Floor Plan Details
Unable to load floor plan details.
Two Bedroom B2A2
Show Floor Plan Details Hide Floor Plan Details
Unable to load floor plan details.
Two Bedroom B2A3
Show Floor Plan Details Hide Floor Plan Details
Unable to load floor plan details.
Two Bedroom B2D4
Show Floor Plan Details Hide Floor Plan Details
Unable to load floor plan details.
Two Bedroom B2A4
Show Floor Plan Details Hide Floor Plan Details
Unable to load floor plan details.
Two Bedroom B2E4
Show Floor Plan Details Hide Floor Plan Details
Unable to load floor plan details.
Two Bedroom B2C3
Show Floor Plan Details Hide Floor Plan Details
Unable to load floor plan details.
Two Bedroom B2C4
Show Floor Plan Details Hide Floor Plan Details
Unable to load floor plan details.
Two Bedroom B2B2L
Show Floor Plan Details Hide Floor Plan Details
Unable to load floor plan details.
Two Bedroom B2F2L
Show Floor Plan Details Hide Floor Plan Details
Unable to load floor plan details.
Two Bedroom B2C7
Show Floor Plan Details Hide Floor Plan Details
Unable to load floor plan details.
Two Bedroom B2G2L
Show Floor Plan Details Hide Floor Plan Details
Unable to load floor plan details.
Two Bedroom B2I2L
Show Floor Plan Details Hide Floor Plan Details
Unable to load floor plan details.
Two Bedroom B2G3L
Show Floor Plan Details Hide Floor Plan Details
Unable to load floor plan details.
Two Bedroom B2G4L
Show Floor Plan Details Hide Floor Plan Details
Unable to load floor plan details.
Two Bedroom B2JLD
Show Floor Plan Details Hide Floor Plan Details
Unable to load floor plan details.
Two Bedroom B2B1L
Show Floor Plan Details Hide Floor Plan Details
Unable to load floor plan details.
Two Bedroom B2E1
Show Floor Plan Details Hide Floor Plan Details
Unable to load floor plan details.
Two Bedroom B2E3
Show Floor Plan Details Hide Floor Plan Details
Unable to load floor plan details.
Two Bedroom B2A6
Show Floor Plan Details Hide Floor Plan Details
Unable to load floor plan details.
Two Bedroom B2C5
Show Floor Plan Details Hide Floor Plan Details
Unable to load floor plan details.
Two Bedroom B2G1L
Show Floor Plan Details Hide Floor Plan Details
Unable to load floor plan details.
Two Bedroom B2I1L
Show Floor Plan Details Hide Floor Plan Details
Unable to load floor plan details.
Three Bedroom C2B
Show Floor Plan Details Hide Floor Plan Details
Unable to load floor plan details.
08-08001
$3,498
1,278 Sq. Ft.
Now
08-08002
$3,354
1,278 Sq. Ft.
Nov. 20
Three Bedroom C2A
Show Floor Plan Details Hide Floor Plan Details
Unable to load floor plan details.
05-05213
$3,382
1,265 Sq. Ft.
Oct. 30
Three Bedroom C2DL
Show Floor Plan Details Hide Floor Plan Details
Unable to load floor plan details.
Three Bedroom C2E2L
Show Floor Plan Details Hide Floor Plan Details
Unable to load floor plan details.
Three Bedroom C2C2
Show Floor Plan Details Hide Floor Plan Details
Unable to load floor plan details.
Three Bedroom C2FL
Show Floor Plan Details Hide Floor Plan Details
Unable to load floor plan details.
Three Bedroom C2E1L
Show Floor Plan Details Hide Floor Plan Details
Unable to load floor plan details.
Details
Lease Term Options
- 3 - 16 Month Leases
Property Information
- Built in 2008
- 433 units4 stories
Fees & Policies
The fees below are based on community-supplied data and may exclude additional fees and utilities.
Utilities & Essentials
-
Package Lockers$10 - $15 / mo
One-Time Basics
-
Security DepositVaries by unit
Due at Application
-
Application FeeN/A
-
Admin FeeN/A
Due at Move-In
-
Deposit$650 - $850
Surface Lot
-
Parking Fee$35 / mo
-
Parking Fee$70 / mo
Other
-
Parking Fee$205 / mo
-
Parking Fee$260 / mo
Dogs Allowed
-
Pet Rent$85 / mo
Restrictions
Acceptable animals include domestic cats and dogs. Dogs that are purebreds or mixes of the following breeds are prohibited: Akita, Alaskan Malamute, Chow-Chow, Doberman, German Shepherd, Great Dane, Pit Bull (American Staffordshire Terrier, American Pit Bull Terrier, Staffordshire Bull Terrier), Rottweiler, Saint Bernard, Shar Pei, and Siberian Husky. All other animals including exotic pets are prohibited. All animals must be authorized by management.
Cats Allowed
-
Pet Rent$85 / mo
Restrictions
Acceptable animals include domestic cats and dogs. Dogs that are purebreds or mixes of the following breeds are prohibited: Akita, Alaskan Malamute, Chow-Chow, Doberman, German Shepherd, Great Dane, Pit Bull (American Staffordshire Terrier, American Pit Bull Terrier, Staffordshire Bull Terrier), Rottweiler, Saint Bernard, Shar Pei, and Siberian Husky. All other animals including exotic pets are prohibited. All animals must be authorized by management.
-
Storage - Large$135 / mo
-
Storage - X-Large$155 / mo
-
Storage - Small$55 / mo
-
Storage - Medium$65 / mo
-
Small Storage
-
Medium Storage
-
Large Storage
-
Extra Large Storage
Personalized Add-Ons
-
Liability Insurance$14 / mo
-
One Gig Internet (3 months free)$50 / mo
-
RentTrack$6.95 / mo
Property Fee Disclaimer: Based on community-supplied data and independent market research. Subject to change without notice. May exclude fees for mandatory or optional services and usage-based utilities.
Matterport 3D Tours
Explore Commute Options
Property Highlights
- Air conditioner
- Airbnb-friendly
- Arcade room with pop-a-shot, pinball, and skee bal
- Boxing room
- Bright white finish package
- Build credit score with RentTrack
- Corner apartment
- Courtyard picnic area
- Courtyard view
- Deposit free with Rhino
- Direct access
- Elevator building
- Game room with billiards, shuffleboard, Golden Tee
- Garbage disposal
- Gas grills
- Gas stove
- Granite counters
- Grey on white finish package
- Hearing impaired friendly
- Indoor sports court
- Lifestyle services powered by Amenify
- Moving services with Move Matcher
- One Gig Internet (3 months free)
- On-site Mini-market
- Pet friendly
- Pool view
- Premium interior
- Premium interiors available
- Private entry
- Quartz counters
- Shower / tub combo
- Smart home package
- Spin room
- Tile backsplash
- Two-story loft
- Undermount sink
- Washer and dryer
- White on white finish package
- Wood plank flooring
- Wooded View
- Work from home space
- Yoga studio
Apartment Features
- Air Conditioning
- Balcony
- Bay Window
- Cable Ready
- Dishwasher
- Disposal
- Granite Countertops
- High Ceilings
- Island Kitchen
- Microwave
- Patio
- Quartz Countertops
- Stainless Steel Appliances
- Walk-In Closets
- Washer/Dryer
- Window Coverings
Community Features
- Dog Park
- Elevator
- Fitness Center
- Income Restricted
- Media Center/Movie Theatre
- Multi Use Room
- Package Service
- Playground
- Sundeck
- Utilities Included
Map of Bradlee Danvers
Area Scores
Walkability
Fairly walkable
Driveability
Exceptionally drivable
Bikeability
Fairly bikeable
Walkability measures the walking distance to day-to-day needs.
Driveability measures congestion, parking availability, and access to major roads.
Bikeability measures the suitability for cycling.
Soundscore™
Active
A Sound Score rating aggregates noise caused by vehicle traffic, airplane traffic and local sources.
Transit
Commuter Rail
13 min Drive
Commuter Rail
14 min Drive
Airport
33 min Drive

Moving to Danvers MA, Danvers, MA
Shopping Centers
Shoppers will appreciate Bradlee Danvers proximity to Danvers Plaza and Centre Street Village. Danvers Plaza is 1.3 miles away, and Centre Street Village is within a 52 minute walk.
Airports
Living in Danvers MA provides easy access to General Edward Lawrence Logan International, located just 33 minutes from Bradlee Danvers. Another nearby airport is Manchester Boston Regional, located 42.6 miles away.
Local Education
Primary and Secondary Schools

Highlands Elementary School
Grades K-5
Public
Smith Elementary School
Grades K-5
Public

Riverside Elementary School
Grades PK-5
Public

Howe-Manning Elementary School
Grades PK-5
Public

Holten Richmond Middle School
Grades 6-8
Public

Plumfield Academy
Grades K-8
Private
St. Mary of the Annunciation
Grades PK-8
Private
Essex Technical High School
Grades 9-12
Public
Danvers High School
Grades 9-12
Public
St. John's Preparatory School
Grades 6-12
Private
Data provided by GreatSchools.org © 2026. All rights reserved.

Colleges and Universities
| School | Commute Time (Distance) |
|---|---|
| North Shore C.C., Danvers | Drive: 6 min (1.4 mi) |
| Endicott College | Drive: 19 min (8.6 mi) |
| Salem State University | Drive: 20 min (8.8 mi) |
| Gordon College, Wenham | Drive: 19 min (9.9 mi) |
About Bradlee Danvers
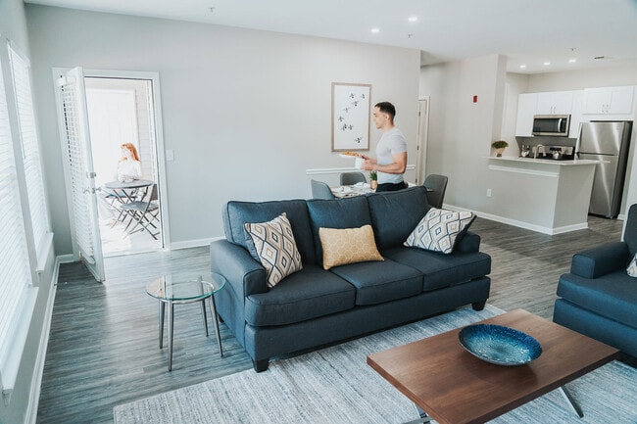
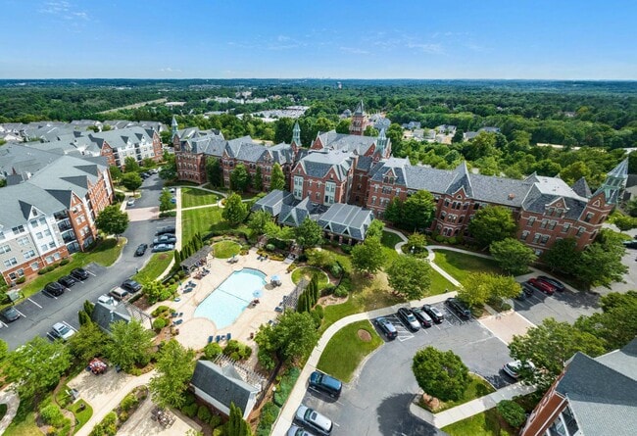
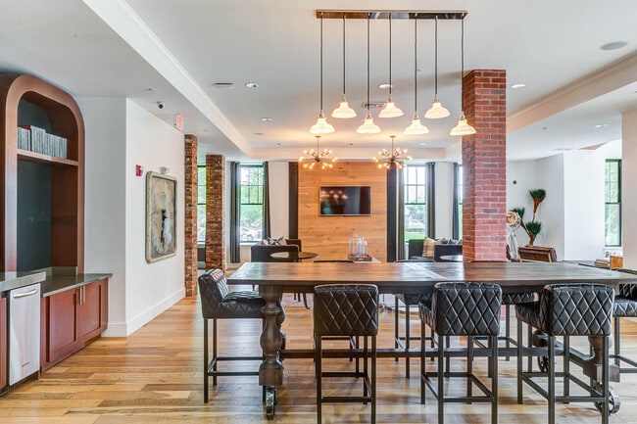
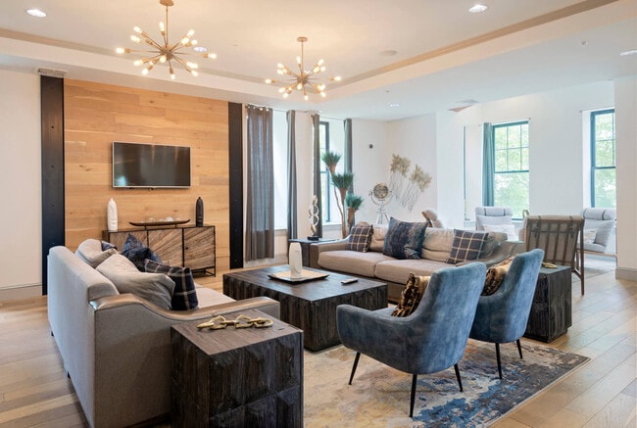
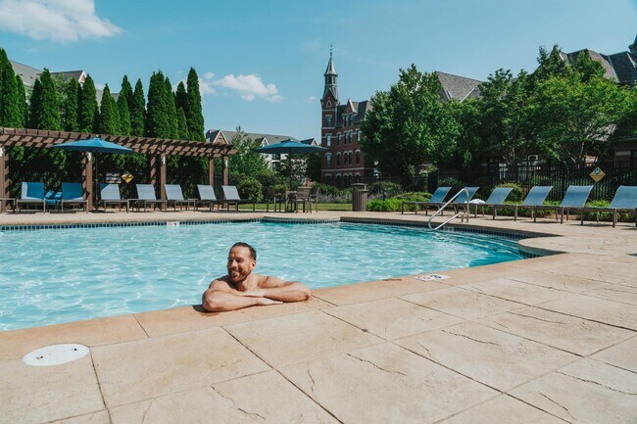
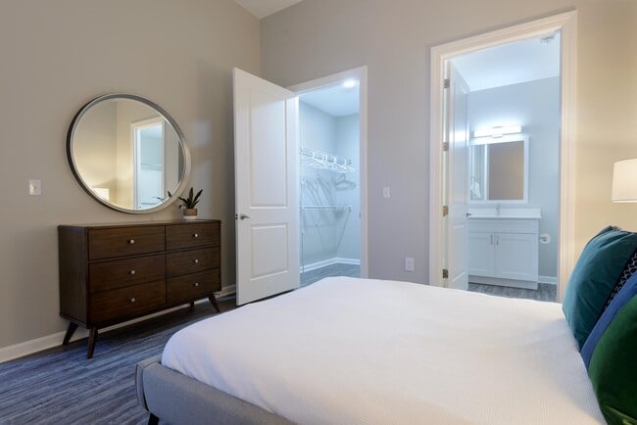
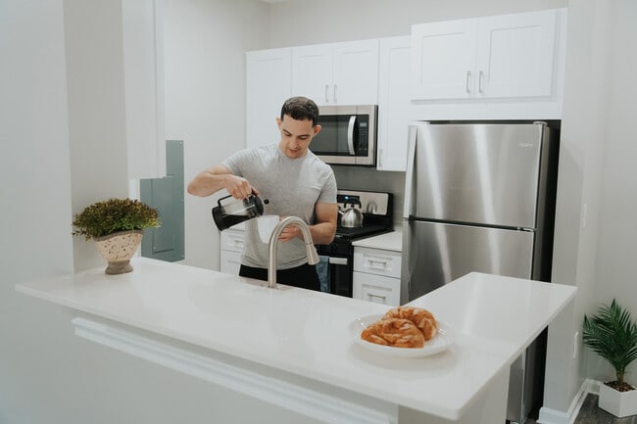
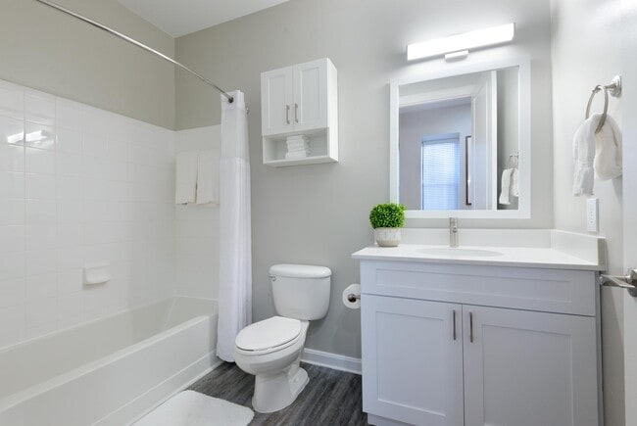
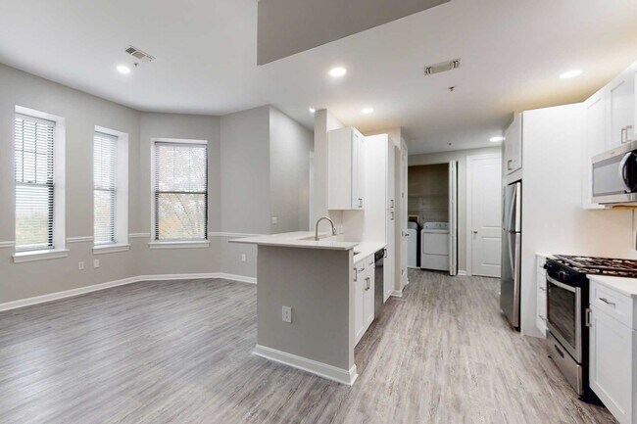
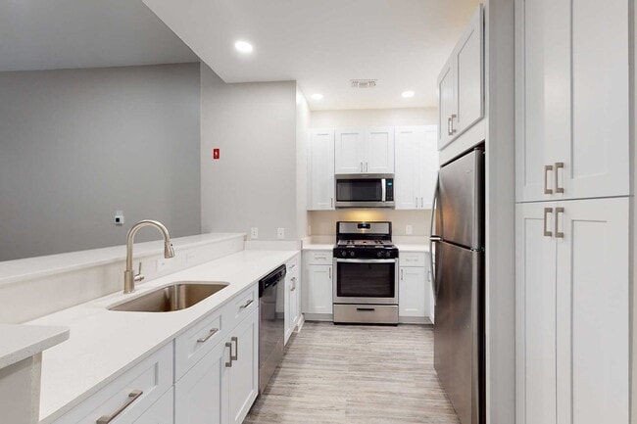
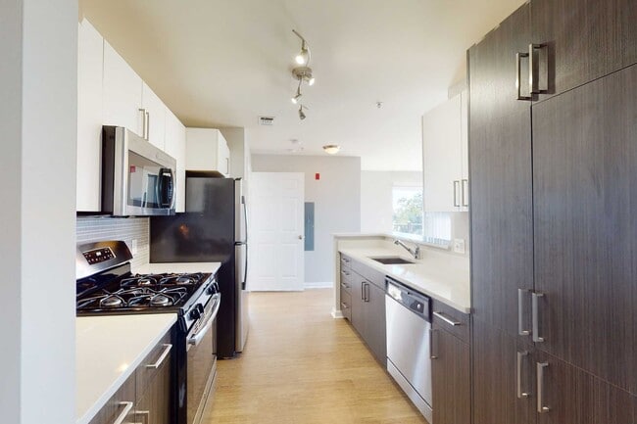
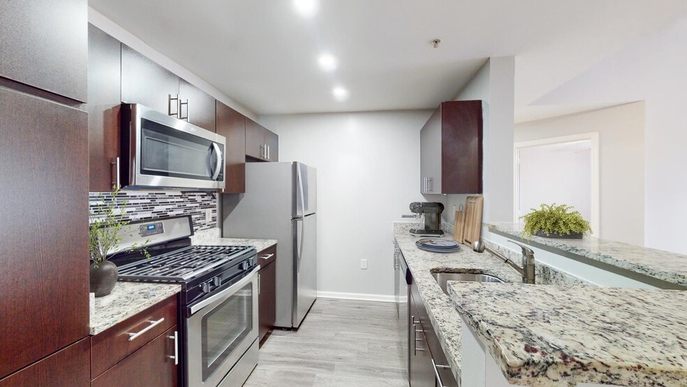
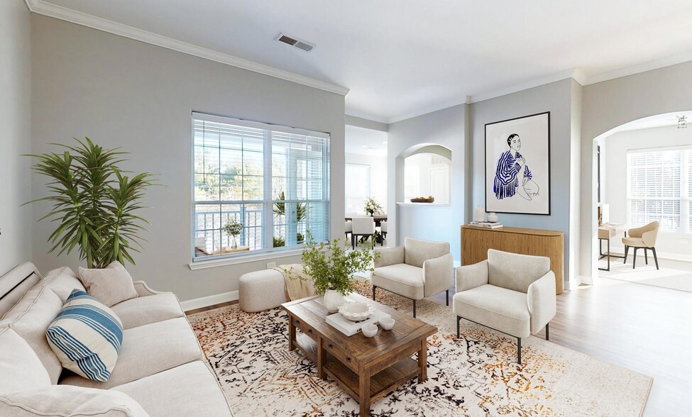
Bradlee Danvers offers welcoming and pet-friendly one-, two-, and three-bedroom apartments for rent in Danvers, MA. Fully equipped with a full-size washer and dryer, walk-in closets, and modern finishes, enjoy the small touches that feel like home.… Select upgraded apartments also include premium cabinetry, stone counters, wood plank flooring, and tile backsplash. With easy access to major highways, restaurants, shopping, and the city of Boston, you're never far from daily conveniences and major employment hubs. Plus, the impressive community features a swimming pool and sundeck, a fully-equipped fitness center, courtyard picnic areas, and a game lounge.
Bradlee Danvers offers welcoming and pet-friendly one-, two-, and three-bedroom apartments for rent in Danvers, MA. Fully equipped with a full-size washer and dryer, walk-in closets, and modern finishes, enjoy the small touches that feel like home. Select upgraded apartments also include premium cabinetry, stone counters, wood plank flooring, and tile backsplash. With easy access to major highways, restaurants, shopping, and the city of Boston, you're never far from daily conveniences and major employment hubs. Plus, the impressive community features a swimming pool and sundeck, a fully-equipped fitness center, courtyard picnic areas, and a game lounge.
Bradlee Danvers is an apartment community in Danvers, MA
Contact
Danvers, MA 01923
- Sunday Closed
- Monday 10:00 AM – 5:30 PM
- Tuesday 10:00 AM – 5:30 PM
- Wednesday 10:00 AM – 5:30 PM
- Thursday 10:00 AM – 5:30 PM
- Friday 10:00 AM – 5:30 PM
- Saturday 10:30 AM – 4:30 PM

Renter Reviews
For Bradlee Danvers
11 Ratings & Reviews
-
11/26/25
HUGE MOUSE PROBLEM
HUGE MOUSE ISSUE. DO NOT MOVE HERE. My husband has been living here for 4 years. Before I moved in earlier this year he had the first sighting of droppings on top of a kitchen cabinet. He patched up the hole only to find huge gaps under the base boards in the kitchen where the construction just left it unfinished and he used steel mesh to fill them. This past week he saw a mouse scurry from the kitchen and when we came home that very night while pulling our bed comforter off we found a MOUSE IN… OUR BED. We were beyond distressed. No droppings, no warnings, just a mouse in our bed… we spent the next few hours trying to catch it in our bedroom and eventually did but haven’t been able to rest since. It was unnerving, distressing, and confusing.
Our unit is a few doors down from the trash shoot and during the trash strike our floors trash shoot was broken and remained so for months. We didn’t complain, just took our trash to the overflowing dumpsters outside. I’d literally just renewed our lease a few days prior and we decided for our peace of mind we can no longer live here. I’d also had an unfortunate fumes issue with what looks like white paint on the bathroom sink when trying to clean some jewelry with alcohol.
MANAGEMENT- With only two months left on the lease, we inquired about the potential of transferring to a unit in better condition. Not without a fee. Then we inquired about breaking the lease since we’re literally stressed living here and should not have to. Not without a penalty. While I appreciate them sending an exterminator, he didn’t do anything we hadn’t and my husband spent more money and time patching holes and laying traps then the exterminator did in the 10 min he was here. But according to them, after 4 years of paying Bradlee rent, there is no alternative to this issue except having him try again. At least 3 times to be exact. Meaning we’d need to actually endure another mouse or two before they’d consider us leaving, which again we had no intention of before this.
The best thing about this place is the maintenance team, they’re awesome!
We pay so much money for our peace of mind here all to be lost and matters made worse by management not creating any alternative then to “wait for another sighting to address the lease”. This has escalated so quickly and has been incredibly disappointing, beyond inconvenient for our insanely busy lives (taking calls while teaching classes and at work), costly and sad. Shame on you Bradlee Danvers.Review from Apartments.com
3 People Found This Helpful
Bradlee Danvers Gallery
Nearby Properties You Might Like
Within 50 Miles of Bradlee Danvers
Find More Rentals in Danvers
Bedrooms
Other Types of Rentals
Danvers Apartments by Amenity
- Pet-Friendly Apartments in Danvers
- Furnished Apartments in Danvers
- Waterfront Apartments in Danvers
- Apartments with a Pool in Danvers
- Apartments with Wheelchair Access in Danvers
- Apartments with Washer & Dryer in Danvers
- Apartments with Utilities Included in Danvers
- Apartments with a Garage in Danvers
- Apartments with EV Charging in Danvers
- Apartments with a Virtual Tour in Danvers
Apartment Specialties
Find More Rentals Nearby…
Cities
Neighborhoods
Contact This Property
(978) 357-2772Languages: English
Closed Today