Ask how you can receive 1 MONTH FREE! *Restrictions apply, please contact the leasing team for details.
Pricing and Floor Plans
Cost Calculator: Estimate your monthly and one-time fees.
Walnut
$2,199 - $2,275
1 Bed, 1 Bath
, 692 Sq. Ft.
Show Floor Plan Details
2 Rentals Available
Unit
Total Price
Sq. Ft.
Available
0402
$2,199
692 Sq. Ft.
Now
0902
$2,275
692 Sq. Ft.
Now
Cherry
$2,300
1 Bed, 1 Bath
, 876 Sq. Ft.
Show Floor Plan Details
1 Rental Available
Unit
Total Price
Sq. Ft.
Available
0909
$2,300
876 Sq. Ft.
Now
New
Bailey
$2,250
1 Bed, 1 Bath
, 853 Sq. Ft.
Show Floor Plan Details
Sep. 6
Unit
Total Price
Sq. Ft.
Available
0307
$2,250
853 Sq. Ft.
9/6/26
Newell
$2,225
1 Bed, 1 Bath
, 735 Sq. Ft.
Show Floor Plan Details
Sep. 13
Unit
Total Price
Sq. Ft.
Available
0604
$2,225
735 Sq. Ft.
9/13/26
New
Essex
$2,375
1 Bed, 1 Bath
, 904 Sq. Ft.
Show Floor Plan Details
Sep. 27
Unit
Total Price
Sq. Ft.
Available
1001
$2,375
904 Sq. Ft.
9/27/26
* Price shown is total price based on community-supplied monthly required fees. Excludes user-selected optional fees and variable or usage-based fees and required charges due at or prior to move-in or at move-out. View Fees and Policies for details. Price, availability, fees, and any applicable rent special are subject to change without notice. * Square footage definitions vary. Displayed square footage is approximate.
* Price shown is total price based on community-supplied monthly required fees. Excludes user-selected optional fees and variable or usage-based fees and required charges due at or prior to move-in or at move-out. View Fees and Policies for details. Price, availability, fees, and any applicable rent special are subject to change without notice. * Square footage definitions vary. Displayed square footage is approximate.
* Price shown is total price based on community-supplied monthly required fees. Excludes user-selected optional fees and variable or usage-based fees and required charges due at or prior to move-in or at move-out. View Fees and Policies for details. Price, availability, fees, and any applicable rent special are subject to change without notice. * Square footage definitions vary. Displayed square footage is approximate.
* Price shown is total price based on community-supplied monthly required fees. Excludes user-selected optional fees and variable or usage-based fees and required charges due at or prior to move-in or at move-out. View Fees and Policies for details. Price, availability, fees, and any applicable rent special are subject to change without notice. * Square footage definitions vary. Displayed square footage is approximate.
Details
Lease Term Options
12 mo
Property Information
Built in 1988
128 units / 12 stories
Fees and Policies
The fees below are based on community-supplied data and may exclude additional fees and utilities.
One-Time Basics
Due at Application
First Month's Rent Deposit
$250
Due at Move-In
Security Deposit
$500
Deposit
$500
Parking
Parking
$75 - $150 / mo
Comments
Max of 2
Additional Parking Options
Other
Garage
Dogs
Dog Rent
$75 / mo
Restrictions
None
Cats
Cat Rent
$50 / mo
Restrictions
None
Other Pets
Pet Rent
$50 - $150 / mo
Storage Unit
Storage Space
$75 / mo
Personalized Add-Ons
Personal Liability Renters Insurance
$14.50 / mo
Situational
Automatic Renters Insurance (If coverage lapses)
$10.75 / occurrence
NSF Fee
$50 / occurrence
Property Fee Disclaimer Based on community-supplied data and independent market research. Subject to change without notice. May exclude fees for mandatory or optional services and usage-based utilities.
Matterport 3D Tours
Explore Commute Options
Destination Address
Drive Time
--
Walk Time
--
Bike Ride Time
--
Public Transit
--
Property Highlights
9' ceilings
Bike Storage
Breathtaking city views
Direct garage access
Entertainment kitchen
Game Room
Garage parking
Hardwood flooring options *
In-unit washer and dryer
Key fob access
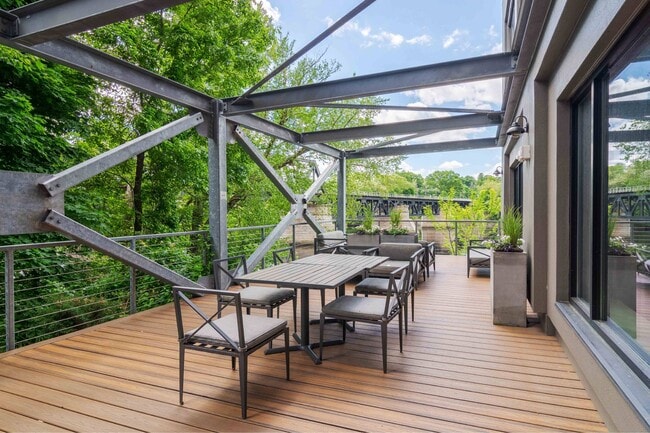
Large patio with beautiful river views
Located on commuter rail line
New garden patio
On-site parking
On-site storage
Parking for open spots
Private balconies *
Seasonal central heating and air-conditioning *
Storage available
Studio, 1, and 2 bedroom floor plans
Apartment Features
Air Conditioning
Balcony
Dishwasher
Hardwood Floors
Heating
High Speed Internet Access
Kitchen
Microwave
Patio
Range
Security System
Views
Washer/Dryer
Washer/Dryer Hookup
Wi-Fi
Community Features
Bicycle Storage
Breakfast/Coffee Concierge
Business Center
Clubhouse
Fitness Center
Gameroom
Garages
Property Manager on Site
Vintage Building
Map of The Bixby
Loading...
Eat & Drink
Groceries
Coffee
Banks
Shopping
Fitness
Points of Interest
Area Scores
Walkability
Moderately walkable60 / 100
Transit
Good public transit70 / 100
Driveability
Exceptionally drivable90 / 100
Bikeability
Fairly bikeable40 / 100
Scores provided by
Soundscore ™
Busy67 / 100
Scores provided by
HowLoud
Transit
Commuter Rail
1 min Drive
Commuter Rail
1 min Drive
Airport
Portsmouth International at Pease
41 min Drive
Airport
Manchester Boston Regional
46 min Drive
Airport
General Edward Lawrence Logan International
50 min Drive
Moving to Downtown Haverhill, Haverhill, MA
Shopping Centers
Shoppers will appreciate The Bixby proximity to 15-17 Washington St, Main St, and Lafayette Place. 15-17 Washington St is 0.3 miles away, and Main St is within a 12 minute walk.
Commuting
With a TransitScore of 70, The Bixby has good public transit, including 5 transit stops within 14 miles. Transit options include Haverhill and Bradford.
Parks and Recreation
Recreational activities near The Bixby are plentiful. Discover 1 park within 2.9 miles, including Bradford Ski Area.
Airports
Living in Downtown Haverhill provides easy access to Portsmouth International at Pease, located just 41 minutes from The Bixby. Another nearby airport is Manchester Boston Regional, located 31 miles away.
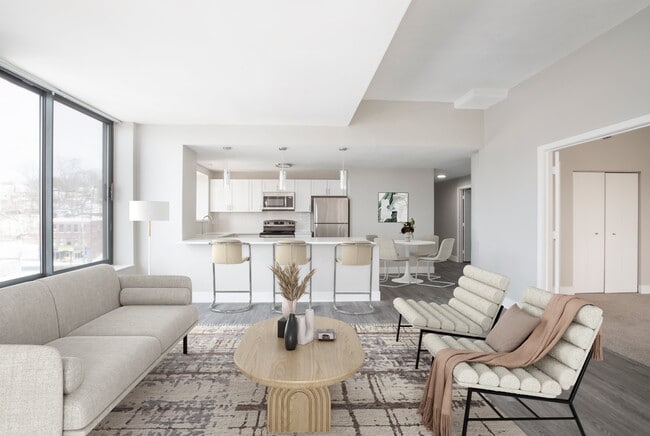
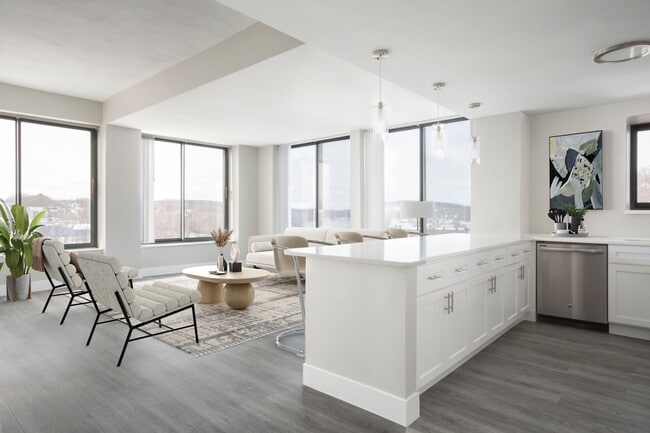
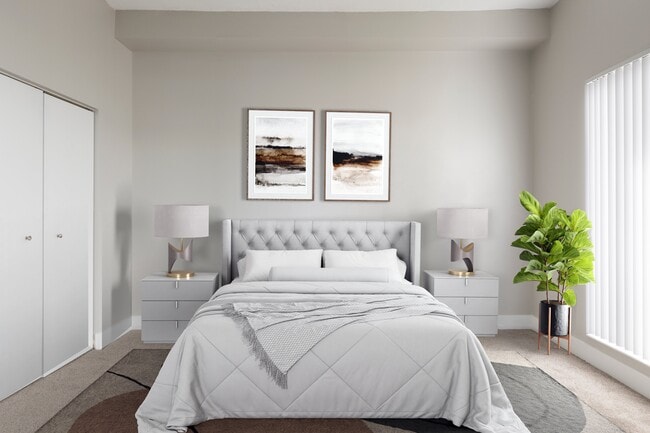
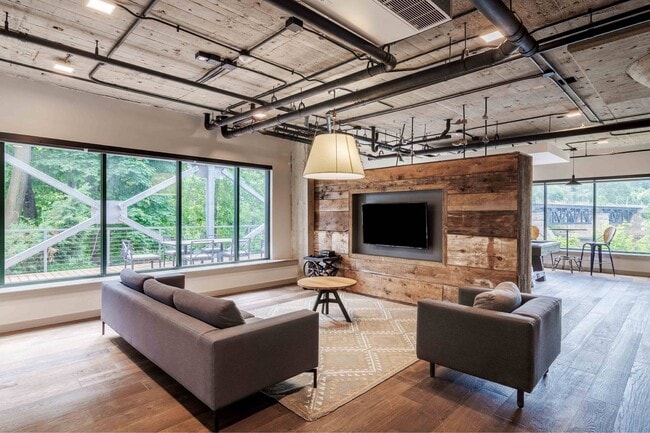

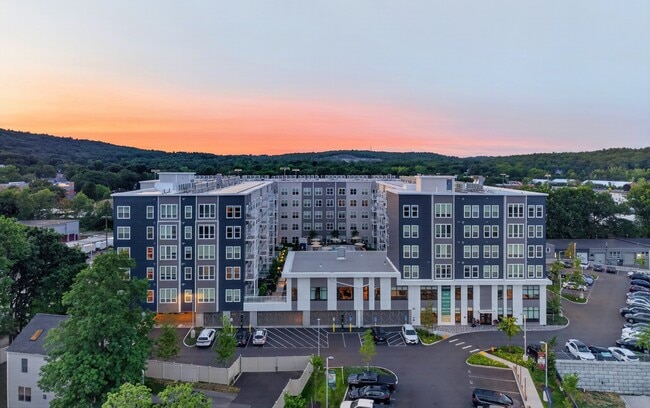
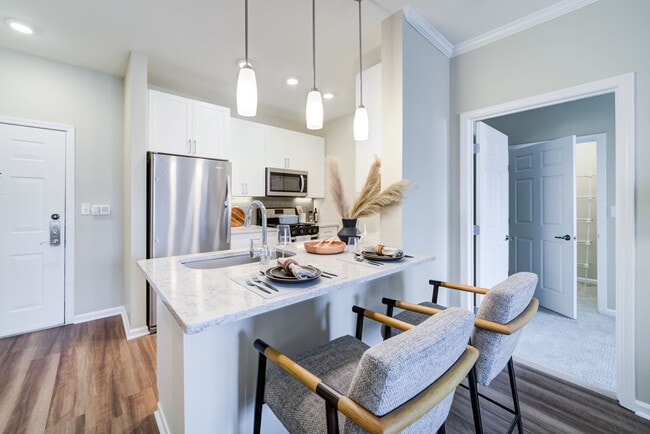

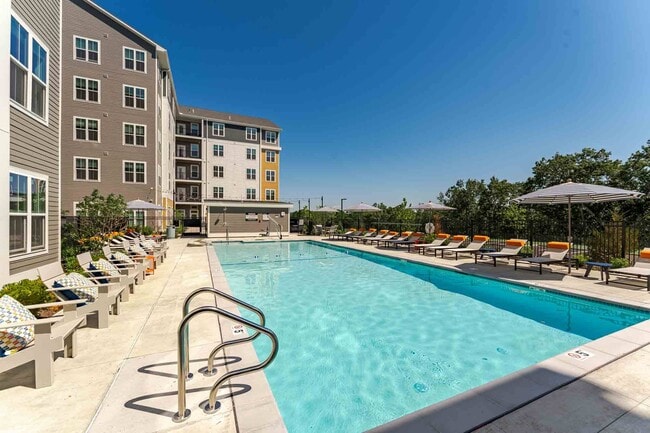
The Bixby offers newly renovated Studio, One, and Two Bedroom apartments in Haverhill, MA, conveniently located across the street from the MBTA Commuter Rail Haverhill Station and right along the scenic Merrimack River. Enjoy upgraded apartment... interiors with stunning views, along with in-demand amenities like an outdoor patio, fitness center, clubhouse, game room, garage parking, and pet-friendly living. With I-495 just under two miles away and the New Hampshire border only four miles up the road, The Bixby delivers convenience, comfort, and commuter-friendly living in Downtown Haverhill. Contact us today to learn more or schedule a tour!
The Bixby offers newly renovated Studio, One, and Two Bedroom apartments in Haverhill, MA, conveniently located across the street from the MBTA Commuter Rail Haverhill Station and right along the scenic Merrimack River. Enjoy upgraded apartment interiors with stunning views, along with in-demand amenities like an outdoor patio, fitness center, clubhouse, game room, garage parking, and pet-friendly living. With I-495 just under two miles away and the New Hampshire border only four miles up the road, The Bixby delivers convenience, comfort, and commuter-friendly living in Downtown Haverhill. Contact us today to learn more or schedule a tour!
The Bixby is an apartment community in Haverhill, MA
Contact
Property Address: 170 Washington St, Haverhill, MA 01832
For the most part I’m pleased living here. I wish the outside windows would be cleaned. Also the windows seem drafty and need slates repaired/updated on inside windows.
Review from Apartments.com
Was this helpful?
Property Manager at The Bixby responded to this review
Thank you for sharing your feedback. We’re happy to hear that you’ve been pleased to call The Bixby home! Please reach out directly to the leasing office so we can discuss the issue you are experiencing and work toward a resolution. Our team would... be happy to assist and determine next steps.
12/17/25
Verified Renter
Everyone that lives in the building are really nice ppl very friendly and looking out for each other it's a very pet friendly community also ppl in the office are very caring and work with you with whatever you need
Review from Apartments.com
Was this helpful?
Property Manager at The Bixby responded to this review
Thank you so much for your kind words! We’re thrilled to hear that you’ve had such a positive experience and that you feel a strong sense of community among your neighbors. Creating a welcoming, and friendly environment is very important to us, and... we’re especially glad to hear that our office team has been supportive and helpful.
11/25/25
Verified Renter
As a new resident, I would like to commend the support staff. Everyone has been extremely supportive and helpful in making our move as smoothly as possible.
Review from Apartments.com
Was this helpful?
Property Manager at The Bixby responded to this review
Thank you so much for your thoughtful feedback, and welcome to the community! We’re delighted to hear that our team has been able to support you and help make your move go smoothly. Please don’t hesitate to reach out if there’s anything you need as... you get settled in—we’re always here to help.
11/13/25
Verified Renter
Great place to live so close to everything in downtown Haverhill.. People are friendly within the building have had a good experience so far !
Review from Apartments.com
Was this helpful?
11/11/25
Verified Renter
We have had an amazing and streamlined experience moving into this community. I have lived here for about 2 weeks now and we love every aspect of living here. Everyone that works here is very kind and friendly. The cleaning staff is very respectful of personal boundaries which is a plus. The amenities are always clean and well kept. Happy to be a new member of The Bixby community!