
Managed By

- Total Monthly Price
- $2,299 - $3,065
- 12 Month Lease
- Bedrooms
- 1 - 21 - 2 Beds
- Bathrooms
- 1 - 21 - 2 Baths
- Sq. Ft.
- 743 - 1,207 sq ft
Pricing and Floor Plans
Kingston
Show Floor Plan Details Hide Floor Plan Details
Unable to load floor plan details.
1106
$2,299
838 Sq. Ft.
Now
6207
$2,450
838 Sq. Ft.
Oct. 23
4107
$2,399
838 Sq. Ft.
Oct. 26
Hanover
Show Floor Plan Details Hide Floor Plan Details
Unable to load floor plan details.
5107
$2,299
780 Sq. Ft.
Now
6101
$2,349
780 Sq. Ft.
Nov. 10
Brighton
Show Floor Plan Details Hide Floor Plan Details
Unable to load floor plan details.
5306
$2,299
743 Sq. Ft.
Oct. 7
2305
$2,299
743 Sq. Ft.
Oct. 27
Windsor
Show Floor Plan Details Hide Floor Plan Details
Unable to load floor plan details.
8309
$3,065
1,207 Sq. Ft.
Now
8202
$3,035
1,207 Sq. Ft.
Now
8209
$3,045
1,207 Sq. Ft.
Oct. 6
8302
$3,060
1,207 Sq. Ft.
Oct. 30
New Castle
Show Floor Plan Details Hide Floor Plan Details
Unable to load floor plan details.
3208
$2,750
1,082 Sq. Ft.
Sep. 29
3307
$2,750
1,082 Sq. Ft.
Dec. 10
Stratford
Show Floor Plan Details Hide Floor Plan Details
Unable to load floor plan details.
2204
$2,850
1,083 Sq. Ft.
Now
York
Show Floor Plan Details Hide Floor Plan Details
Unable to load floor plan details.
2208
$3,025
1,207 Sq. Ft.
Nov. 14
London
Show Floor Plan Details Hide Floor Plan Details
Unable to load floor plan details.
Details
Lease Term Options
- 12 mo
Property Information
- Built in 2003
- 174 units3 stories
Fees & Policies
The fees below are based on community-supplied data and may exclude additional fees and utilities.
Utilities & Essentials
-
Monthly Electric/Gas FeeVaries / mo
-
Monthly Water FeeVaries / mo
-
Personal Liability InsuranceVaries / mo
One-Time Basics
Due at Application
-
First Month's Rent Deposit$250
Due at Move-In
-
Security Deposit$500
-
Deposit$500
Parking
-
ParkingVaries / mo
Comments
Max of 2
Additional Parking Options
-
Other
Other Pets Allowed
-
Pet Rent$75 / mo
Cats Allowed
-
Cats Allowed
Restrictions
None
Dogs Allowed
-
Dogs Allowed
Restrictions
None
Personalized Add-Ons
-
Personal Liability Renters Insurance$18.75 / mo
Situational
-
Additional Security DepositVaries one-time
-
Lease Buy Out FeeVaries one-time
-
Automatic Renters Insurance (If coverage lapses)$15 / occurrence
-
NSF Fee$50 / occurrence
-
Late FeeVaries / occurrence
Property Fee Disclaimer: Based on community-supplied data and independent market research. Subject to change without notice. May exclude fees for mandatory or optional services and usage-based utilities.
Matterport 3D Tours
Explore Commute Options
Property Highlights
- * In Select Units
- 24 hour package rooms
- 24-hour cardio and fitness center
- 9' ceilings throughout
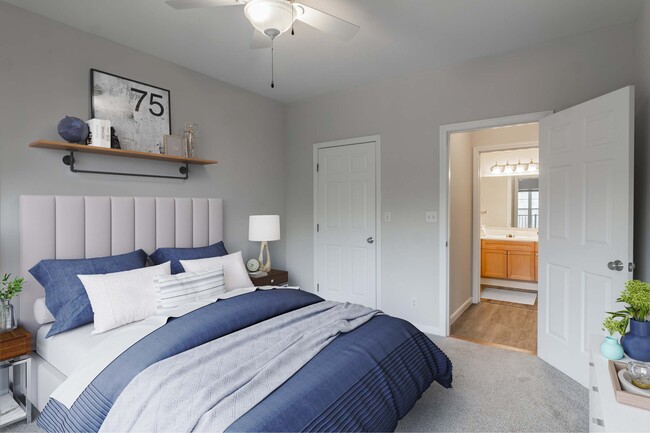
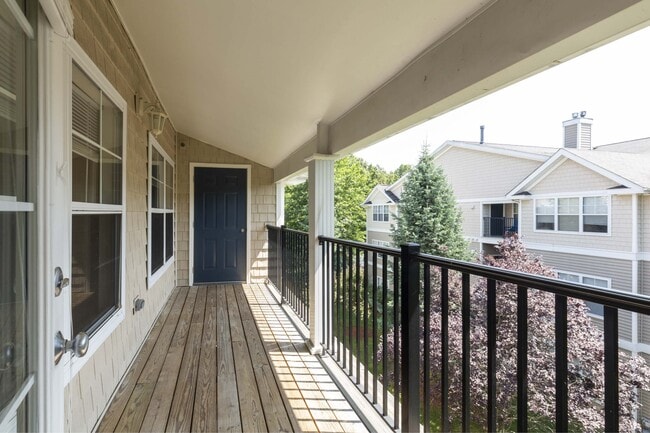
- balcony or patio
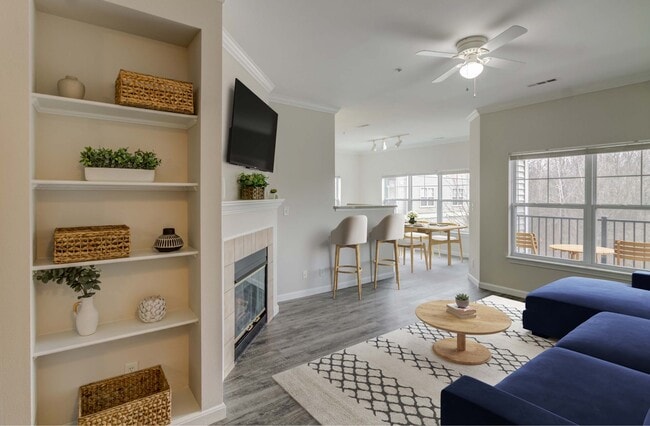
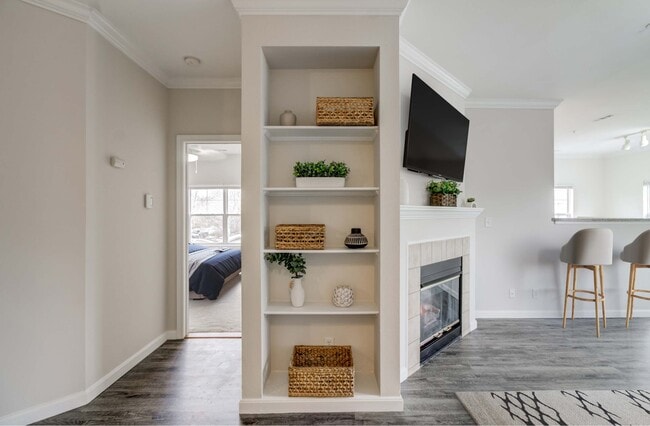
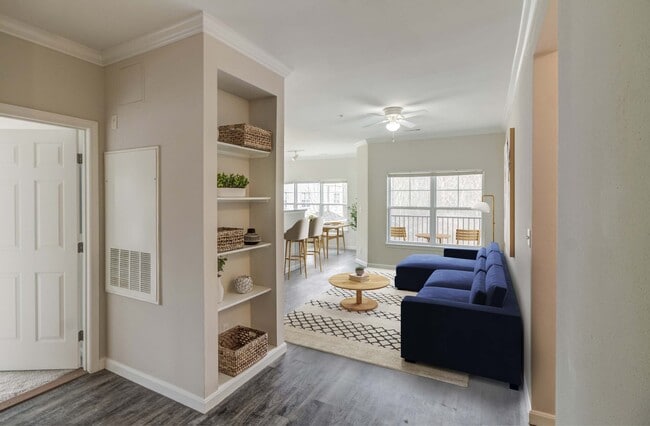
- built-in bookshelves*
- Carports available
- Ceiling fans*
- Convenient access to I-495 and Route 125
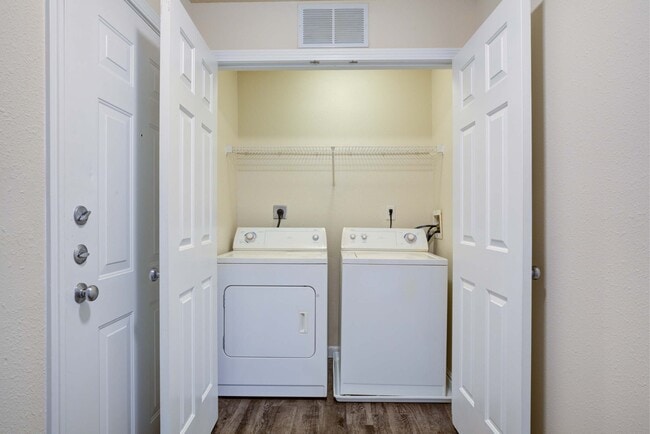
- Full size washer and dryer in every apartment
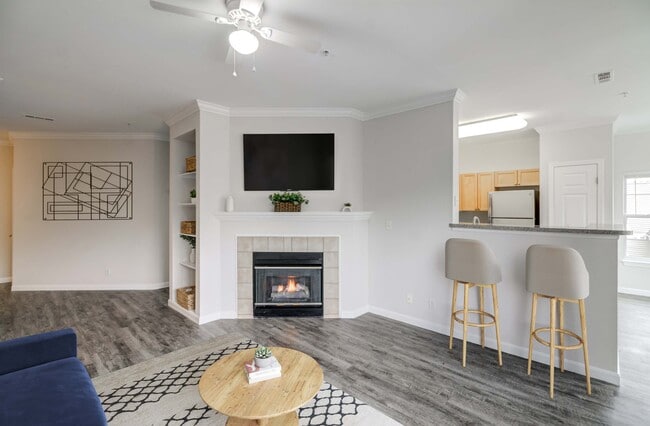
- Gas Fireplace*
- Pet friendly
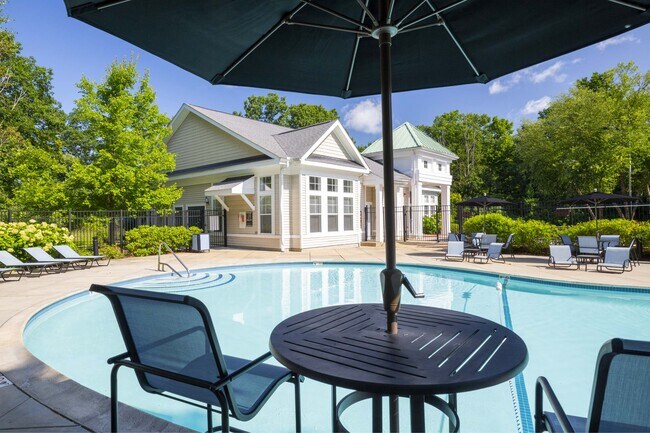
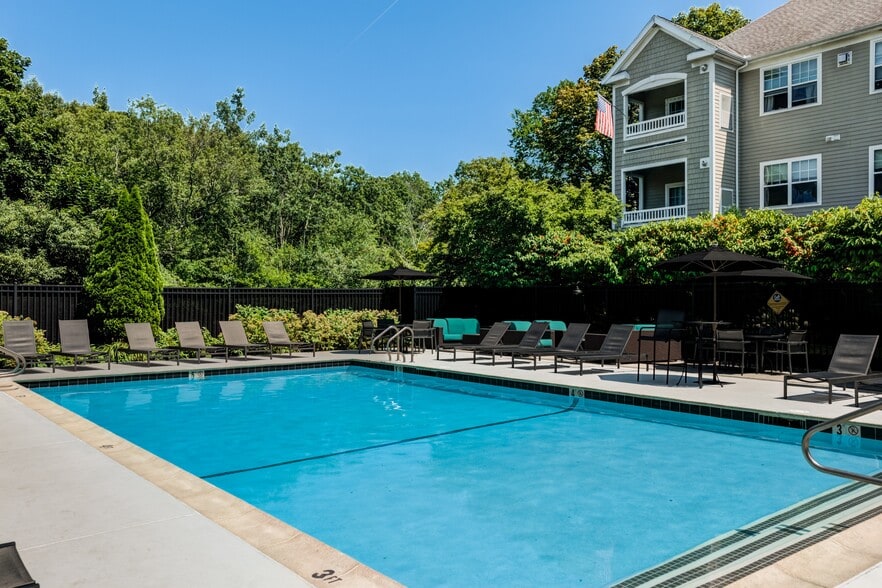
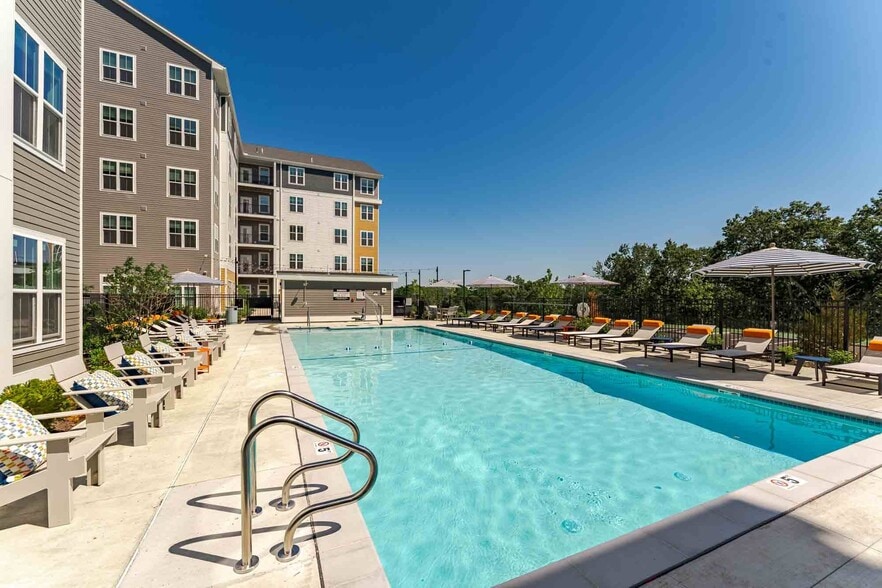
- Resort-Style swimming pool with sundeck
- Spacious one and two bedroom apartments
- vaulted ceilings*
Apartment Features
- Air Conditioning
- Balcony
- Built-In Bookshelves
- Ceiling Fans
- Crown Molding
- Fireplace
- Heating
- High Speed Internet Access
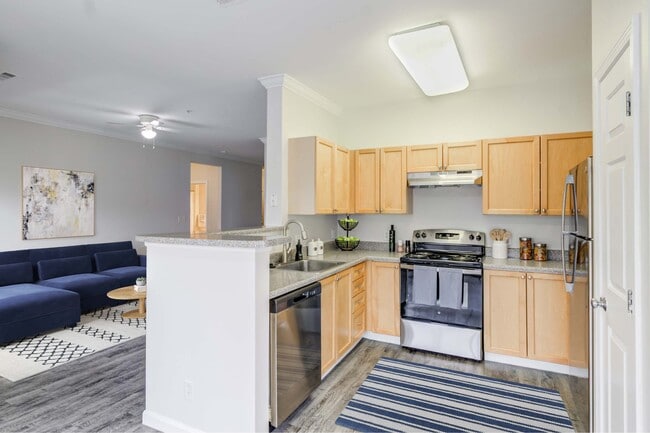
- Kitchen
- Oven
- Patio
- Range
- Refrigerator
- Smoke Free
- Stainless Steel Appliances
- Tub/Shower
- Vaulted Ceiling
- Walk-In Closets
- Washer/Dryer
- Wheelchair Accessible (Rooms)
Community Features
- 24 Hour Access
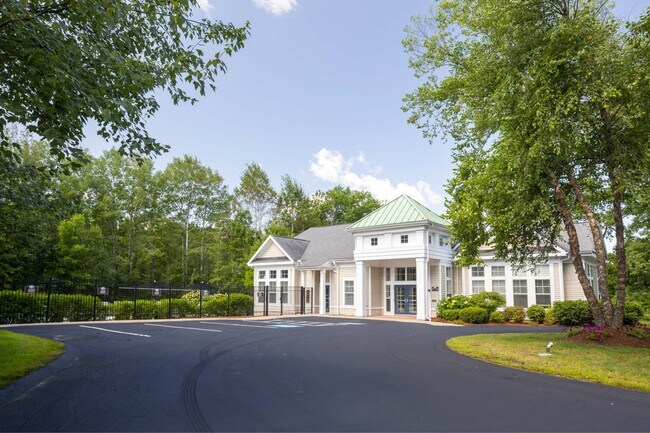
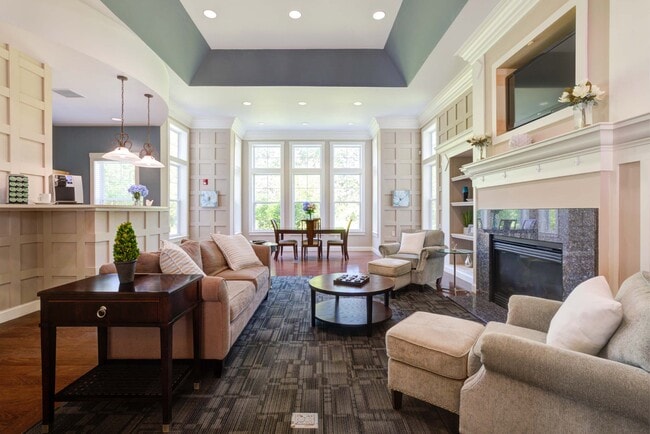
- Clubhouse
- Fitness Center
- Pool
- Sundeck
Map of The Residence at Little River
Area Scores
Walkability
Somewhat walkable
Transit
Minimal public transit
Driveability
Exceptionally drivable
Bikeability
Fairly bikeable
Walkability measures the walking distance to day-to-day needs.
Transit measures access to public transportation.
Driveability measures congestion, parking availability, and access to major roads.
Bikeability measures the suitability for cycling.
Soundscore™
Active
A Sound Score rating aggregates noise caused by vehicle traffic, airplane traffic and local sources.
Transit
Commuter Rail
4 min Drive
Commuter Rail
5 min Drive
Airport
40 min Drive
Airport
48 min Drive

Airport
53 min Drive

Moving to Downtown Haverhill, Haverhill, MA
Shopping Centers
Shoppers will appreciate The Residence at Little River proximity to 389 Main St, Dudley Plaza, Walgreens Plaza, and Lafayette Place. 389 Main St, Dudley Plaza is 1.5 miles away, and Walgreens Plaza is within a 26 minute walk.
Parks and Recreation
Recreational activities near The Residence at Little River are plentiful. Discover 1 park within 4.6 miles, including Bradford Ski Area.
Airports
Living in Downtown Haverhill provides easy access to Portsmouth International at Pease, located just 40 minutes from The Residence at Little River. Another nearby airport is Manchester Boston Regional, located 31.9 miles away.
Local Education
Primary and Secondary Schools

Walnut Square Elementary School
Grades K-5
Public

Pollard Elementary School
Grades PK-5
Public

Solomon Schechter Day School
Grades PK-5
Private

Whittier Middle School
Grades K-8
Public
St. Joseph School of All Sts. Parish
Grades PK-8
Private
Haverhill High School
Grades 9-12
Public
Bartlett School and Assessment Center
Grades K-12
Public
Bradford Christian Academy
Grades K-12
Private
Data provided by GreatSchools.org © 2026. All rights reserved.

Colleges and Universities
| School | Commute Time (Distance) |
|---|---|
| Northern Essex Comm. Coll. | Drive: 8 min (3.8 mi) |
| Merrimack College | Drive: 19 min (12 mi) |
About The Residence at Little River
At The Residences at Little River, you'll discover everything you need to live the convenient and carefree lifestyle you deserve. Our peaceful community in Haverhill, MA is located minutes from shopping, dining and entertainment in downtown Haverhill… . Ready to find your new home? Contact us today! Your next apartment is waiting for you here at The Residences at Little River, a charming community of one and two bedroom apartments located near the heart of Haverhill, MA. Inside these spacious floor plans, you'll discover cozy interiors complete with all the modern conveniences you desire; including stainless steel appliances, private balcony or patio spaces and washer and dryer included in every apartment. Outside your apartment, the community's inviting amenities provide the perfect opportunity to relax and enjoy the company of neighbors. As a resident, you'll also enjoy easy access to Route 93, I-95 and the Haverhill MBTA commuter rail line with service to Boston is minutes away. Reach out today to schedule your tour.
At The Residences at Little River, you'll discover everything you need to live the convenient and carefree lifestyle you deserve. Our peaceful community in Haverhill, MA is located minutes from shopping, dining and entertainment in downtown Haverhill. Ready to find your new home? Contact us today! Your next apartment is waiting for you here at The Residences at Little River, a charming community of one and two bedroom apartments located near the heart of Haverhill, MA. Inside these spacious floor plans, you'll discover cozy interiors complete with all the modern conveniences you desire; including stainless steel appliances, private balcony or patio spaces and washer and dryer included in every apartment. Outside your apartment, the community's inviting amenities provide the perfect opportunity to relax and enjoy the company of neighbors. As a resident, you'll also enjoy easy access to Route 93, I-95 and the Haverhill MBTA commuter rail line with service to Boston is minutes away. Reach out today to schedule your tour.
The Residence at Little River is an apartment community in Haverhill, MA
Contact
Haverhill, MA 01830
- Sunday Closed
- Monday 9:00 AM – 5:30 PM
- Tuesday 9:00 AM – 5:30 PM
- Wednesday 9:00 AM – 5:30 PM
- Thursday 9:00 AM – 5:30 PM
- Friday 9:00 AM – 5:30 PM
- Saturday 10:00 AM – 5:00 PM
Renter Reviews
For The Residence at Little River
149 Ratings & Reviews
-
6/25/26
Verified Renter
Submitted by a verified resident of the apartment community. Participating residents may receive reward points in exchange for posting a review during their lease term, regardless of the nature of the review.The attention to detail, the hard work of the Maintenance crew, and the dedication of the office staff is really great - & much appreciated.
Review from Apartments.com
Property Manager at The Residence at Little River responded to this review
User, Thank you for taking the time to share your experience. We're thrilled that you had a great experience at our location. We're always happy to assist so don't hesitate to reach out to us if you need anything. We're here for you anytime!
The Residence at Little River Gallery
Nearby Properties You Might Like
Within 50 Miles of The Residence at Little River
Find More Rentals in Haverhill
Bedrooms
Other Types of Rentals
Haverhill Apartments by Amenity
- Pet-Friendly Apartments in Haverhill
- Furnished Apartments in Haverhill
- Waterfront Apartments in Haverhill
- Apartments with a Pool in Haverhill
- Apartments with Wheelchair Access in Haverhill
- Apartments with Washer & Dryer in Haverhill
- Apartments with Utilities Included in Haverhill
- Apartments with a Garage in Haverhill
- Apartments with EV Charging in Haverhill
- Apartments with a Virtual Tour in Haverhill
Apartment Specialties
Find More Rentals Nearby…
Cities
Neighborhoods
Contact This Property
(978) 775-1826Languages: English
Closed Today