
Managed By

- Total Monthly Price
- $2,810 - $3,856
- Bedrooms
- Studio - 3Studio - 3 Beds
- Bathrooms
- 1 - 21 - 2 Baths
- Sq. Ft.
- 630 - 1,467 sq ft
Pricing and Floor Plans
S1
Show Floor Plan Details Hide Floor Plan Details
Unable to load floor plan details.
A9
Show Floor Plan Details Hide Floor Plan Details
Unable to load floor plan details.
202
$2,810
758 Sq. Ft.
Now
A2 Den
Show Floor Plan Details Hide Floor Plan Details
Unable to load floor plan details.
320
$2,993
901 Sq. Ft.
Nov. 4
A10
Show Floor Plan Details Hide Floor Plan Details
Unable to load floor plan details.
A3A
Show Floor Plan Details Hide Floor Plan Details
Unable to load floor plan details.
A3
Show Floor Plan Details Hide Floor Plan Details
Unable to load floor plan details.
A7
Show Floor Plan Details Hide Floor Plan Details
Unable to load floor plan details.
A8 Den
Show Floor Plan Details Hide Floor Plan Details
Unable to load floor plan details.
A4 Den
Show Floor Plan Details Hide Floor Plan Details
Unable to load floor plan details.
B6 Den
Show Floor Plan Details Hide Floor Plan Details
Unable to load floor plan details.
207
$3,472
1,260 Sq. Ft.
Now
407
$3,856
1,260 Sq. Ft.
Oct. 9
B1
Show Floor Plan Details Hide Floor Plan Details
Unable to load floor plan details.
401
$3,570
1,032 Sq. Ft.
Now
501
$3,668
1,032 Sq. Ft.
Now
B1C
Show Floor Plan Details Hide Floor Plan Details
Unable to load floor plan details.
B4
Show Floor Plan Details Hide Floor Plan Details
Unable to load floor plan details.
B5
Show Floor Plan Details Hide Floor Plan Details
Unable to load floor plan details.
B2 Den
Show Floor Plan Details Hide Floor Plan Details
Unable to load floor plan details.
B3 Den
Show Floor Plan Details Hide Floor Plan Details
Unable to load floor plan details.
C2
Show Floor Plan Details Hide Floor Plan Details
Unable to load floor plan details.
C1
Show Floor Plan Details Hide Floor Plan Details
Unable to load floor plan details.
C3
Show Floor Plan Details Hide Floor Plan Details
Unable to load floor plan details.
Property Map
Select a unit to view pricing and availability
Details
Property Information
- Built in 2023
- 96 units5 stories
Fees & Policies
The fees below are based on community-supplied data and may exclude additional fees and utilities.
Utilities & Essentials
-
Utility - ElectricVaries / mo
-
Utility - GasVaries / mo
-
Utility - Water/SewerVaries / mo
-
Renter LiabilityVaries / mo
One-Time Basics
Due at Application
-
Security Deposit - Refundable$500Max chargeable amount: Equivalent to 1 month base rent
Due at Move-In
-
Security DepositVaries one-time
Other
-
Parking Fee$100 - $175 / mo
Additional Parking Options
-
Garage
Dogs Allowed
-
Dog Rent$50 / mo
-
Pet Rent (Dog)$75 / mo
Restrictions
Breed Restrictions Apply
Comments
Breed Restrictions Apply
Cats Allowed
-
Cat Rent$50 / mo
Restrictions
None
Personalized Add-Ons
-
Pet Ret (Cat)$60 / mo
-
Utility - Cable/InternetVaries / mo
Property Fee Disclaimer: Based on community-supplied data and independent market research. Subject to change without notice. May exclude fees for mandatory or optional services and usage-based utilities.
Explore Commute Options
Property Highlights
- Air Conditioner
- EV Charging Stations
- Luxury Plank Flooring
- Patio/Balcony
- Pet Friendly
- Smart Home Technology
- Wheelchair Access
- Work From Home Pods
Apartment Features
- Air Conditioning
- Balcony
- Cable Ready
- Dishwasher
- Disposal
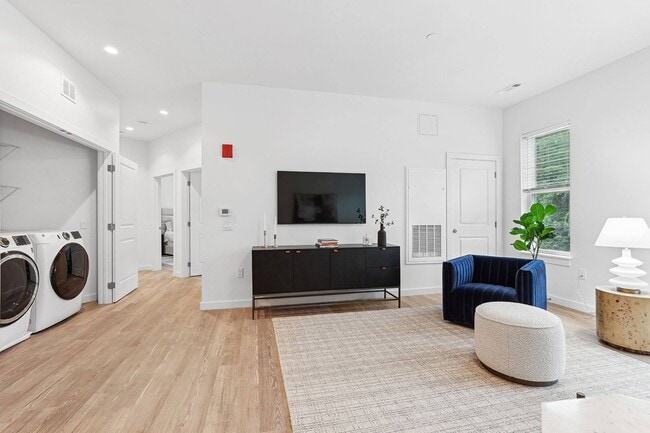
- Washer/Dryer
Community Features
- Business Center
- Car Charging Station
- Clubhouse
- Elevator
- Fitness Center
- Garages
- Maintenance on site
- Playground
- Property Manager on Site
Map of Sanctuary Winchester West
Area Scores
Walkability
Fairly walkable
Transit
Limited public transit
Driveability
Exceptionally drivable
Bikeability
Moderately bikeable
Walkability measures the walking distance to day-to-day needs.
Transit measures access to public transportation.
Driveability measures congestion, parking availability, and access to major roads.
Bikeability measures the suitability for cycling.
Soundscore™
Active
A Sound Score rating aggregates noise caused by vehicle traffic, airplane traffic and local sources.
Transit
Commuter Rail
4 min Drive
Commuter Rail
5 min Drive
Airport
23 min Drive

Moving to Shaker Hill, Winchester, MA
Shopping Centers
Shoppers will appreciate Sanctuary Winchester West proximity to Horn Pond Plaza. Horn Pond Plaza is 0.4 miles away.
Commuting
With a TransitScore of 30, Sanctuary Winchester West has limited public transit, including 10 transit stops within 7.4 miles. Transit options include Medford/Tufts and Alewife.
Airports
Living in Shaker Hill provides easy access to General Edward Lawrence Logan International, located just 22 minutes from Sanctuary Winchester West.
Local Education
Primary and Secondary Schools

Creative Corner School
Grades K-5
Private

Vinson-Owen Elementary School
Grades PK-5
Public

Reeves Elementary School
Grades PK-5
Public
Woburn Montessori School
Grades PK-5
Private
McCall Middle School
Grades 6-8
Public

Daniel L Joyce Middle School
Grades 6-8
Public
St Charles Elementary School
Grades PK-8
Private

Winchester High School
Grades 9-12
Public
Acera School
Grades K-12
Private
Data provided by GreatSchools.org © 2026. All rights reserved.

Colleges and Universities
| School | Commute Time (Distance) |
|---|---|
| Tufts Univ., Medford | Drive: 10 min (5.8 mi) |
| Lesley University, Porter | Drive: 12 min (6.4 mi) |
| Lesley University | Drive: 12 min (6.8 mi) |
| Bentley University | Drive: 16 min (8.2 mi) |
About Sanctuary Winchester West
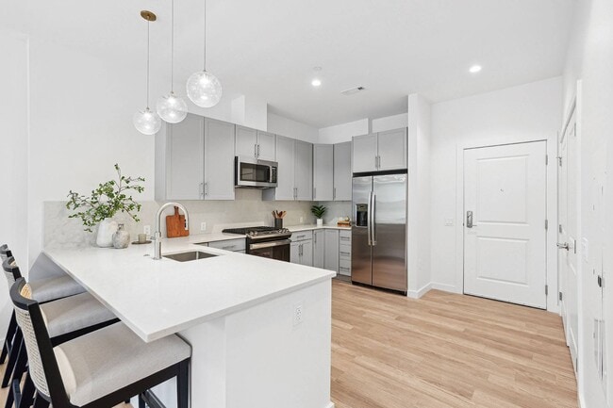
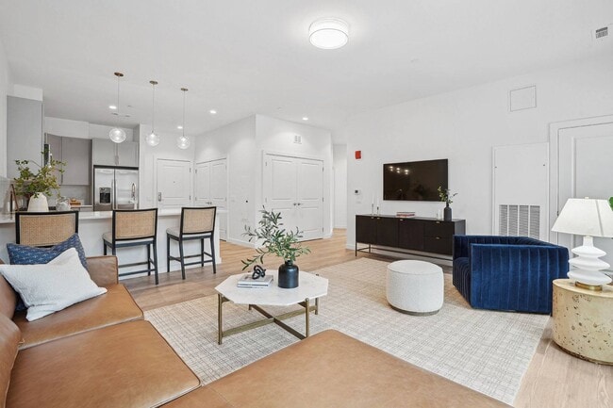
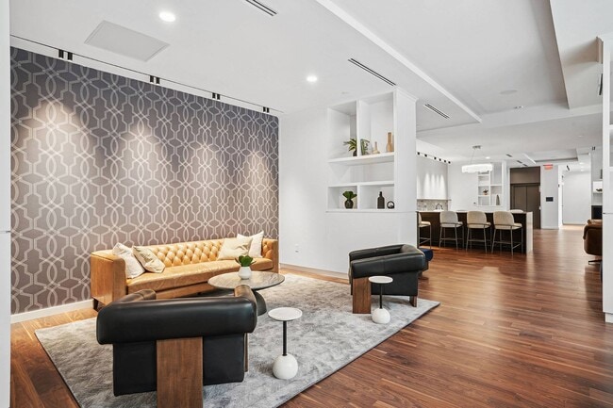
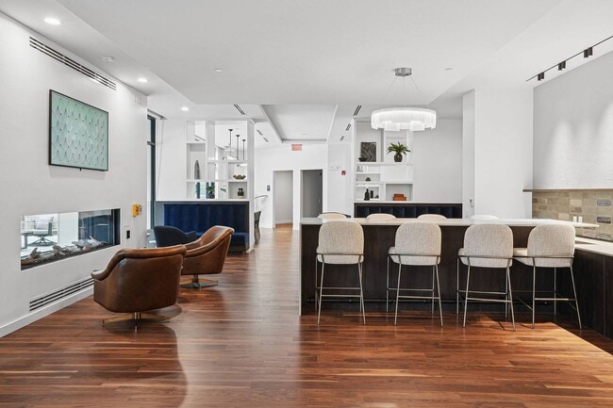
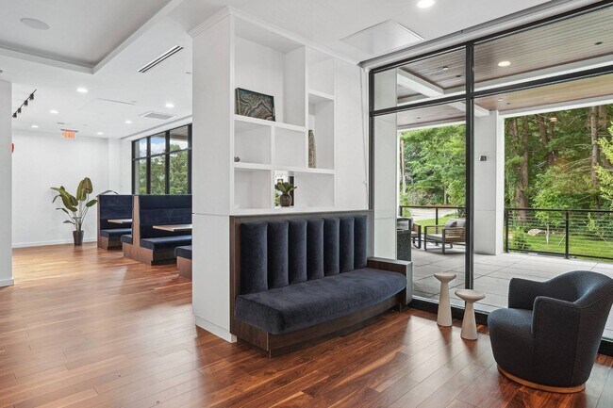
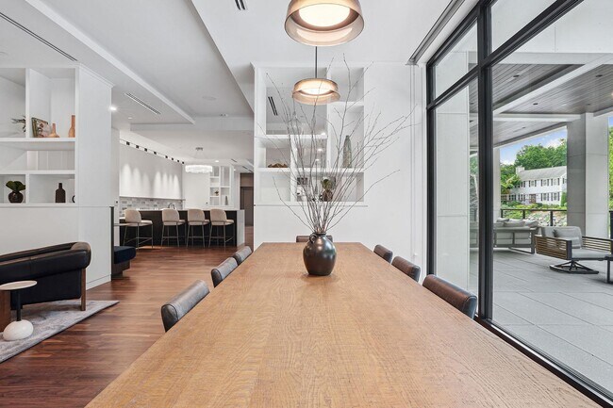
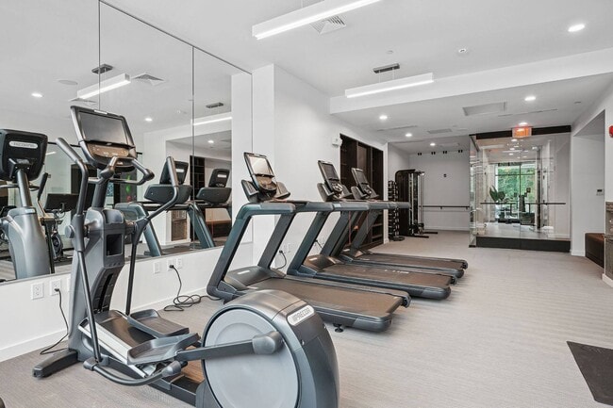
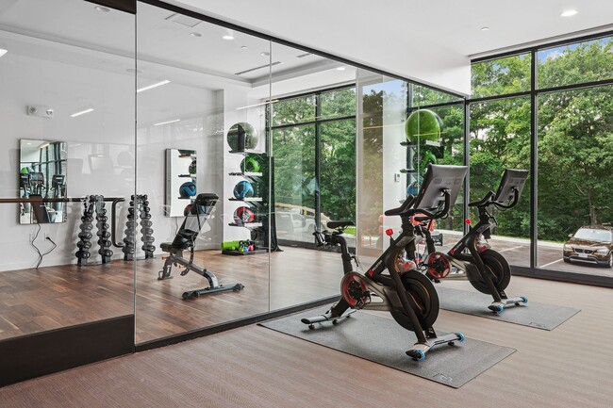
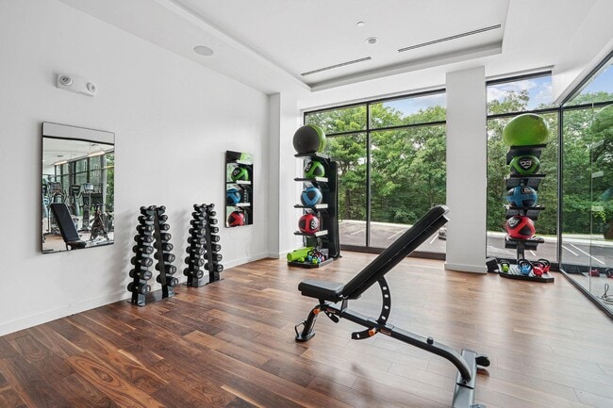
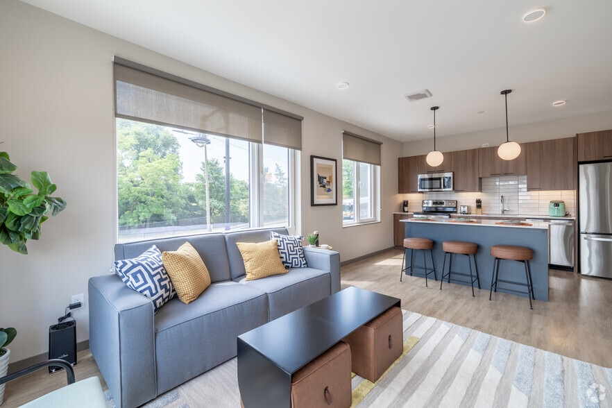
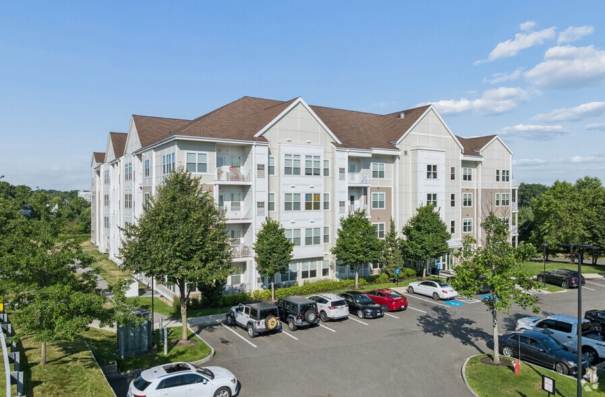
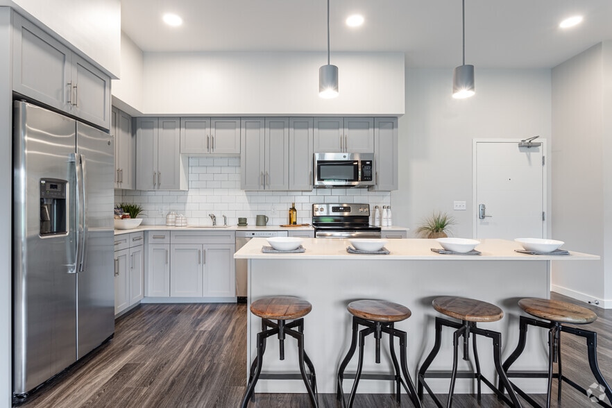
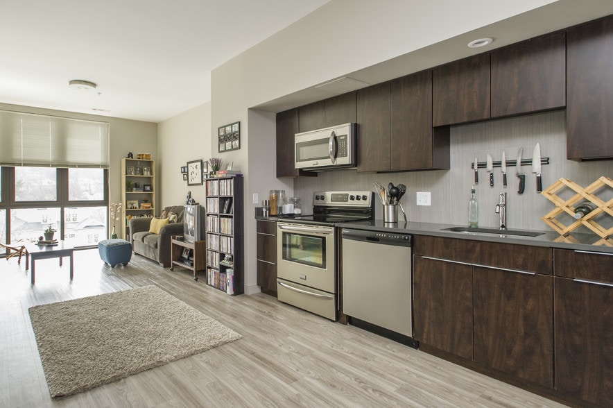
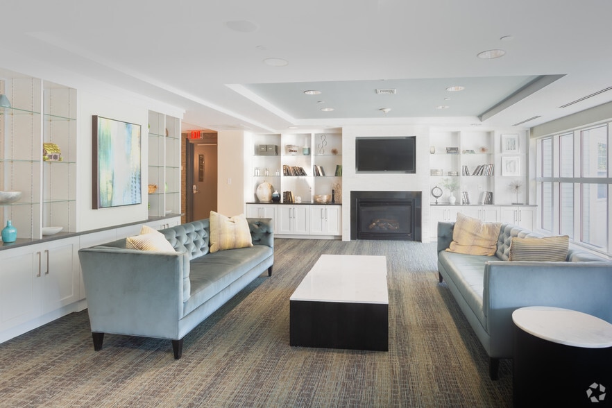
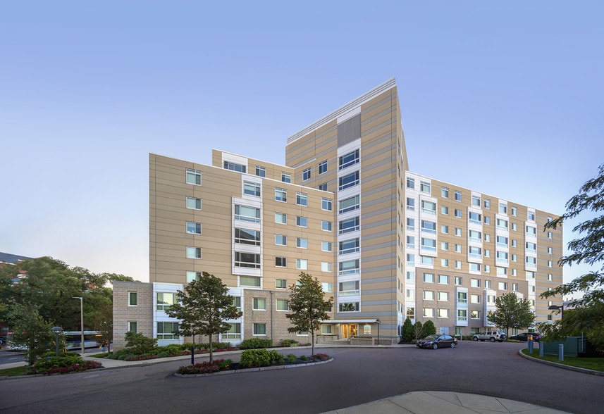
The Sanctuary at Winchester West is crafted to elevate every moment of your day—from morning workouts in the fully equipped fitness center to productive afternoons in private work-from-home pods and inviting gathering spaces. Whether you're… entertaining in the chef-inspired kitchen and lounge, relaxing by the fire with neighbors, or enjoying the convenience of Whole Foods and local shops just steps away, every detail is designed with modern living in mind. Thoughtfully curated amenities, refined interiors, and welcoming spaces for connection, wellness, and relaxation create a lifestyle that feels effortless from the moment you arrive home.
The Sanctuary at Winchester West is crafted to elevate every moment of your day—from morning workouts in the fully equipped fitness center to productive afternoons in private work-from-home pods and inviting gathering spaces. Whether you're entertaining in the chef-inspired kitchen and lounge, relaxing by the fire with neighbors, or enjoying the convenience of Whole Foods and local shops just steps away, every detail is designed with modern living in mind. Thoughtfully curated amenities, refined interiors, and welcoming spaces for connection, wellness, and relaxation create a lifestyle that feels effortless from the moment you arrive home.
Sanctuary Winchester West is an apartment community in Winchester, MA
Contact
Winchester, MA 01890
- Sunday Closed
- Monday 9:00 AM – 6:00 PM
- Tuesday 9:00 AM – 6:00 PM
- Wednesday 9:00 AM – 6:00 PM
- Thursday 9:00 AM – 6:00 PM
- Friday 9:00 AM – 5:00 PM
- Saturday Closed
Renter Reviews
For Sanctuary Winchester West
5 Ratings & Reviews
-
7/23/25
Stay away
This is one of those buildings that was built as cheaply as possible so the developers can cash out to private equity. You know those new-build home inspection videos on the internet showing how everything is falling apart? This is exactly like that.
The whole building is made of paper thin wood so you can literally hear and feel your neighbor's every step and move. The entire ceiling flexes up and down and the kitchen island lights shake when the person upstairs walks around.
Of course, the… windows don't close properly, bedroom doors have 1" gap at the bottom and doesn't latch properly, 1 of the 2 elevators is constantly down, also power went out twice in 6 months....
The 4 lane highway next to the building with cars going by at 50+mph is also quite loud, as you would expect. Even with the windows closed you can definitely hear the motorcycles and sirens.Review from Apartments.com
7 People Found This Helpful
Property Manager at Sanctuary Winchester West responded to this review
Thank you for taking the time to share your detailed feedback. We’re truly sorry to hear about your experience and the concerns you’ve raised. If you’re open to it, we would welcome the opportunity to connect directly with you to review and address… any open items for repair inside your apartment home. Your feedback is valuable and helps guide our improvements as we work to create a better living experience for everyone at Sanctuary West. Please reach out to our management office directly or email us at sanctuarywest@natdev.com to set up a time to talk. - Sanctuary at Winchester West Management Team
Sanctuary Winchester West Gallery
Nearby Properties You Might Like
Within 50 Miles of Sanctuary Winchester West
Find More Rentals in Winchester
Bedrooms
Other Types of Rentals
Winchester Apartments by Amenity
- Pet-Friendly Apartments in Winchester
- Apartments with a Pool in Winchester
- Apartments with Wheelchair Access in Winchester
- Apartments with Washer & Dryer in Winchester
- Apartments with Utilities Included in Winchester
- Apartments with a Garage in Winchester
- Apartments with EV Charging in Winchester
- Apartments with a Virtual Tour in Winchester
Apartment Specialties
Find More Rentals Nearby…
Cities
Neighborhoods
Contact This Property
(339) 214-9149Languages: English
Open 9:00 AM – 6:00 PM Today