
Managed By

- Total Monthly Price
- $2,220 - $4,355
- Bedrooms
- 1 - 21 - 2 Beds
- Bathrooms
- 1 - 2.51 - 2.5 Baths
- Sq. Ft.
- 809 - 1,748 sq ft
Pricing and Floor Plans
A2DL-1216sq-Stainless
Show Floor Plan Details Hide Floor Plan Details
Unable to load floor plan details.
050-5429
$2,820
1,216 Sq. Ft.
Now
050-5403
$2,820
1,216 Sq. Ft.
Sep. 16
A3-5160-809-sqft
Show Floor Plan Details Hide Floor Plan Details
Unable to load floor plan details.
050-5105
$2,297
809 Sq. Ft.
Now
A10-845sq-tub-Reno
Show Floor Plan Details Hide Floor Plan Details
Unable to load floor plan details.
047-4715
$2,525
845 Sq. Ft.
Now
A4-1018
Show Floor Plan Details Hide Floor Plan Details
Unable to load floor plan details.
029-2904
$2,640
1,018 Sq. Ft.
Now
A10L-1200sq-Stainless
Show Floor Plan Details Hide Floor Plan Details
Unable to load floor plan details.
047-4703
$2,760
1,200 Sq. Ft.
Now
A3-5159-809-sqft
Show Floor Plan Details Hide Floor Plan Details
Unable to load floor plan details.
050-5166
$2,432
809 Sq. Ft.
Oct. 4
A3-809SF-Renovated
Show Floor Plan Details Hide Floor Plan Details
Unable to load floor plan details.
050-5129
$2,435
809 Sq. Ft.
Oct. 4
A1L-1058sq-Stainless
Show Floor Plan Details Hide Floor Plan Details
Unable to load floor plan details.
050-5410
$2,740
1,058 Sq. Ft.
Oct. 16
A3-809sq-Stainless
Show Floor Plan Details Hide Floor Plan Details
Unable to load floor plan details.
050-5305
$2,277
809 Sq. Ft.
Oct. 20
A7L-1066sf-Stainless
Show Floor Plan Details Hide Floor Plan Details
Unable to load floor plan details.
050-5463
$2,770
1,066 Sq. Ft.
Oct. 28
A7-830sq-Black
Show Floor Plan Details Hide Floor Plan Details
Unable to load floor plan details.
050-5263
$2,220
830 Sq. Ft.
Nov. 12
A9-823sq-Black-4411
Show Floor Plan Details Hide Floor Plan Details
Unable to load floor plan details.
044-4411
$2,455
823 Sq. Ft.
Nov. 15
B1-HP-1098sf-Stainless
Show Floor Plan Details Hide Floor Plan Details
Unable to load floor plan details.
050-5123
$2,610
1,098 Sq. Ft.
Now
B9-1241sq-Black
Show Floor Plan Details Hide Floor Plan Details
Unable to load floor plan details.
049-4912
$3,145
1,241 Sq. Ft.
Now
B2T-1742
Show Floor Plan Details Hide Floor Plan Details
Unable to load floor plan details.
036-3605
$4,355
1,742 Sq. Ft.
Now
b5-1315sf-stainless-5144
Show Floor Plan Details Hide Floor Plan Details
Unable to load floor plan details.
050-5221
$3,130
1,315 Sq. Ft.
Sep. 29
B2-1115sq-Stainless
Show Floor Plan Details Hide Floor Plan Details
Unable to load floor plan details.
050-5361
$2,805
1,115 Sq. Ft.
Oct. 3
B4-1403
Show Floor Plan Details Hide Floor Plan Details
Unable to load floor plan details.
031-3104
$3,030
1,403 Sq. Ft.
Oct. 6
B1-1098sf-Black
Show Floor Plan Details Hide Floor Plan Details
Unable to load floor plan details.
050-5218
$2,745
1,098 Sq. Ft.
Oct. 7
B8-1189sq-Black-4601
Show Floor Plan Details Hide Floor Plan Details
Unable to load floor plan details.
046-4609
$3,085
1,189 Sq. Ft.
Oct. 11
B1T-1748sq-2304-2404-2408
Show Floor Plan Details Hide Floor Plan Details
Unable to load floor plan details.
024-2408
$3,776
1,748 Sq. Ft.
Oct. 12
B4T-2312
Show Floor Plan Details Hide Floor Plan Details
Unable to load floor plan details.
023-2312
$3,695
1,698 Sq. Ft.
Oct. 14
B4-1279sq-Stainless
Show Floor Plan Details Hide Floor Plan Details
Unable to load floor plan details.
050-5352
$2,950
1,279 Sq. Ft.
Oct. 20
B2-1221
Show Floor Plan Details Hide Floor Plan Details
Unable to load floor plan details.
021-2108
$3,090
1,221 Sq. Ft.
Oct. 22
B2L-1675
Show Floor Plan Details Hide Floor Plan Details
Unable to load floor plan details.
027-2706
$4,035
1,675 Sq. Ft.
Oct. 28
B5-1315-Black
Show Floor Plan Details Hide Floor Plan Details
Unable to load floor plan details.
050-5243
$2,855
1,315 Sq. Ft.
Nov. 17
B5T-1718sq-Stainless
Show Floor Plan Details Hide Floor Plan Details
Unable to load floor plan details.
002-201
$3,670
1,718 Sq. Ft.
Nov. 24
Property Map
Select a unit to view pricing and availability
Details
Lease Term Options
- 12 - 14 Month Leases
Property Information
- Built in 2015
- 473 units3 stories
Fees & Policies
The fees below are based on community-supplied data and may exclude additional fees and utilities.
Utilities & Essentials
-
Internet - Standard Plan$65 / mo
One-Time Basics
Due at Move-In
-
Security Deposit$750
-
Garage
-
Surface Lot
Dogs Allowed
-
Pet Deposit$500
-
One-Time Pet FeeN/A
-
Monthly Pet Fee$85 / mo
Cats Allowed
-
Pet Deposit$500
-
One-Time Pet FeeN/A
-
Monthly Pet Fee$85 / mo
Property Fee Disclaimer: Based on community-supplied data and independent market research. Subject to change without notice. May exclude fees for mandatory or optional services and usage-based utilities.
Matterport 3D Tours
Explore Commute Options
Property Highlights
- 4 Miles From Solomon Pond Mall
- Easy Access To I-495
- Less Than 2 Miles From Apex Entertainmen
- New Phase II Homes Coming Spring 2020
- Outdoor Kitchen With Fireplace And Grill
- Pet Park
- Private Balcony Or Patio
- Smoke-free Community
Apartment Features
- Air Conditioning
- Balcony
- Cable Ready
- Den
- Dining Room
- Dishwasher
- Fireplace
- Freezer
- Furnished
- Granite Countertops
- Hardwood Floors
- Kitchen
- Loft Layout
- Microwave
- Patio
- Refrigerator
- Smoke Free
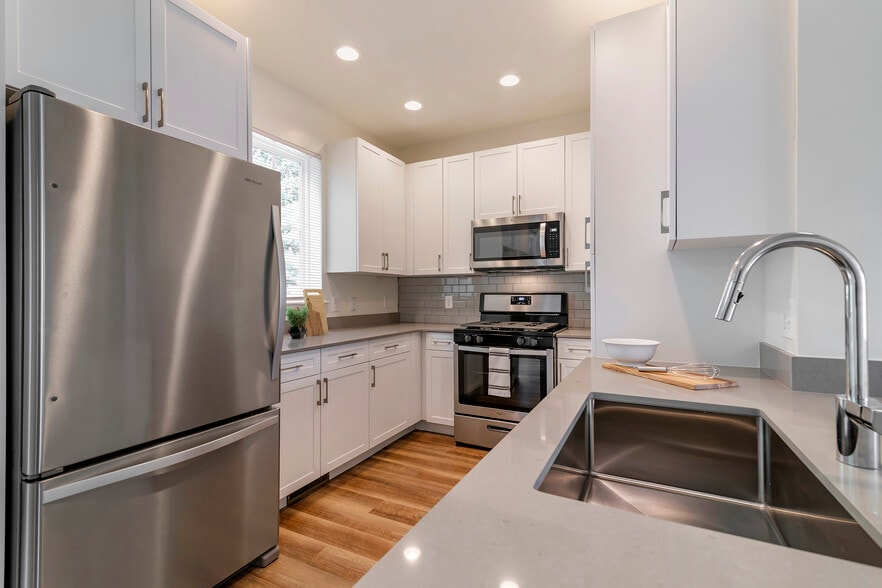
- Stainless Steel Appliances
- Walk-In Closets
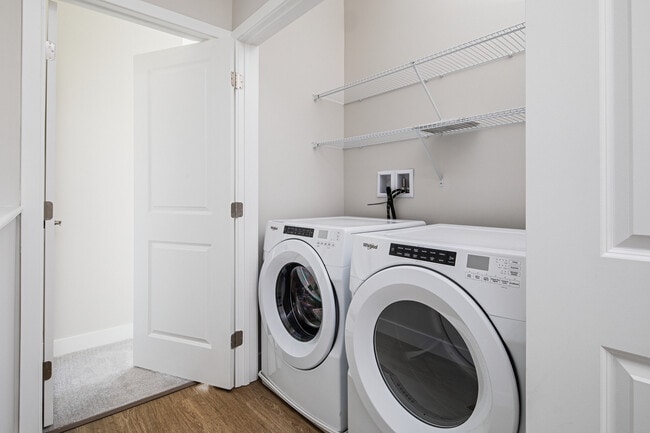
- Washer/Dryer
Community Features
- Courtyard
- Dog Park
- Fitness Center
- Garages
- Grill
- Pet Play Area
- Picnic Area
- Planned Social Activities
- Playground
- Pond
- Pool
- Utilities Included
Map of Avalon Marlborough
Area Scores
Walkability
Fairly walkable
Driveability
Exceptionally drivable
Bikeability
Fairly bikeable
Walkability measures the walking distance to day-to-day needs.
Driveability measures congestion, parking availability, and access to major roads.
Bikeability measures the suitability for cycling.
Soundscore™
Active
A Sound Score rating aggregates noise caused by vehicle traffic, airplane traffic and local sources.
Transit
Commuter Rail
15 min Drive
Commuter Rail
16 min Drive
Airport
36 min Drive
Airport
51 min Drive

Moving to Metro West, Marlborough, MA
Shopping Centers
Shoppers will appreciate Avalon Marlborough proximity to RK Centre | Marlborough, Boston Post Rd, and 431-435 Lakeside Ave. RK Centre | Marlborough is 1.5 miles away, and Boston Post Rd is within a 28 minute walk.
Parks and Recreation
Recreational activities near Avalon Marlborough are plentiful. Discover 3 parks within 5 miles, including Felton Conservation Area, Cedar Hill and Sawink Farm Reservation, and Walkup And Robinson Memorial Reservation.
Airports
Living in Metro West provides easy access to Worcester Regional, located just 35 minutes from Avalon Marlborough. Another nearby airport is General Edward Lawrence Logan International, located 37.1 miles away.
Local Education
Primary and Secondary Schools

Richer Elementary School
Grades K-5
Public

Marion E. Zeh Elementary School
Grades K-5
Public

Marguerite E. Peaslee Elementary School
Grades K-5
Public
Elsie A Hastings Elementary School
Grades PK-5
Public
Elsie A Hastings Elementary
Grades PK-5
Public

1 Lt Charles W. Whitcomb School
Grades 6-8
Public

New Covenant Christian School
Grades K-8
Private
Saint Bernadette School
Grades PK-8
Private

Marlborough High School
Grades 9-12
Public

Algonquin Regional High
Grades 9-12
Public
New England Innovation Academy
Grades 6-12
Private
Data provided by GreatSchools.org © 2026. All rights reserved.

Colleges and Universities
| School | Commute Time (Distance) |
|---|---|
| Tufts University, Grafton | Drive: 22 min (10.7 mi) |
| Framingham State College | Drive: 19 min (10.7 mi) |
| UMass Chan Medical School | Drive: 23 min (13.7 mi) |
About Avalon Marlborough
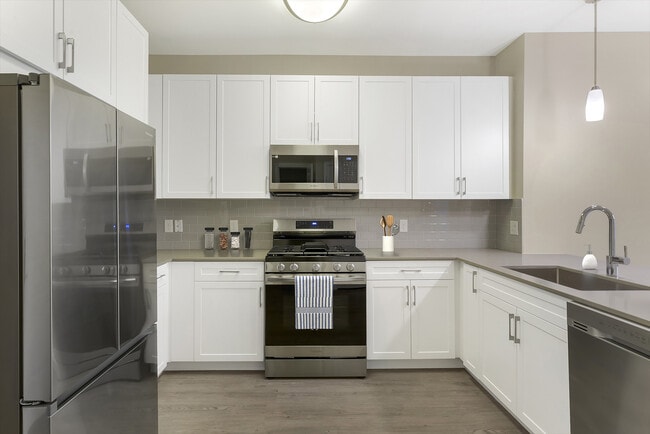
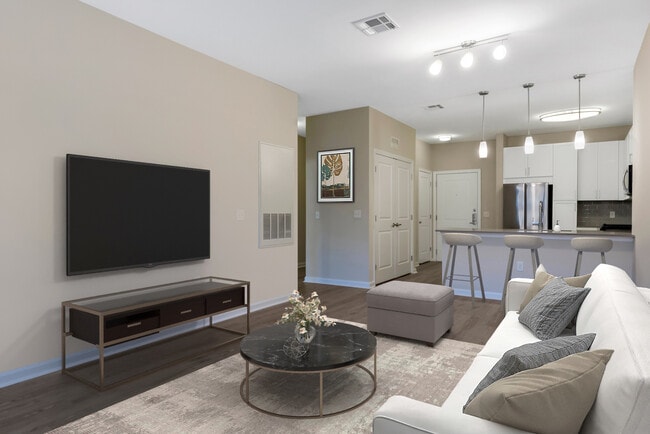
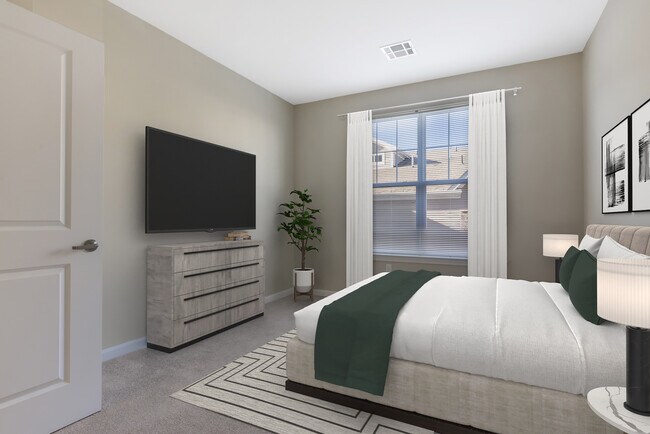
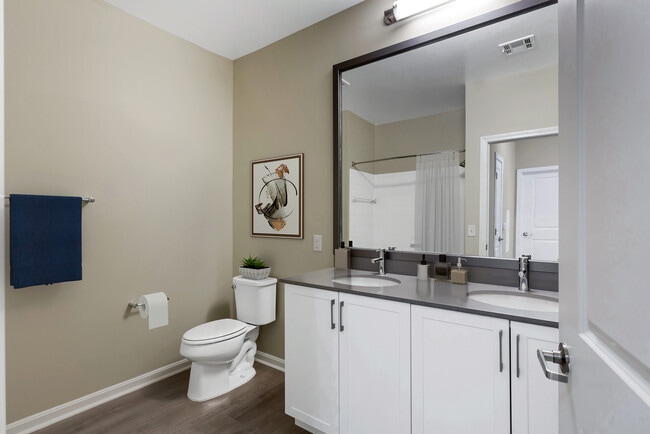
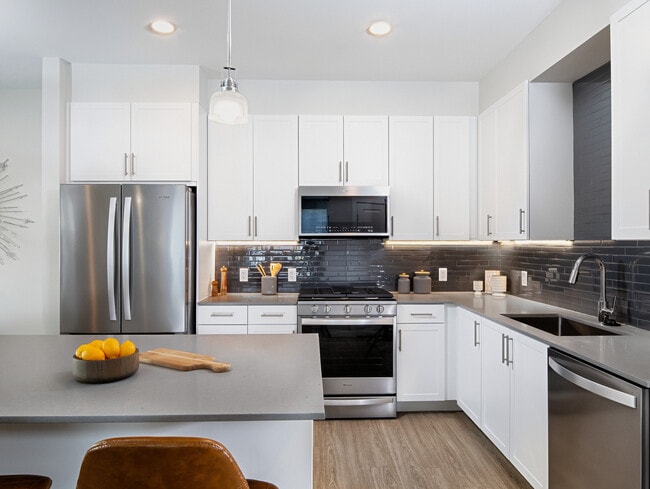
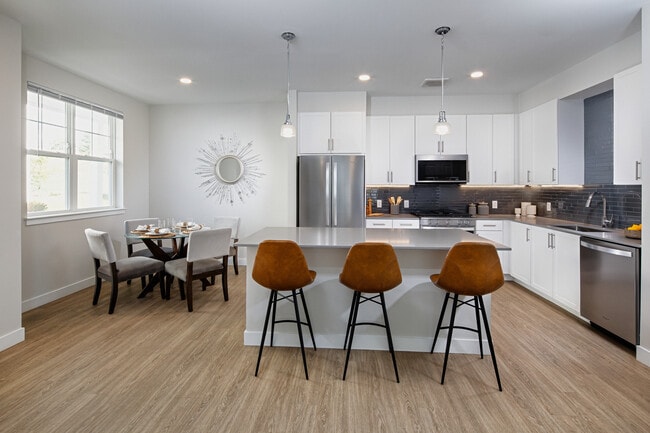
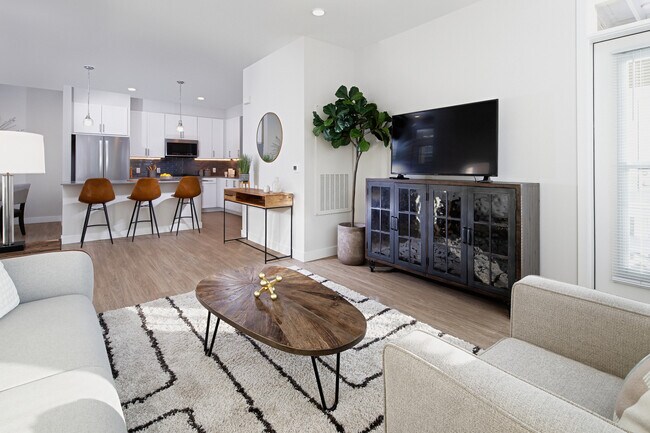
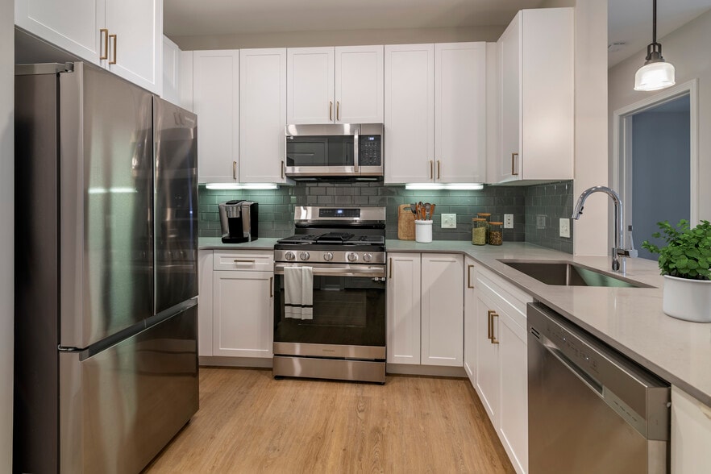
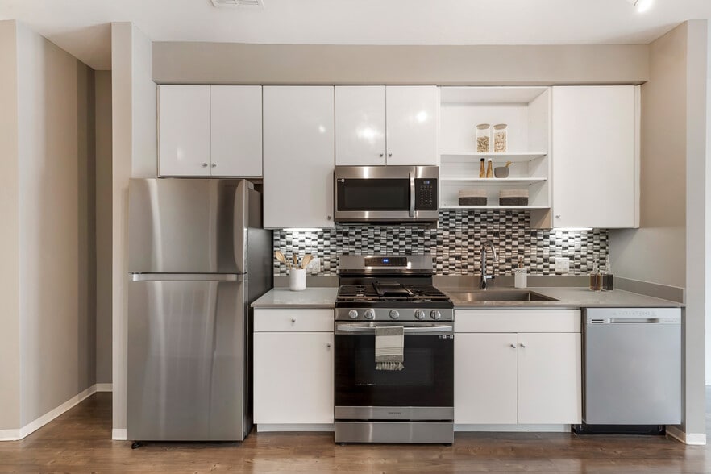
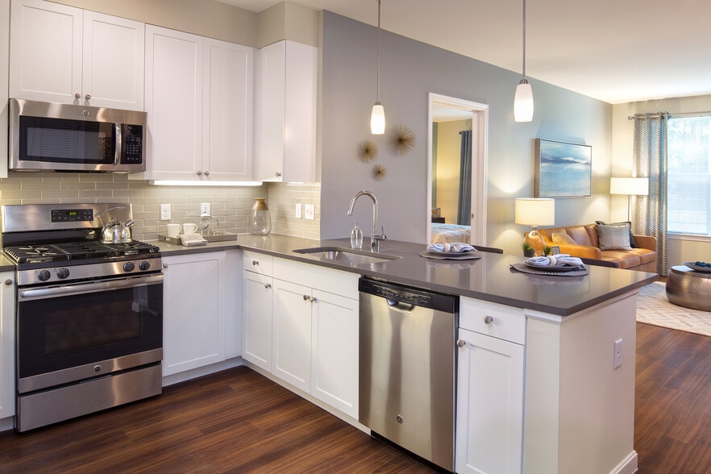
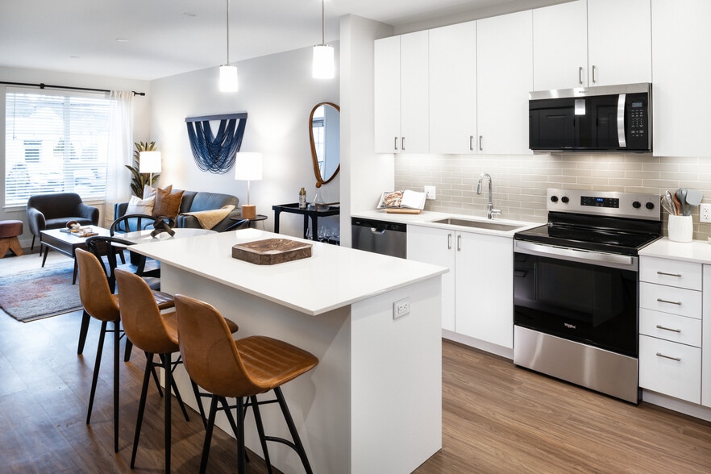
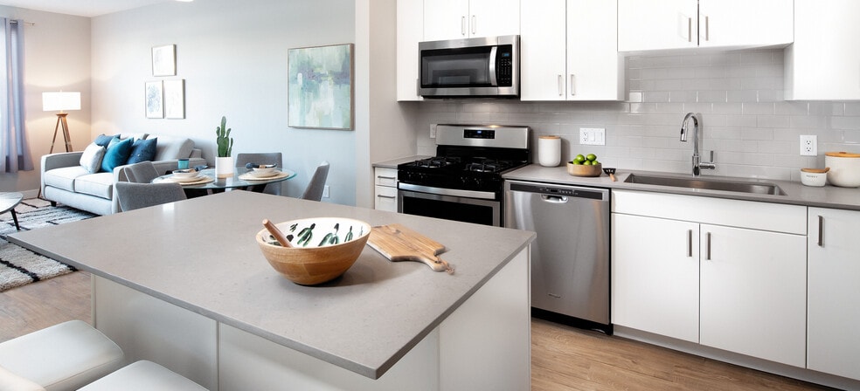
Avalon Marlborough, in Marlborough, MA offers 1 and 2 bedroom apartment homes with loft and den options in townhome style spaces and brand new apartments in Phase II. Contemporary living spaces include gourmet kitchens, modern appliances, and open… floor plans. Community amenities feature a fitness center, swimming pool, dog park, children play area, outdoor cucina, and grilling stations. Avalon Marlborough is conveniently located just off Interstate 495, with nearby shopping, dining, entertainment and recreation.
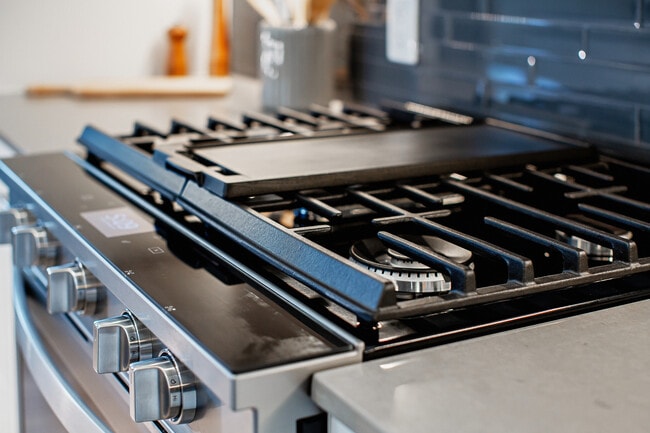
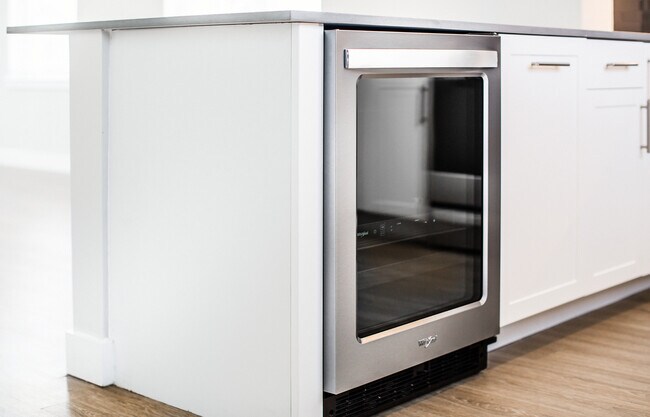
Avalon Marlborough, in Marlborough, MA offers 1 and 2 bedroom apartment homes with loft and den options in townhome style spaces and brand new apartments in Phase II. Contemporary living spaces include gourmet kitchens, modern appliances, and open floor plans. Community amenities feature a fitness center, swimming pool, dog park, children play area, outdoor cucina, and grilling stations. Avalon Marlborough is conveniently located just off Interstate 495, with nearby shopping, dining, entertainment and recreation.
Avalon Marlborough is an apartment community in Marlborough, MA
Contact
Marlborough, MA 01752
- Sunday Closed
- Monday 9:00 AM – 5:00 PM
- Tuesday 9:00 AM – 5:00 PM
- Wednesday 9:00 AM – 5:00 PM
- Thursday 9:00 AM – 5:00 PM
- Friday 9:00 AM – 5:00 PM
- Saturday 9:00 AM – 5:00 PM
Renter Reviews
For Avalon Marlborough
2 Ratings & Reviews
-
4/4/23
A bitter ending
During my move-out walkthrough on 3/1/23, I pointed out some staining and dirt marks on the carpets. The Avalon employee informed me that I should not try to remove the stains myself as "tenants usually make it worse" (that is a quote), which I found unusual but followed his advice. Later, when I received the bill, I was shocked to see that I had been charged over $800 for carpet damages. I was charged for ripping up all the carpeting in the apartment for some grime in the living room that I… could have cleaned myself, despite paying an additional $170 for their Clean Sweep program. I feel as though they used this opportunity to remodel the unit, as the manager described the carpeting as "old" when I spoke with her.
I acknowledge that there was some dirt on the carpets, but I would have liked to have had the opportunity to clean it myself and not been given a clear directive by an employee that I shouldn't even attempt it. The information provided to me by Avalon staff was inaccurate, and I feel misled. I relied on their advice and ended up paying a lot of money for damages that I could have possibly handled myself very easily.
As a renter for over 25 years, I have never been billed for damages like this. I believe this speaks to the character of Avalon Marlborough and AvalonBay Communities in general. While there may be provisions in the lease that justify their actions, the lack of transparency and misguidance from their staff have left a bad taste in my mouth. There’s a fine when it comes to unethical behavior, and I believe that it was crossed the instant I was told not to address carpet issues on my own. Therefore, I can no longer recommend this community or company in good faith to others. As a renter, you have choices, so I urge you to consider whether this is a community you want to deal with.Review from Apartments.com
Avalon Marlborough Gallery
Nearby Properties You Might Like
Within 50 Miles of Avalon Marlborough
Find More Rentals in Marlborough
Bedrooms
Other Types of Rentals
Marlborough Apartments by Amenity
- Pet-Friendly Apartments in Marlborough
- Furnished Apartments in Marlborough
- Apartments with a Pool in Marlborough
- Apartments with Wheelchair Access in Marlborough
- Apartments with Washer & Dryer in Marlborough
- Apartments with Utilities Included in Marlborough
- Apartments with a Garage in Marlborough
- Apartments with EV Charging in Marlborough
- Apartments with a Virtual Tour in Marlborough
Apartment Specialties
Find More Rentals Nearby…
Cities
Neighborhoods
Contact this Property
(508) 928-8331Languages: English
Open 9:00 AM – 5:00 PM Today