Managed By

- Total Monthly Price
- $1,902 - $2,991
- 12 Month Lease
- Bedrooms
- 1 - 21 - 2 Beds
- Bathrooms
- 1 - 21 - 2 Baths
- Sq. Ft.
- 530 - 1,272 sq ft
Pricing and Floor Plans
Shine
Show Floor Plan Details Hide Floor Plan Details
Unable to load floor plan details.
207
$1,902
530 Sq. Ft.
Now
108
$2,304
530 Sq. Ft.
Now
308
$2,344
530 Sq. Ft.
Oct. 2
Rise
Show Floor Plan Details Hide Floor Plan Details
Unable to load floor plan details.
Supreme
Show Floor Plan Details Hide Floor Plan Details
Unable to load floor plan details.
Bright
Show Floor Plan Details Hide Floor Plan Details
Unable to load floor plan details.
317
$2,991
1,272 Sq. Ft.
Nov. 1
Uplift
Show Floor Plan Details Hide Floor Plan Details
Unable to load floor plan details.
408
$2,579
1,052 Sq. Ft.
Nov. 7
New
Bloom
Show Floor Plan Details Hide Floor Plan Details
Unable to load floor plan details.
Cheer
Show Floor Plan Details Hide Floor Plan Details
Unable to load floor plan details.
Wonder
Show Floor Plan Details Hide Floor Plan Details
Unable to load floor plan details.
Property Map
Select a unit to view pricing and availability
Details
Lease Term Options
- 12 mo
Property Information
- Built in 1870
- 112 units3 stories
Fees & Policies
The fees below are based on community-supplied data and may exclude additional fees and utilities.
Utilities & Essentials
-
Utility - Electric - Third PartyVaries / mo
-
Utility - Water / SewerVaries / mo
-
Renters Liability Insurance - Third PartyVaries / mo
-
Utility - Natural Gas - Townhomes OnlyVaries / mo
One-Time Basics
Due at Move-In
-
Security Deposit (starting at)$750
Parking
-
Parking$25 / mo
Comments
Max of 2
Additional Parking Options
-
Surface Lot
Dogs Allowed
-
Pet Rent - Dog$60 / mo
Cats Allowed
-
Pet Rent - Cat$60 / mo
-
Storage$65 - $200 / mo
Property Fee Disclaimer: Based on community-supplied data and independent market research. Subject to change without notice. May exclude fees for mandatory or optional services and usage-based utilities.
Explore Commute Options
Property Highlights
- A historic 1880s landmark building
- Bathroom
- Bedroom
- Bedroom Closet
- BR Closet -10
- BR Closet 40
- Built-in shelving
- Central heat & air
- CLoset
- DEN CLOSET
- Direct access key fob entry system
- Dog Park Access
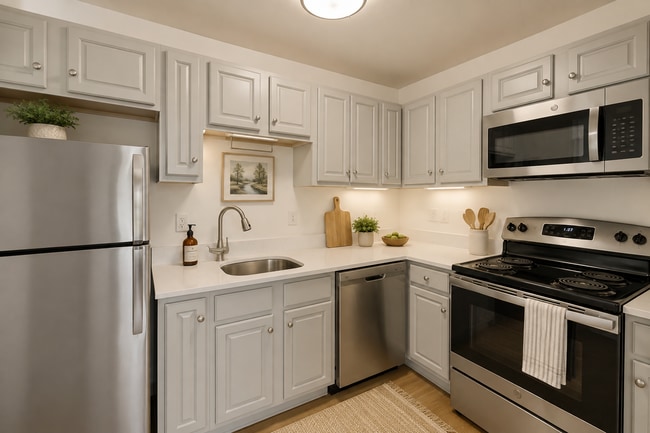
- Electric range
- Energy-saving lighting & low-flow fixtures
- Entry Way
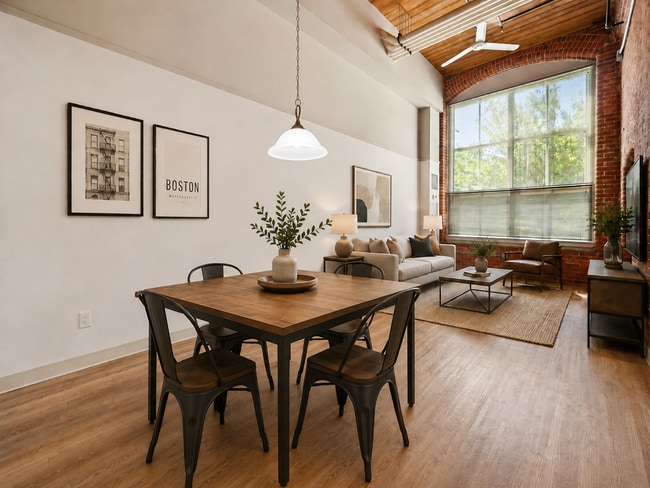
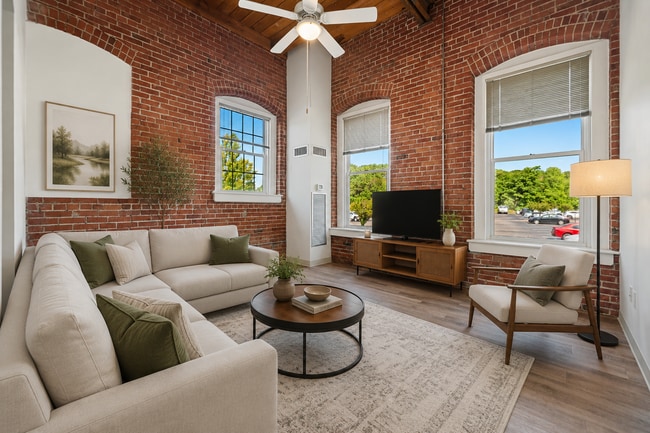
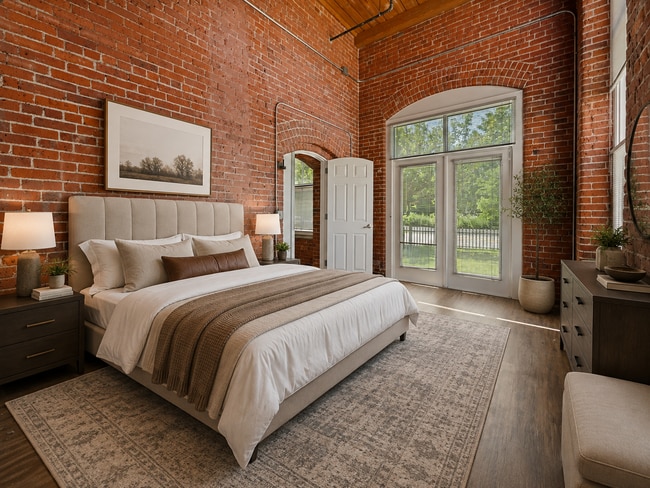
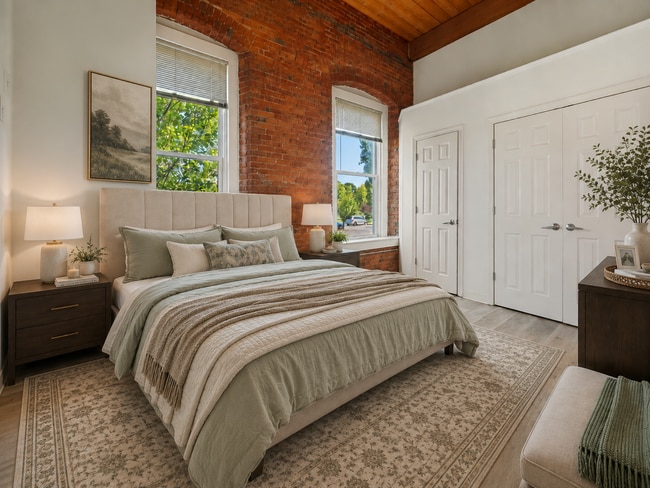
- Exposed brick & ductwork
- Fireplaces in select units
- First Floor
- Foyer Closet
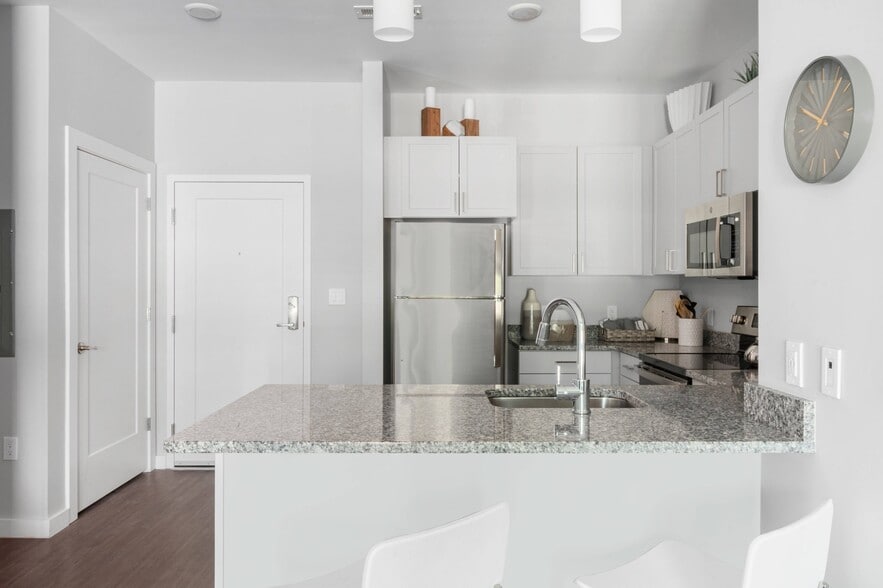
- Granite or quartz counters in select units
- Great storage
- Green space views
- Huge closets
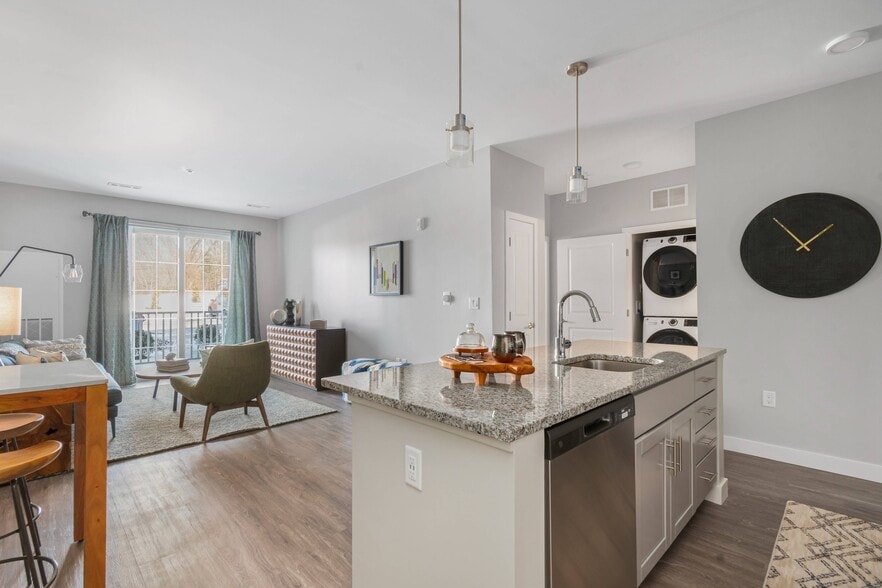
- In-unit washer & dryer
- Kitchen Location
- Location
- Plank Flooring
- Pool View
- Pool View 2
- Premium EnergyStar® appliances
- Private balcony in select units
- Professionally Managed by Dolben
- Renovation
- Size( /-)
- Size(+/-)
- Soaking tub*
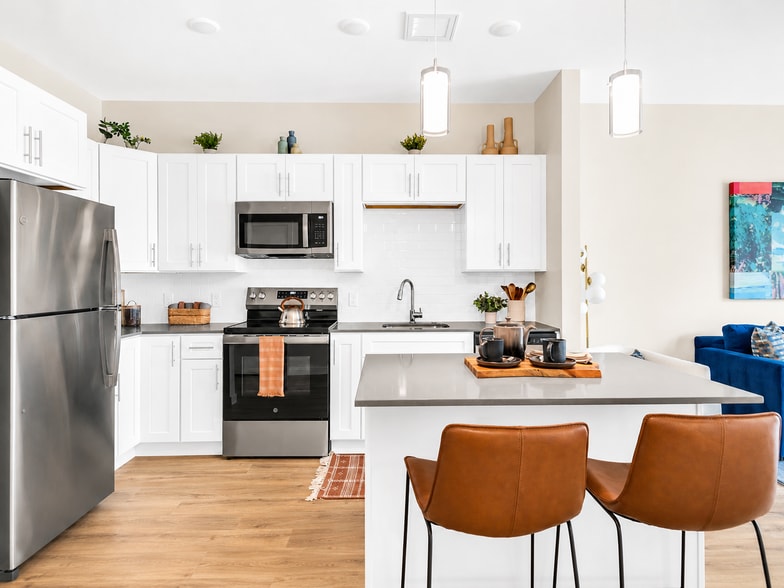
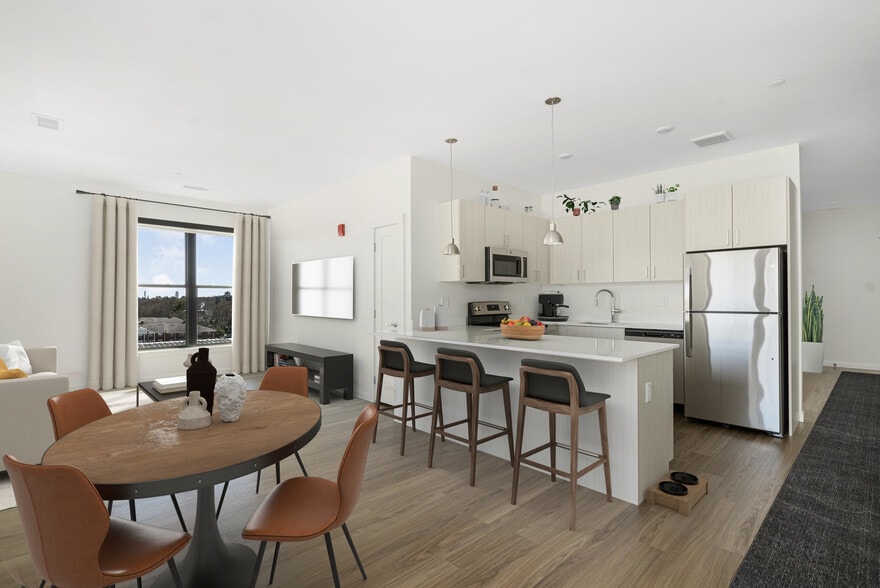
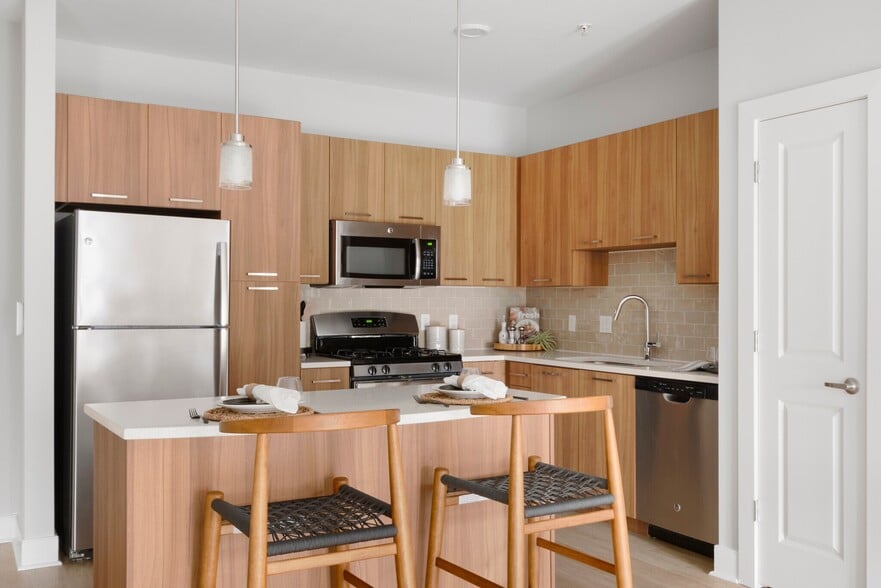
- Stainless steel appliance package*
- Third Floor
- Townhome, den & loft layouts available
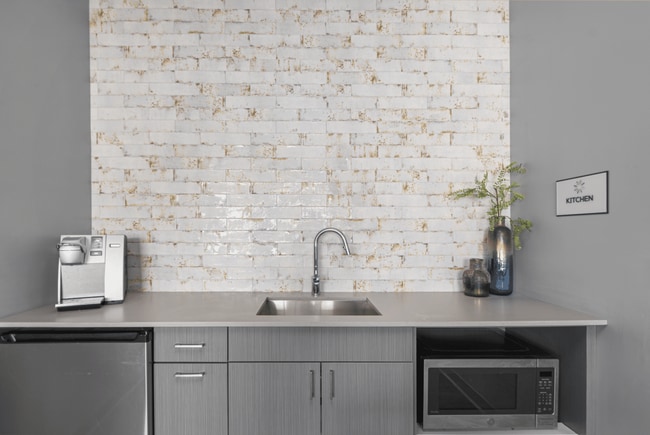
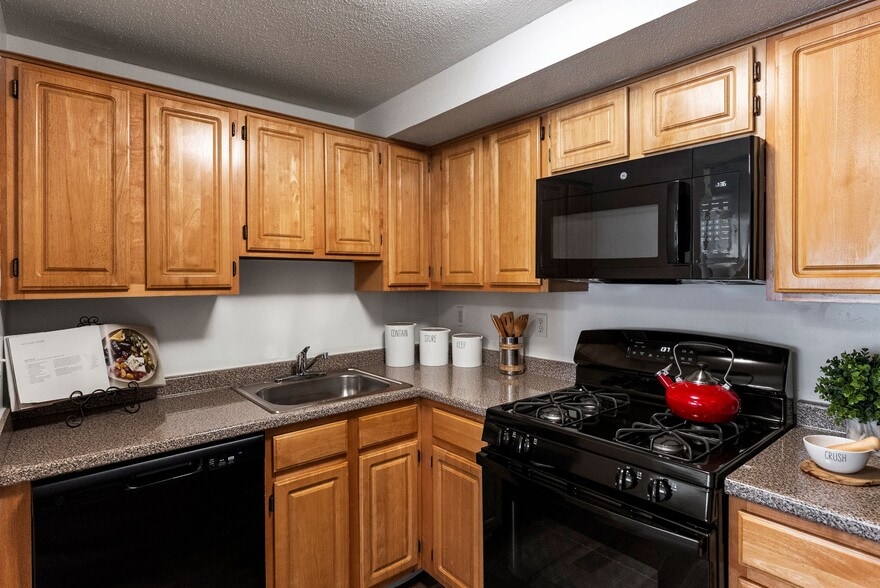
- Updated kitchens
- Upgrade
- Upgrade Full
- Upgrade Siding
- Upgraded fixtures & lighting
- Wood plank-style flooring*
Apartment Features
- Balcony
- Deck
- Den
- Dishwasher
- Fireplace
- High Ceilings
- High Speed Internet Access
- Kitchen
- Microwave
- Pantry
- Patio
- Range
- Smoke Free
- Stainless Steel Appliances
Community Features
- Dog Park
- Elevator
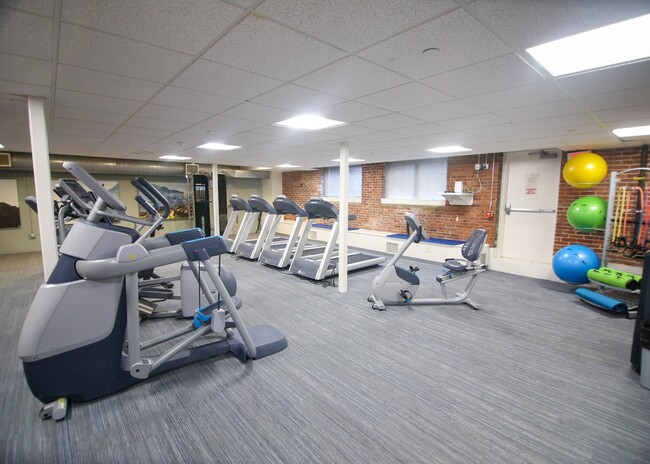
- Fitness Center
- Income Restricted
- Maintenance on site
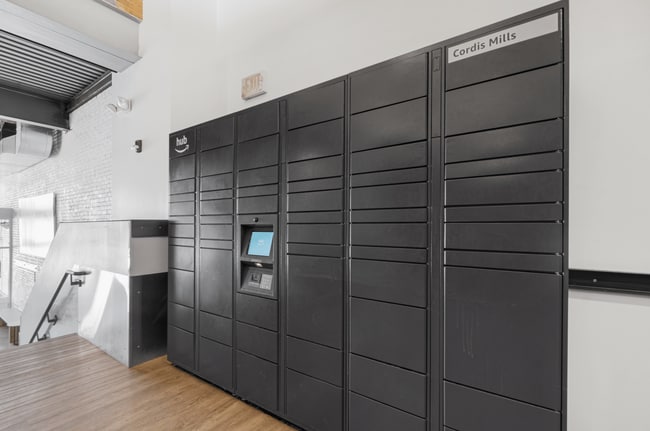
- Package Service
- Pool
- Property Manager on Site
- Walking/Biking Trails
Map of Spark Millbury
Area Scores
Walkability
Fairly walkable
Transit
Limited public transit
Driveability
Exceptionally drivable
Bikeability
Fairly bikeable
Walkability measures the walking distance to day-to-day needs.
Transit measures access to public transportation.
Driveability measures congestion, parking availability, and access to major roads.
Bikeability measures the suitability for cycling.
Soundscore™
Active
A Sound Score rating aggregates noise caused by vehicle traffic, airplane traffic and local sources.
Transit
Commuter Rail
13 min Drive
Commuter Rail
10 min Drive
Airport
20 min Drive
Moving to Southeast Worcester County, Millbury, MA
Shopping Centers
Shoppers will appreciate Spark Millbury proximity to Millbury Plaza. Millbury Plaza is 1.8 miles away.
Commuting
With a TransitScore of 30, Spark Millbury has limited public transit, including 5 transit stops within 21.7 miles. Transit options include Worcester Union Station and Grafton.
Parks and Recreation
Recreational activities near Spark Millbury are plentiful. Discover 1 park within 3.2 miles, including Mass Audubon's Broad Meadow Brook Conservation Center and Wildlife Sanctuary.
Airports
Living in Southeast Worcester County provides easy access to Worcester Regional, located just 19 minutes from Spark Millbury.
Local Education
Primary and Secondary Schools

Raymond E. Shaw Elementary School
Grades K-5
Public

Elmwood Street
Grades PK-5
Public
Assumption School
Grades PK-8
Private

Millbury Junior/Senior High School
Grades 6-12
Public
McGrath Educational Center
Grades 6-12
Private
Data provided by GreatSchools.org © 2026. All rights reserved.

Colleges and Universities
| School | Commute Time (Distance) |
|---|---|
| College of the Holy Cross | Drive: 10 min (5.3 mi) |
| Tufts University, Grafton | Drive: 14 min (6.3 mi) |
| MCPHS University, Worcester | Drive: 10 min (6.5 mi) |
| Clark University | Drive: 10 min (6.6 mi) |
About Spark Millbury
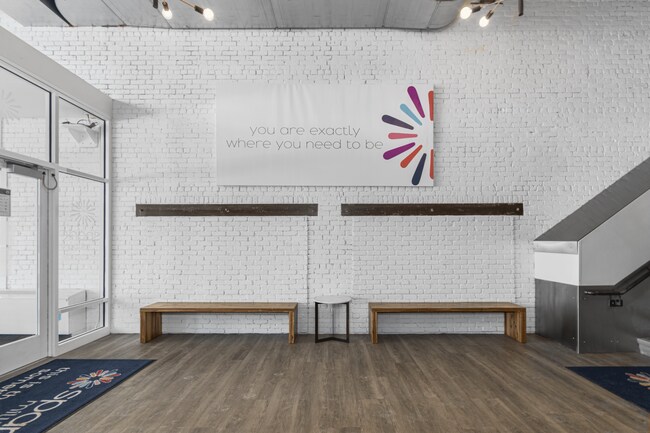
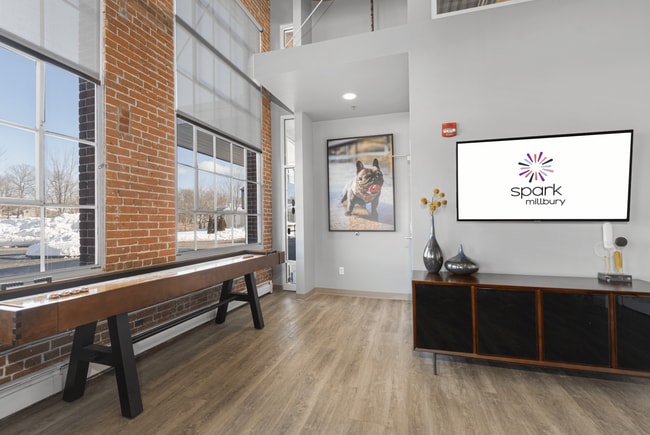
Spark Millbury is apartment living at its best! Live in a restored, historic mill in Millbury, MA. Enjoy easy access to all major New England highways, transit hubs, and centers of culture. Or slow down your pace with a ride along the route of the… Blackstone Valley Bike Path, just out the door. The original 1870s Mill, is now three stories of luxury apartments with contemporary amenities. Residents love the work from home spaces, chic club-suite, sparkling seasonal pool, and state-of-the-art fitness center. Pets enjoy the dog park!
Spark Millbury is apartment living at its best! Live in a restored, historic mill in Millbury, MA. Enjoy easy access to all major New England highways, transit hubs, and centers of culture. Or slow down your pace with a ride along the route of the Blackstone Valley Bike Path, just out the door. The original 1870s Mill, is now three stories of luxury apartments with contemporary amenities. Residents love the work from home spaces, chic club-suite, sparkling seasonal pool, and state-of-the-art fitness center. Pets enjoy the dog park!
Spark Millbury is an apartment community in Millbury, MA
Contact
Millbury, MA 01527
- Sunday Closed
- Monday 9:00 AM – 5:00 PM
- Tuesday 9:00 AM – 5:00 PM
- Wednesday 9:00 AM – 5:00 PM
- Thursday 9:00 AM – 5:00 PM
- Friday 9:00 AM – 5:00 PM
- Saturday 10:00 AM – 5:00 PM
Renter Reviews
For Spark Millbury
6 Ratings & Reviews
-
8/10/26
True Community
Management is very responsive. Residents are an active caring community.
Review from Apartments.com
1 Person Found This Helpful
Property Manager at Spark Millbury responded to this review
Thank you for being a wonderful addition to the Spark Millbury community! We'll be here for you should you need anything.
Spark Millbury Gallery


Nearby Properties You Might Like
Within 50 Miles of Spark Millbury
Find More Rentals in Millbury
Bedrooms
Other Types of Rentals
Millbury Apartments by Amenity
- Pet-Friendly Apartments in Millbury
- Furnished Apartments in Millbury
- Apartments with a Pool in Millbury
- Apartments with Wheelchair Access in Millbury
- Apartments with Washer & Dryer in Millbury
- Apartments with Utilities Included in Millbury
- Apartments with a Garage in Millbury
- Apartments with EV Charging in Millbury
- Apartments with a Virtual Tour in Millbury
Apartment Specialties
Find More Rentals Nearby…
Cities
Neighborhoods
Contact This Property
(978) 307-8015Languages: English
Closed Today