
Managed By

- Total Monthly Price
- $2,286 - $3,415
- 12 Month Lease
- Bedrooms
- Studio - 2Studio - 2 Beds
- Bathrooms
- 1 - 21 - 2 Baths
- Sq. Ft.
- 558 - 1,186 sq ft
Pricing and Floor Plans
S1A
Show Floor Plan Details Hide Floor Plan Details
Unable to load floor plan details.
1125
$2,286
558 Sq. Ft.
Now
New
A1L
Show Floor Plan Details Hide Floor Plan Details
Unable to load floor plan details.
2219
$2,320
645 Sq. Ft.
Now
2315
$2,333
645 Sq. Ft.
Now
2415
$2,439
645 Sq. Ft.
Now
A1LH
Show Floor Plan Details Hide Floor Plan Details
Unable to load floor plan details.
2317
$2,317
645 Sq. Ft.
Now
A1E
Show Floor Plan Details Hide Floor Plan Details
Unable to load floor plan details.
1332
$2,475
751 Sq. Ft.
Now
New
A1G
Show Floor Plan Details Hide Floor Plan Details
Unable to load floor plan details.
1521
$2,599
699 Sq. Ft.
Now
New
A1M
Show Floor Plan Details Hide Floor Plan Details
Unable to load floor plan details.
A1AH
Show Floor Plan Details Hide Floor Plan Details
Unable to load floor plan details.
A1EH
Show Floor Plan Details Hide Floor Plan Details
Unable to load floor plan details.
A1C
Show Floor Plan Details Hide Floor Plan Details
Unable to load floor plan details.
A1N
Show Floor Plan Details Hide Floor Plan Details
Unable to load floor plan details.
A1O
Show Floor Plan Details Hide Floor Plan Details
Unable to load floor plan details.
A1A
Show Floor Plan Details Hide Floor Plan Details
Unable to load floor plan details.
A1K
Show Floor Plan Details Hide Floor Plan Details
Unable to load floor plan details.
A1F
Show Floor Plan Details Hide Floor Plan Details
Unable to load floor plan details.
A1B
Show Floor Plan Details Hide Floor Plan Details
Unable to load floor plan details.
A1D with Den
Show Floor Plan Details Hide Floor Plan Details
Unable to load floor plan details.
B2I
Show Floor Plan Details Hide Floor Plan Details
Unable to load floor plan details.
1111
$3,235
1,097 Sq. Ft.
Sep. 23
1121
$3,235
1,097 Sq. Ft.
Oct. 8
1129
$3,235
1,097 Sq. Ft.
Oct. 29
B2F
Show Floor Plan Details Hide Floor Plan Details
Unable to load floor plan details.
1228
$3,182
1,032 Sq. Ft.
Sep. 18
1130
$3,182
1,032 Sq. Ft.
Oct. 11
B2D
Show Floor Plan Details Hide Floor Plan Details
Unable to load floor plan details.
1225
$2,909
856 Sq. Ft.
Now
New
B2M
Show Floor Plan Details Hide Floor Plan Details
Unable to load floor plan details.
2308
$3,173
1,127 Sq. Ft.
Now
B2J
Show Floor Plan Details Hide Floor Plan Details
Unable to load floor plan details.
2306
$3,225
1,186 Sq. Ft.
Oct. 7
B2Q
Show Floor Plan Details Hide Floor Plan Details
Unable to load floor plan details.
1334
$3,067
1,063 Sq. Ft.
Oct. 24
B2E
Show Floor Plan Details Hide Floor Plan Details
Unable to load floor plan details.
B2P
Show Floor Plan Details Hide Floor Plan Details
Unable to load floor plan details.
B2G
Show Floor Plan Details Hide Floor Plan Details
Unable to load floor plan details.
B2O
Show Floor Plan Details Hide Floor Plan Details
Unable to load floor plan details.
B2A
Show Floor Plan Details Hide Floor Plan Details
Unable to load floor plan details.
B2C
Show Floor Plan Details Hide Floor Plan Details
Unable to load floor plan details.
B2AH
Show Floor Plan Details Hide Floor Plan Details
Unable to load floor plan details.
B2N
Show Floor Plan Details Hide Floor Plan Details
Unable to load floor plan details.
B2LH
Show Floor Plan Details Hide Floor Plan Details
Unable to load floor plan details.
B2IH
Show Floor Plan Details Hide Floor Plan Details
Unable to load floor plan details.
B2B
Show Floor Plan Details Hide Floor Plan Details
Unable to load floor plan details.
Property Map
Select a unit to view pricing and availability
Details
Lease Term Options
- 12 mo
Property Information
- Built in 2019
- 269 units5 stories
Fees & Policies
The fees below are based on community-supplied data and may exclude additional fees and utilities.
Utilities & Essentials
-
Utility - Electric - Third PartyVaries / mo
-
Utility - Natural Gas - Third PartyVaries / mo
-
Utility - Water / SewerVaries / mo
-
Renters Liability Insurance - Third PartyVaries / mo
One-Time Basics
Due at Move-In
-
Security Deposit (starting at)Varies one-time
Garage
-
Garage Parking$120 / mo
Comments
Max of 2
Additional Parking Options
-
Covered
-
Garage
-
Surface Lot
Dogs Allowed
-
Pet Rent - Dog$70 / mo
Restrictions
Breed Restrictions Apply
Cats Allowed
-
Pet Rent - Cat$45 / mo
-
Storage$55 / mo
Property Fee Disclaimer: Based on community-supplied data and independent market research. Subject to change without notice. May exclude fees for mandatory or optional services and usage-based utilities.
Matterport 3D Tours
Explore Commute Options
Property Highlights
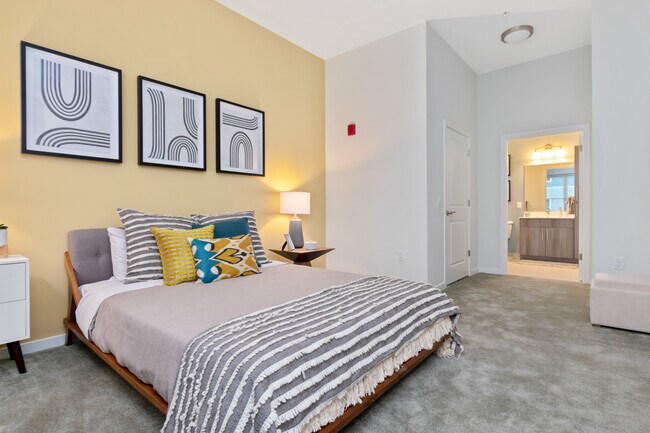
- 9' or 11' ceiling heights
- Amazon Hub Package Delivery System
- Balcony *
- BBQ area
- Bike repair station
- Bike storage
- City skyline views *
- Dog wash station
- Electric car charging stations
- Golf course views *
- Golf Simulator
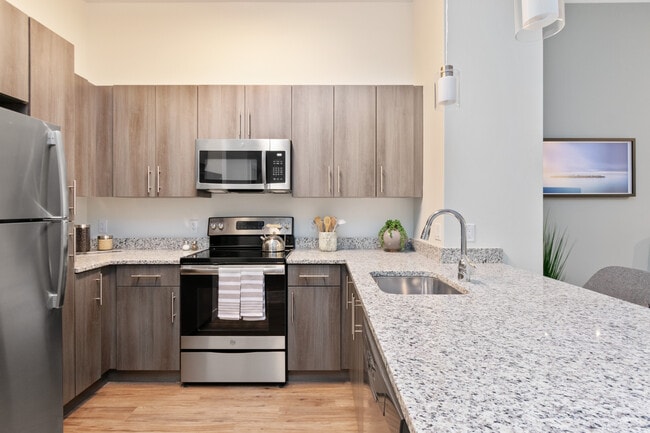
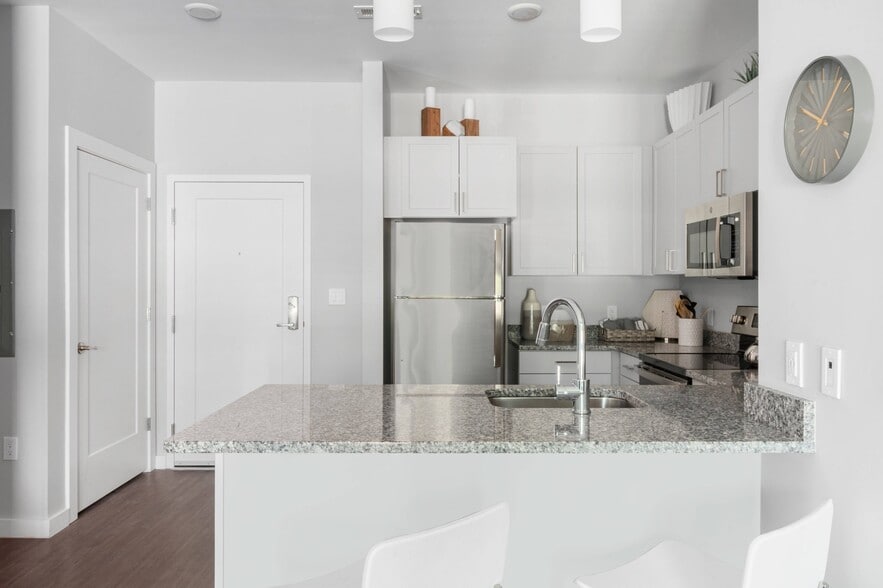
- Granite counters
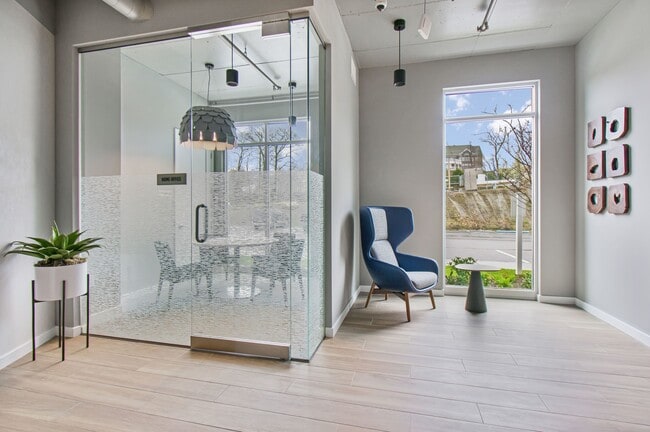
- Home office spaces
- Individually controlled heating and cooling
- In-home washer/dryer
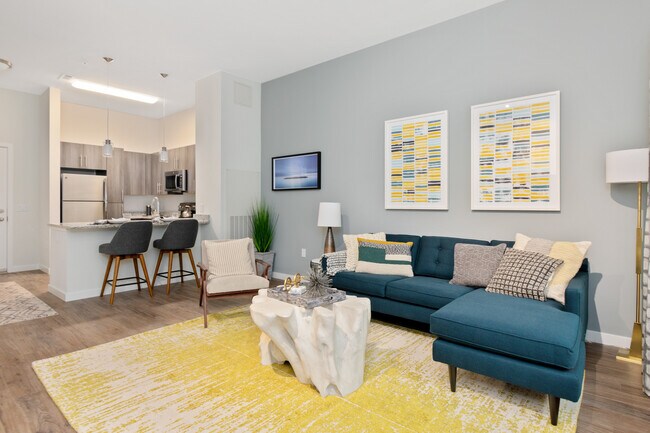
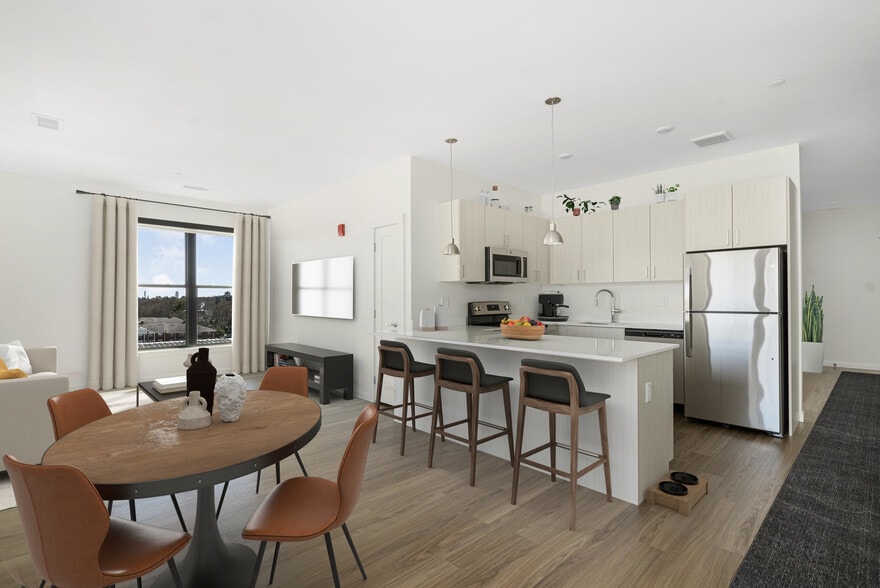
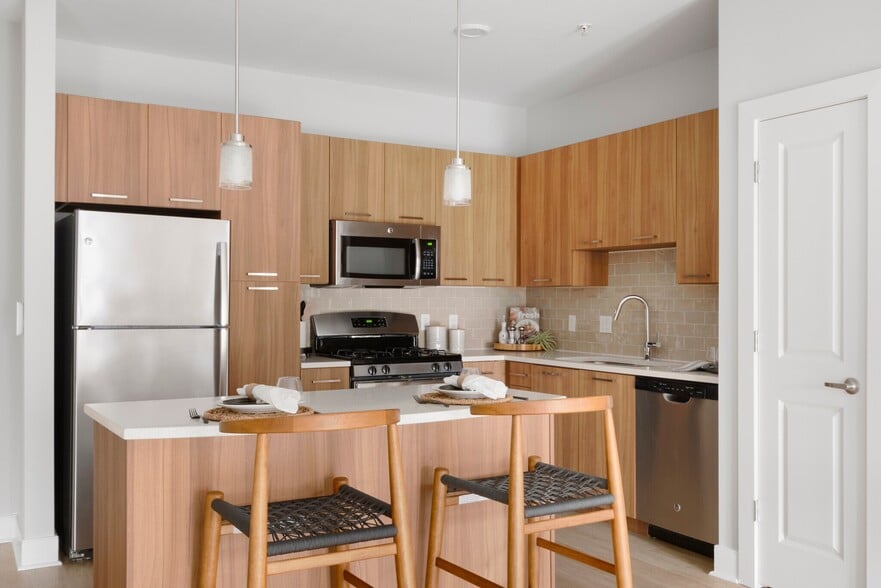
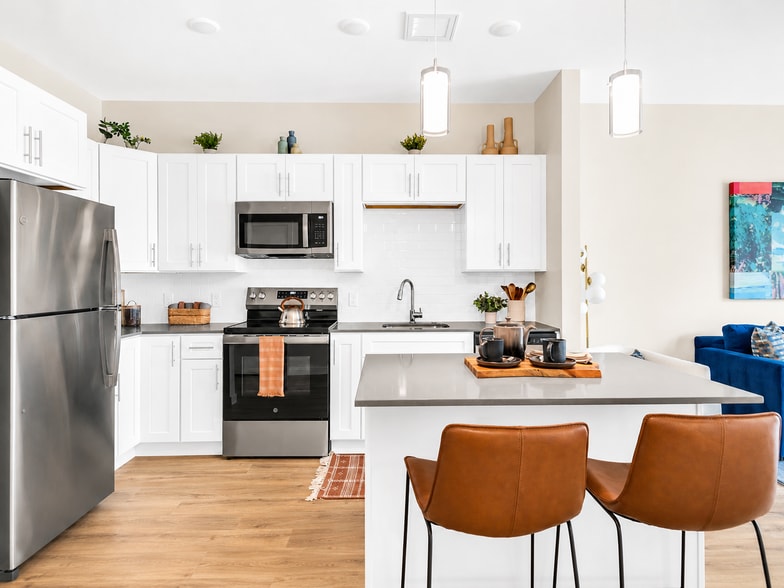
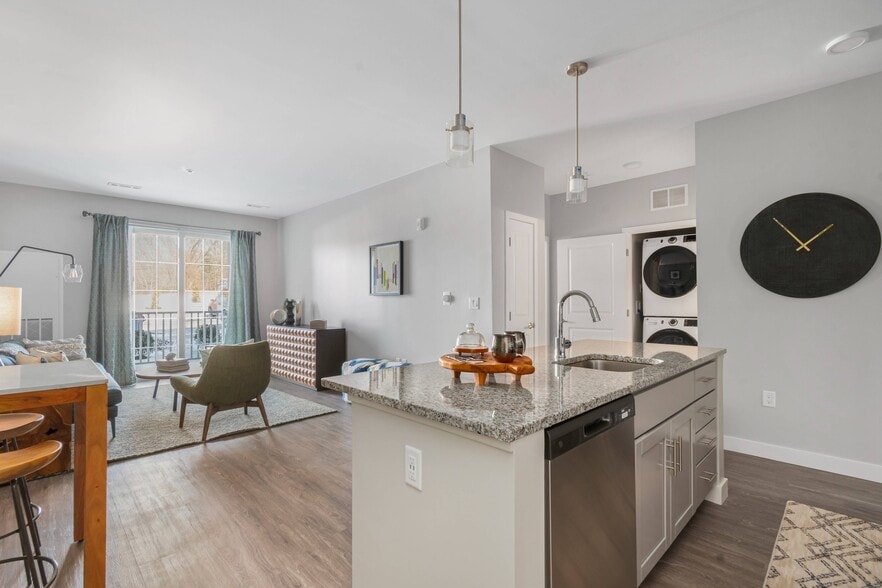
- Kitchen island / breakfast bar
- Lawn games
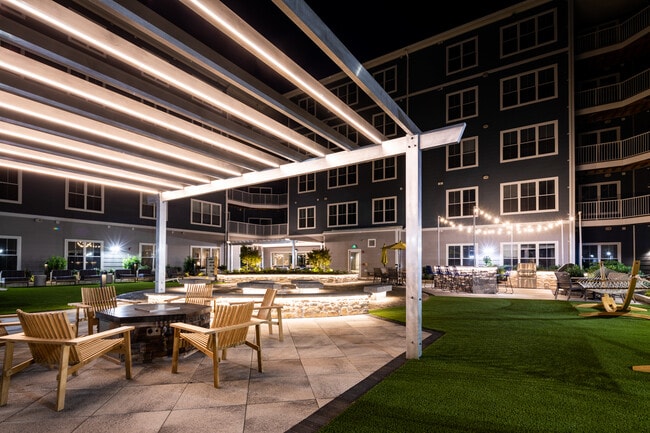
- Outdoor courtyard,seating areas with hammocks
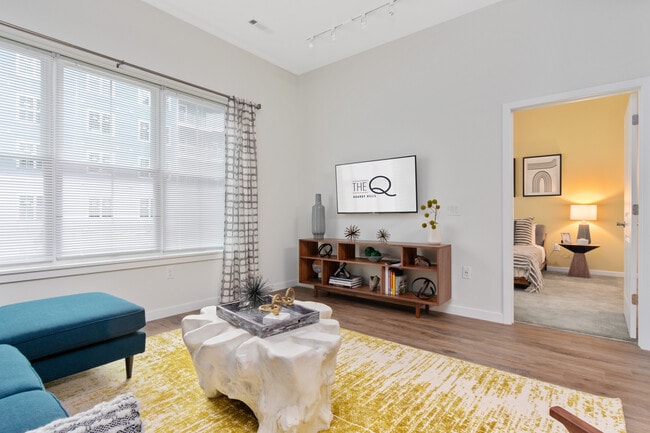
- Oversized windows
- Pelotons available
- Plush bedroom carpeting
- Private yoga room
- Professionally Managed by Dolben
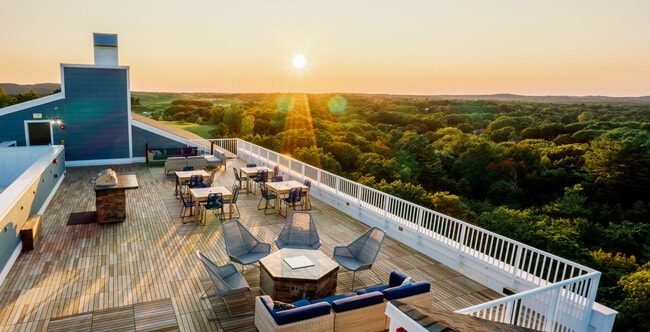
- Roof deck with views of Boston
- Smoke free community
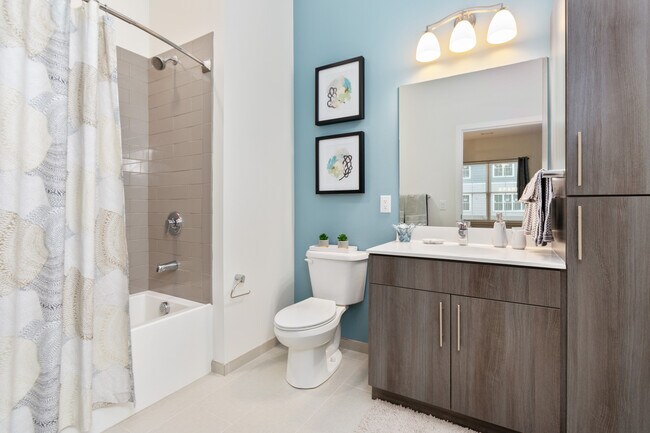
- Soaking tub with designer tile
- Spacious, open concept living
- Sustainable vinyl plank flooring in living areas a
- TV lounge
- Water feature and misting stations
Apartment Features
- Air Conditioning
- Balcony
- Deck
- Granite Countertops
- Heating
- Kitchen
- Lawn
- Office
- Recreation Room
- Smoke Free
- Walk-In Closets
Community Features
- Bicycle Storage
- Business Center
- Car Charging Station
- Clubhouse
- Courtyard
- Elevator
- Fitness Center
- Garages
- Grill
- Laundry Facilities
- Lounge
- Maintenance on site
- Package Service
- Property Manager on Site
- Storage Space
- Sundeck
Map of The Q
Area Scores
Walkability
Fairly walkable
Transit
Limited public transit
Driveability
Exceptionally drivable
Bikeability
Moderately bikeable
Walkability measures the walking distance to day-to-day needs.
Transit measures access to public transportation.
Driveability measures congestion, parking availability, and access to major roads.
Bikeability measures the suitability for cycling.
Soundscore™
Calm
A Sound Score rating aggregates noise caused by vehicle traffic, airplane traffic and local sources.
Transit
Commuter Rail
8 min Drive
Commuter Rail
8 min Drive
Airport
21 min Drive

Moving to West Quincy, Quincy, MA
Parks and Recreation
Recreational activities near The Q are plentiful. Discover 1 park within 3.6 miles, including Adams National Historical Park.
Airports
Living in West Quincy provides easy access to General Edward Lawrence Logan International, located just 25 minutes from The Q.
Local Education
Primary and Secondary Schools

Collicot Elementary School
Grades K-5
Public
Cunningham School
Grades PK-5
Public

Charles S Pierce Middle School
Grades 6-8
Public

St Agatha School
Grades PK-8
Private

Milton High School
Grades 9-12
Public
Fontbonne Academy
Grades 6-12
Private
Data provided by GreatSchools.org © 2026. All rights reserved.

Colleges and Universities
| School | Commute Time (Distance) |
|---|---|
| UMass Boston | Drive: 17 min (8 mi) |
| Curry College | Drive: 21 min (8.1 mi) |
| Massasoit C.C., Canton Campus | Drive: 20 min (9.2 mi) |
| Wentworth Inst. of Technology | Drive: 20 min (10.7 mi) |
About The Q
Take root at The Q, Quincy's newest apartments where nature and style meld seamlessly. Picturesque and primely positioned, The Q's collection of studio, one- and two-bedroom residences are grounded in thoughtful design and a distinctly tranquil point… of view. Tucked away yet naturally connected, The Q offers residents the breathability of a Quincy lifestyle with links to Boston's urban energy.
Take root at The Q, Quincy's newest apartments where nature and style meld seamlessly. Picturesque and primely positioned, The Q's collection of studio, one- and two-bedroom residences are grounded in thoughtful design and a distinctly tranquil point of view. Tucked away yet naturally connected, The Q offers residents the breathability of a Quincy lifestyle with links to Boston's urban energy.
The Q is an apartment community in Quincy, MA
Contact
Quincy, MA 02169
- Sunday 12:00 PM – 5:00 PM
- Monday 10:00 AM – 6:00 PM
- Tuesday 10:00 AM – 6:00 PM
- Wednesday 10:00 AM – 6:00 PM
- Thursday 10:00 AM – 6:00 PM
- Friday 10:00 AM – 6:00 PM
- Saturday 10:00 AM – 5:00 PM
Renter Reviews
For The Q
7 Ratings & Reviews
-
6/26/26
Maintenance
James is really great. Responds quickly and always with a smile. Impressive how quick he is.
Review from Apartments.com
Property Manager at The Q responded to this review
Thanks for the 5-star review of The Q! James will be happy to know his responsive, expert service makes a positive impact on our residents' experiences.
The Q Gallery



Nearby Properties You Might Like
Within 50 Miles of The Q
Find More Rentals in Quincy
Bedrooms
Other Types of Rentals
Quincy Apartments by Amenity
- Pet-Friendly Apartments in Quincy
- Furnished Apartments in Quincy
- Waterfront Apartments in Quincy
- Apartments with a Pool in Quincy
- Apartments with Wheelchair Access in Quincy
- Apartments with Washer & Dryer in Quincy
- Apartments with Utilities Included in Quincy
- Apartments with a Garage in Quincy
- Apartments with EV Charging in Quincy
- Apartments with a Virtual Tour in Quincy
Apartment Specialties
Find More Rentals Nearby…
Cities
Neighborhoods
Contact This Property
(339) 356-1185Languages: English
Open 10:00 AM – 6:00 PM Today