


Managed By

- Total Monthly Price
- $1,795 - $2,800
- 12 Month Lease
- Bedrooms
- Studio - 2Studio - 2 Beds
- Bathrooms
- 1 - 21 - 2 Baths
- Sq. Ft.
- 440 - 1,098 sq ft
Pricing and Floor Plans
A1B
Show Floor Plan Details Hide Floor Plan Details
Unable to load floor plan details.
128
$2,090
650 Sq. Ft.
Now
323
$2,090
650 Sq. Ft.
Now
220
$2,090
650 Sq. Ft.
Now
A1A
Show Floor Plan Details Hide Floor Plan Details
Unable to load floor plan details.
633
$1,970
630 Sq. Ft.
Now
321
$2,070
630 Sq. Ft.
Now
109
$2,120
630 Sq. Ft.
Now
B1A
Show Floor Plan Details Hide Floor Plan Details
Unable to load floor plan details.
407
$2,515
883 Sq. Ft.
Now
824
$2,515
883 Sq. Ft.
Now
425
$2,515
883 Sq. Ft.
Now
B1AR
Show Floor Plan Details Hide Floor Plan Details
Unable to load floor plan details.
231
$2,545
883 Sq. Ft.
Now
Show Unavailable Floor Plans (8) Hide Unavailable Floor Plans
Unable to load floor plan details.
Property Map
Select a unit to view pricing and availability
Details
Lease Term Options
- 1 - 24 Month Leases
Property Information
- Built in 1966
- 310 units3 stories
Fees & Policies
The fees below are based on community-supplied data and may exclude additional fees and utilities.
Utilities & Essentials
-
Utility - Electric - Third PartyVaries / mo
-
Utility - Natural Gas - Third PartyVaries / mo
-
Utility - Water / SewerVaries / mo
-
Renters Liability Insurance - Third PartyVaries / mo
One-Time Basics
Due at Move-In
-
Security Deposit (starting at)$1,000
-
Surface Lot
Dogs Allowed
-
Pet Rent - Dog$55 / mo
100 lbs. Weight Limit
Comments
No agressive breeds
Cats Allowed
-
Pet Rent - Cat$30 / mo
100 lbs. Weight Limit
-
Storage$40 / mo
Property Fee Disclaimer: Based on community-supplied data and independent market research. Subject to change without notice. May exclude fees for mandatory or optional services and usage-based utilities.
Matterport 3D Tours
Explore Commute Options
Property Highlights
- 24-Hour Emergency Maintenance
- Balcony or Patio
- BBQ Picnic Area
- Community Courtyard
- Controlled Building Access
- Convenient to Major Highways
- Convenient to MBTA
- Disability Access
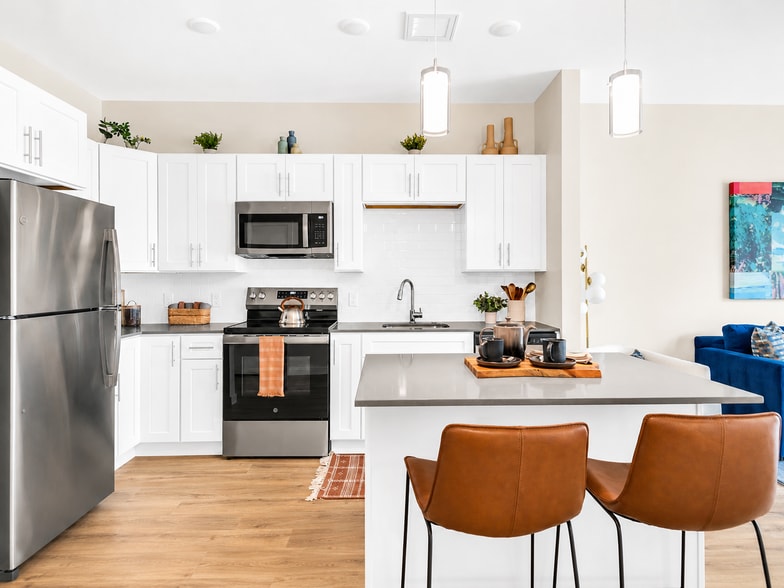
- European Style White Cabinetry
- Extra Storage Facilities Available
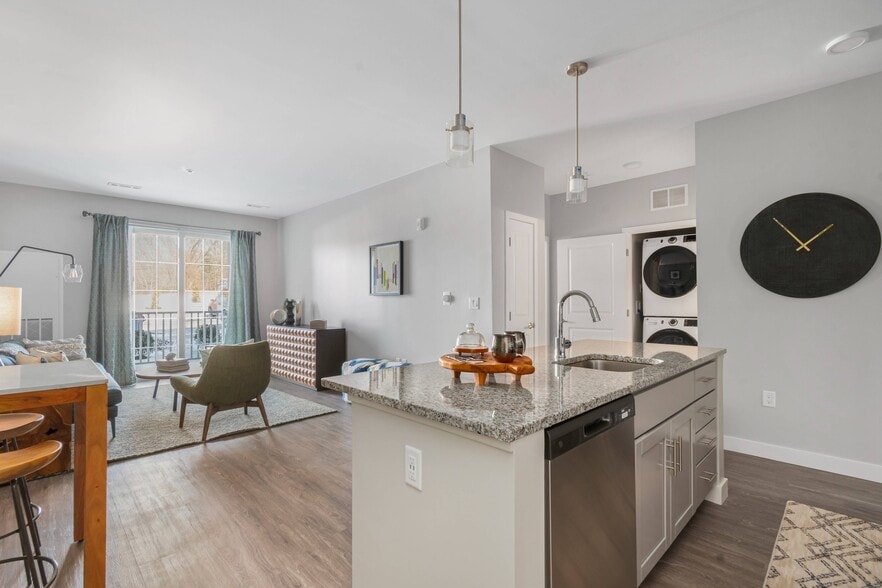
- Faux Granite Countertops
- In-Ground Pool With Lifeguard
- In-Sink Disposal
- Laundry Room in Each Building
- Pet Friendly
- Plank Flooring
- Professionally Managed by Dolben
- Spacious Closets
- Unlimited Parking
- Wall-To-Wall Carpeting
- Whirlpool Appliances Including Dishwasher
Apartment Features
- Air Conditioning
- Balcony
- Dishwasher
- Disposal
- Granite Countertops
- High Speed Internet Access
- Patio
- Smoke Free
Community Features
- Courtyard
- Fitness Center
- Grill
- Laundry Facilities
- Lounge
- Picnic Area
- Pool
- Walk-Up
Map of Woodview at Randolph
Area Scores
Walkability
Fairly walkable
Transit
Limited public transit
Driveability
Exceptionally drivable
Bikeability
Somewhat bikeable
Walkability measures the walking distance to day-to-day needs.
Transit measures access to public transportation.
Driveability measures congestion, parking availability, and access to major roads.
Bikeability measures the suitability for cycling.
Soundscore™
Active
A Sound Score rating aggregates noise caused by vehicle traffic, airplane traffic and local sources.
Transit
Commuter Rail
4 min Drive
Commuter Rail
10 min Drive
Airport
32 min Drive

Moving to Outer Quincy/Milton/Randolph, Randolph, MA
Shopping Centers
Shoppers will appreciate Woodview at Randolph proximity to Randolph Shopping Center, Randolph Village Plaza, and Shops at Randolph. Randolph Shopping Center is 0.9 miles away, and Randolph Village Plaza is within an 11 minute walk.
Airports
Living in Outer Quincy/Milton/Randolph provides easy access to General Edward Lawrence Logan International, located just 32 minutes from Woodview at Randolph.
Local Education
Primary and Secondary Schools

Martin E Young Elementary School
Grades K-5
Public

J F Kennedy Elementary School
Grades PK-5
Public
Randolph Community Middle School
Grades 6-8
Public

St Joseph Elementary School
Grades PK-8
Private
Randolph High School
Grades 9-12
Public
Boston Higashi School
Grades K-12
Private
Data provided by GreatSchools.org © 2026. All rights reserved.

Colleges and Universities
| School | Commute Time (Distance) |
|---|---|
| Massasoit C.C., Canton Campus | Drive: 12 min (5 mi) |
| Massasoit C.C., Brockton | Drive: 17 min (8 mi) |
| Curry College | Drive: 19 min (9.6 mi) |
| Stonehill College | Drive: 17 min (10.2 mi) |
About Woodview at Randolph
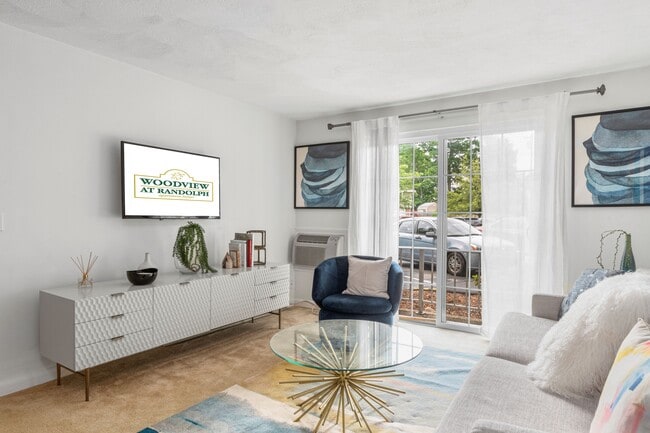
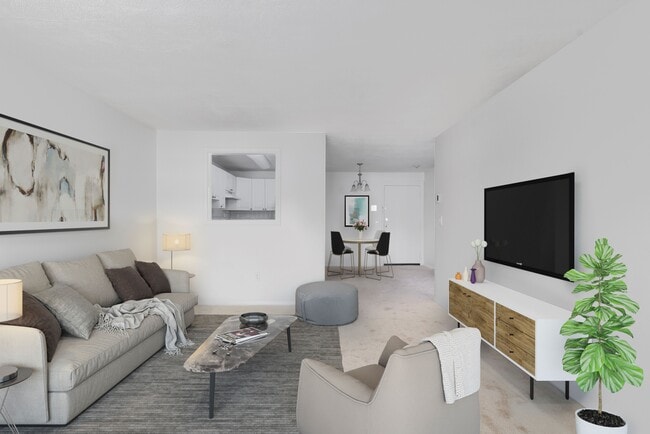
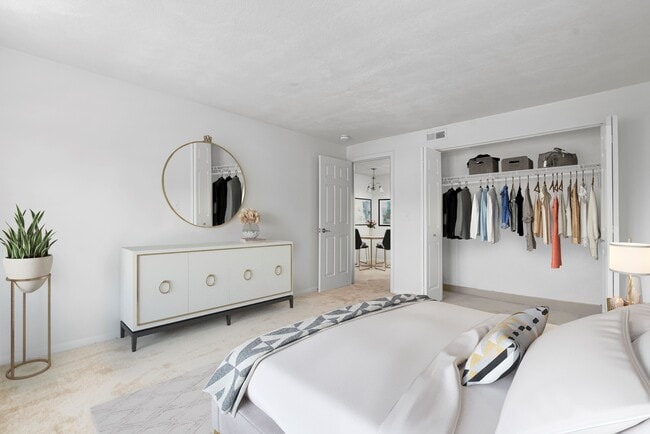
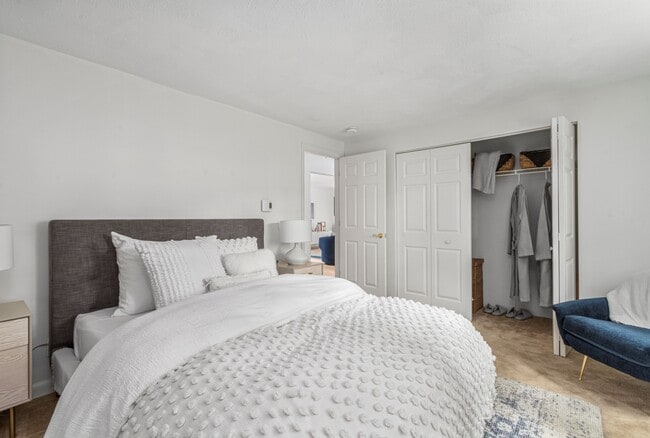
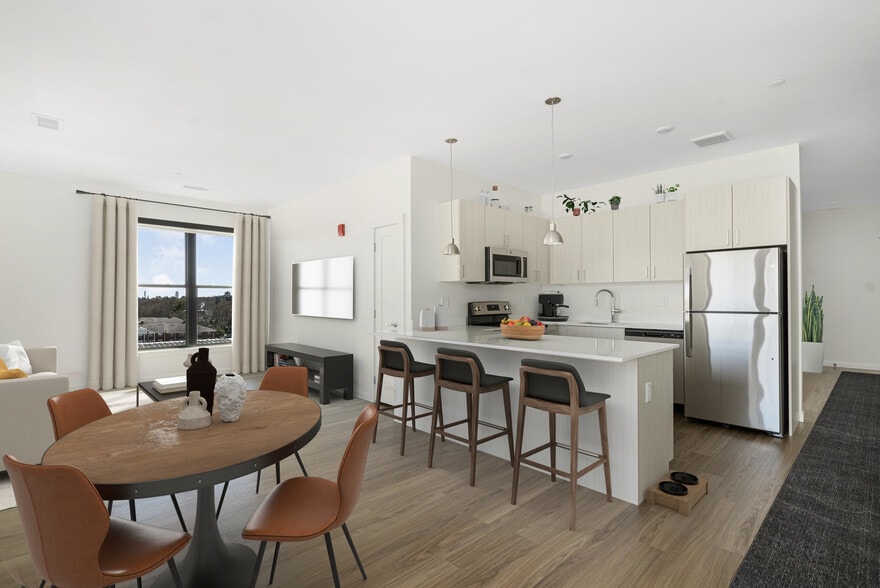
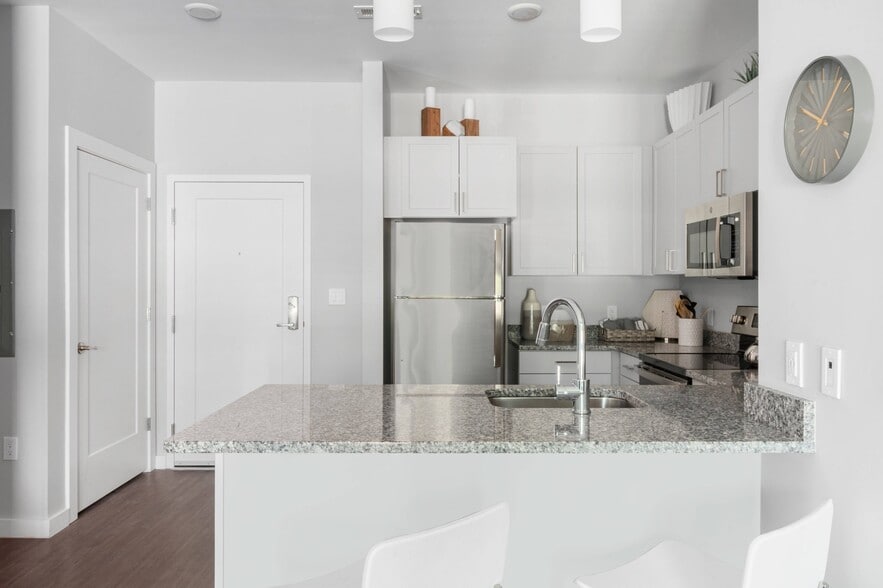
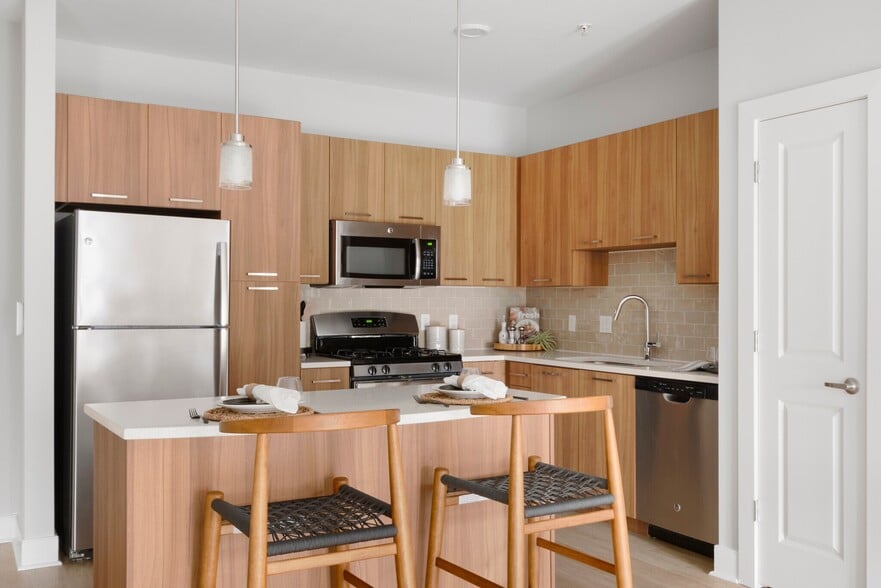
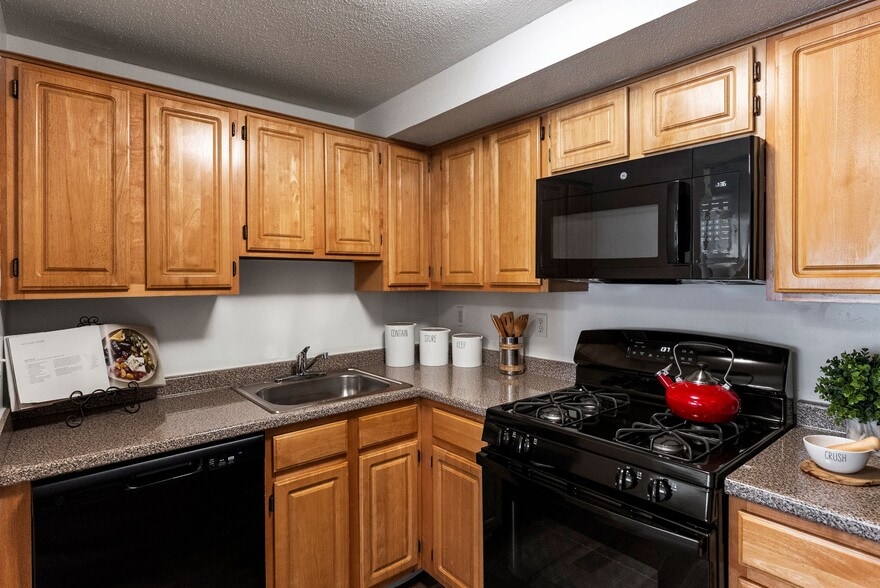
Come home to the lifestyle you've always imagined! At Woodview at Randolph, coming home just feels better. Our fabulous apartments boast plenty of exciting features. From the faux granite countertops and European-style cabinetry to the plush wall to… wall carpeting and ample closet space, no detail has been overlooked. Our fabulous community acts as an extension of your apartment home. Grab your sunblock and lounge poolside, or make the most of a sunny day at one of our picnic areas. Life at Woodview offers it all... and so much more.
Come home to the lifestyle you've always imagined! At Woodview at Randolph, coming home just feels better. Our fabulous apartments boast plenty of exciting features. From the faux granite countertops and European-style cabinetry to the plush wall to wall carpeting and ample closet space, no detail has been overlooked. Our fabulous community acts as an extension of your apartment home. Grab your sunblock and lounge poolside, or make the most of a sunny day at one of our picnic areas. Life at Woodview offers it all... and so much more.
Woodview at Randolph is an apartment community in Randolph, MA
Contact
Randolph, MA 02368
- Sunday Closed
- Monday 10:00 AM – 6:00 PM
- Tuesday 10:00 AM – 6:00 PM
- Wednesday 10:00 AM – 6:00 PM
- Thursday 10:00 AM – 6:00 PM
- Friday 10:00 AM – 6:00 PM
- Saturday 10:00 AM – 5:00 PM
Renter Reviews
For Woodview at Randolph
3 Ratings & Reviews
-
3/5/26
Excellent service.
I recently moved into Woodview and everything was quick and sufficient. Aja was very attentive and on top of everything. She made the experience hassle free and no added stress to my relocation. My apartment is beautiful newly renovated. I am excited to be a resident thank you Aja for everything.
Review from Apartments.com
Property Manager at Woodview at Randolph responded to this review
Thank you so much for sharing your experience! We’re thrilled to hear that your move-in went smoothly and that Aja was able to make the process hassle-free and stress-free for you. It’s wonderful to know you’re enjoying your newly renovated apartment… , and we’re so excited to have you as part of the Woodview community. Welcome home!
— The Woodview Team
Woodview at Randolph Gallery





Nearby Properties You Might Like
Within 50 Miles of Woodview at Randolph
Find More Rentals in Randolph
Bedrooms
Other Types of Rentals
Randolph Apartments by Amenity
- Pet-Friendly Apartments in Randolph
- Furnished Apartments in Randolph
- Apartments with a Pool in Randolph
- Apartments with Wheelchair Access in Randolph
- Apartments with Washer & Dryer in Randolph
- Apartments with Utilities Included in Randolph
- Apartments with a Garage in Randolph
- Apartments with EV Charging in Randolph
- Apartments with a Virtual Tour in Randolph
Apartment Specialties
Apartments in your Budget
Find More Rentals Nearby…
Cities
Neighborhoods
Contact This Property
(781) 506-1134Languages: English
Closed Today