
- Bedrooms
- Studio - 2Studio - 2 Beds
- Bathrooms
- 1 - 21 - 2 Baths
- Sq. Ft.
- 462 - 1,365 sq ft
Pricing and Floor Plans
S1B-A
Show Floor Plan Details Hide Floor Plan Details
Unable to load floor plan details.
A1B-A
Show Floor Plan Details Hide Floor Plan Details
Unable to load floor plan details.
A1M-A
Show Floor Plan Details Hide Floor Plan Details
Unable to load floor plan details.
A1C-A
Show Floor Plan Details Hide Floor Plan Details
Unable to load floor plan details.
A1K-A
Show Floor Plan Details Hide Floor Plan Details
Unable to load floor plan details.
A1L-A
Show Floor Plan Details Hide Floor Plan Details
Unable to load floor plan details.
A1I-A
Show Floor Plan Details Hide Floor Plan Details
Unable to load floor plan details.
A1O-C
Show Floor Plan Details Hide Floor Plan Details
Unable to load floor plan details.
A1J-A
Show Floor Plan Details Hide Floor Plan Details
Unable to load floor plan details.
A1E-A
Show Floor Plan Details Hide Floor Plan Details
Unable to load floor plan details.
B2J-A
Show Floor Plan Details Hide Floor Plan Details
Unable to load floor plan details.
B2B-A
Show Floor Plan Details Hide Floor Plan Details
Unable to load floor plan details.
B2G-A
Show Floor Plan Details Hide Floor Plan Details
Unable to load floor plan details.
B2L-A
Show Floor Plan Details Hide Floor Plan Details
Unable to load floor plan details.
B2I-A
Show Floor Plan Details Hide Floor Plan Details
Unable to load floor plan details.
B2D-A
Show Floor Plan Details Hide Floor Plan Details
Unable to load floor plan details.
B2P-A
Show Floor Plan Details Hide Floor Plan Details
Unable to load floor plan details.
B2M-A
Show Floor Plan Details Hide Floor Plan Details
Unable to load floor plan details.
B2O-A
Show Floor Plan Details Hide Floor Plan Details
Unable to load floor plan details.
Details
Property Information
- Built in 2005
- 722 units5 stories
Fees & Policies
The fees below are based on community-supplied data and may exclude additional fees and utilities.
Utilities & Essentials
-
Minimum Liability Insurance – Admin Fee$10 / mo
-
Liability Insurance$12 / mo
-
Renter's Insurance$14 / mo
-
Minimum Liability Insurance$9 / mo
One-Time Basics
Due at Move-In
-
Resident Access Keys/Cards/Locks/Remotes Fee$65
-
Additional Security Deposit - Refundable$750
Surface Lot
-
Parking Fee$65 / mo
Garage
-
Parking Fee$65 - $125 / mo
Handicap
-
Parking Fee$65 - $125 / mo
Cats Allowed
-
Cats Allowed
0 lbs. Weight Limit
Dogs Allowed
-
Dogs Allowed
0 lbs. Weight Limit
Bike Storage
-
Storage DepositN/A
-
Storage Rent$10 / mo
Storage Unit
-
Storage DepositN/A
-
Storage Rent$50 / mo
Property Fee Disclaimer: Based on community-supplied data and independent market research. Subject to change without notice. May exclude fees for mandatory or optional services and usage-based utilities.
Explore Commute Options
Property Highlights
- 24/7 Emergency Maintenance Available
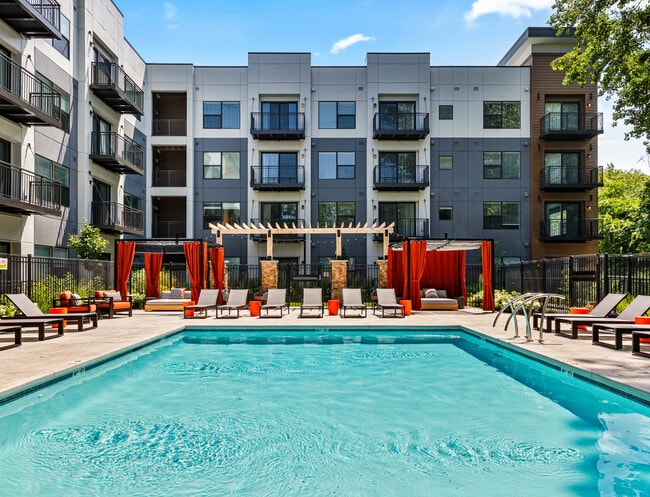
- 4 resort-inspired swimming pools
- Balconies or Patios *
- Carpeting in Bedrooms
- Central AC/Heat in All Homes
- Ceramic-Tiled Bathrooms
- Conference Room
- Crayon Corner
- Dog-Washing Station
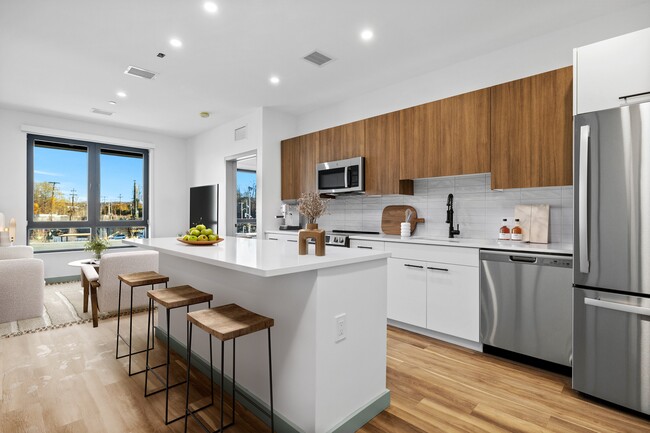
- Espresso Cabinetry *
- Expansive Bay Windows *
- Four State-of-the-Art Fitness Facilities
- Garage Parking Available *
- Glass-Top Range *
- Granite Countertops *
- Hardwood-Style Flooring in Living Areas *
- High Ceilings *
- HIIT Equipment and Cross Training Setup
- Indoor Basketball Court
- Indoor Golf & Sports Simulator
- Multiple Fire Pits and Outdoor Lounge Seating
- Multiple Styles of Finishes to Choose From
- Oak Kitchen Cabinetry *
- Outdoor Billiards
- Package Concierge Storage & Retrieval System
- Private Washer/Dryer in All Homes
- Resident Programs and Themed Events
- Shared Canine Country Club
- Shared Open Green Space and Lawn
- Shared Playland and Jungle Gym
- Shared Tennis Court
- Smoke Free Living *
- Stainless Steel Appliances *
- Stone Countertops *
- Walk-In Closets *
- Work From Home Spaces with Wi-Fi
- Yoga and Spin Bike Studio
Apartment Features
- Balcony
- Bay Window
- Granite Countertops
- High Ceilings
- High Speed Internet Access
- Kitchen
- Lawn
- Patio
- Range
- Smoke Free
- Stainless Steel Appliances
- Walk-In Closets
- Wi-Fi
Community Features
- Basketball Court
- Concierge
- Conference Rooms
- Fitness Center
- Gameroom
- Garages
- Lounge
- Pool
- Tennis Court
Map of ZZZThe Chase at Overlook Ridge
Area Scores
Walkability
Fairly walkable
Transit
Limited public transit
Driveability
Moderately drivable
Bikeability
Fairly bikeable
Walkability measures the walking distance to day-to-day needs.
Transit measures access to public transportation.
Driveability measures congestion, parking availability, and access to major roads.
Bikeability measures the suitability for cycling.
Soundscore™
Active
A Sound Score rating aggregates noise caused by vehicle traffic, airplane traffic and local sources.
Transit
Commuter Rail
9 min Drive
Commuter Rail
9 min Drive
Airport
15 min Drive

Moving to West Revere, Revere, MA
Shopping Centers
Shoppers will appreciate ZZZThe Chase at Overlook Ridge proximity to Northgate Shopping Center. Northgate Shopping Center is 1.9 miles away.
Commuting
With a TransitScore of 30, ZZZThe Chase at Overlook Ridge has limited public transit, including 10 transit stops within 4.7 miles. Transit options include Malden Center Station and Oak Grove Station.
Parks and Recreation
Recreational activities near ZZZThe Chase at Overlook Ridge are plentiful. Discover 4 parks within 4.6 miles, including Saugus Ironworks National Historic Site, Revere Beach Reservation, and Friends of Middlesex Fells Reservation.
Airports
Living in West Revere provides easy access to General Edward Lawrence Logan International, located just 15 minutes from ZZZThe Chase at Overlook Ridge.
Local Education
Primary and Secondary Schools

Staff Sargent James J. Hill Elementary School
Grades K-5
Public

Malden Hebrew School
Grades K-5
Private

Abraham Lincoln
Grades PK-5
Public
Veterans Early Learning Center
Grades PK-5
Public
Christian Learning Center
Grades PK-5
Private

Rumney Marsh Academy
Grades 6-8
Public
Susan B. Anthony Middle School
Grades 6-8
Public

Linden
Grades K-8
Public
Eagle Heights Academy
Grades PK-8
Private

Revere High
Grades 9-12
Public
Saugus High
Grades 9-12
Public
Malden Catholic High School
Grades 9-12
Private
Data provided by GreatSchools.org © 2026. All rights reserved.

Colleges and Universities
| School | Commute Time (Distance) |
|---|---|
| North Shore C.C., Lynn Campus | Drive: 12 min (5.7 mi) |
| Bunker Hill Community College | Drive: 12 min (5.9 mi) |
| Tufts Univ., Medford | Drive: 14 min (6.7 mi) |
| Suffolk University | Drive: 14 min (8.9 mi) |
About ZZZThe Chase at Overlook Ridge

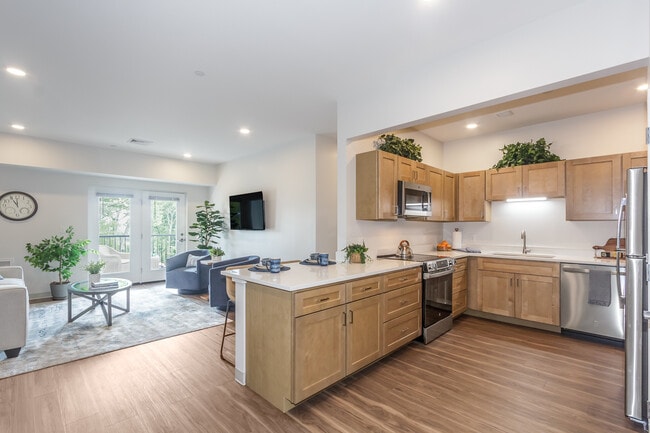
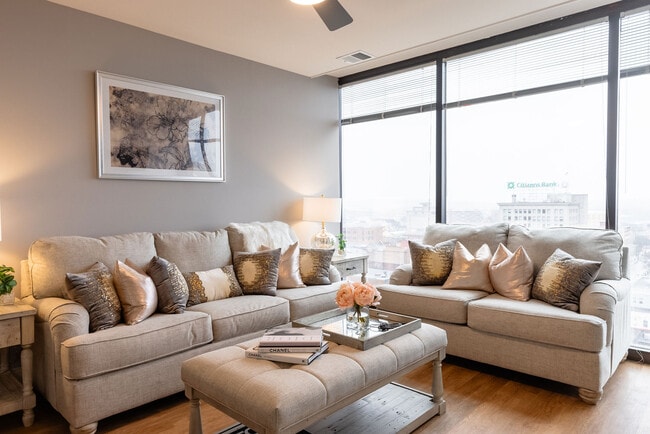
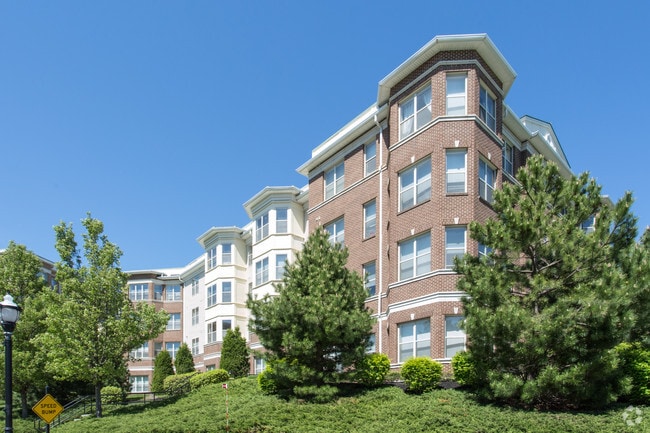
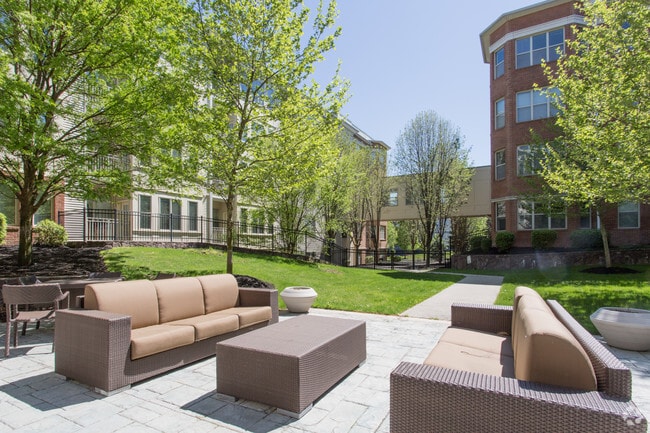
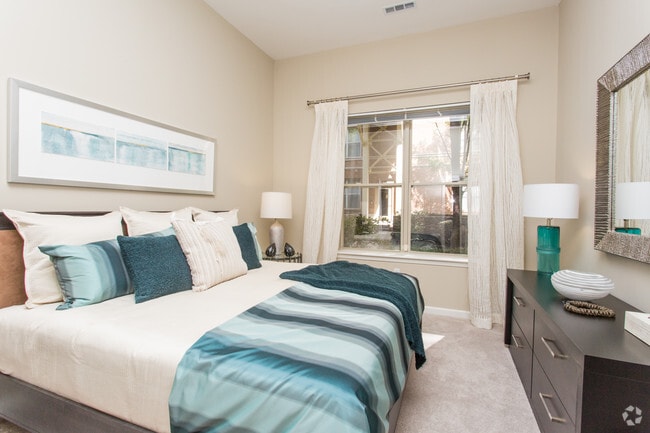
For a lifestyle full to the brim of effortless luxury and extravagence look no further than The Chase at Overlook Ridge. Bringing you the best of the best - all in the budding locations of Revere and Malden - right near the pulse of Downtown Boston,… just eight miles from our serene, park-like setting. Our expertly-designed interiors welcome you with modern aesthetics, classic conveniences, and an incredible number of emergent features. Your home extends well beyond your door, as our community amenities overflow with unexpected extras at every turn. We've curated this lavish slate of amenities to create an all-in-one living experience offering beautiful resort-inspired pools, fitness centers specialized for yoga, lifting, cross training, and HIIT (High-Intensity Interval Training), plus two theaters, two game rooms, and a remarkable amount of space for residents and your pets to roam. Whether you choose the designer finishes of Chase East or enjoy the elevated extras of Chase West, youll experience luxurious living at its finest.
For a lifestyle full to the brim of effortless luxury and extravagence look no further than The Chase at Overlook Ridge. Bringing you the best of the best - all in the budding locations of Revere and Malden - right near the pulse of Downtown Boston, just eight miles from our serene, park-like setting. Our expertly-designed interiors welcome you with modern aesthetics, classic conveniences, and an incredible number of emergent features. Your home extends well beyond your door, as our community amenities overflow with unexpected extras at every turn. We've curated this lavish slate of amenities to create an all-in-one living experience offering beautiful resort-inspired pools, fitness centers specialized for yoga, lifting, cross training, and HIIT (High-Intensity Interval Training), plus two theaters, two game rooms, and a remarkable amount of space for residents and your pets to roam. Whether you choose the designer finishes of Chase East or enjoy the elevated extras of Chase West, youll experience luxurious living at its finest.
ZZZThe Chase at Overlook Ridge is an apartment community in Revere, MA
Contact
Revere, MA 02151
- Sunday 11:00 AM – 5:00 PM
- Monday 9:00 AM – 5:30 PM
- Tuesday 9:00 AM – 5:30 PM
- Wednesday 9:00 AM – 5:30 PM
- Thursday 9:00 AM – 5:30 PM
- Friday 9:00 AM – 5:00 PM
- Saturday 10:00 AM – 5:00 PM
Avoid Scams
Protect yourself from fraud. Do not send money to anyone you don't know.
Renter Reviews
For ZZZThe Chase at Overlook Ridge
57 Ratings & Reviews
-
8/30/23
great place to live
community is great and the apartment is beautiful.
Review from Apartments.com
ZZZThe Chase at Overlook Ridge Gallery
Find More Rentals in Revere
Bedrooms
Other Types of Rentals
Revere Apartments by Amenity
- Pet-Friendly Apartments in Revere
- Furnished Apartments in Revere
- Waterfront Apartments in Revere
- Apartments with a Pool in Revere
- Apartments with Wheelchair Access in Revere
- Apartments with Washer & Dryer in Revere
- Apartments with Utilities Included in Revere
- Apartments with a Garage in Revere
- Apartments with EV Charging in Revere
- Apartments with a Virtual Tour in Revere
Apartment Specialties
Find More Rentals Nearby…
Cities
Neighborhoods
Nearby Properties You Might Like