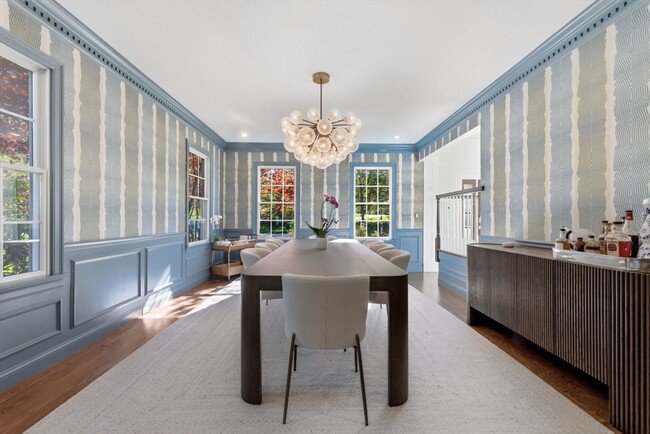
19 High Ridge Rd, Topsfield, MA 01983
What This House Offers
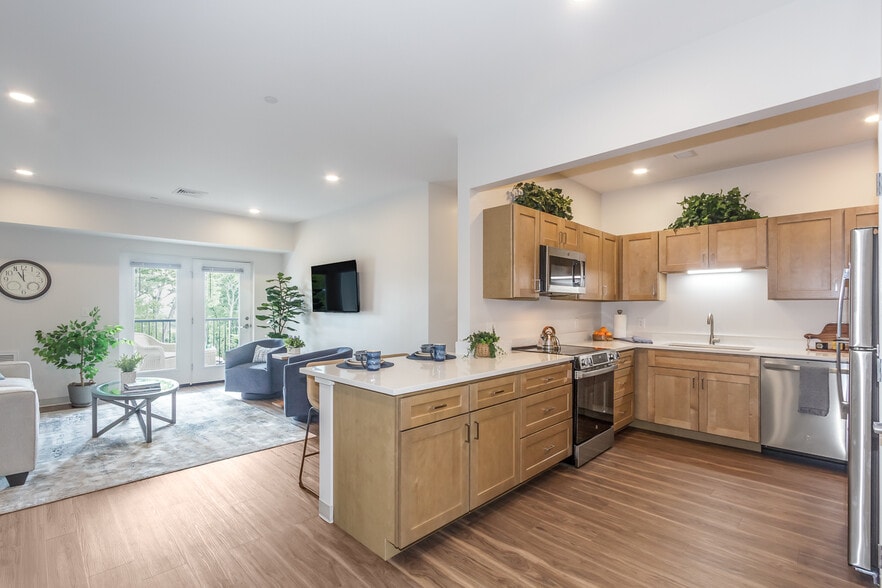
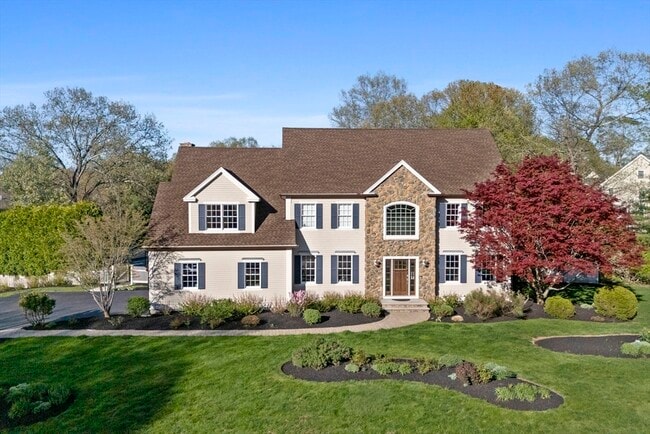
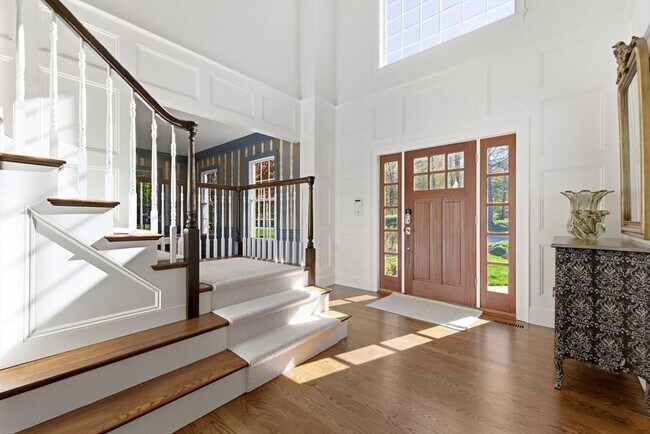
Introducing 19 High Ridge,nestled on 1 acre on a serene street within the esteemed Morningside River Estates. This home features 5 bedrooms,4.5 bathrooms,and over 5,200 SF of meticulously renovated living space,completely gutted and redone in 2016. Highlights include a heated salt water gunite pool,outdoor kitchen with a Wolf gas grill,sports court,and a 2-car garage—just the beginning of a long list of amenities. The pristine white gourmet kitchen is equipped with SS Thermador appliances,a 16’ Granite island,Marble/glass tiled backsplash,dual dishwashers,and a breakfast nook with external access to the rear deck. A stunning coffered ceiling with wooden shiplap extends from the kitchen to the family room. The second floor houses 4 large bedrooms and 3 full bathrooms,including the master suite designed by Laine Jones with a luxurious en suite bathroom featuring French pocket doors,a 2-person jacuzzi tub,and a Koehler smart shower! MLS ID 73552827
Unit
Home Features
- Basement
- Deck
- Dishwasher
- Fireplace
- Heating
- Microwave
- Range
- Refrigerator
- Sprinkler System
- Washer/Dryer
Community Features
- Pool
- Utilities Included
19 High Ridge Rd is a single-family home for rent in Topsfield, MA
Fees & Policies
The fees below are based on community-supplied data and may exclude additional fees and utilities.
One-Time Basics
Due at Move-In
-
Security Deposit - Refundable$15,000
Dogs Allowed
-
Dogs Allowed
Cats Allowed
-
Cats Allowed
Property Fee Disclaimer: Based on community-supplied data and independent market research. Subject to change without notice. May exclude fees for mandatory or optional services and usage-based utilities.
Home Details
Home Design
- Built in 1999 | Remodeled
- Single Family Detached Home
- Entry on the 1st floor
Interior Spaces
- Open Floorplan
- Family Room with Fireplace
- 2 Fireplaces
- Bonus Room
- Home Gym
- Sitting Room
- Coffered Ceiling
- Tray Ceiling
- Wet Bar
- Crown Molding
- Wainscoting
- Sunken Living Room
- Recessed Lighting
- Dining Area
- Picture Window
- 5290 Sq Ft Home
- Decorative Lighting
- Light Fixtures
Kitchen
- Wolf Appliances
- Solid Surface Countertops
- Wine Refrigerator
- Breakfast Area or Nook
- Stainless Steel Appliances
- Wine Cooler
- Breakfast Bar
- Second Dishwasher
- Kitchen Island
- Stove
- Range with Range Hood
- Microwave
Flooring
- Wood
- Ceramic Tile
- Wall to Wall Carpet
Bedrooms and Bathrooms
- Custom Closet System
- Soaking Tub
- Dual Vanity Sinks in Primary Bathroom
- Bathtub with Shower
- Dressing Area
- Primary bedroom located on second floor
- Separate Shower
- 4.5 Bathrooms
- 5 Bedrooms | 5 Bathrooms
- 5 Bedrooms
Laundry
- Dryer
- Sink Near Laundry
- Laundry on upper level
- Washer
Basement
- Basement
Parking
- 8 Open Parking Spaces
- 8 Car Parking Spaces
Pool
- In Ground Pool
- Spa
Outdoor Features
- Deck
- Balcony
Lot Details
- 1 Acre Lot
- Landscaped Professionally
- Stone Wall
- Sprinkler System
Utilities
- No Cooling
- Heating System Uses Natural Gas
- Cable TV Available
Listing and Financial Details
- Security Deposit $15,000
- Property Available on 2026-08-01
- Assessor Parcel Number M:0065 B:0027 L:,3695134
- Rent includes water, sewer, trash collection
Community Details
Overview
- No Home Owners Association
Pet Policy
- Pets Allowed
Explore Commute Options
What's nearby 19 High Ridge Rd
Get In Touch
Topsfield, MA 01983

The property listing data and information set forth herein were provided to MLS Property Information Network, Inc. from third party sources, including sellers, lessors and public records, and were compiled by MLS Property Information Network, Inc. The property listing data and information are for the personal, non-commercial use of consumers having a good faith interest in purchasing or leasing listed properties of the type displayed to them and may not be used for any purpose other than to identify prospective properties which such consumers may have a good faith interest in purchasing or leasing. MLS Property Information Network, Inc. and its subscribers disclaim any and all representations and warranties as to the accuracy of the property listing data and information set forth herein. All properties are subject to prior sale, change or withdrawal. Copyright © 2026 MLS Property Information Network, Inc. All rights reserved.
Area Scores
Walkability
Somewhat walkable
Driveability
Exceptionally drivable
Bikeability
Fairly bikeable
Walkability measures the walking distance to day-to-day needs.
Driveability measures congestion, parking availability, and access to major roads.
Bikeability measures the suitability for cycling.
Soundscore™
Calm
A Sound Score rating aggregates noise caused by vehicle traffic, airplane traffic and local sources.
Travel and Transit
Commuter Rail
10 min Drive
Commuter Rail
10 min Drive
Airport
35 min Drive

Local Education
Primary and Secondary Schools

Proctor Elementary School
Grades K-5
Public

Steward Elementary School
Grades PK-5
Public

Masconomet Regional Middle School
Grades 6-8
Public

Waldorf School at Moraine Farm
Grades PK-8
Private

Masconomet Regional High School
Grades 9-12
Public
St. John's Preparatory School
Grades 6-12
Private
Data provided by GreatSchools.org © 2026. All rights reserved.

Colleges and Universities
| School | Commute Time (Distance) |
|---|---|
| North Shore C.C., Danvers | Drive: 9 min (4.6 mi) |
| Gordon College, Wenham | Drive: 16 min (7.7 mi) |
| Endicott College | Drive: 17 min (8.7 mi) |
| Salem State University | Drive: 20 min (10.4 mi) |
Discover North Shore, Topsfield, MA
Shopping Centers
Shoppers will appreciate 19 High Ridge Rd proximity to 51-53 Main St Shopping Center. 51-53 Main St Shopping Center is 2 miles away.
Parks and Recreation
Recreational activities near 19 High Ridge Rd are plentiful. Discover 2 parks within 2.1 miles, including Connors Farm and Mass Audubon's Ipswich River Wildlife Sanctuary.
Airports
Living in North Shore provides easy access to General Edward Lawrence Logan International, located just 38 minutes from 19 High Ridge Rd. Another nearby airport is Portsmouth International at Pease, located 36.3 miles away.
Avoid Scams
Protect yourself from fraud. Do not send money to anyone you don't know.
Nearby Properties You Might Like
Within 50 Miles of 19 High Ridge Rd